Work and organisations
Funeral hall layout (Buddhist rite, general funeral, 12 × 14 m)
Funeral hall: the seating is the order of offering
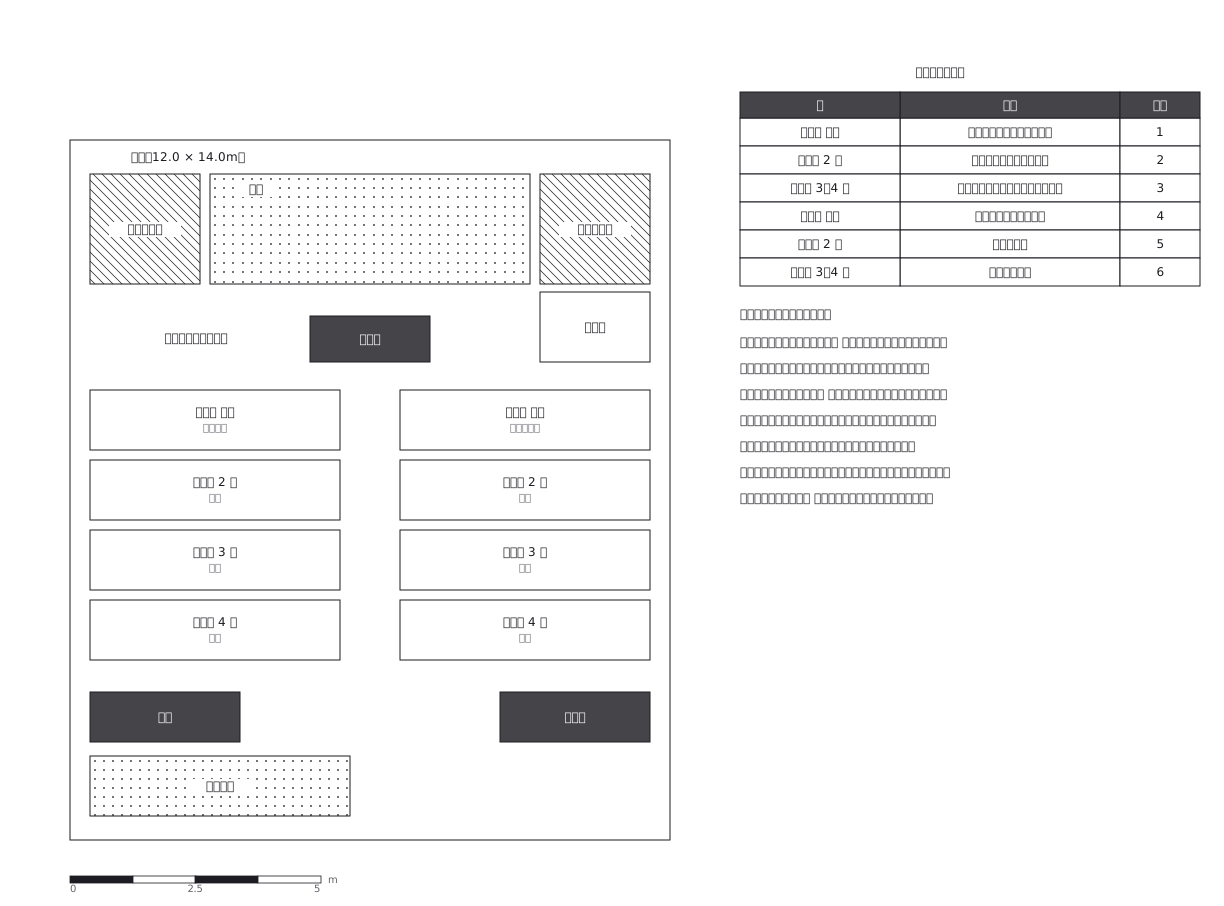
This drawing comes from one YAML file. No shape was moved by hand.
Notes in the source (in Japanese)
1 px = 20 mm。席を決めることが、焼香の順を決めること。
故人との関係が深い人ほど前へ。向かって右が親族席、左が一般席。
贈り主の序列で、祭壇に近いほうから並べる。間違えると、その場で気づかれる。
ここに描いたのは一般的な形。迷ったら葬儀社と菩提寺に確認すること。
式場は架空。
Source (YAML)
examples/gallery/107-葬儀式場の配置図.zumen.yaml
More in this field
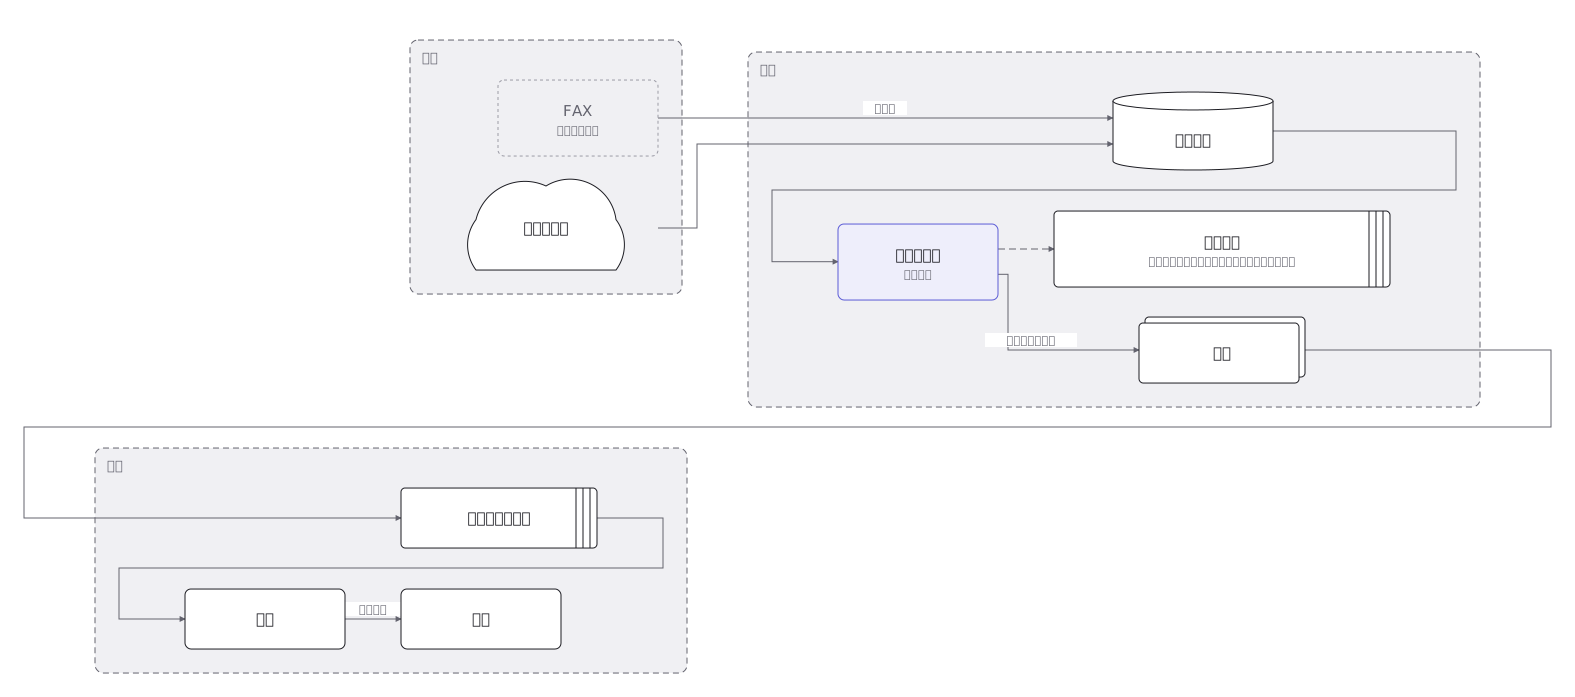 From order to shipment: credit check, stock allocation, picking instruction, packing and despatch, with the owner of each step
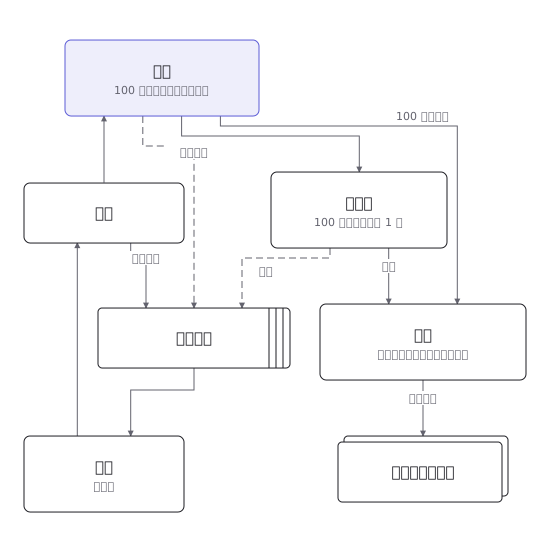 The route a written proposal takes through each rank of approval, including the conditions that send it back
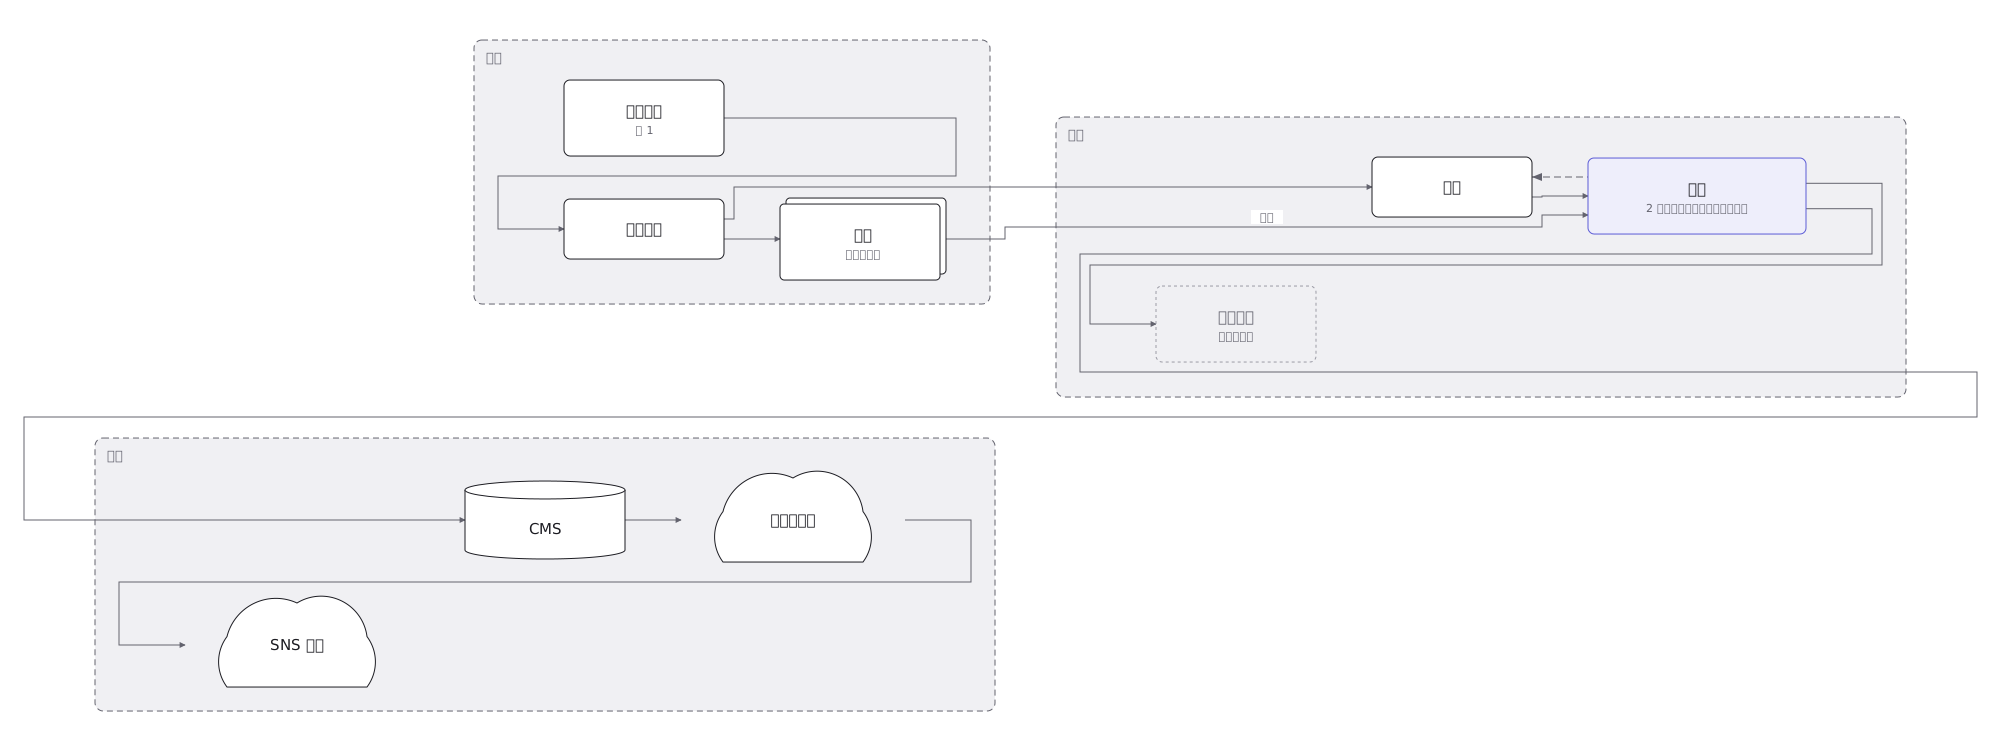 How an article gets made — commissioning, interview, writing, subediting, typesetting, publication — and the loops back when it is sent for rework
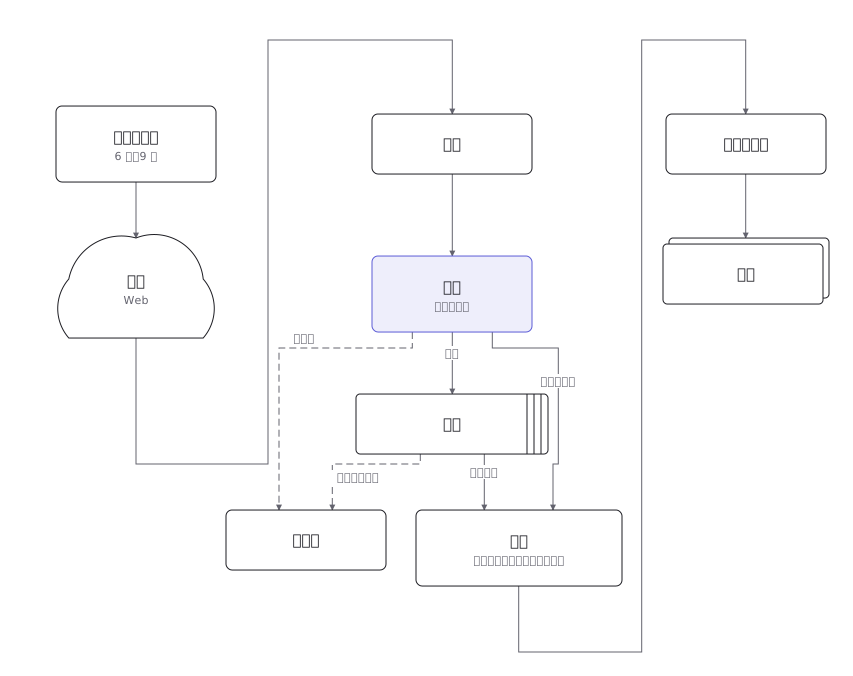 The path from application to enrolment — examination, results, admission procedures — with the deadline on every step
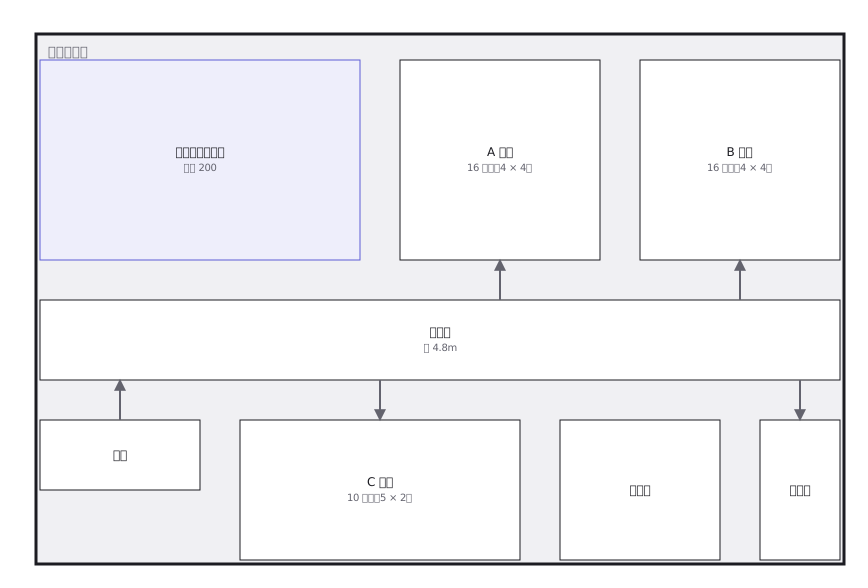 An exhibition hall divided into booths, with aisle widths and the position of reception, meeting space and the goods entrance
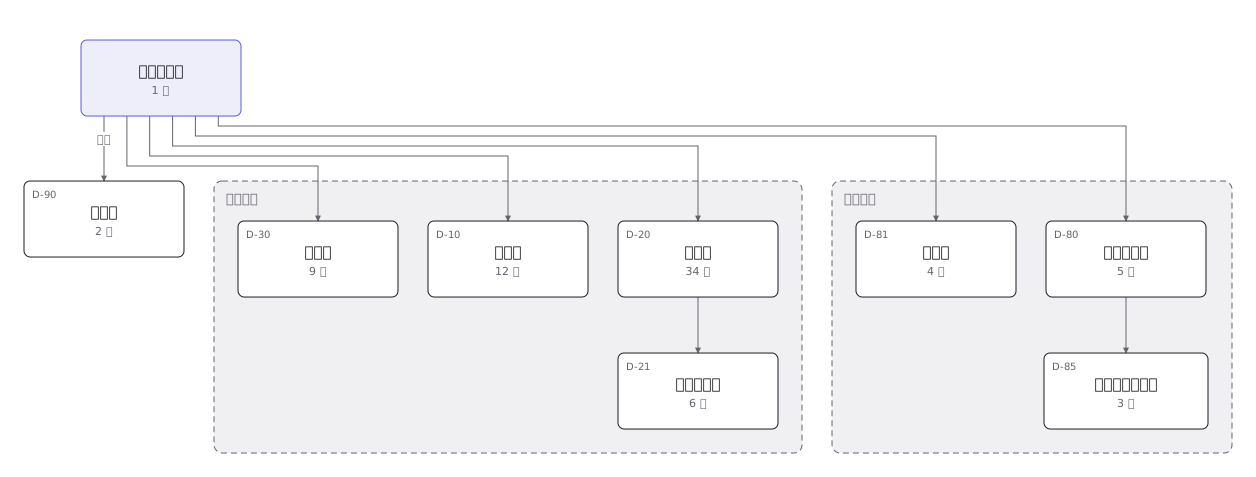 A company organisation chart down to section level, with headcount and remit written on each box
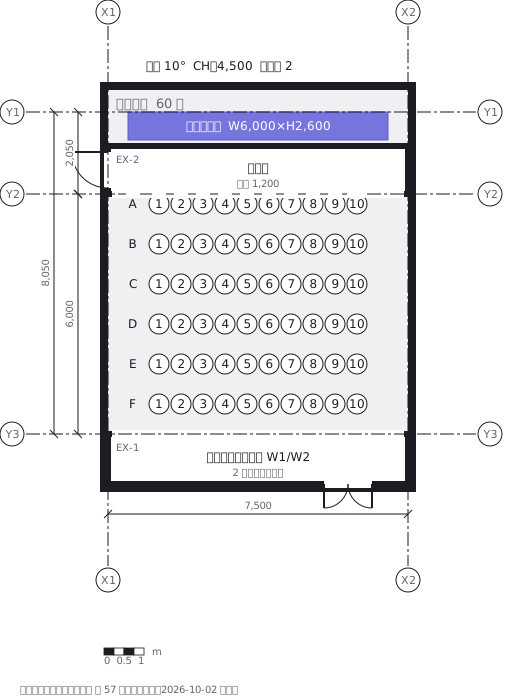 Seating plan, sixty seats and two wheelchair spaces
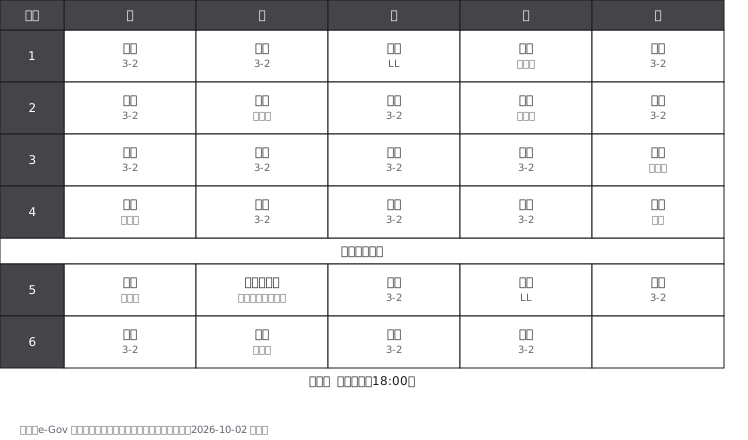 A lower secondary school week: periods down the side, days across the top, and the subject, room and teacher in each cell