Work and organisations
Exhibition hall (1 px = 60 mm, each booth 3 m × 3 m)
An exhibition hall divided into booths, with aisle widths and the position of reception, meeting space and the goods entrance
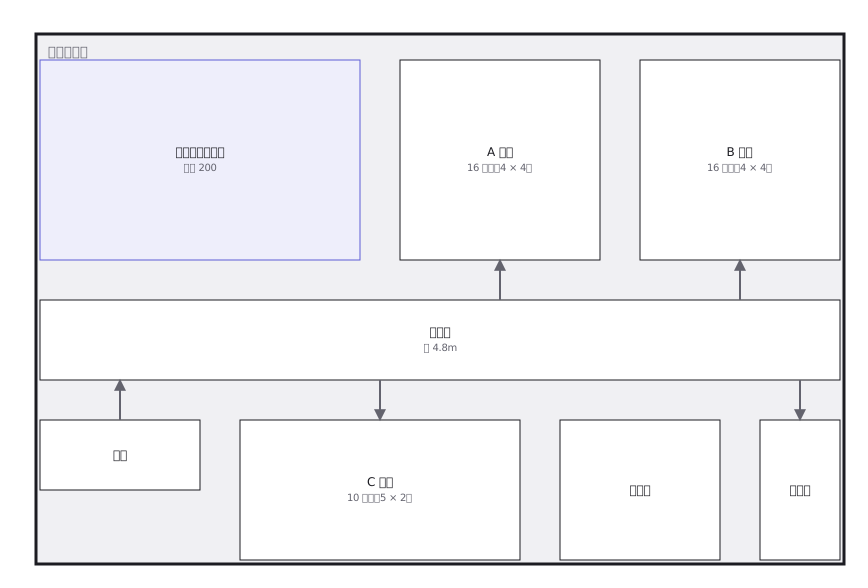
This drawing comes from one YAML file. No shape was moved by hand.
Notes in the source (in Japanese)
展示会の会場図は、区画を売るための図。1 小間(ブース)の寸法が決まっていて(国内の展示会は 3m × 3m が多い。会場により 2.97m など)、主通路に面した区画ほど値が高い。だから通路の引き方が、そのまま売上の設計になる。
見栄えではなく、避難のときに人が流れる幅として決める。非常口の位置が先にあって、そこへ届く通路を引き、残りを区画にする。
人がたまる場所なので、区画を置くと通路が詰まる。空けてあることに意味がある場所は、図で見えていないと守られない。
Source (YAML)
examples/gallery/16-会場の配置.zumen.yaml
More in this field
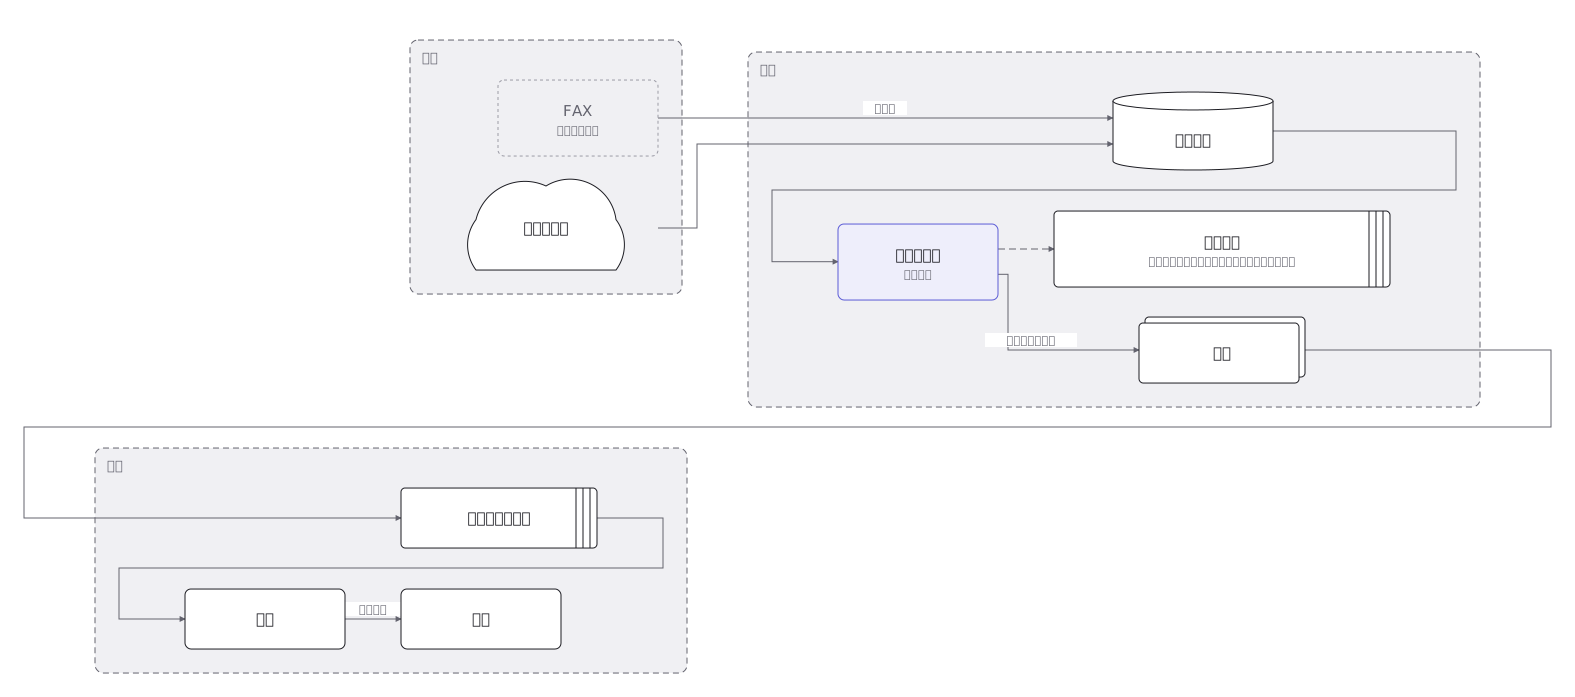 From order to shipment: credit check, stock allocation, picking instruction, packing and despatch, with the owner of each step
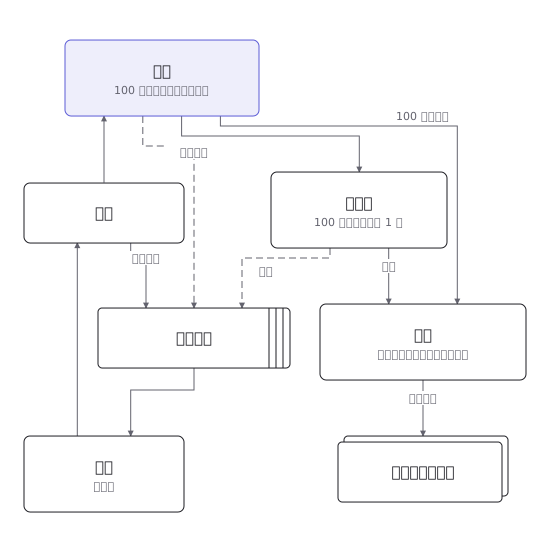 The route a written proposal takes through each rank of approval, including the conditions that send it back
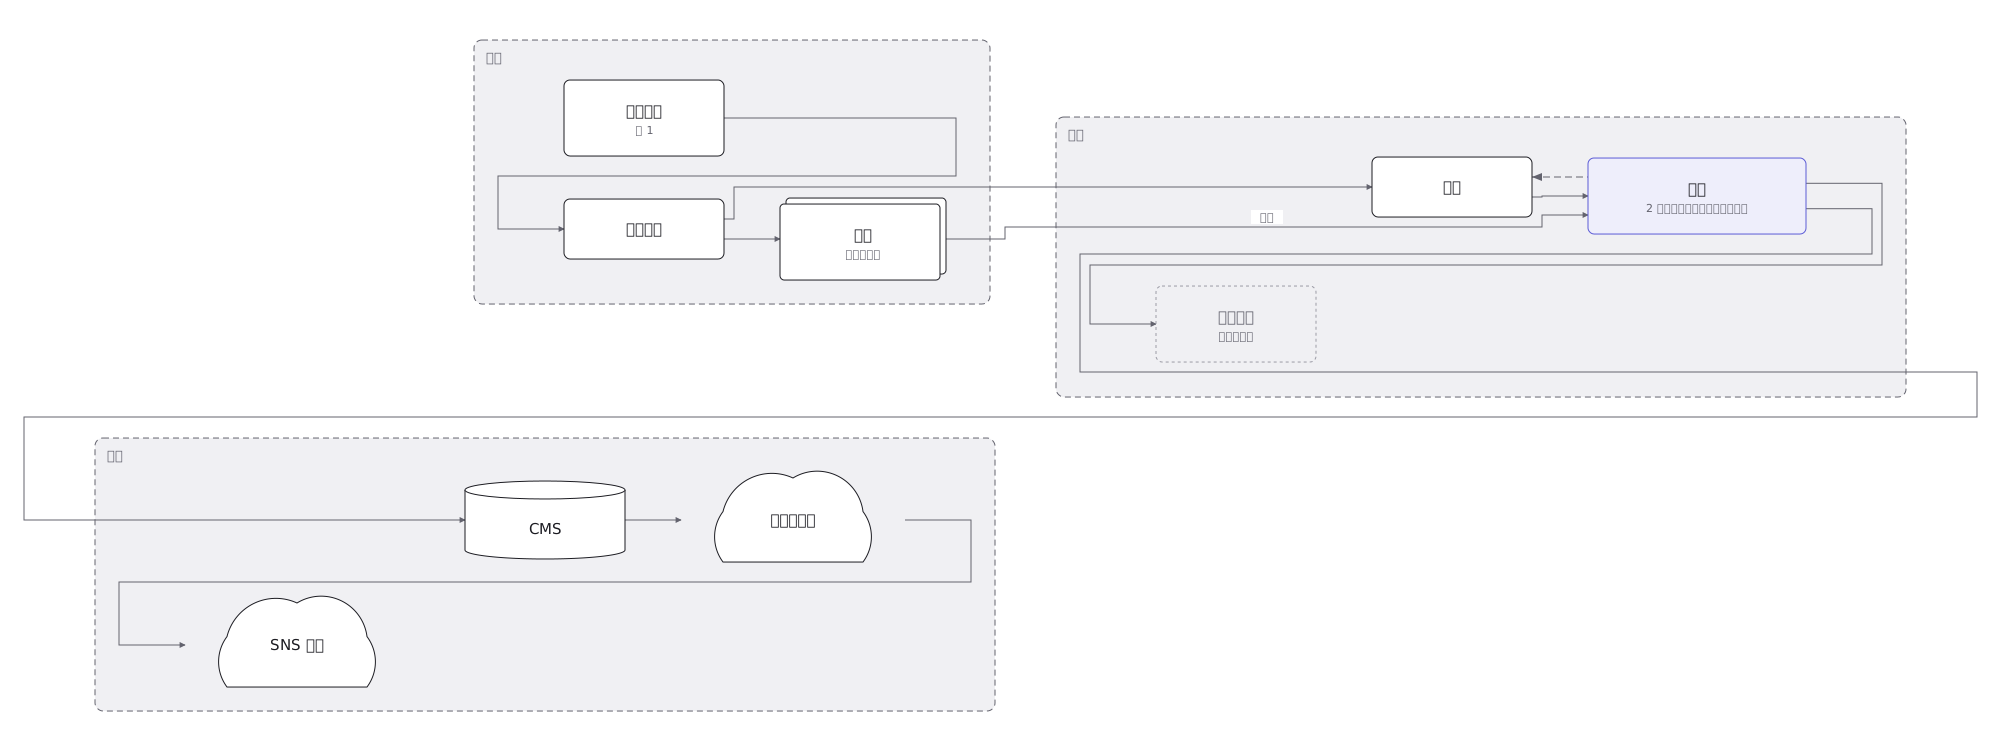 How an article gets made — commissioning, interview, writing, subediting, typesetting, publication — and the loops back when it is sent for rework
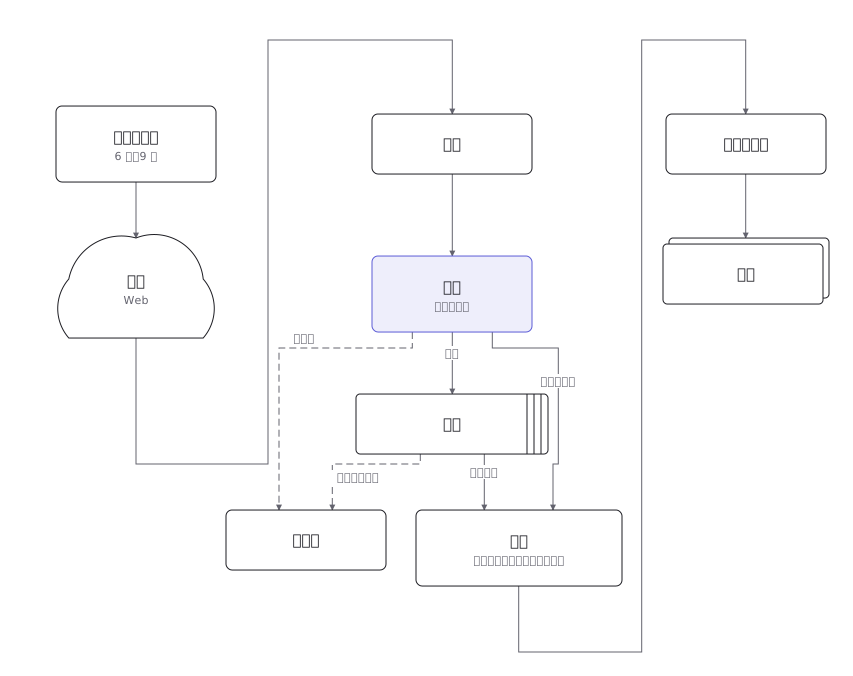 The path from application to enrolment — examination, results, admission procedures — with the deadline on every step
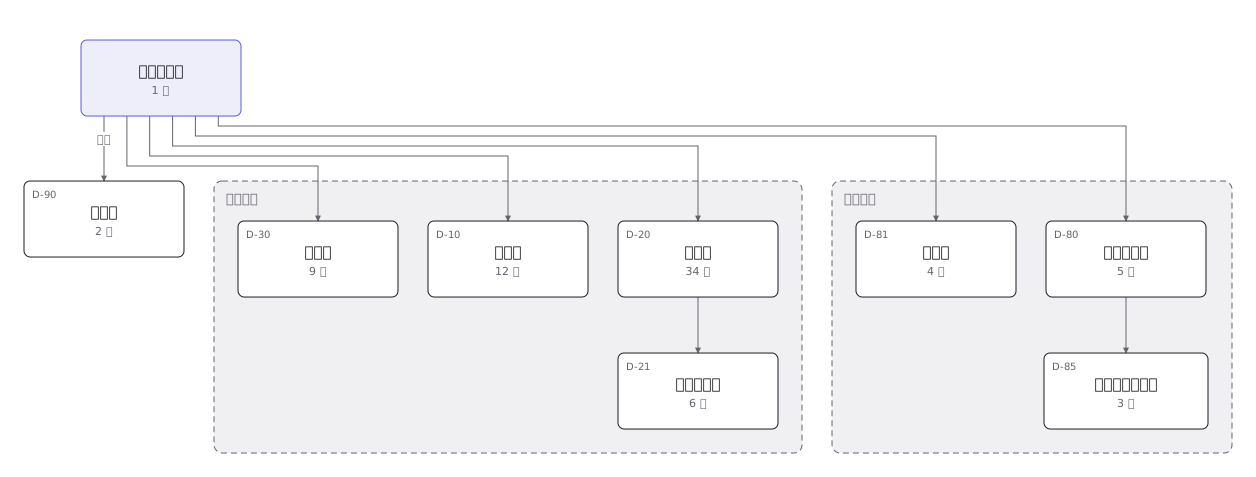 A company organisation chart down to section level, with headcount and remit written on each box
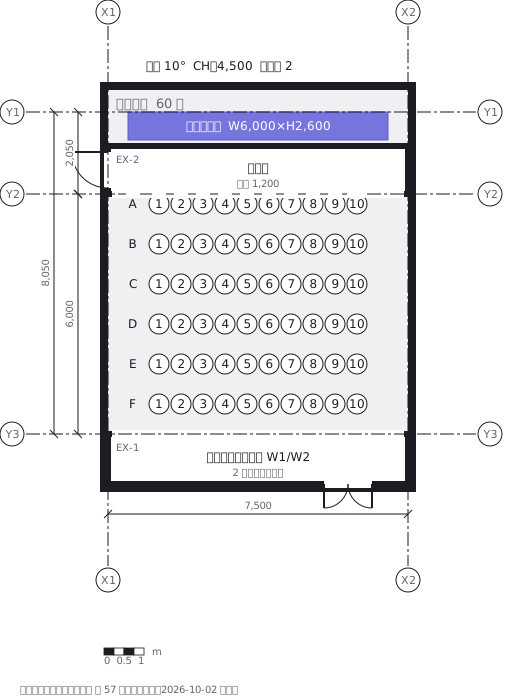 Seating plan, sixty seats and two wheelchair spaces
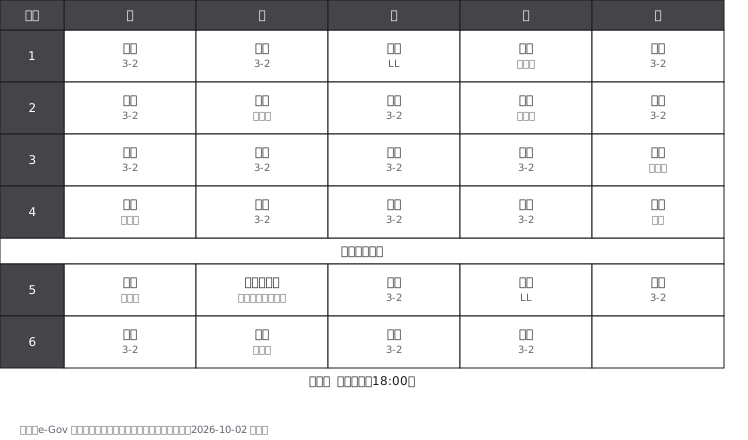 A lower secondary school week: periods down the side, days across the top, and the subject, room and teacher in each cell
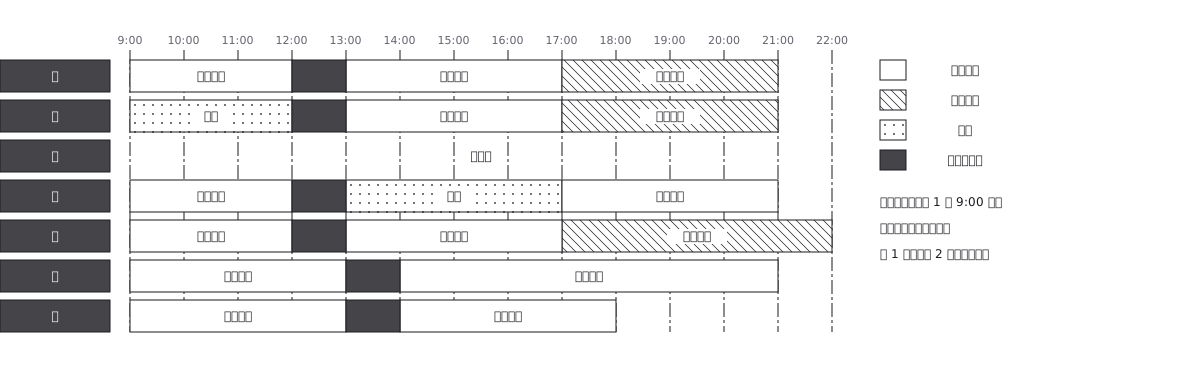 A sports hall opened by the week: time bands per day allocated between clubs, groups and individual use