Retail and logistics
Convenience store sales floor (one grid square = 900 mm, drawn at 30 px)
A convenience store floor layout: the fixtures, the main aisle, the till and chilled cases, and the path a customer takes from the door
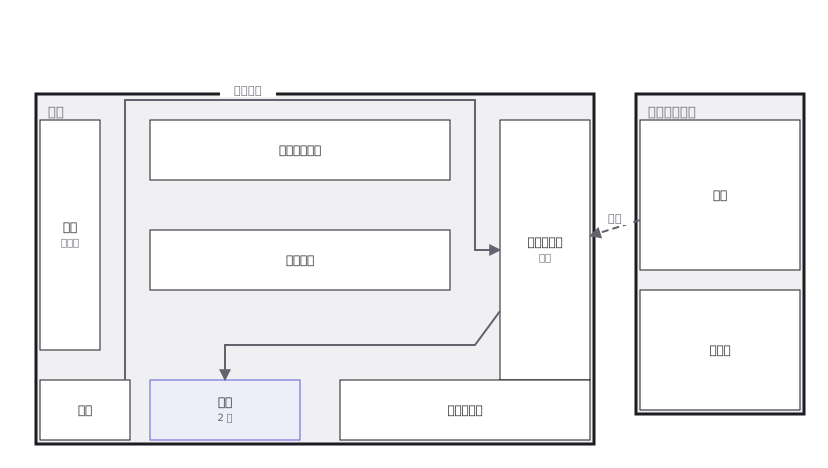
This drawing comes from one YAML file. No shape was moved by hand.
Notes in the source (in Japanese)
コンビニの売場は、店の奥へ歩かせるように並べてある。入口の正面に雑誌、いちばん奥に飲料の冷蔵ケース ——よく買うものを遠くに置くのは、その道すがらを見せるため。
出口で会計するので、動線は「入口 → 奥 → 戻ってレジ」の輪になる。図で確かめるのは、その輪が途中で切れていないか。
冷蔵ケースは裏から補充する(ウォークイン)。だから売場の動線と補充の動線が交わらない。 交わる店は、補充のたびに客が止まる。
Source (YAML)
examples/gallery/15-店舗のレイアウト.zumen.yaml
More in this field
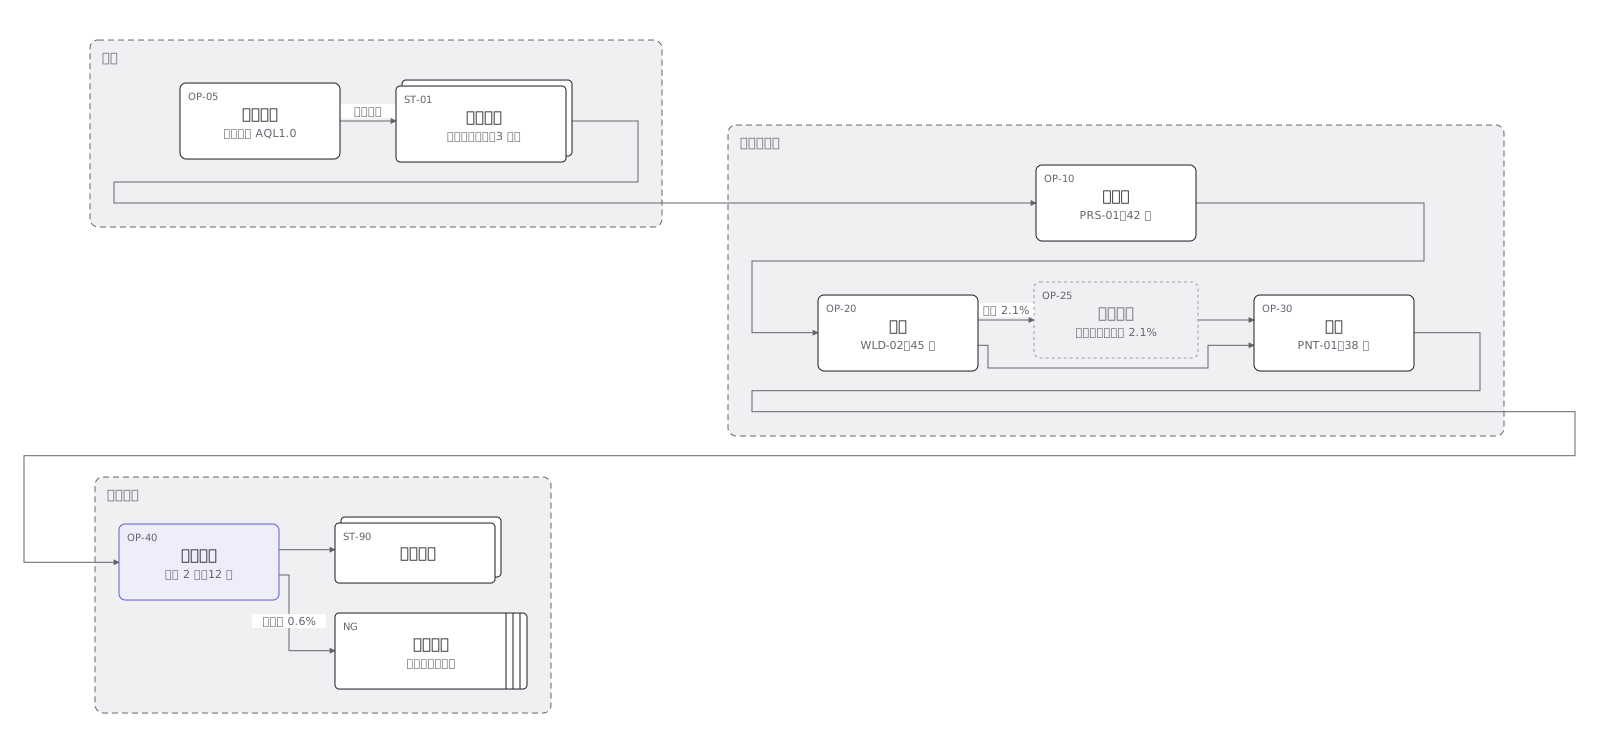 An assembly line with what happens at each station, and the route a part takes back when inspection rejects it
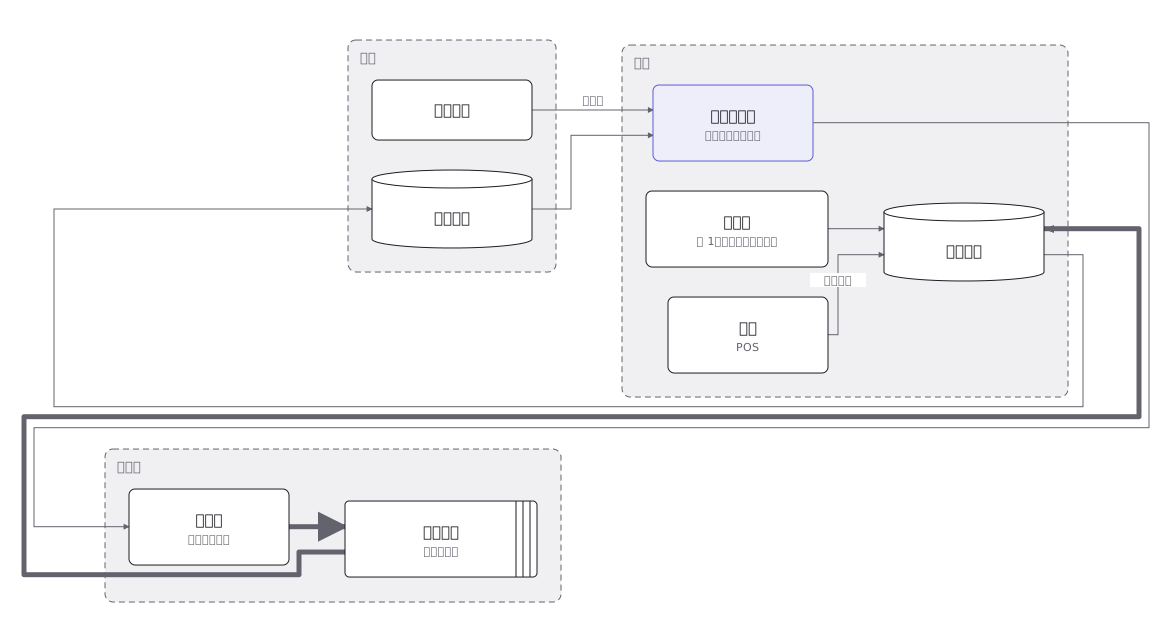 How a shop restocks: the reorder point, the safety stock, and the lead time that has to be covered until goods arrive
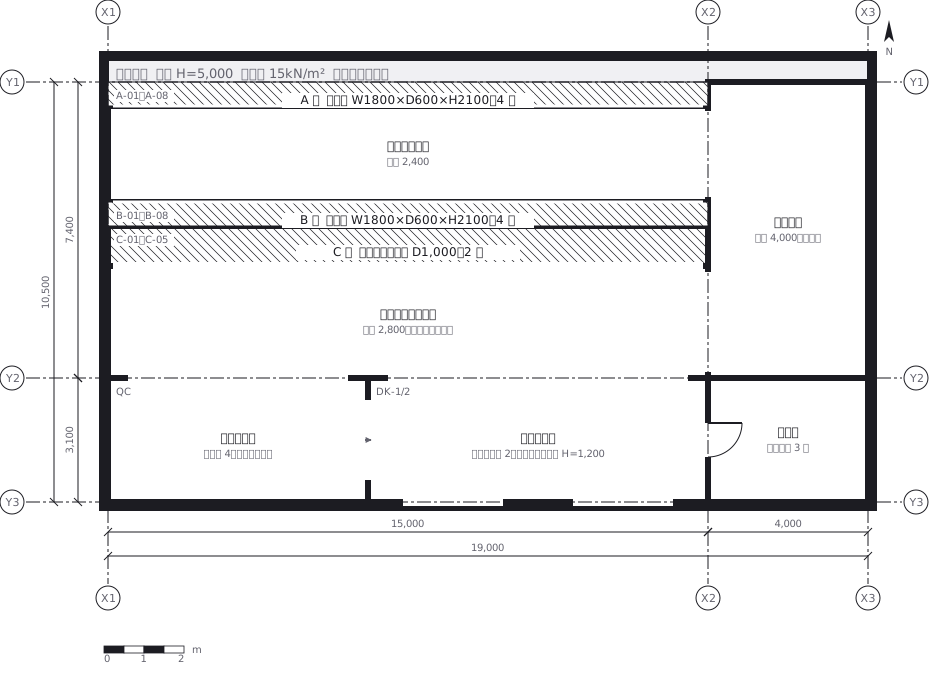 A warehouse where every rack bay, level and position carries an address, overlaid with the aisles and the picking route
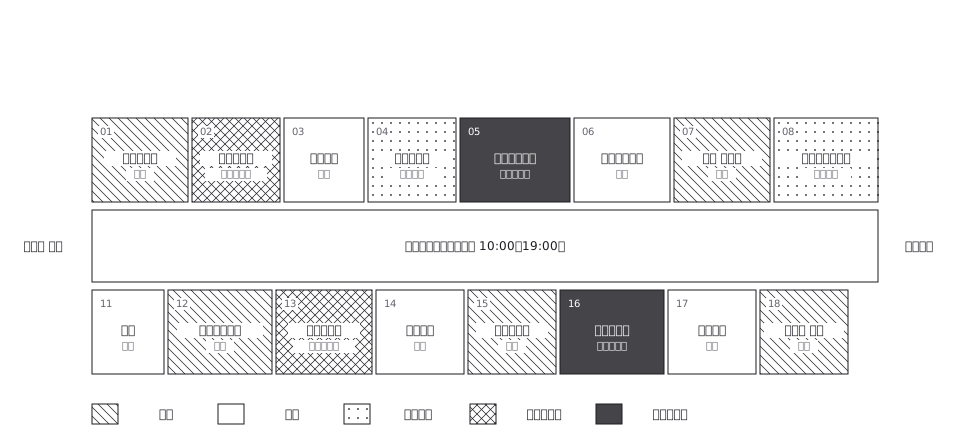 Shopping street directory, trade by hatch
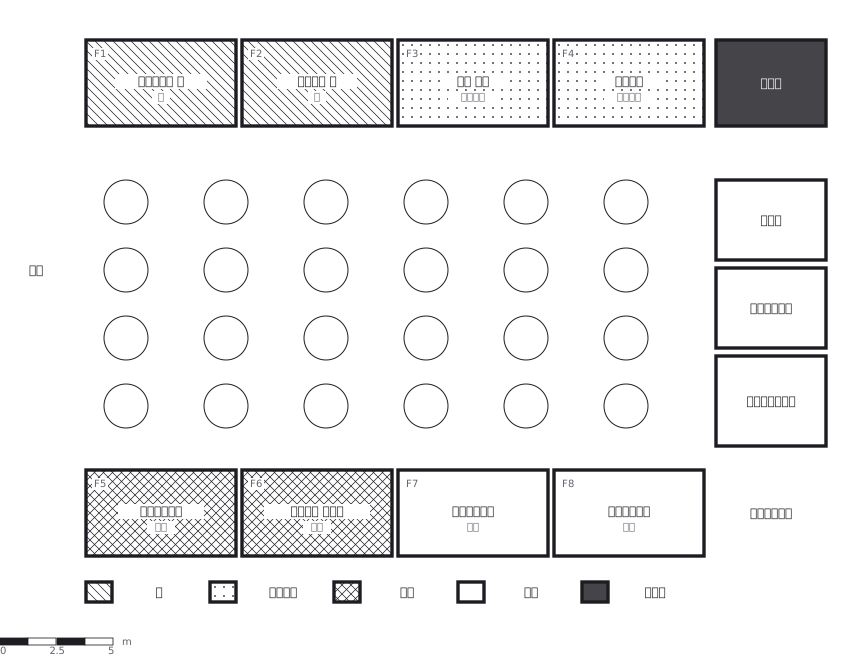 A food court laid out with 240 seats in the middle and the outlets around the edge, each cuisine distinguished by hatch rather than colour
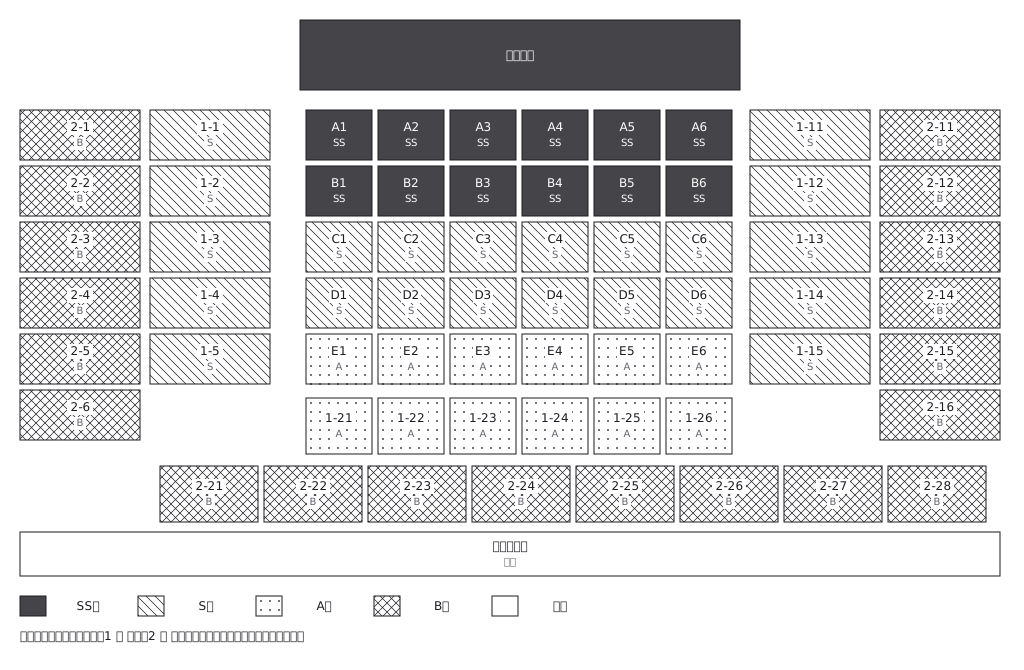 A domed stadium with its seats divided into five price bands, including standing room
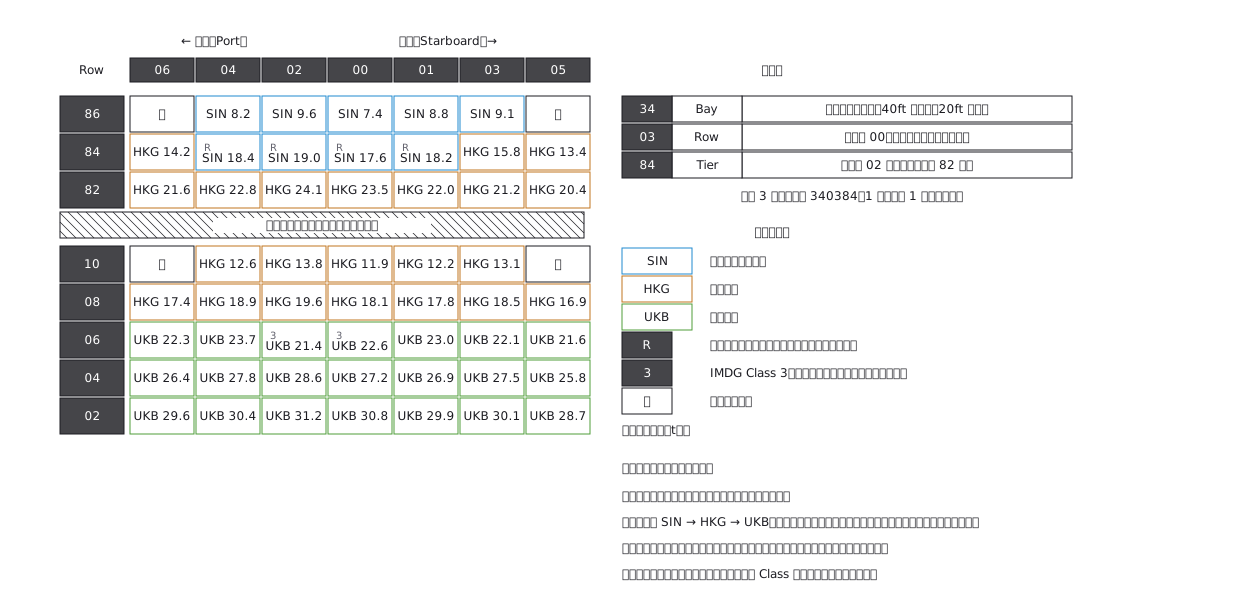 Container stowage: bay, row and tier are the address
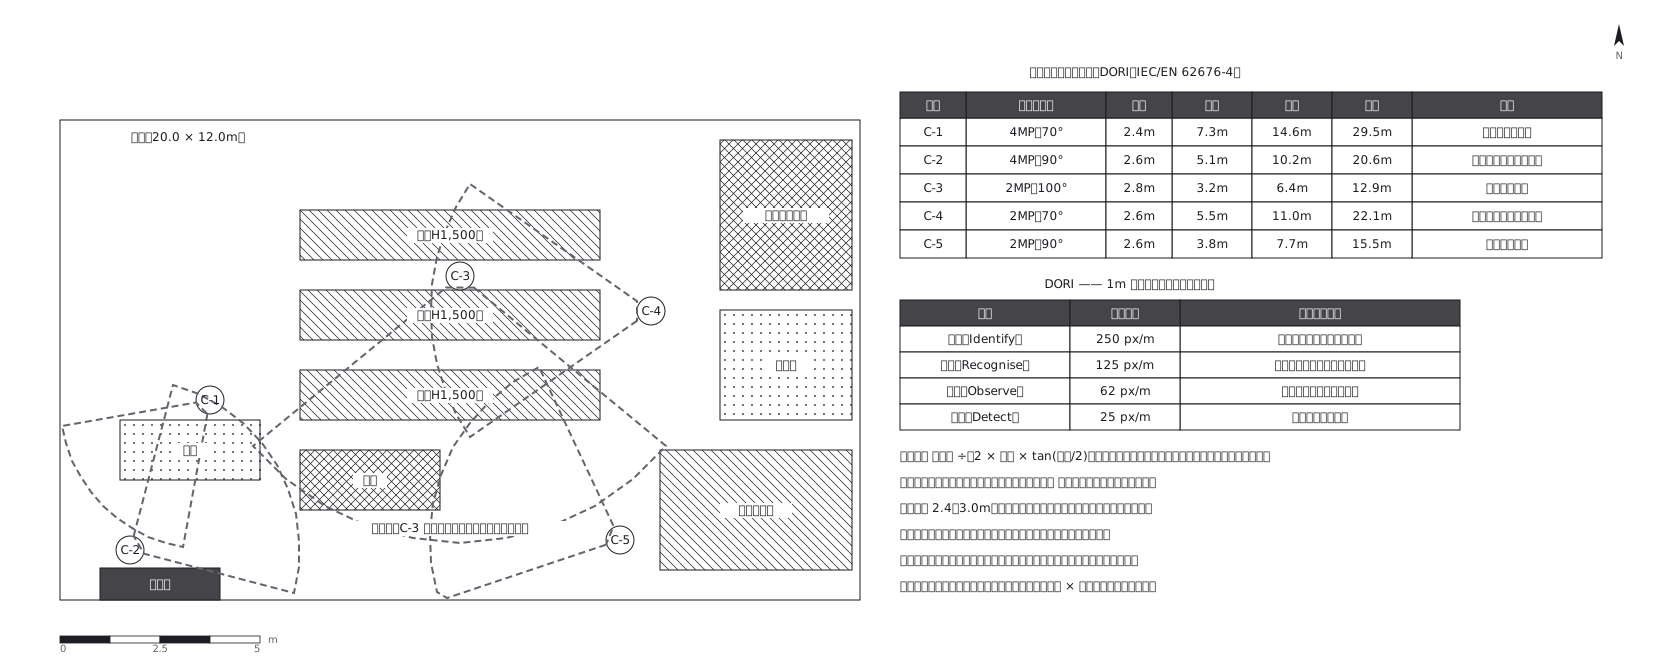 Camera coverage, out to the distance a face still reads