Retail and logistics
Kaihin Mall 3F food court layout (240 seats, 24 round tables seating 10)
A food court laid out with 240 seats in the middle and the outlets around the edge, each cuisine distinguished by hatch rather than colour
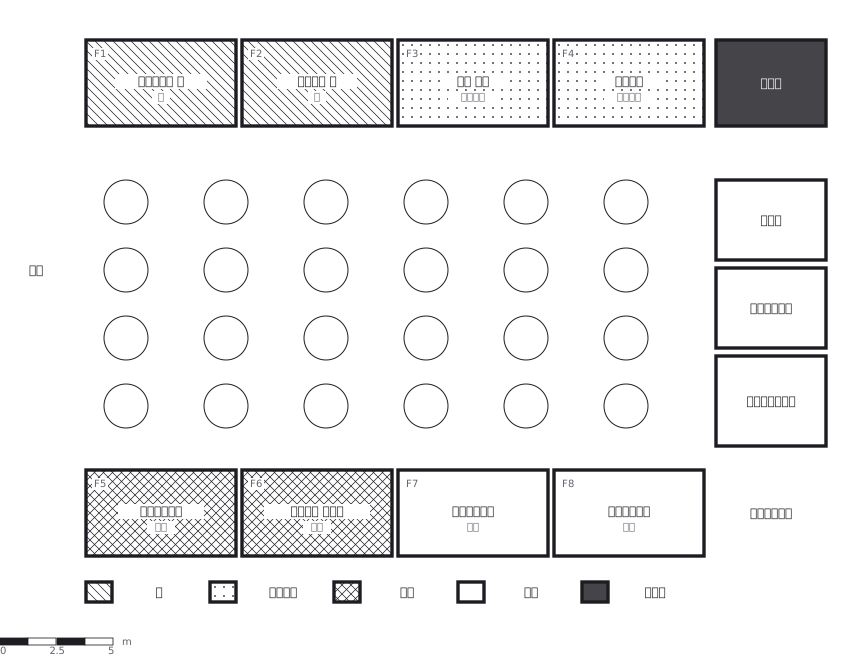
This drawing comes from one YAML file. No shape was moved by hand.
Notes in the source (in Japanese)
中央が客席、外周が店舗。番号は各店のレシート・呼び出し機と合わせてある。1 px = 44 mm。丸卓は直径約 1.9 m で 10 人掛け(1 人あたり円周 約 0.6 m)—— 24 卓で 240 席。店の区画は間口 約 6.6 m・奥行 約 3.8 m。ジャンルは「色」ではなく「模様」で示す(白黒で刷っても読めるように)。
客席を真ん中に置き、店を外周へ回すのは、列の行き先を散らすため。店を並べて置くと、待ち列が同じ通路に重なって、座っている人の前を塞ぐ。
番号は座席から見えるところに要る。 呼び出し機が鳴ってから、客は自分がどこから来たかではなく番号で店を探す ——だからレシート・呼び出し機・この図の 3 つで番号が揃っていないと、図を貼っても役に立たない。
Source (YAML)
examples/gallery/59-フードコートの配置図.zumen.yaml
More in this field
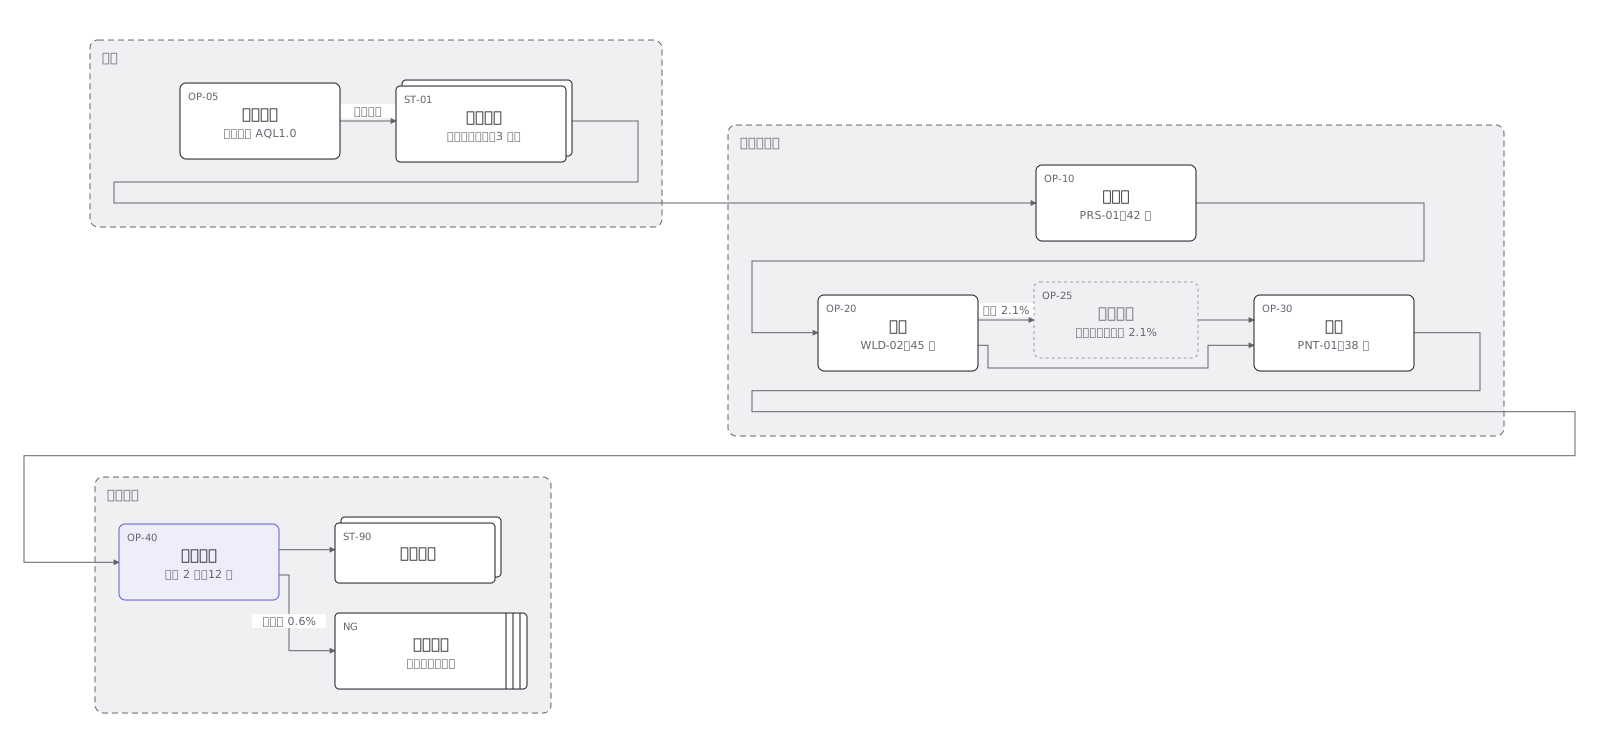 An assembly line with what happens at each station, and the route a part takes back when inspection rejects it
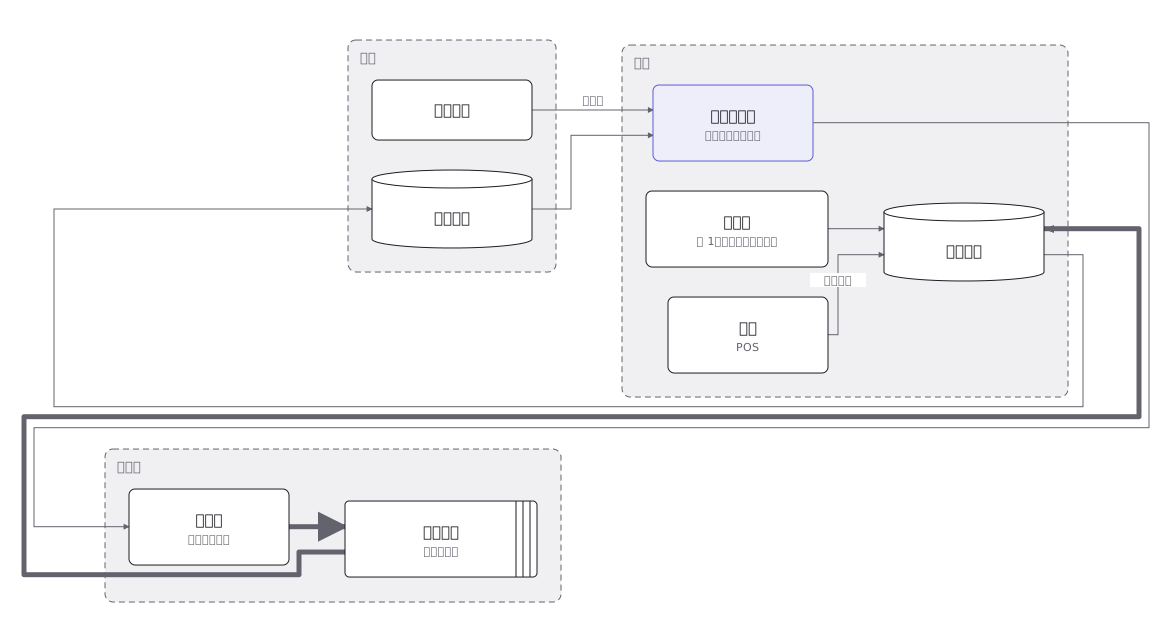 How a shop restocks: the reorder point, the safety stock, and the lead time that has to be covered until goods arrive
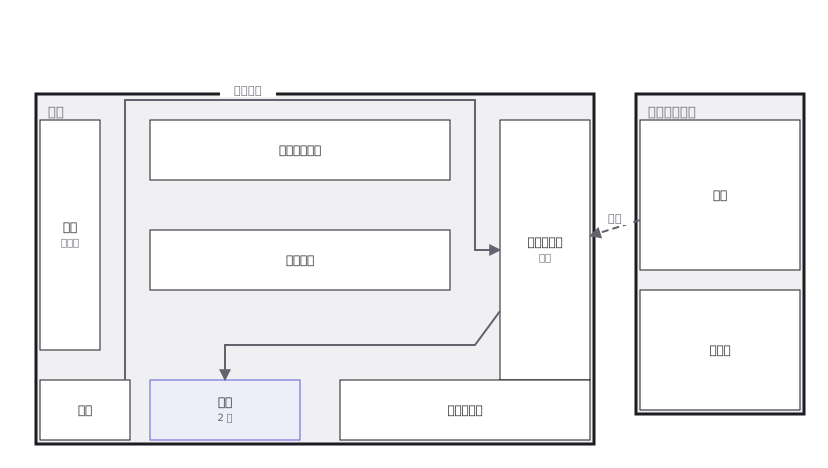 A convenience store floor layout: the fixtures, the main aisle, the till and chilled cases, and the path a customer takes from the door
 A warehouse where every rack bay, level and position carries an address, overlaid with the aisles and the picking route
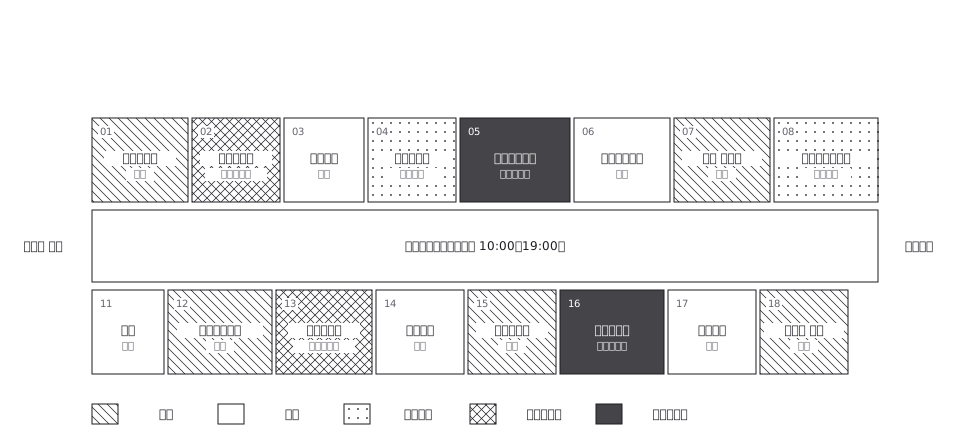 Shopping street directory, trade by hatch
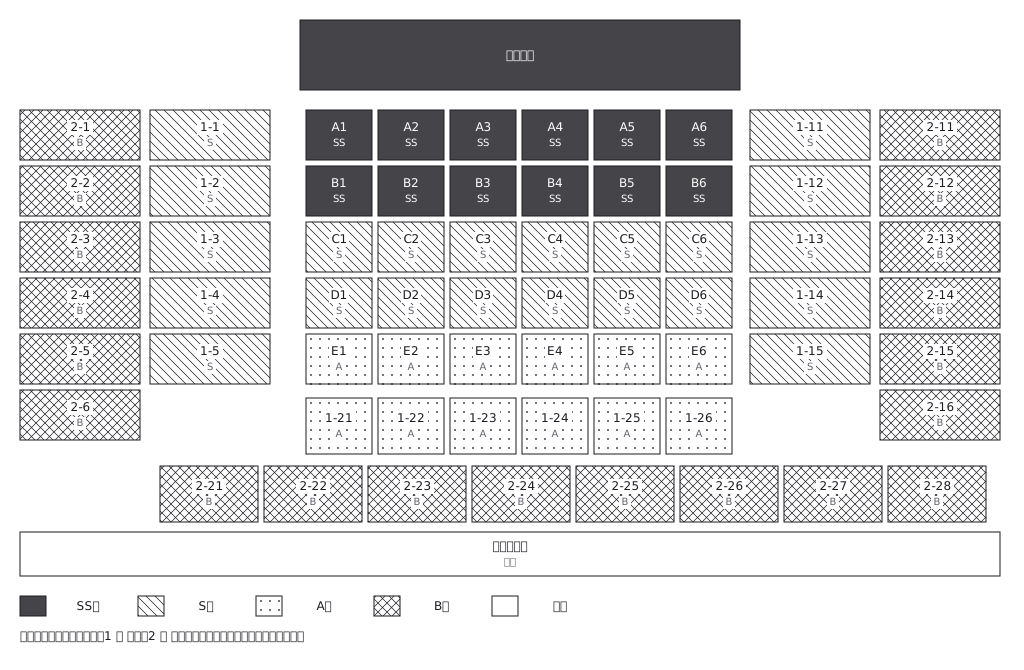 A domed stadium with its seats divided into five price bands, including standing room
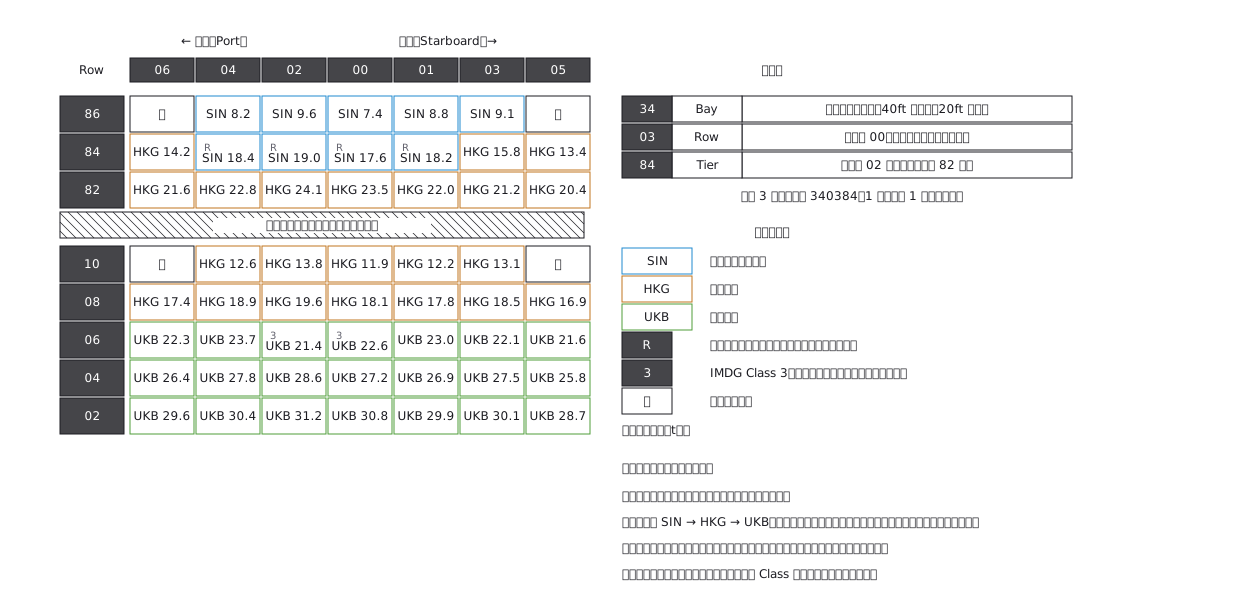 Container stowage: bay, row and tier are the address
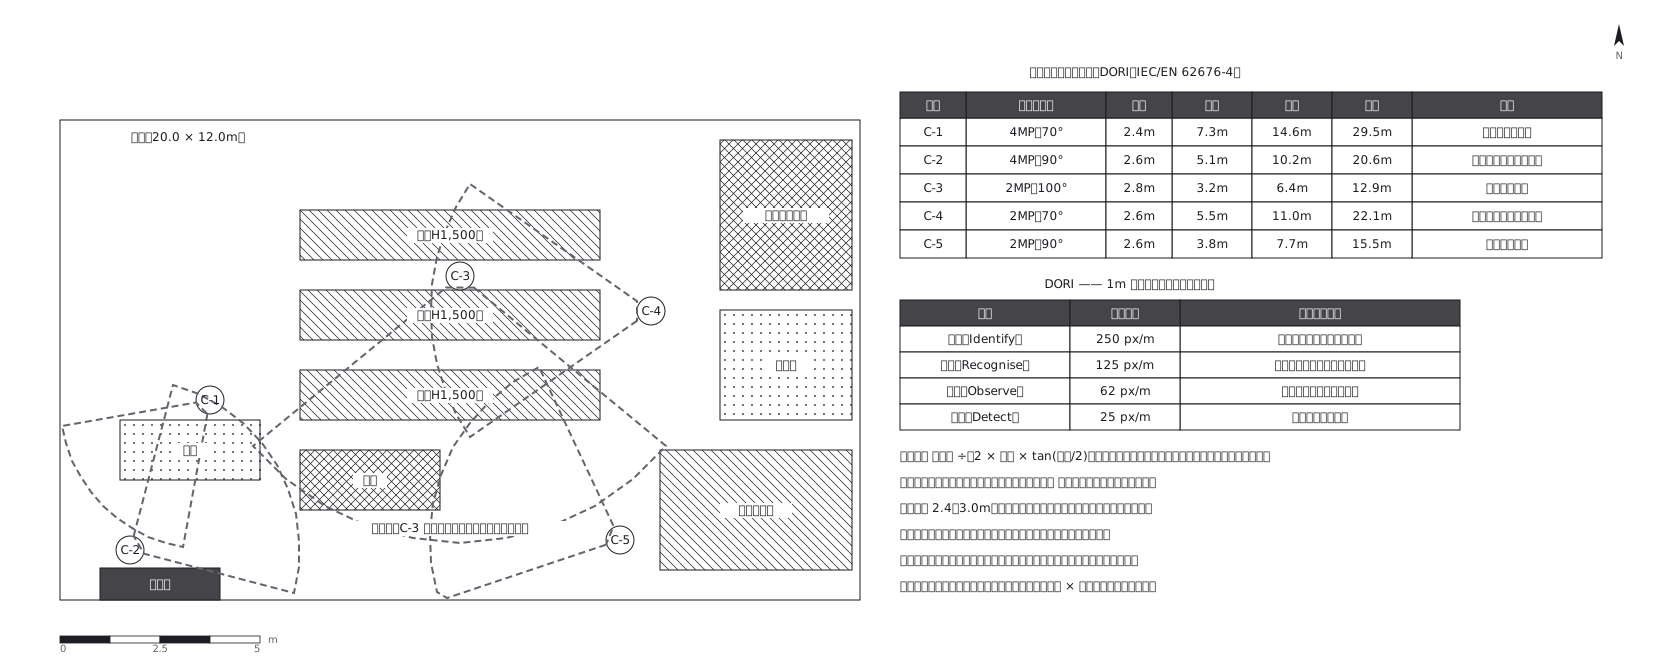 Camera coverage, out to the distance a face still reads