Retail and logistics
Fictional dome concert seating chart (stage on the north side, 5 seat classes)
A domed stadium with its seats divided into five price bands, including standing room
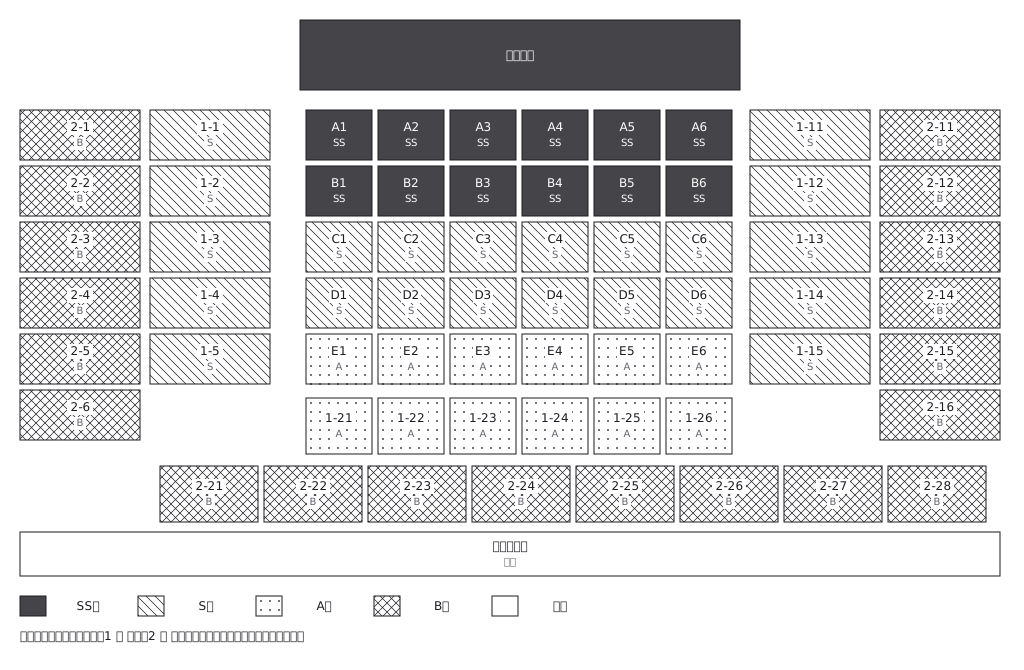
This drawing comes from one YAML file. No shape was moved by hand.
Notes in the source (in Japanese)
席種は「色」ではなく「模様」で示す ——白黒で刷っても、色覚特性でも、縮小しても失われないため。券面の席種(SS / S / A / B)は、この図の模様と同じ記号にしてある。アリーナのブロック名(A1〜E6)は席種とは別の記号 —— A ブロックが A 席とは限らない(A1〜B6 は SS 席、E1〜E6 は A 席)。券面にはブロック名と席種の両方が載る。
番号の頭はスタンドの周(1 = 内周・2 = 外周)で、席種ではない。1-1〜1-15 は S 席、1-21〜1-26 は A 席 —— 番号から席種は読めない。
実物のドームは外周が曲線だが、zumen はまだ曲線を引けない。ここでは区画を矩形で並べている —— 席種と位置関係は読めるが、外形は実物と違う。
Source (YAML)
examples/gallery/60-ドームの座席等級図.zumen.yaml
More in this field
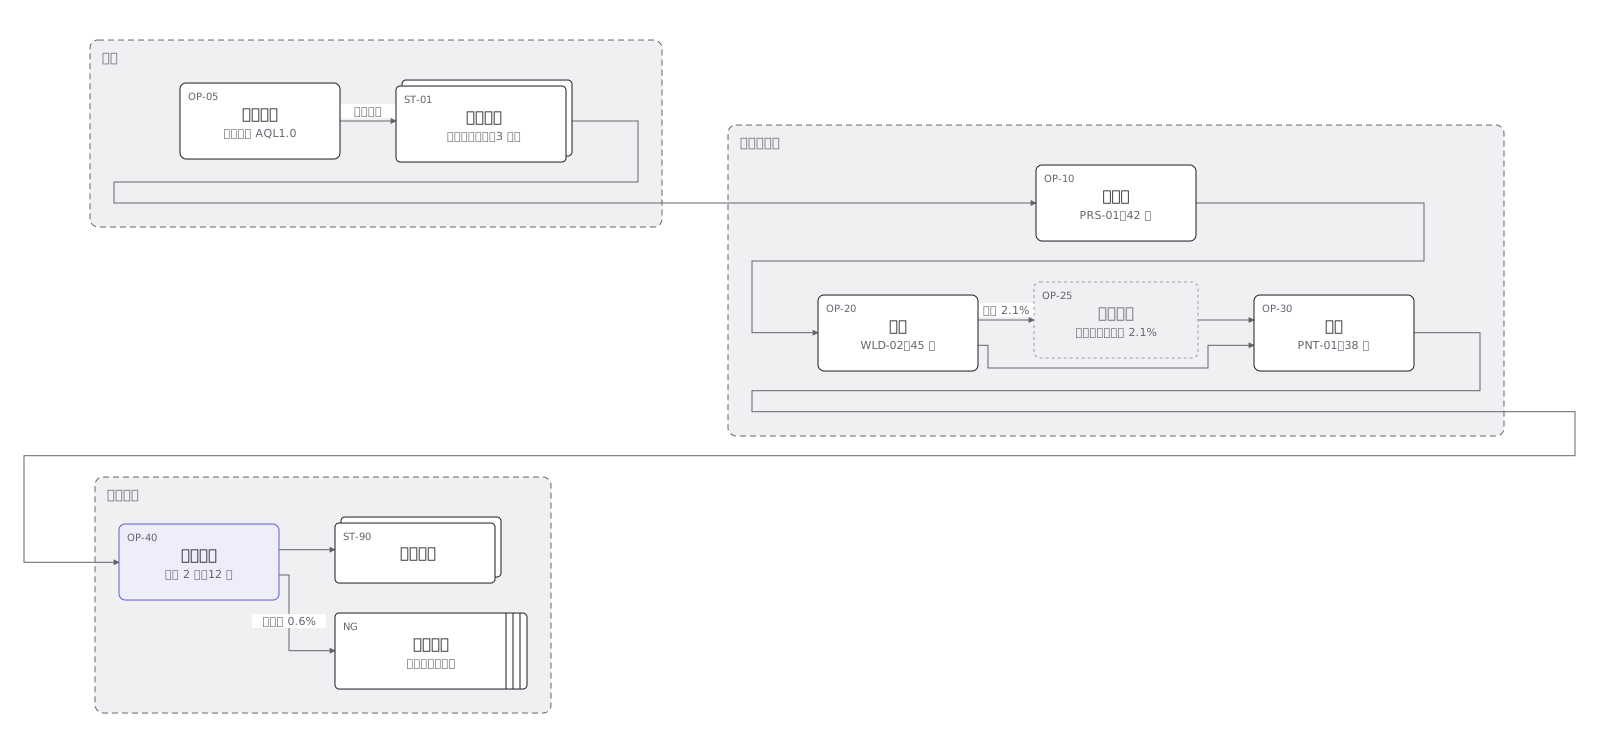 An assembly line with what happens at each station, and the route a part takes back when inspection rejects it
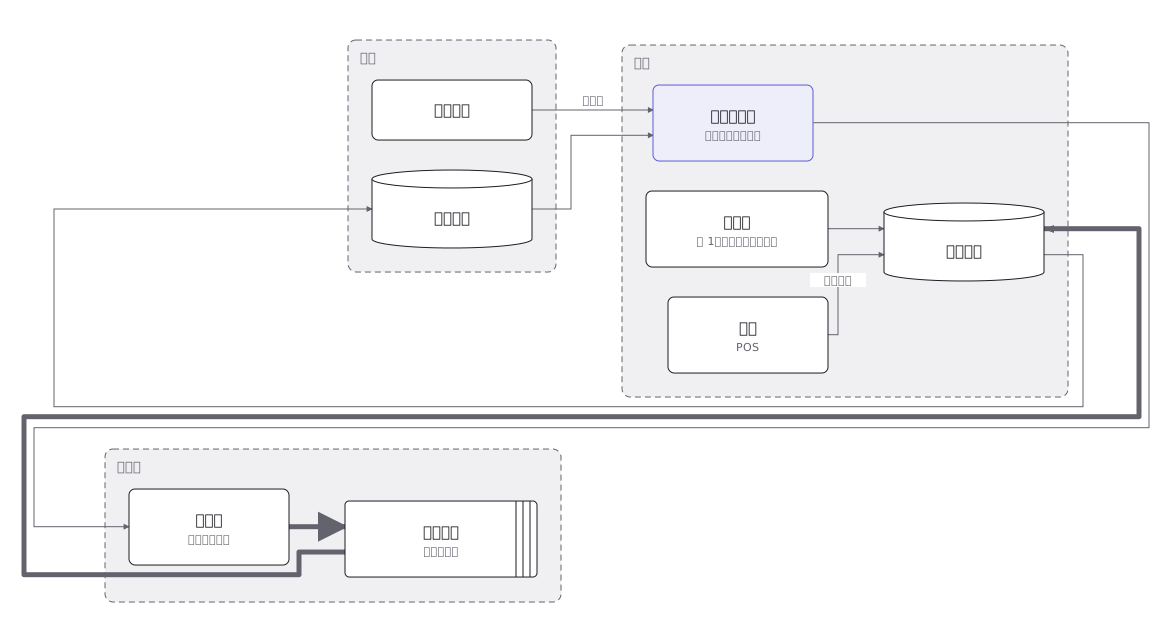 How a shop restocks: the reorder point, the safety stock, and the lead time that has to be covered until goods arrive
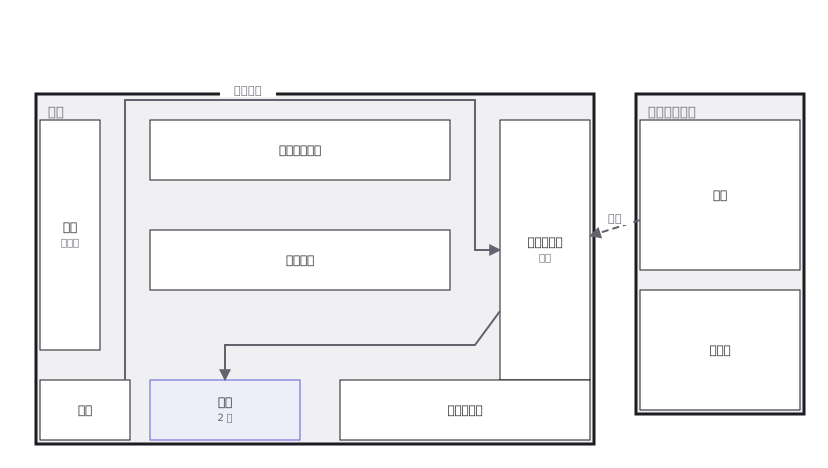 A convenience store floor layout: the fixtures, the main aisle, the till and chilled cases, and the path a customer takes from the door
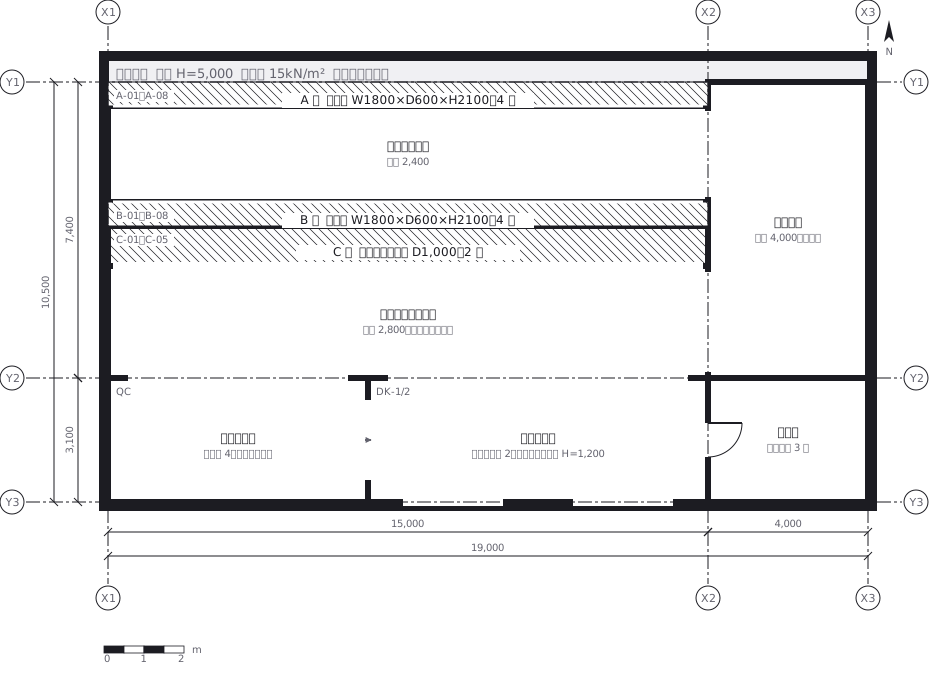 A warehouse where every rack bay, level and position carries an address, overlaid with the aisles and the picking route
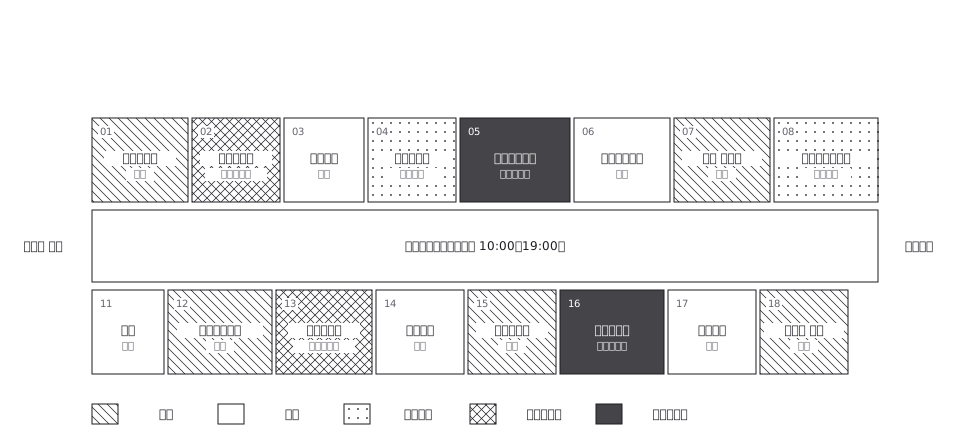 Shopping street directory, trade by hatch
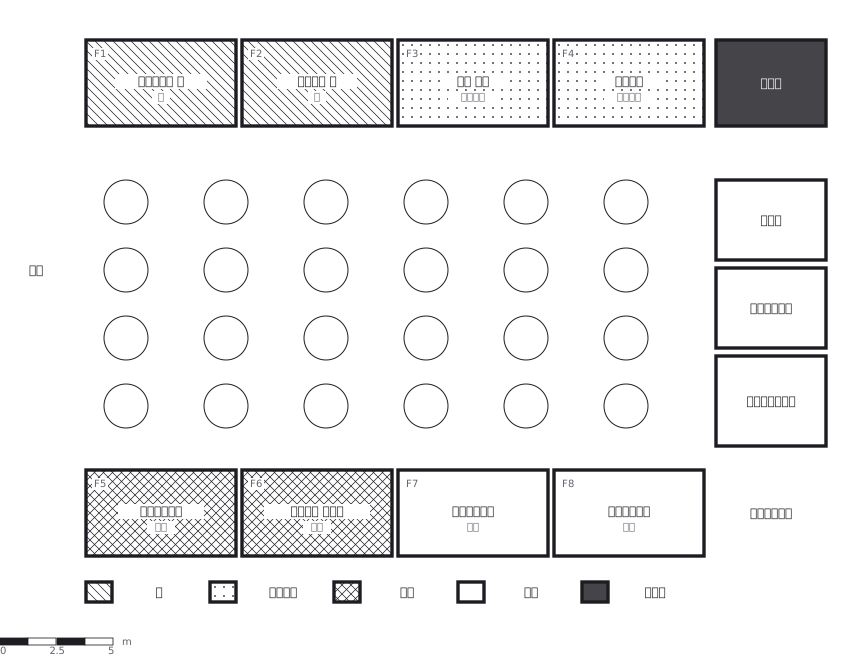 A food court laid out with 240 seats in the middle and the outlets around the edge, each cuisine distinguished by hatch rather than colour
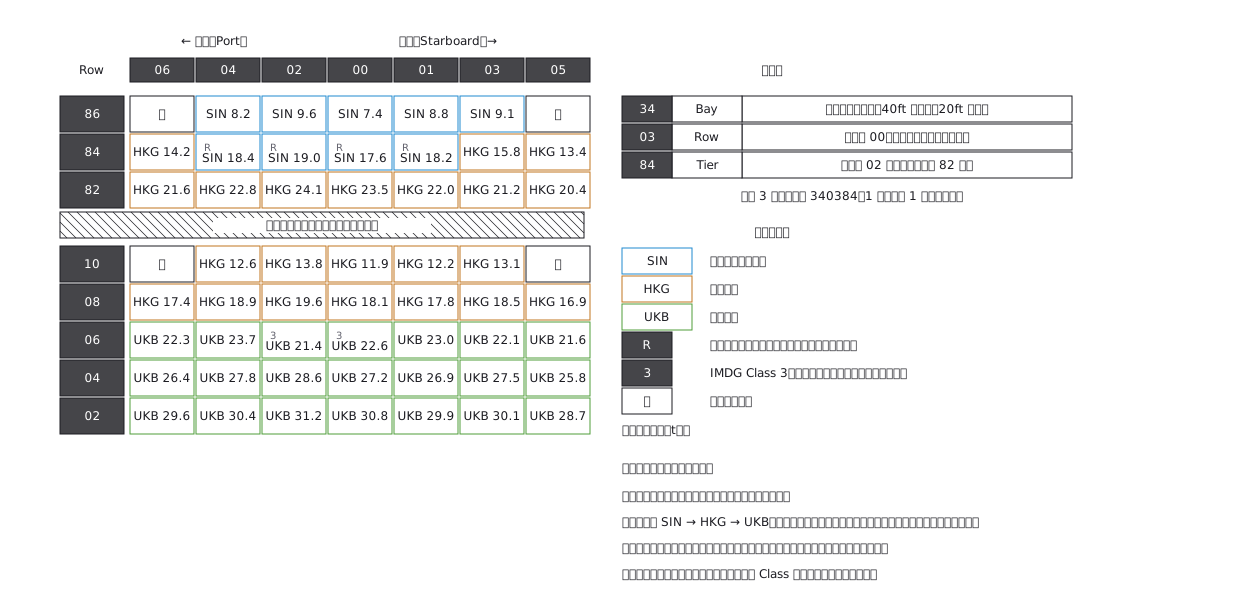 Container stowage: bay, row and tier are the address
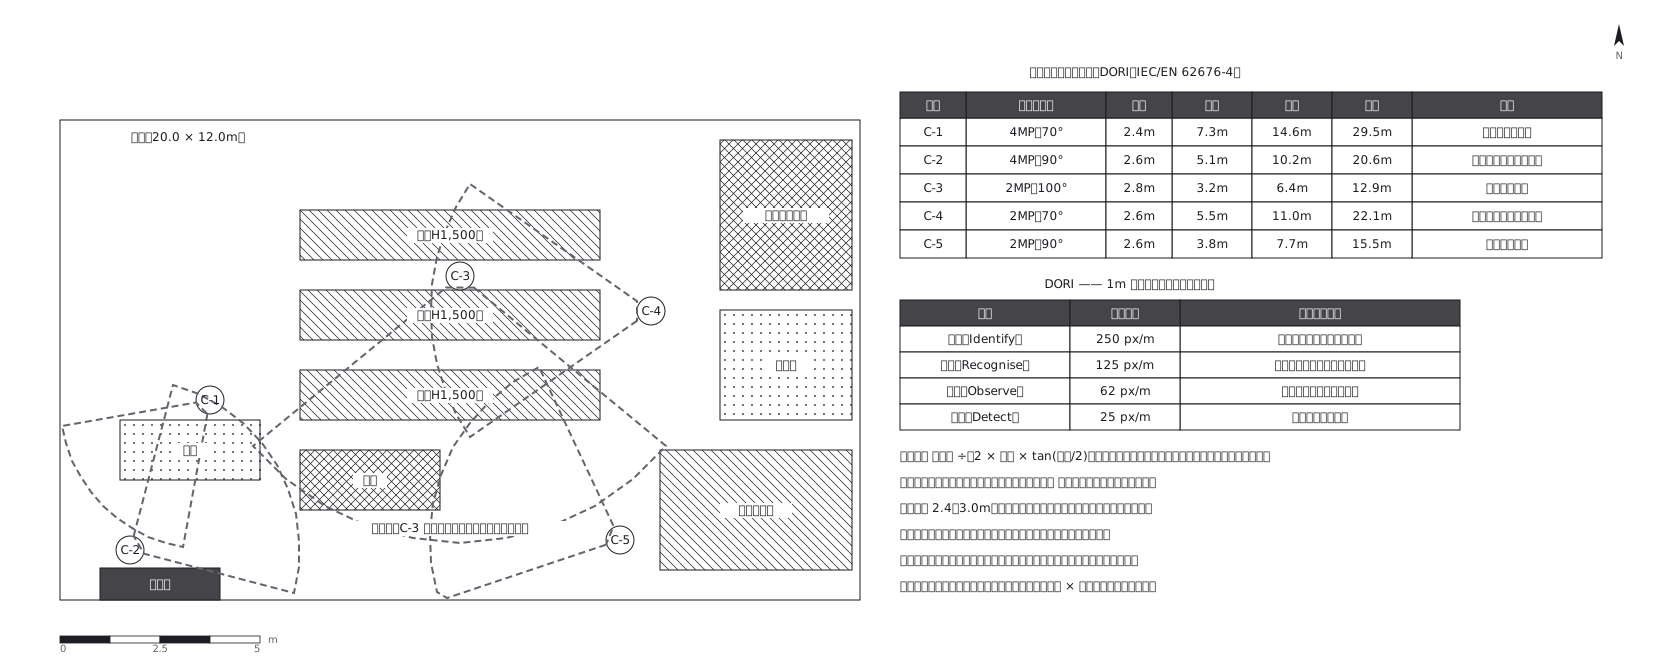 Camera coverage, out to the distance a face still reads