Building and civil
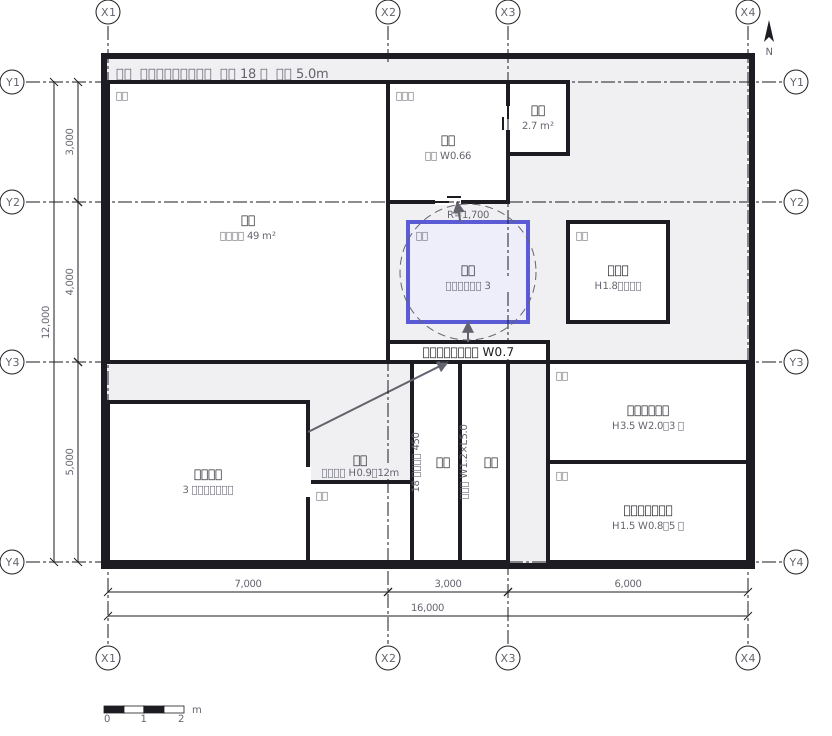
Two-bedroom apartment detailed plan (first floor)
A two-bedroom apartment plan with room dimensions, which way each door swings, and where the wet rooms and storage sit

This drawing comes from one YAML file. No shape was moved by hand.
Notes in the source (in Japanese)
平面詳細図は、間取り図ではない。壁の厚みと建具の開き方まで描くので、家具が入るかどうかが読める。不動産の間取り図が壁を 1 本線で描くのとは、そこが違う。
人が歩くだけなら 750 で足りるが、冷蔵庫と洗濯機が通る必要がある。曲がり角では対角の寸法が効くので、直線の幅だけでは決まらない。
便所・洗面・洋室・和室は、どれも幅 900 の廊下に面して戸を付けた。2026-10-04 まで便所の戸が LDK に、洋室の戸も LDK に開いていて、食事をする部屋を通らないと便所に入れなかった。 廊下を X2 の通りまで寄せて直した。
採光の基準(床面積の 1/7)を満たせない部屋は、居室と呼べない。窓の有無が、部屋の名前を決めている。1 px = 15 mm。通り芯どうしの寸法が現場の数字になる。
不動産の表示に関する公正競争規約施行規則 第 9 条第 16 号(畳 1 枚 = 1.62 m² 以上)。LDK は 3,900 × 4,200 = 16.38 m² = 10.1 畳(端数は切り捨て)。2026-09-29 まで 16 畳・和室 6 畳・洋室 5.4 畳と書いていたが、通り芯の寸法から検算すると合わなかったので、寸法のほうを正として直した(出典 https://www.sfkoutori.or.jp/webkanri/kanri/wp-content/uploads/2019/01/kiyak_zenbun.pdf 取得 2026-09-29)。間仕切 105(軸組)・外壁 180
Source (YAML)
examples/gallery/14-間取り.zumen.yaml
More in this field
 A reinforced concrete framing plan for a second floor, with the grid lines and the mark of every column, girder, beam and slab
 School floor plan (walls, door swings, grid lines, dimensions)
 A farmland consolidation plan laying out 30-are plots, with the irrigation channels, the drainage channels and the farm roads that serve them
 The plan of a concrete gravity dam: the body, the spillway, the intake works and the access road for maintenance
 Site logistics plan with the crane radius
 The typical floor of a business hotel with nine rooms, a central corridor, two direct stairs, and two lifts with their hall
 A surface car park set out for fourteen cars, with bay dimensions, aisle width and where the entrance and exit sit
 The garden path to a tea house: outer and inner roji, with the stepping stones, water basin, middle gate, waiting bench and planting