Building and civil
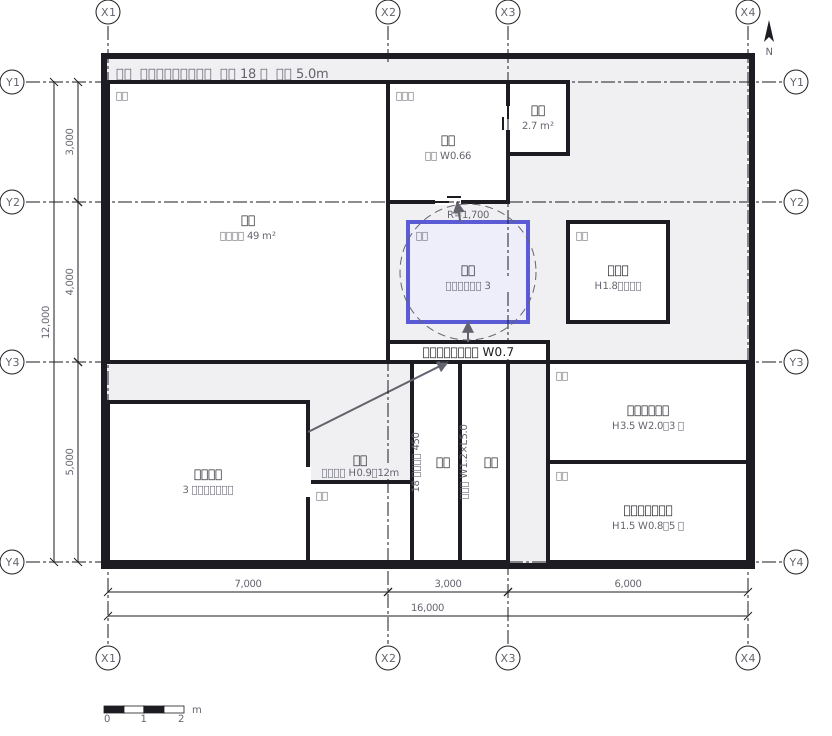
Business hotel typical floor plan (9 guest rooms, 2 direct stairs)
The typical floor of a business hotel with nine rooms, a central corridor, two direct stairs, and two lifts with their hall

This drawing comes from one YAML file. No shape was moved by hand.
Notes in the source (in Japanese)
基準階は「同じ階を何枚も刷る」ための図。5〜9 階がまったく同じなので、1 枚描けば 5 層ぶんになる。基準階が決まると、建物の幅も柱の間隔も決まる。
シングル 20.4 m²(3,400 × 6,000。壁心)は、ベッド幅 + サイドの通路 + 水まわりの積み上げ。狭くできないのはベッドではなく、車椅子が通らない通路のほう。
片側廊下より廊下 1 本ぶん得をするが、窓が端にしか取れないので、換気と排煙が効くかを確かめる。排煙口は、廊下のどこからも水平距離 30m 以内(令 第 126 条の 3 第 1 項第 3 号)。この廊下は長さ 24.4m なので、西端の窓 1 つで届く。廊下の幅は両側に居室があるので 1.6m 以上(令 第 119 条)。図の 1,800 は壁心で、壁の厚み 150 を引いた有効は 1,650(令 第 119 条・第 126 条の 3 は e-Gov 法令検索で 2026-10-02 に確かめた)。図で廊下の位置を決めることは、設備の要る量を決めることでもある。## 階段は 2 つ要る(2026-09-29 に直した)
宿泊室の床面積の合計がその階で 200 m²(耐火・準耐火)を超えると、直通階段が 2 以上要る(建築基準法施行令 第 121 条第 1 項第 5 号・第 2 項)。前は階段 1 つで客室 12 室(合計 264 m²)、しかもその階段の扉が 512 号室の中に開いていた。西の端の 1 室を 2 つ目の階段(EX-2)にし、EX-1 の扉は共用の廊下から入るようにした(2026-10-04 からは内廊下の東端)。扉は階段室へ向かって開く = 避難の方向(令 第 123 条第 1 項第 6 号)。5 階以上へ通じる直通階段は避難階段(令 第 122 条)。前は「特別避難階段」と書いていたが、特別避難階段は付室かバルコニーを通って入るもので(令 第 123 条第 3 項第 1 号)、この図には付室が無い。面積も、前は 13.6 m² と書いていたが寸法(3,400 × 6,000)と合わなかったので、寸法を正として直した。出典 e-Gov 法令検索 https://laws.e-gov.go.jp/law/325CO0000000338 (取得 2026-09-29)
前は「EV ホール 15 人乗×2」と書きながら、昇降路が 1 つも描かれていなかった。東の 2,400 幅の帯には、昇降路 2 台もホールも入らない。しかも EX-1 は 2,400 幅の折り返し階段で、片側の踏み段が 1,200 に届かなかった(令 第 23 条の表(三):直上階の居室が 200 m² を超える階は幅 120 cm 以上)。そこで 506・512 号室をやめ、東の 5,800 幅を昇降路 2 つ + EV ホール(北)・EX-1 + リネン室(南)にした。階段は 2 つとも 3,400 × 6,000(内法の幅 3,250 を 2 本の踏み段に分けて 1 本 1,500 以上)。宿泊室は 9 室・合計 202.8 m²(シングル 7 × 20.4 + ツイン 30.0 + バリアフリー 30.0)で、なお 200 m² を超えるので直通階段は 2 つ要る。昇降路は 1 台 2,900 × 2,400 で描いた。並べるときの間口は nX + (n−1) × 150(JIS A 4301:1983 表 1 の備考 2)。1 台あたりの最小寸法(表 1 の数値)はこの図では確かめていない —— 実際の大きさは採用する機種の資料で決める。1 px = 25 mm
Source (YAML)
examples/gallery/32-ホテルの基準階.zumen.yaml
More in this field
 A two-bedroom apartment plan with room dimensions, which way each door swings, and where the wet rooms and storage sit
 A reinforced concrete framing plan for a second floor, with the grid lines and the mark of every column, girder, beam and slab
 School floor plan (walls, door swings, grid lines, dimensions)
 A farmland consolidation plan laying out 30-are plots, with the irrigation channels, the drainage channels and the farm roads that serve them
 The plan of a concrete gravity dam: the body, the spillway, the intake works and the access road for maintenance
 Site logistics plan with the crane radius
 A surface car park set out for fourteen cars, with bay dimensions, aisle width and where the entrance and exit sit
 The garden path to a tea house: outer and inner roji, with the stepping stones, water basin, middle gate, waiting bench and planting