Building and civil
81 drawings in Building and civil, each generated from a single YAML file.
 A two-bedroom apartment plan with room dimensions, which way each door swings, and where the wet rooms and storage sit
 A reinforced concrete framing plan for a second floor, with the grid lines and the mark of every column, girder, beam and slab
 School floor plan (walls, door swings, grid lines, dimensions)
 A farmland consolidation plan laying out 30-are plots, with the irrigation channels, the drainage channels and the farm roads that serve them
 The plan of a concrete gravity dam: the body, the spillway, the intake works and the access road for maintenance
 Site logistics plan with the crane radius
 The typical floor of a business hotel with nine rooms, a central corridor, two direct stairs, and two lifts with their hall
 A surface car park set out for fourteen cars, with bay dimensions, aisle width and where the entrance and exit sit
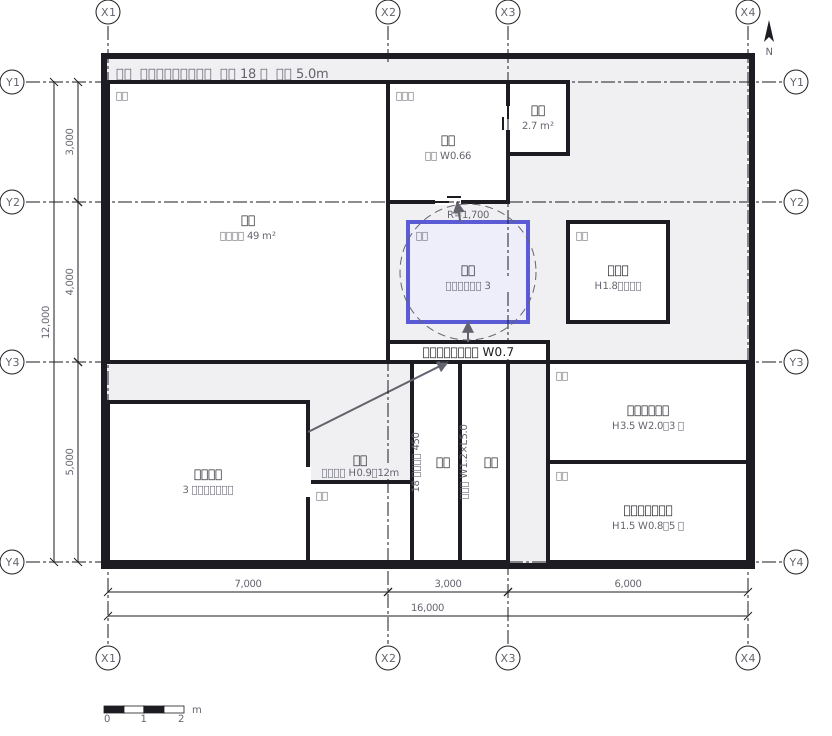 The garden path to a tea house: outer and inner roji, with the stepping stones, water basin, middle gate, waiting bench and planting
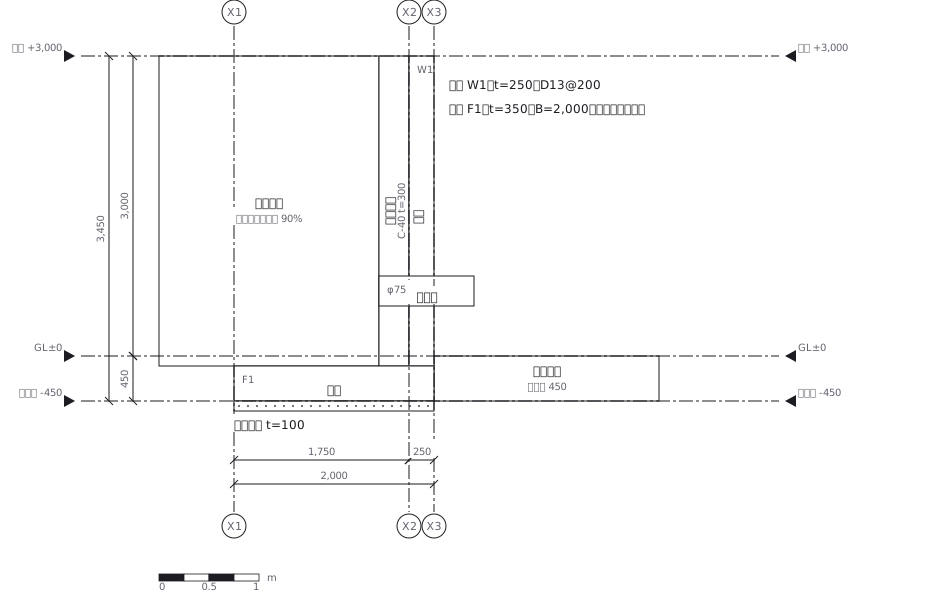 A standard section through an L-shaped retaining wall: the body dimensions, the reinforcement, and the crushed stone, backfill, weep holes and drainage
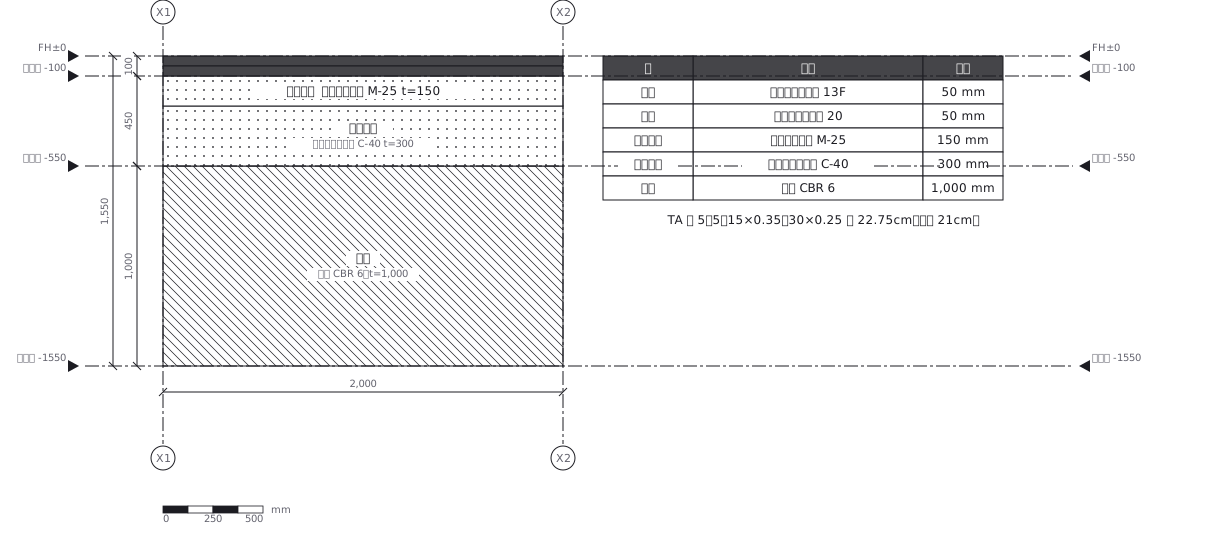 A road pavement section stacking surface, binder, upper and lower base courses and subgrade, each with its thickness
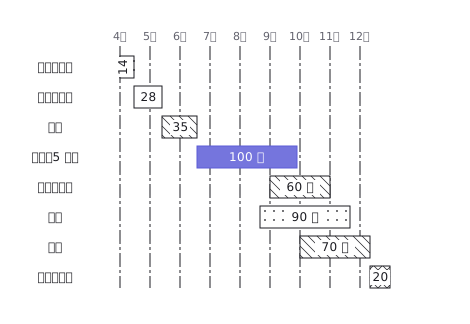 A construction bar chart with a bar per trade, showing where the work overlaps and where the labour piles up
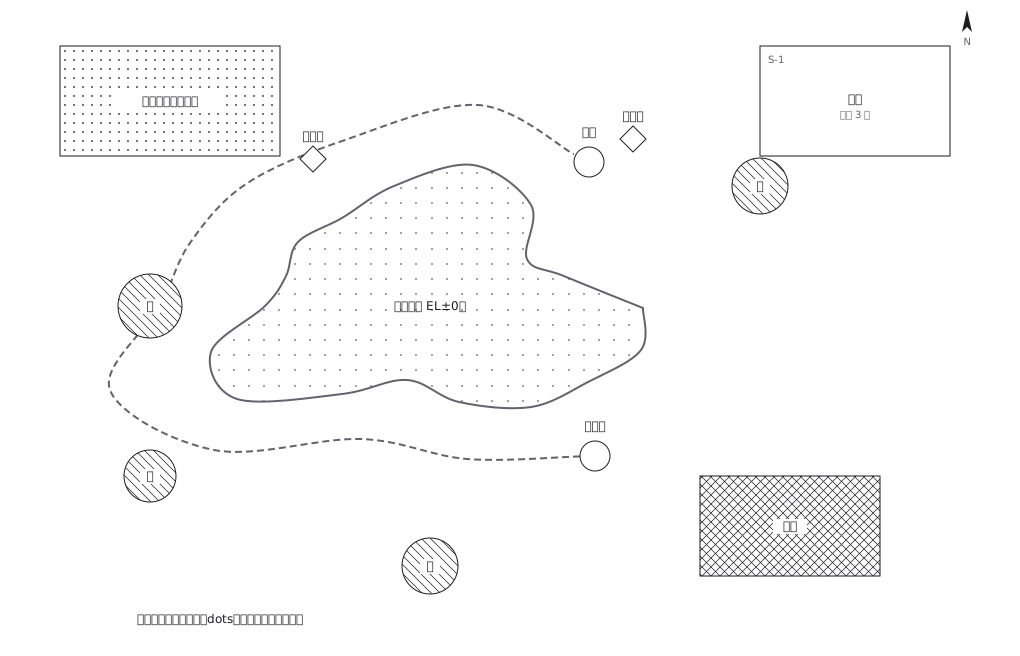 Temple garden plan, drawn with closed curves
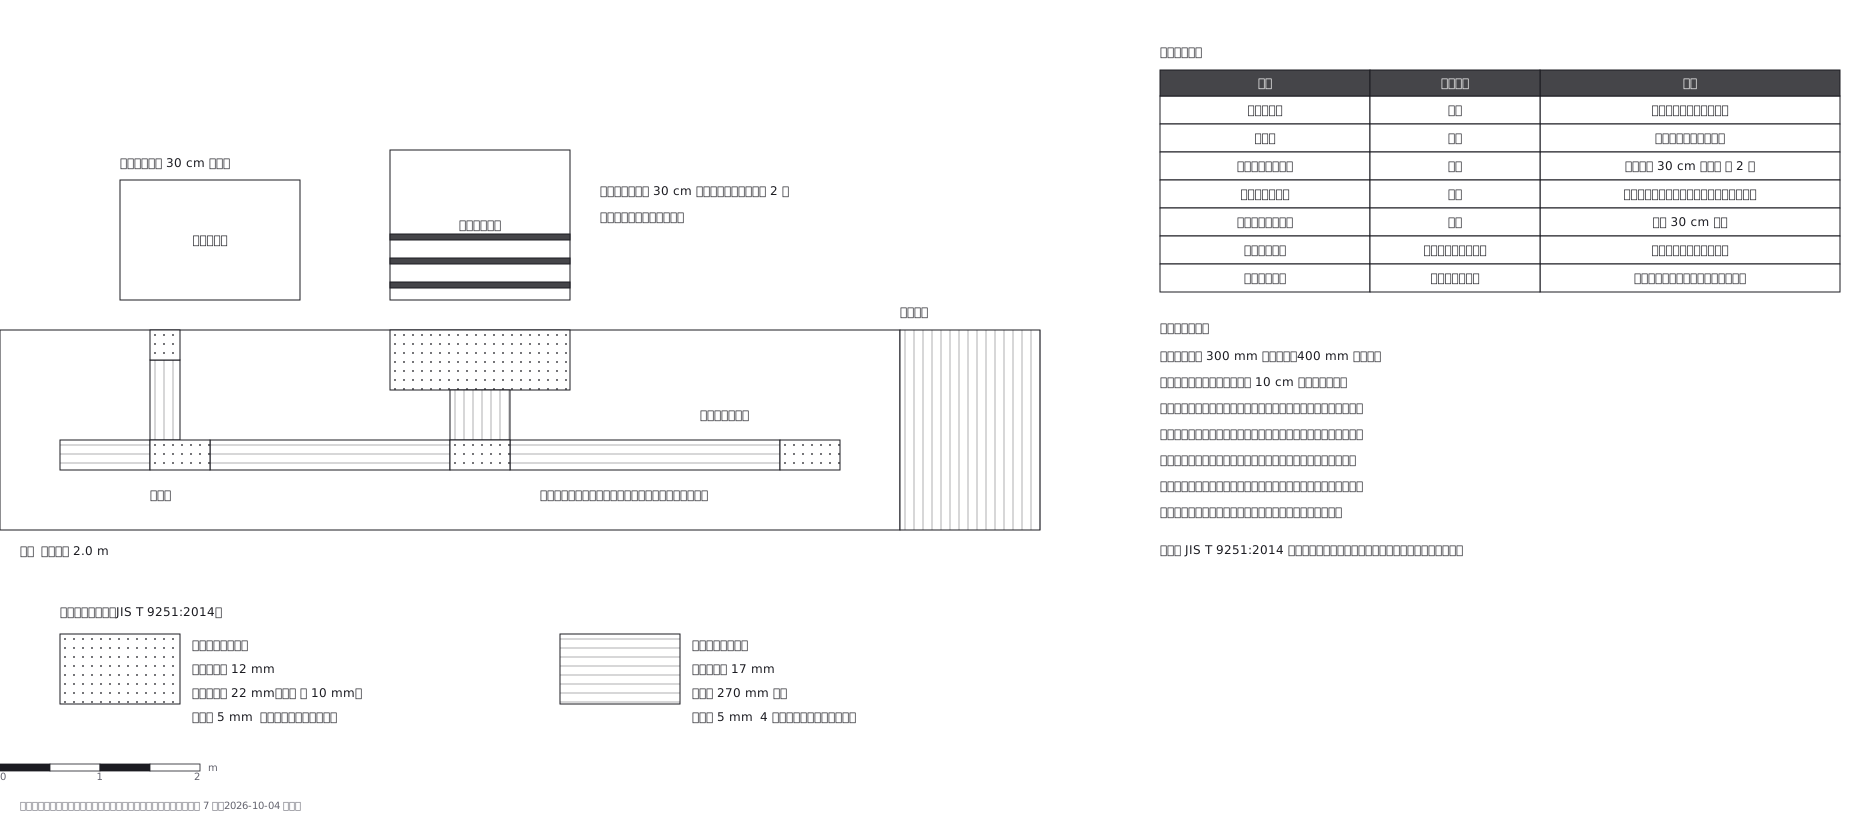 Tactile paving: bars mean go, dots mean stop
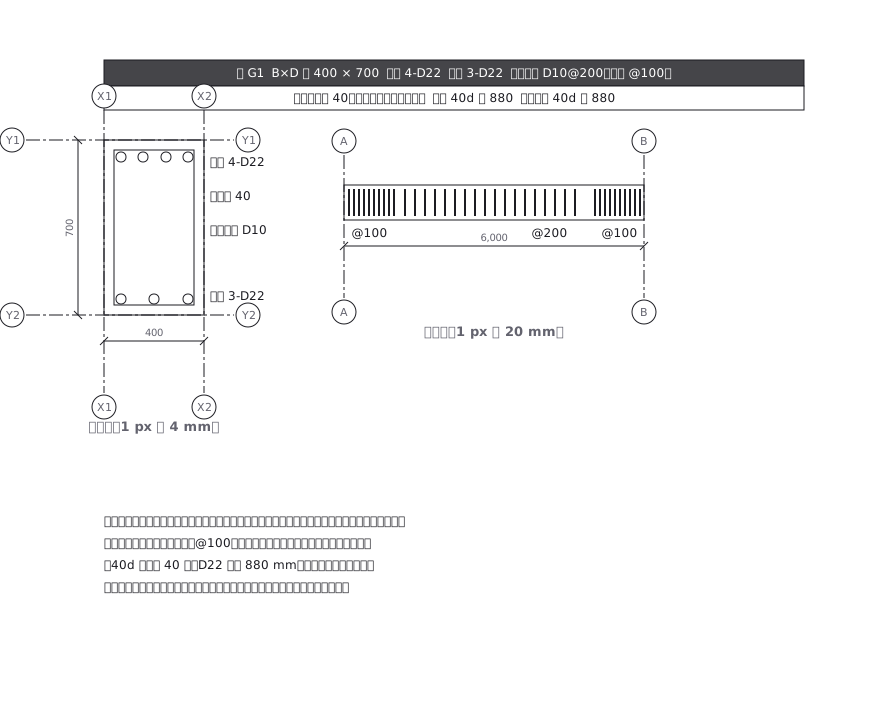 Beam reinforcement: the last moment it can be changed is before the pour
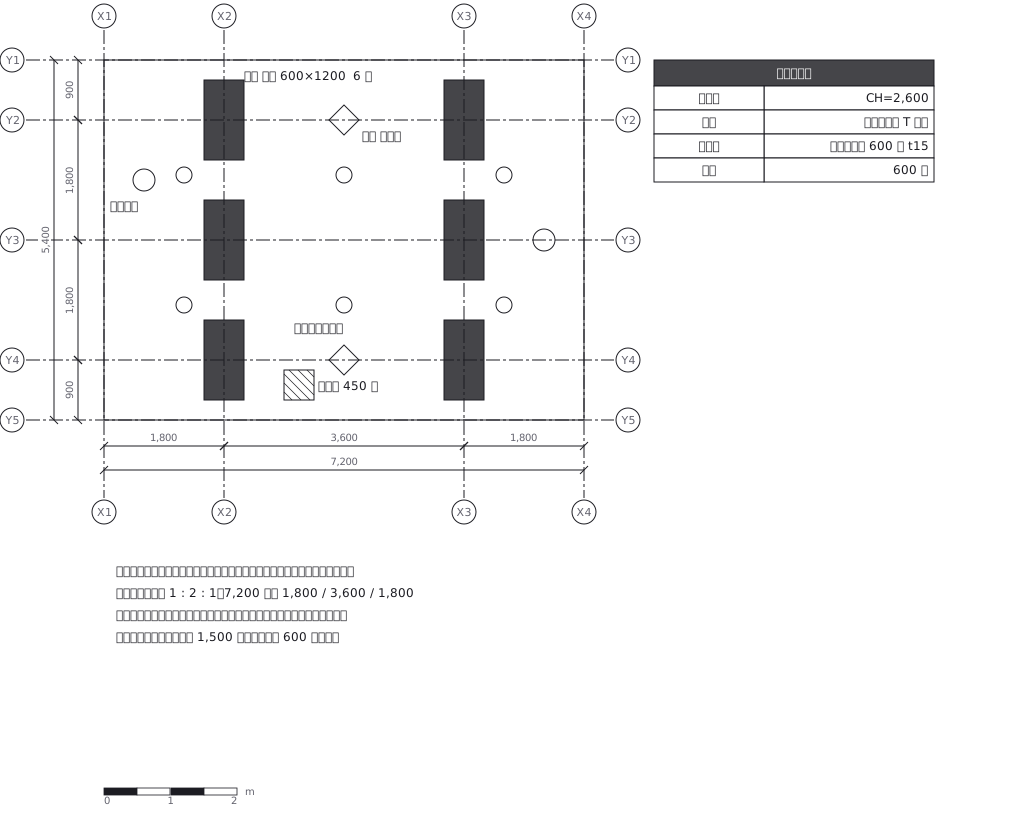 Reflected ceiling plan: you look up by drawing it looking down
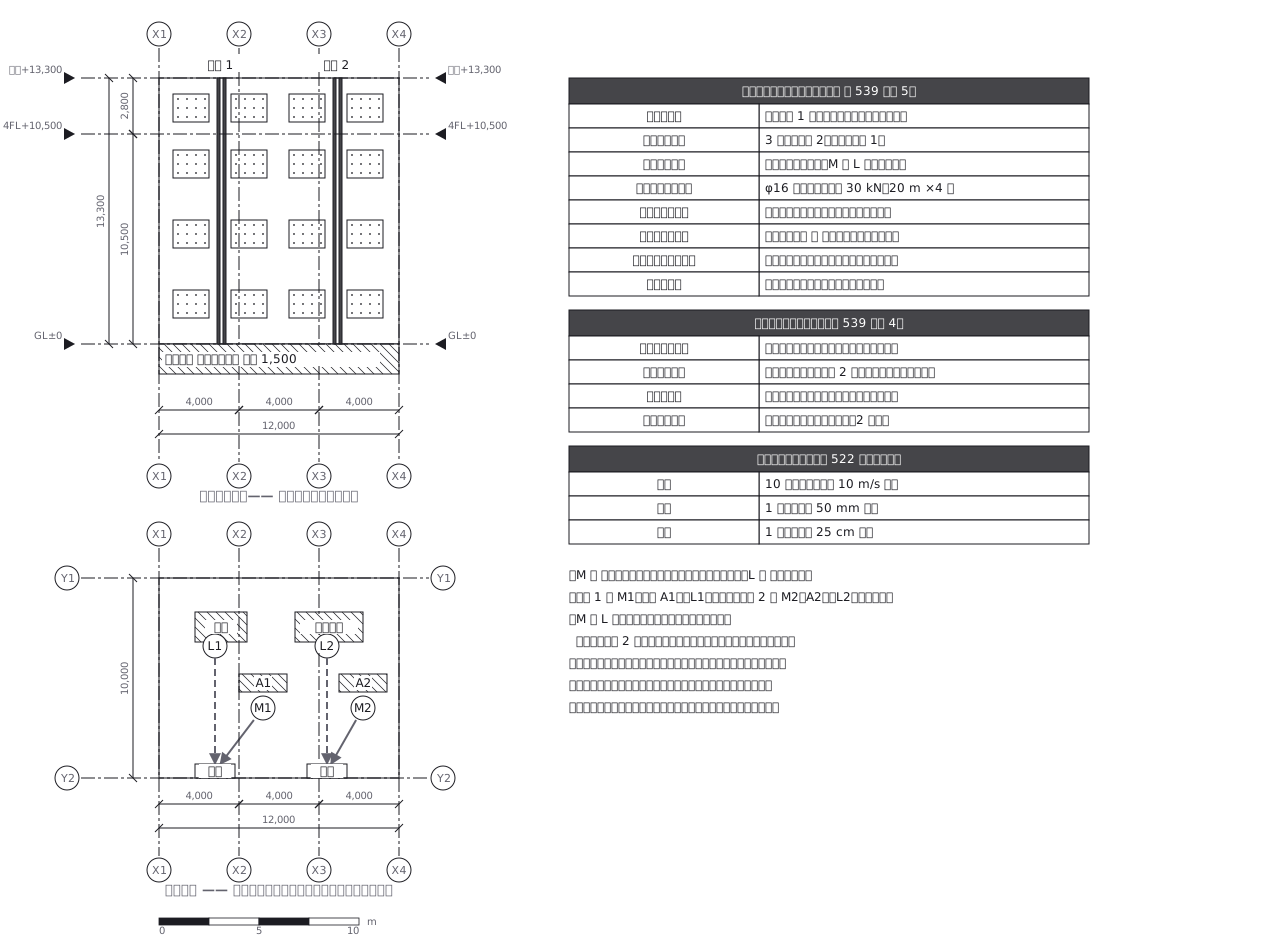 Rope access work plan — the law says what the drawing must carry
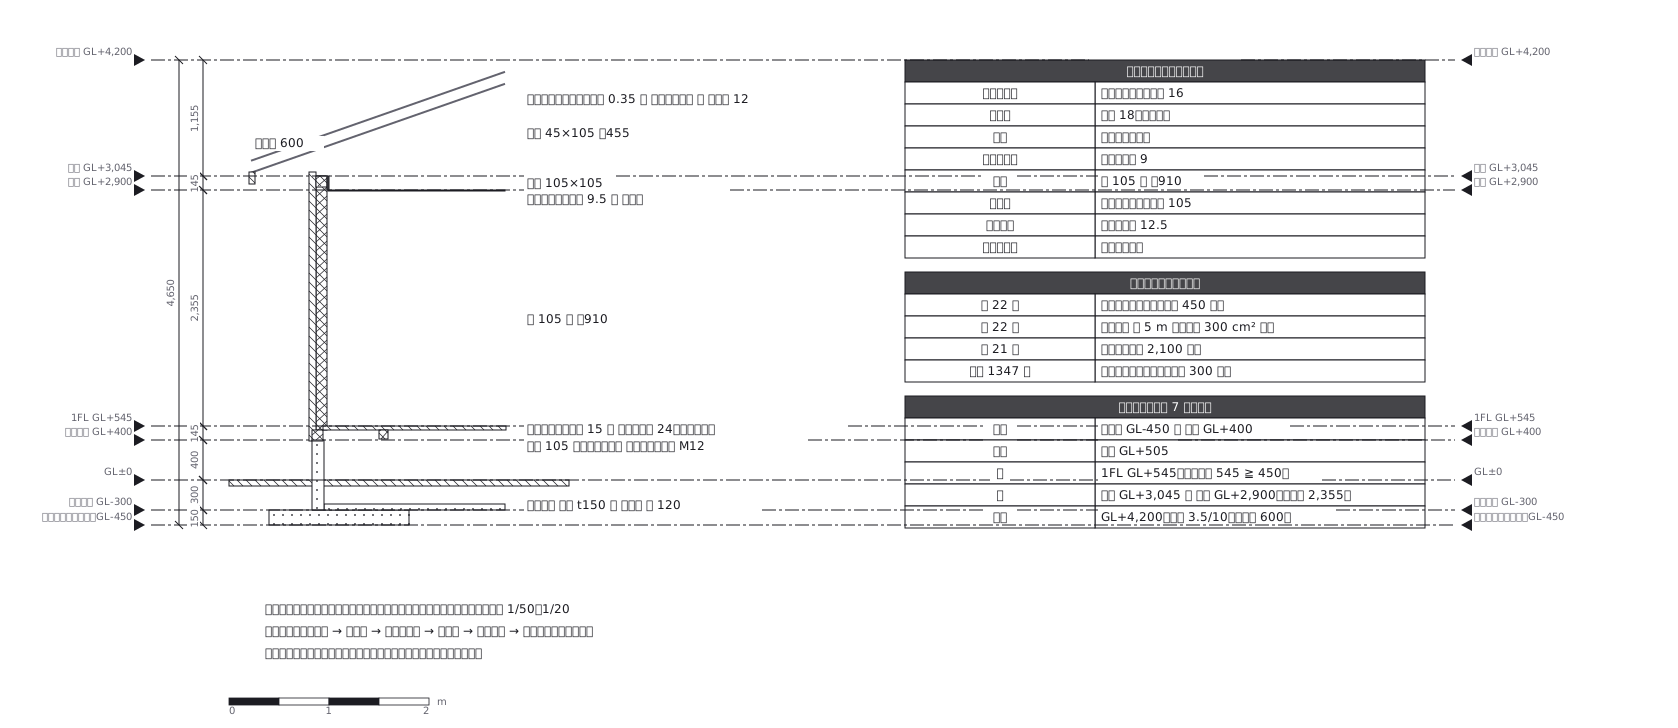 Japanese wall section, where seven heights are fixed at once
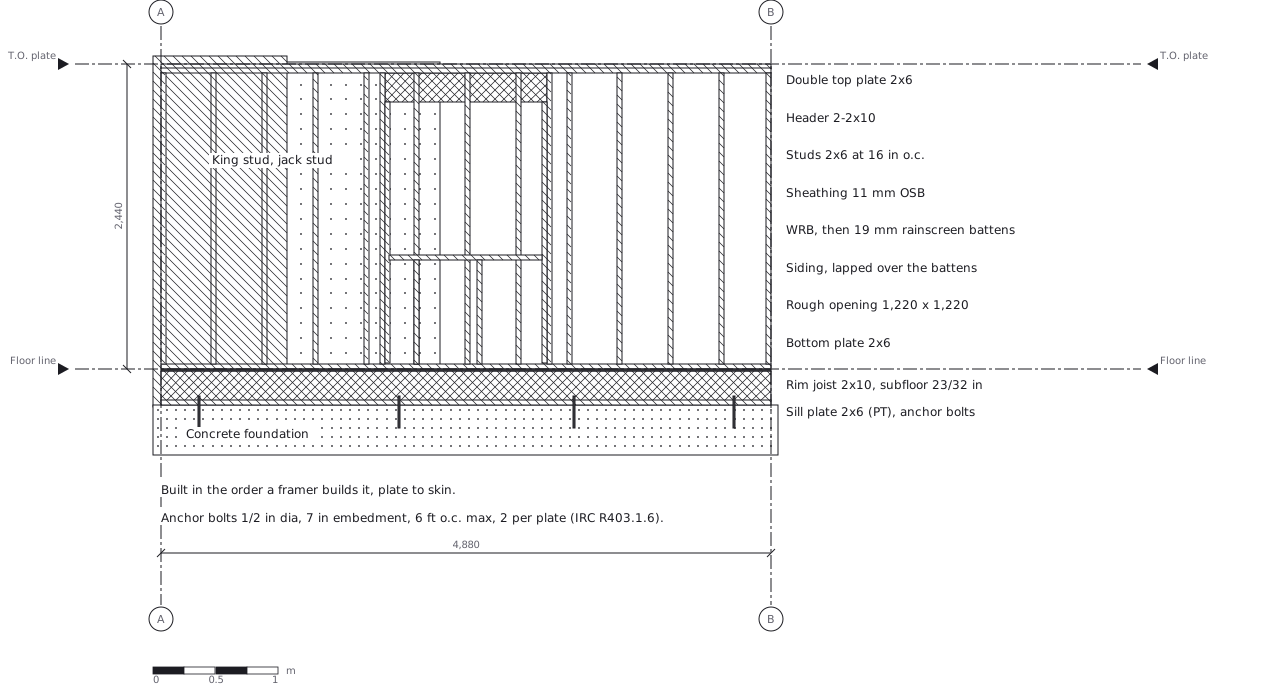 Exterior wall framing, in the order a framer builds it
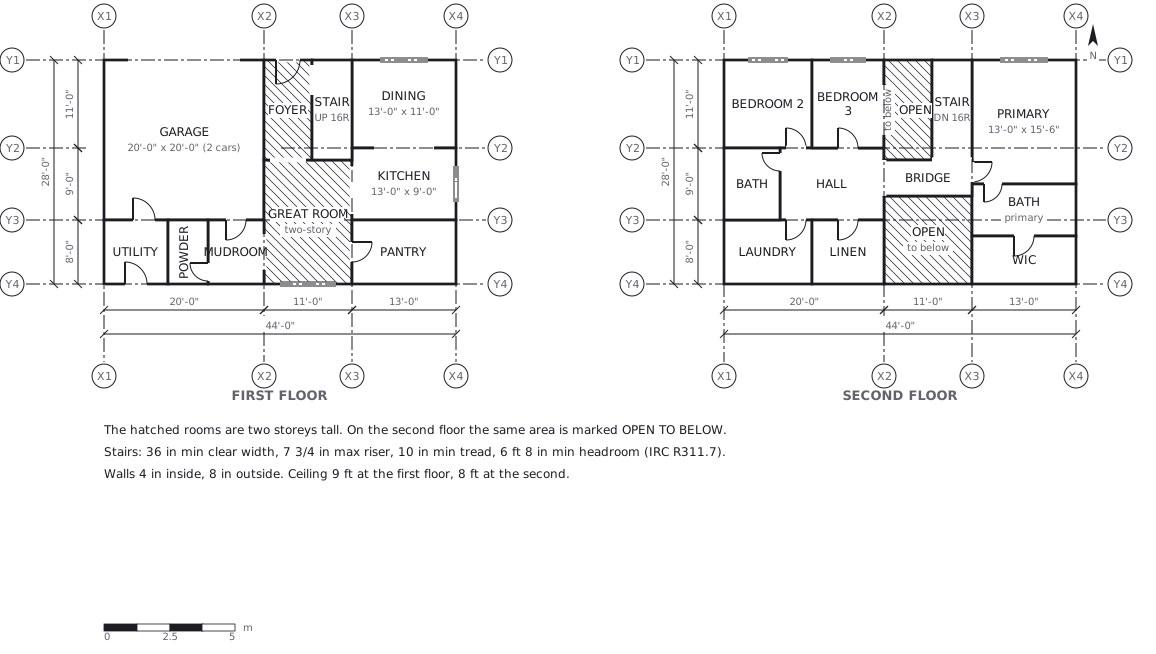 Two-story house plan in feet and inches, with OPEN TO BELOW
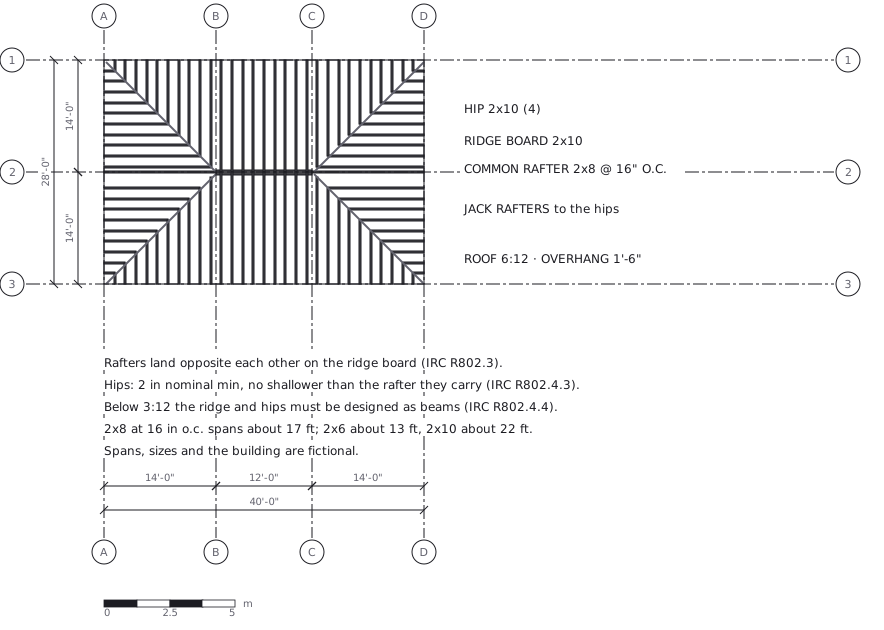 Roof framing: in plan a rafter is a line
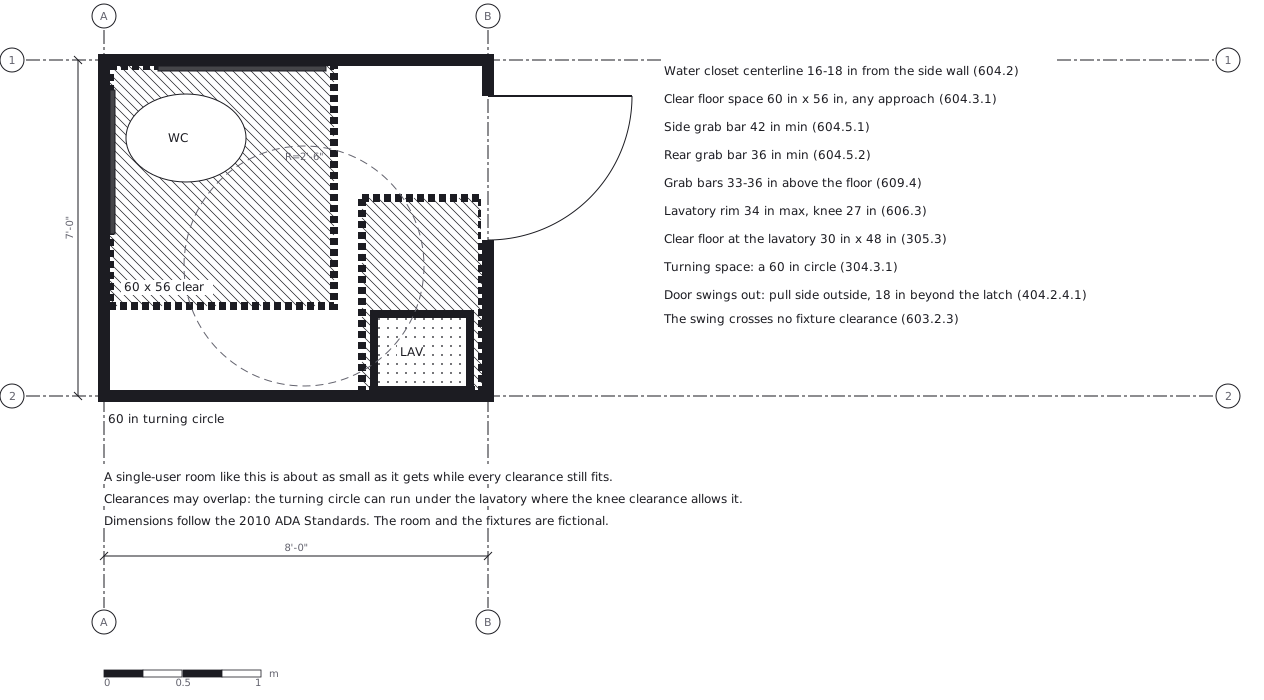 Accessible toilet room: the drawing is made of clearances
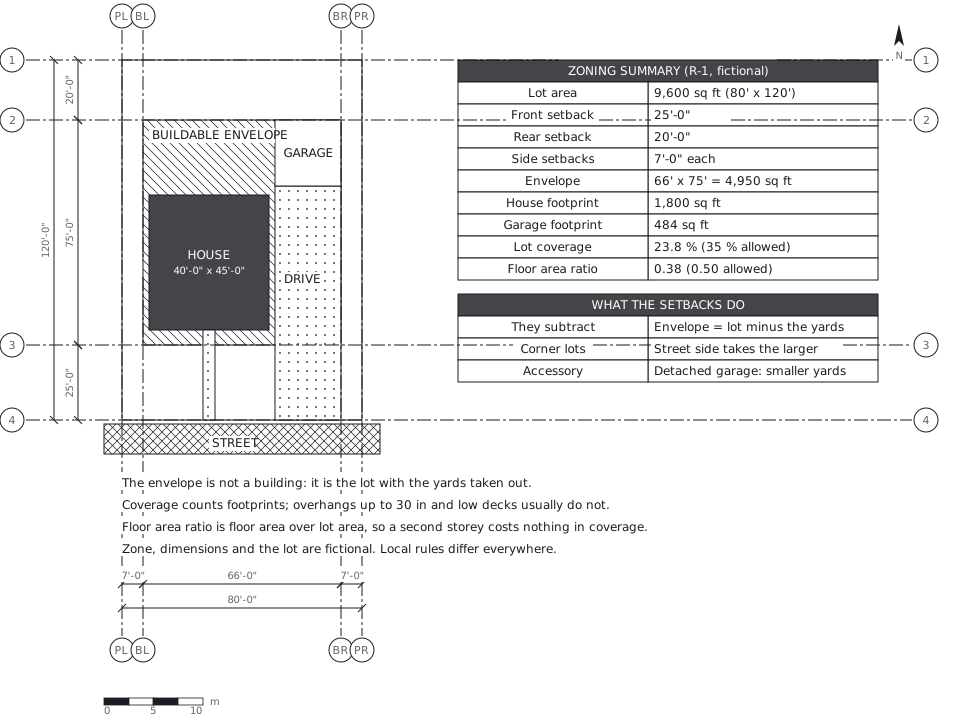 Site plan: the envelope is the lot with the yards taken out
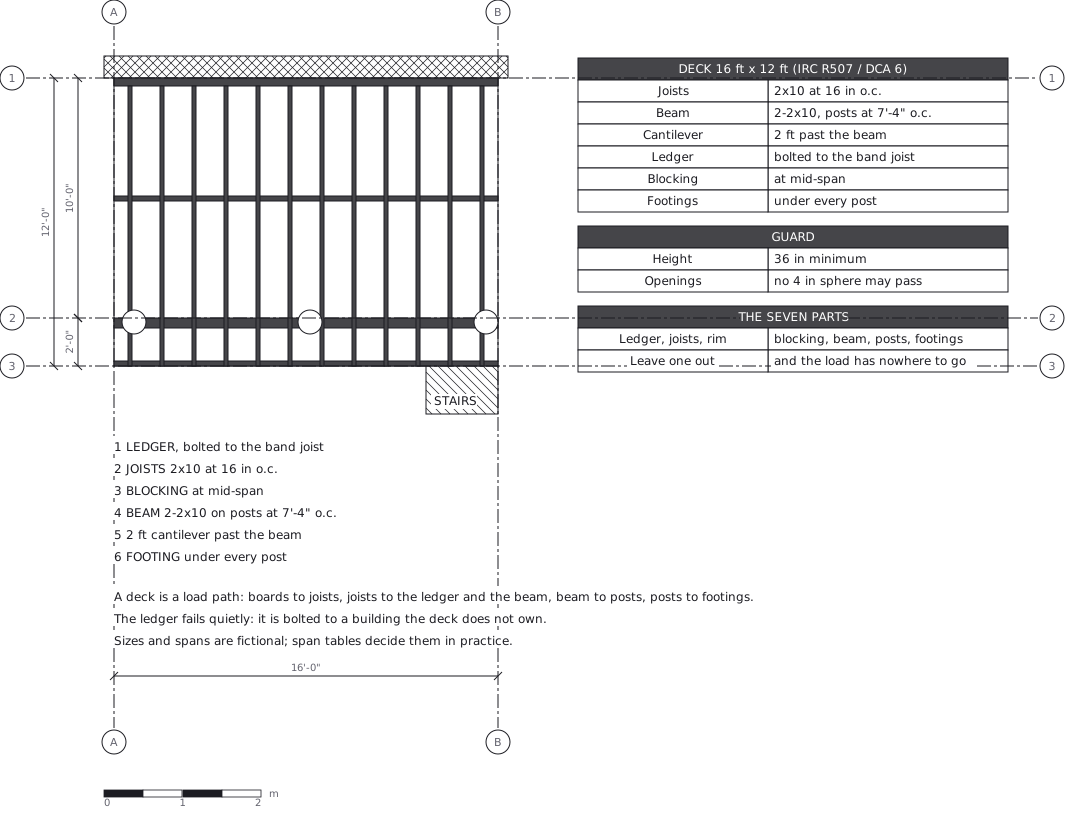 Deck framing: a load path in seven parts
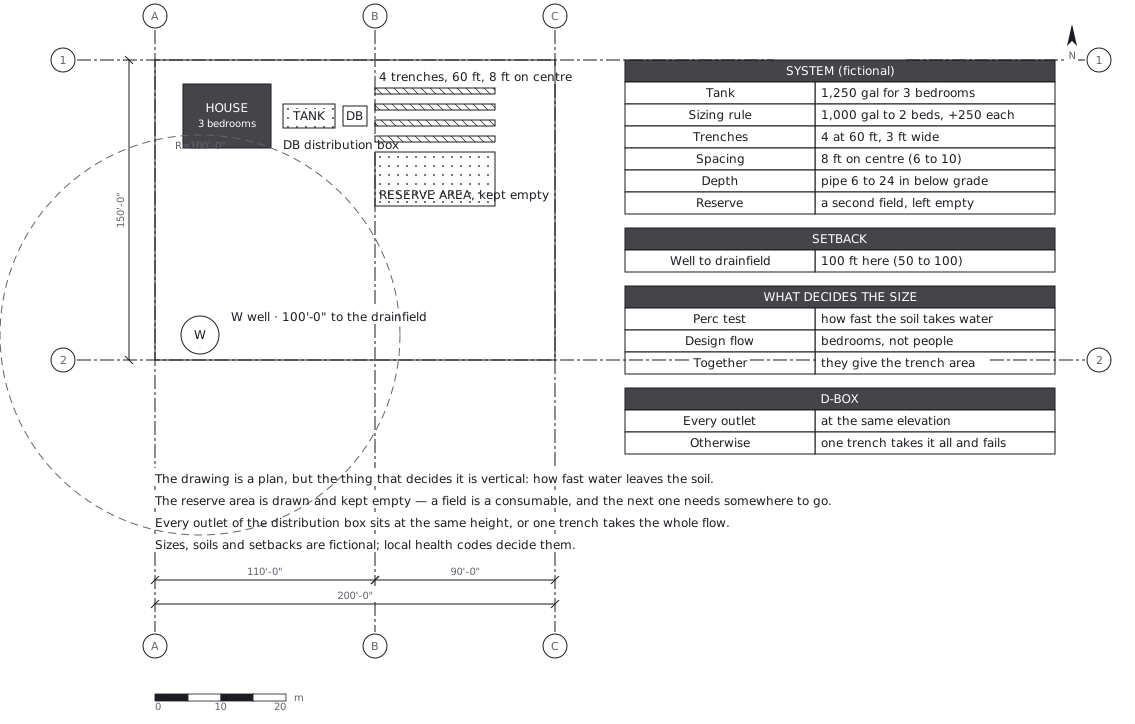 Septic site plan: a plan decided by how fast water leaves the soil
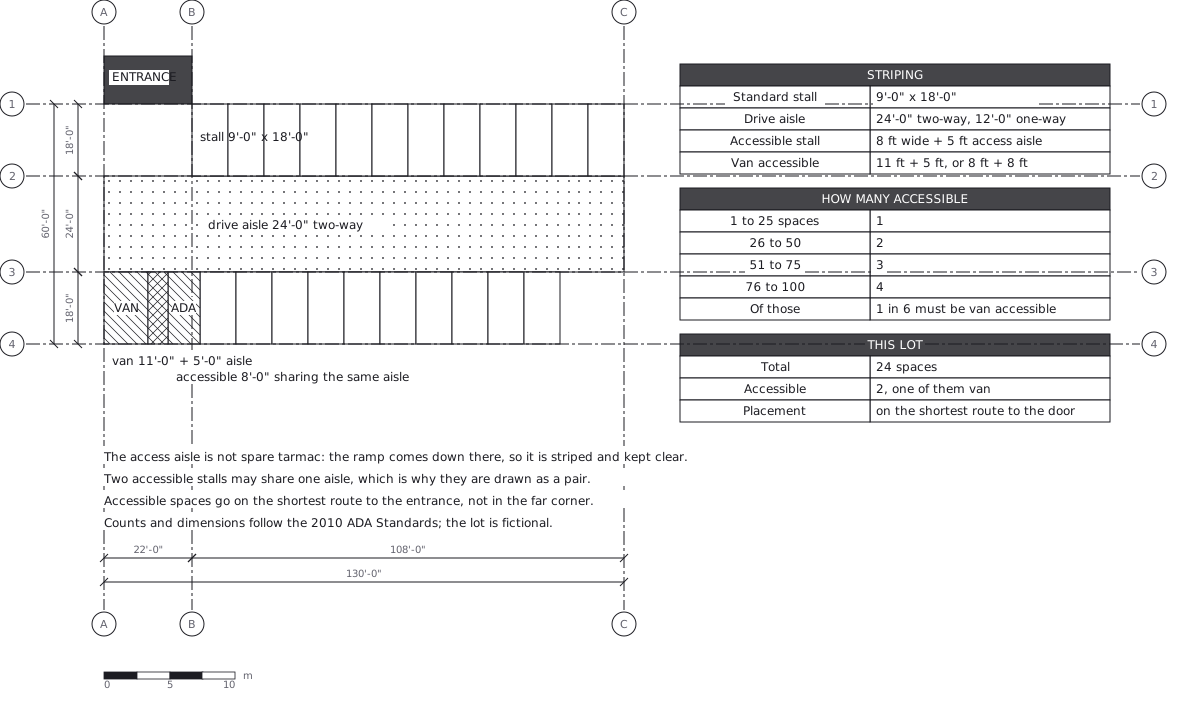 Parking striping: the access aisle is not spare tarmac
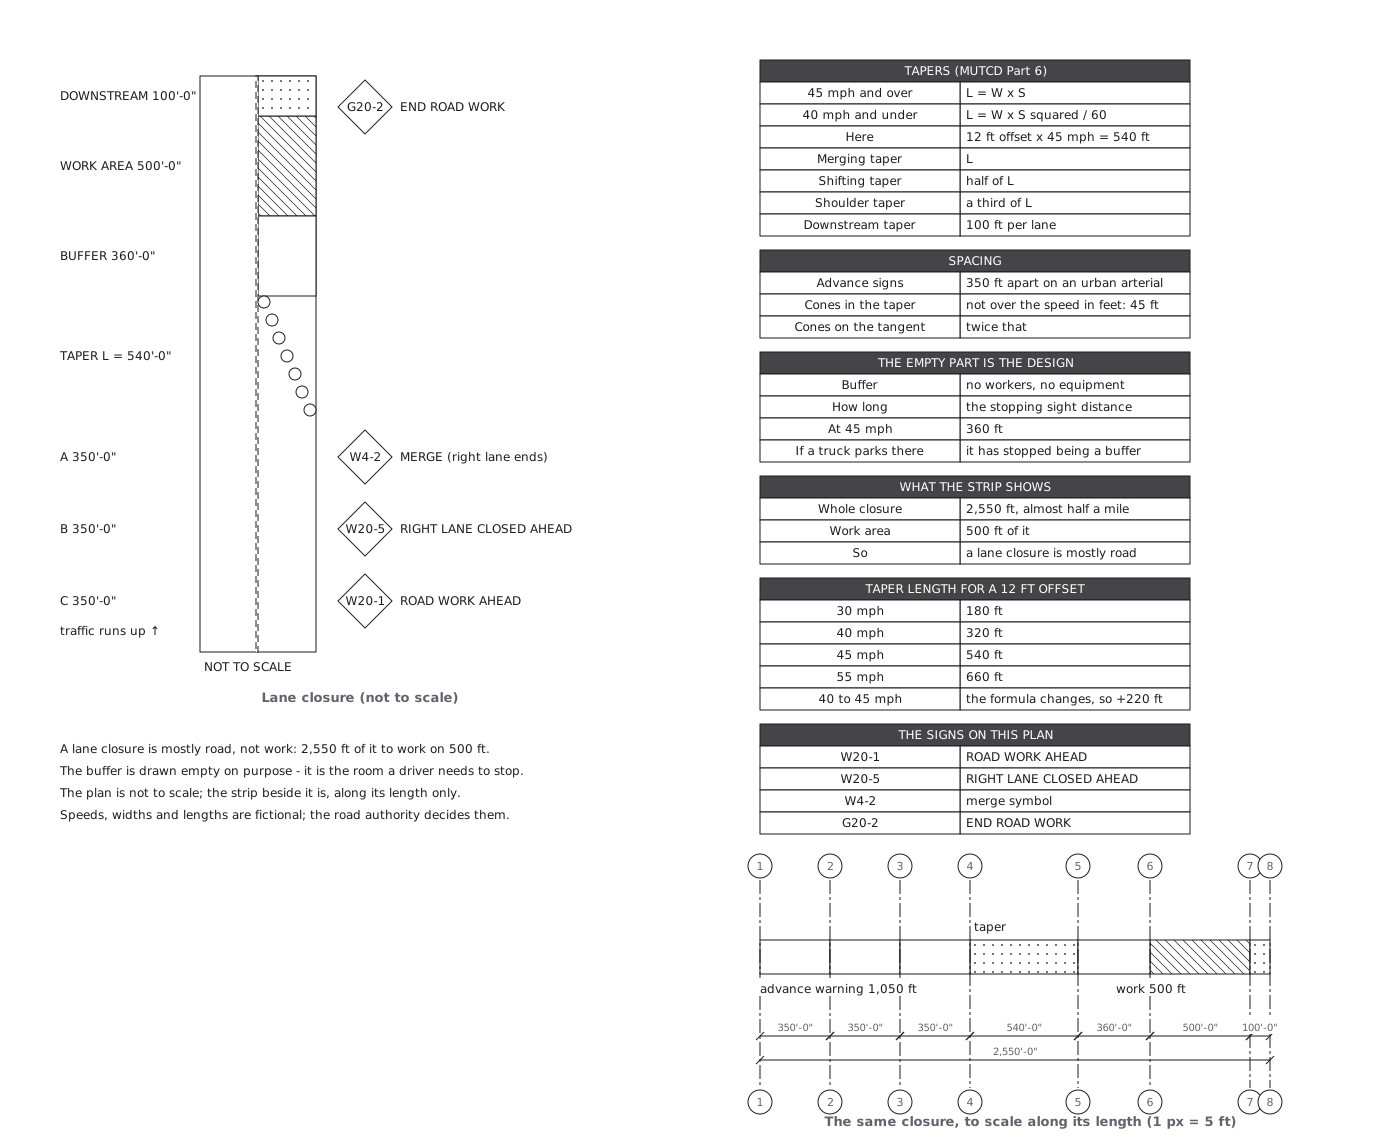 A lane closure is mostly road, not work: the taper, the buffer and the termination area take far more length than the job itself
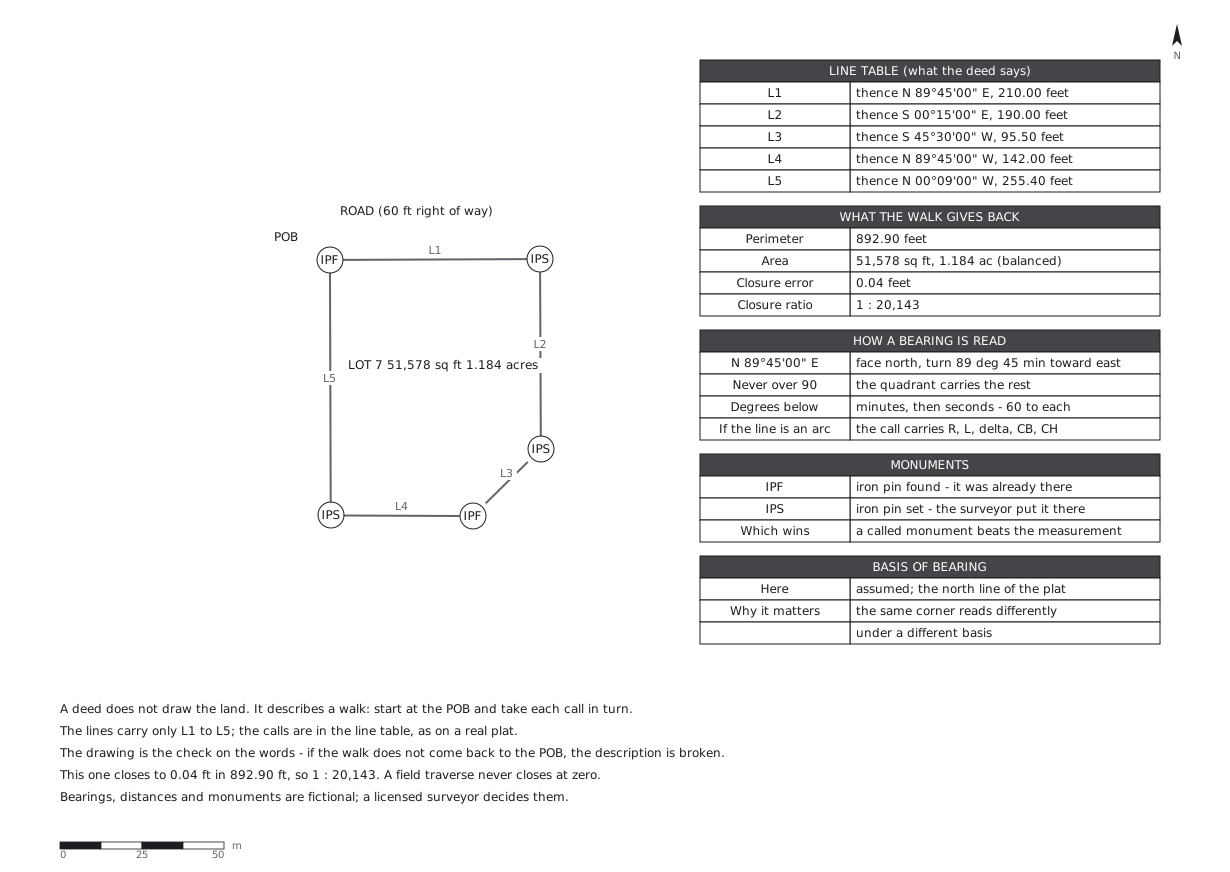 A deed describes land as a walk, not a picture
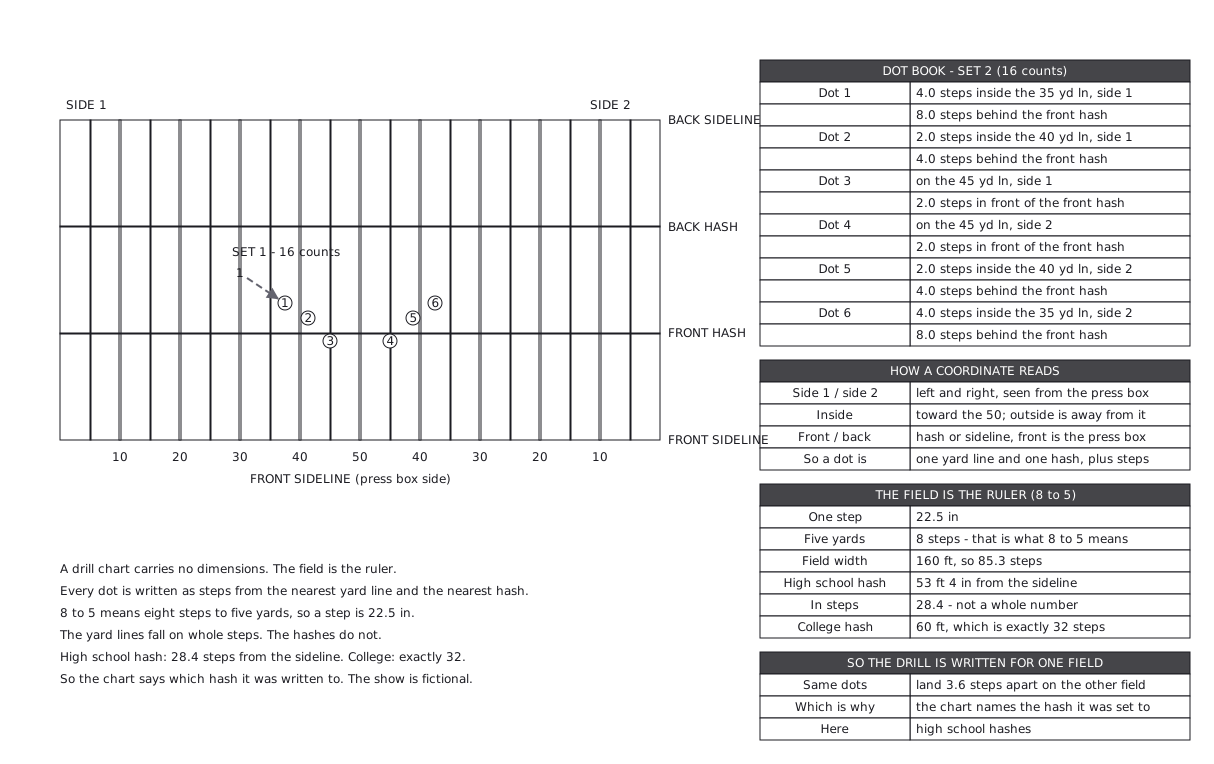 No dimensions on it - the field is the ruler
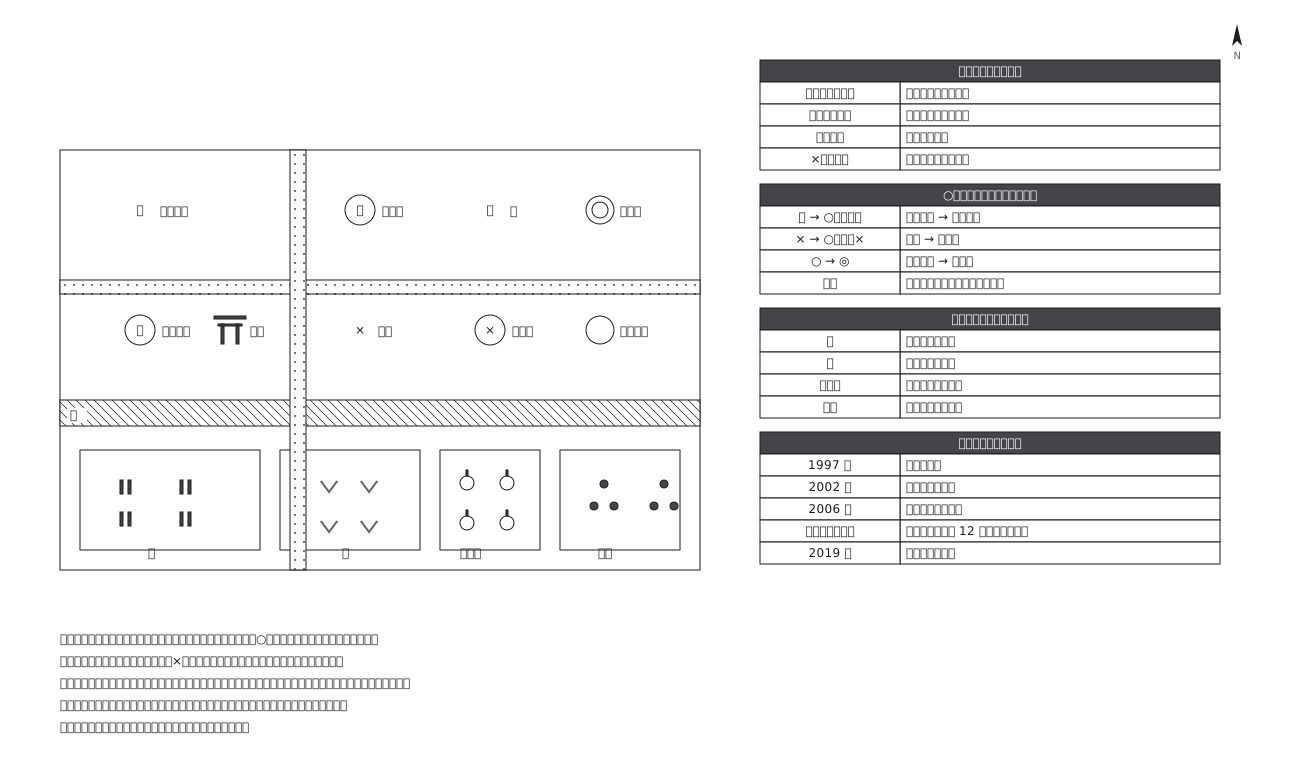 Japanese map symbols: a circle around a sign makes it the senior one
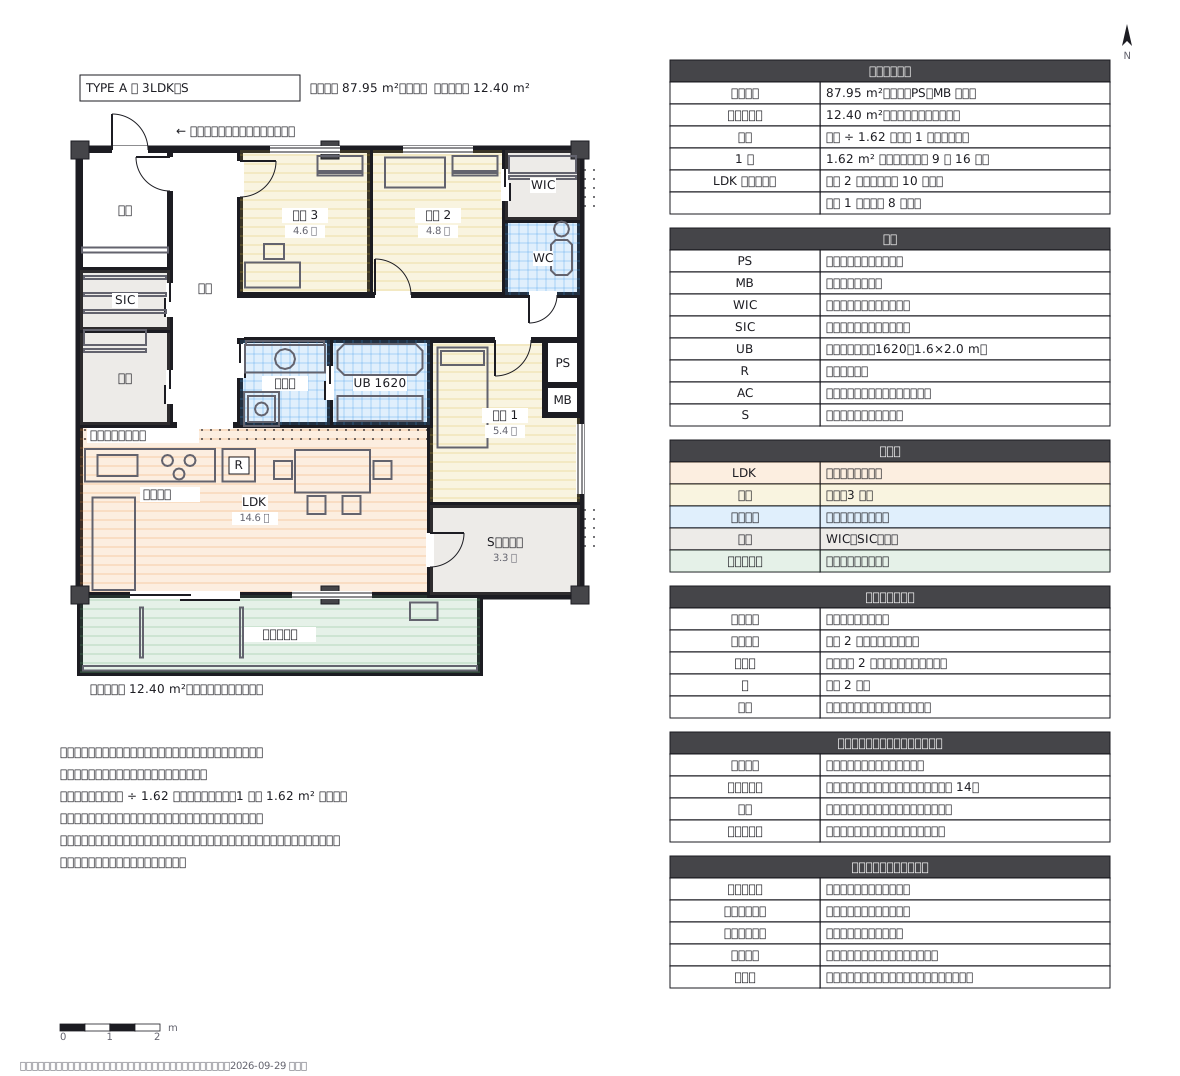 An estate agent floor plan: made to decide with, not to build from
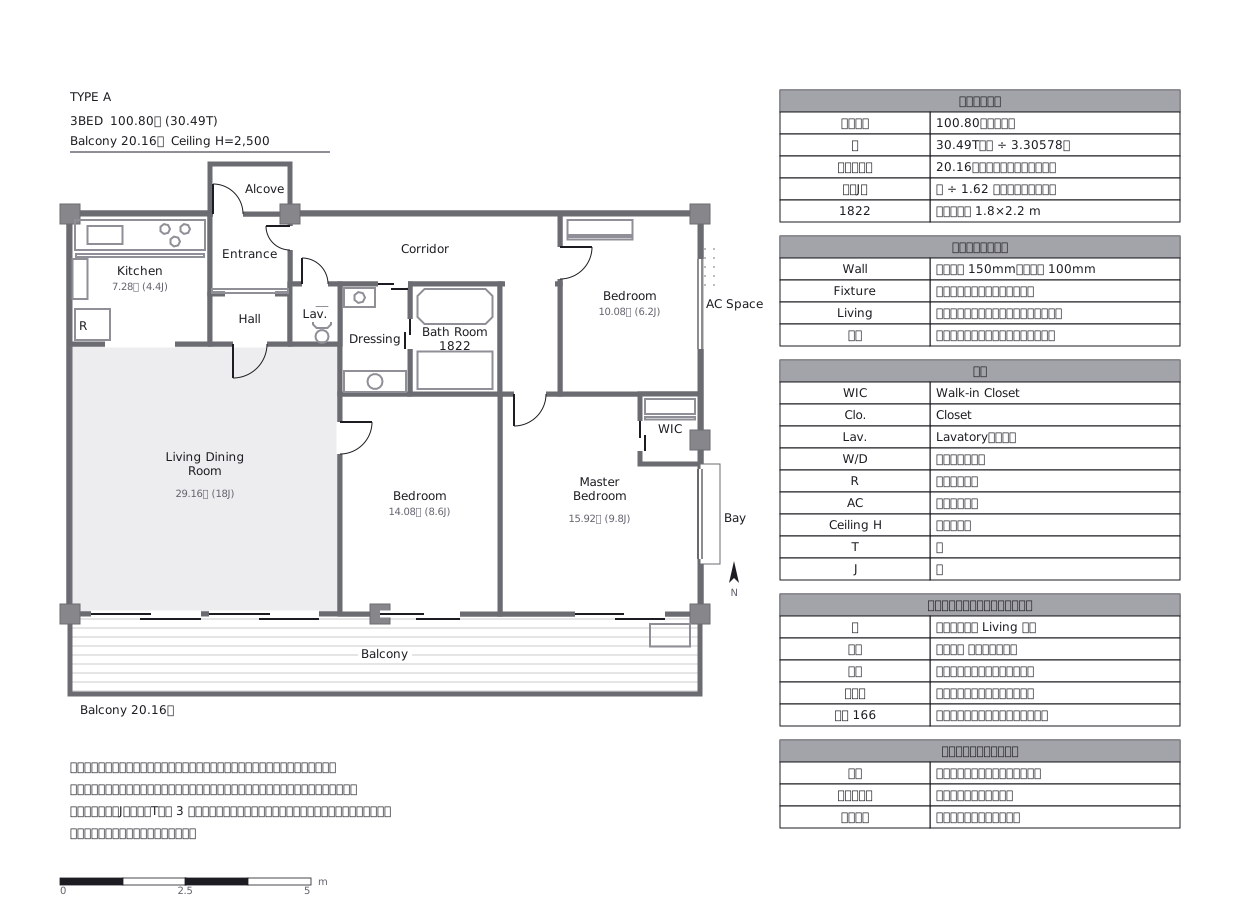 The greyscale version of the same trade: walls as mass, no loose furniture
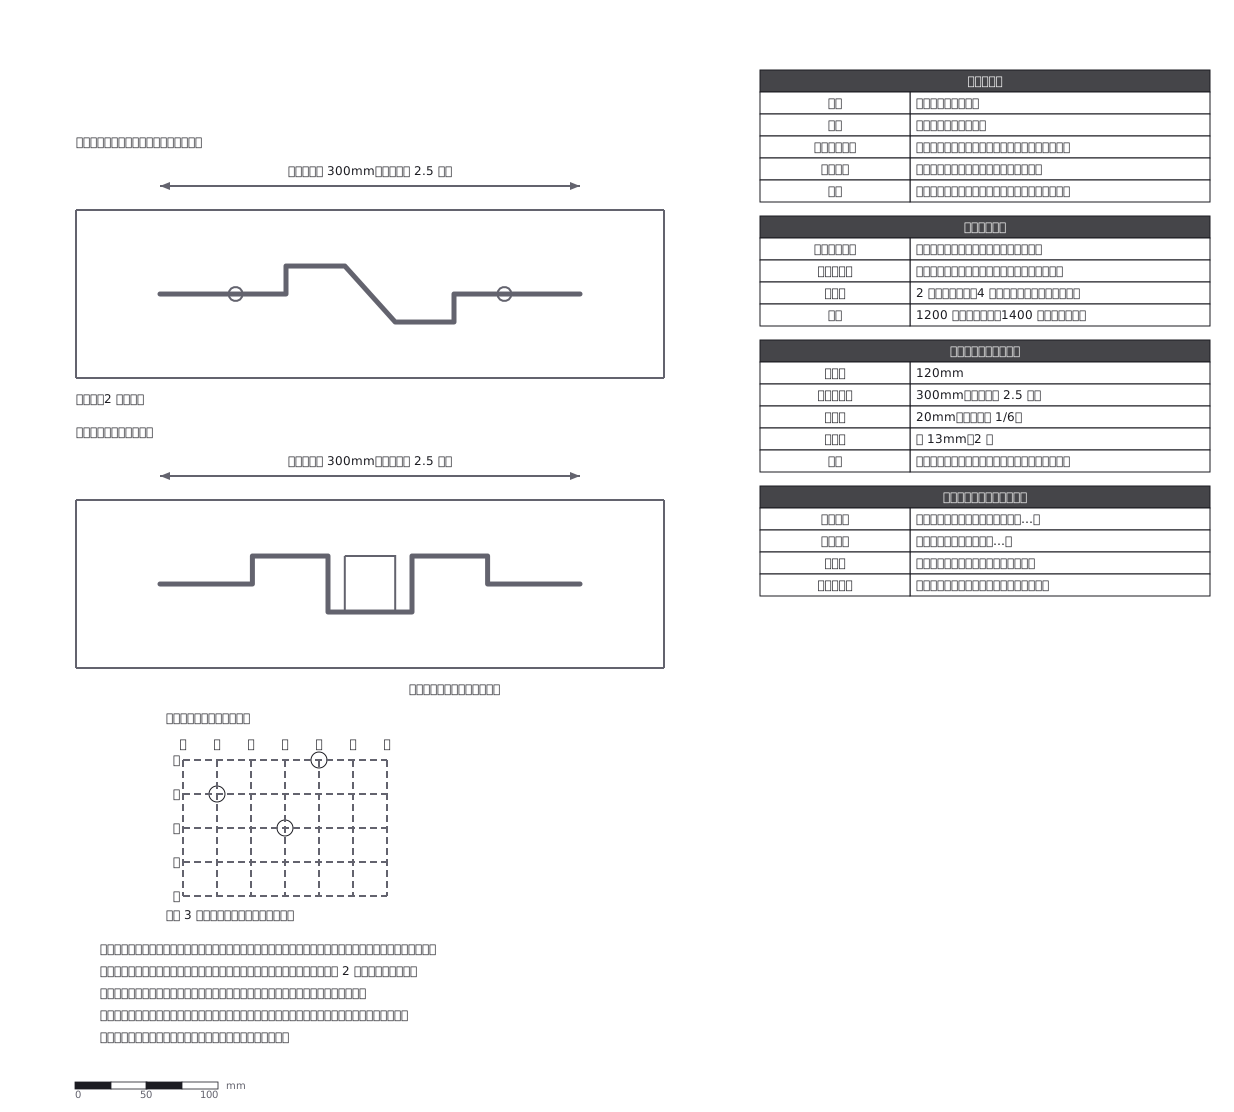 Japanese timber joints: pulled harder, they tighten; each post has a name
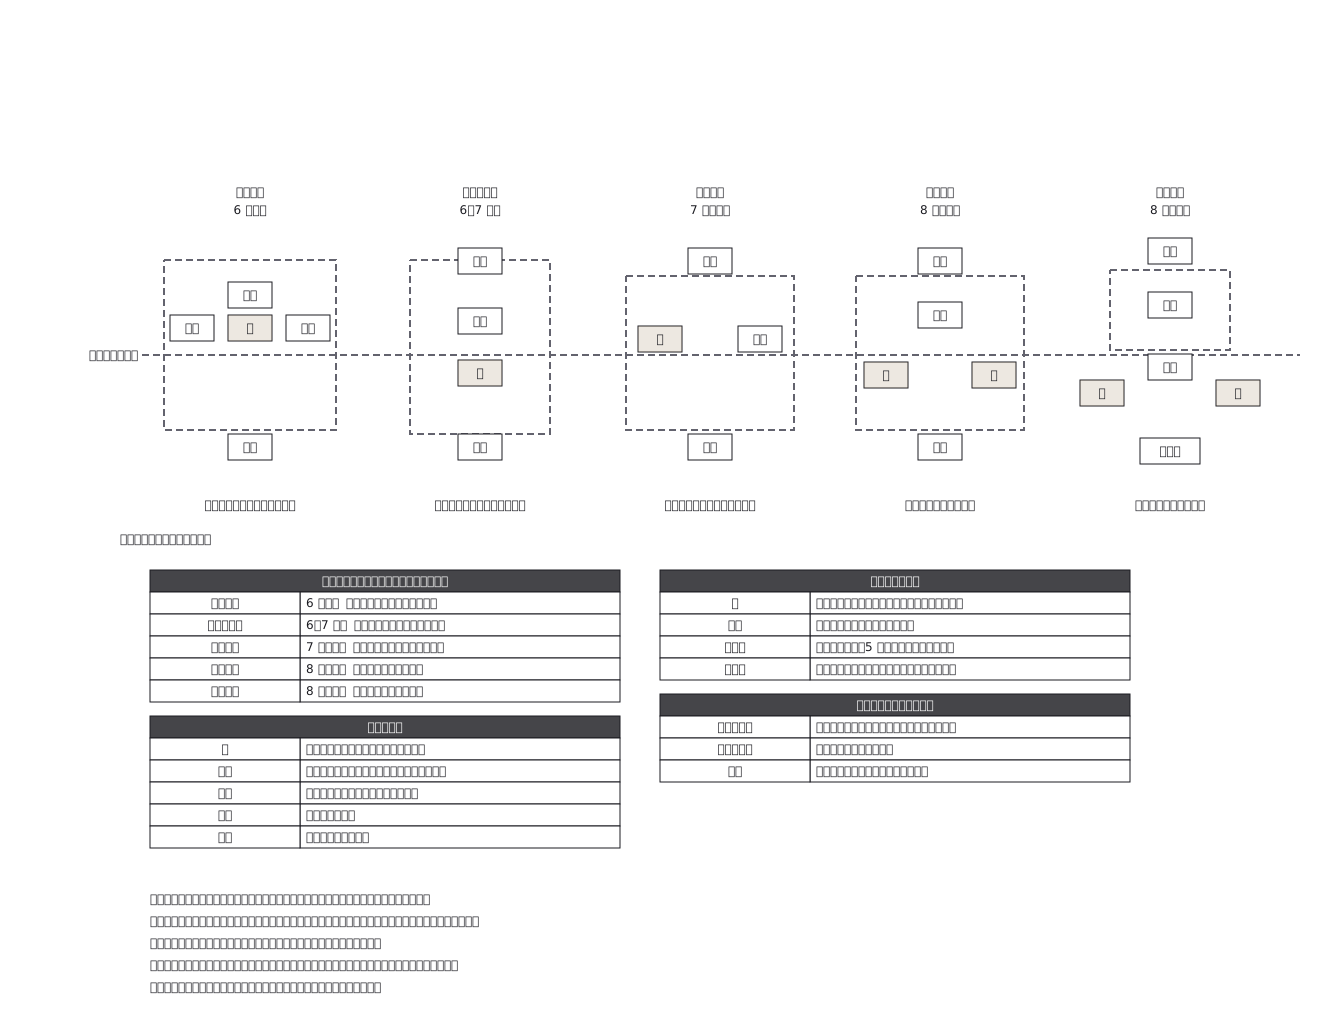 Temple layouts through time: the pagoda drifts away from the centre
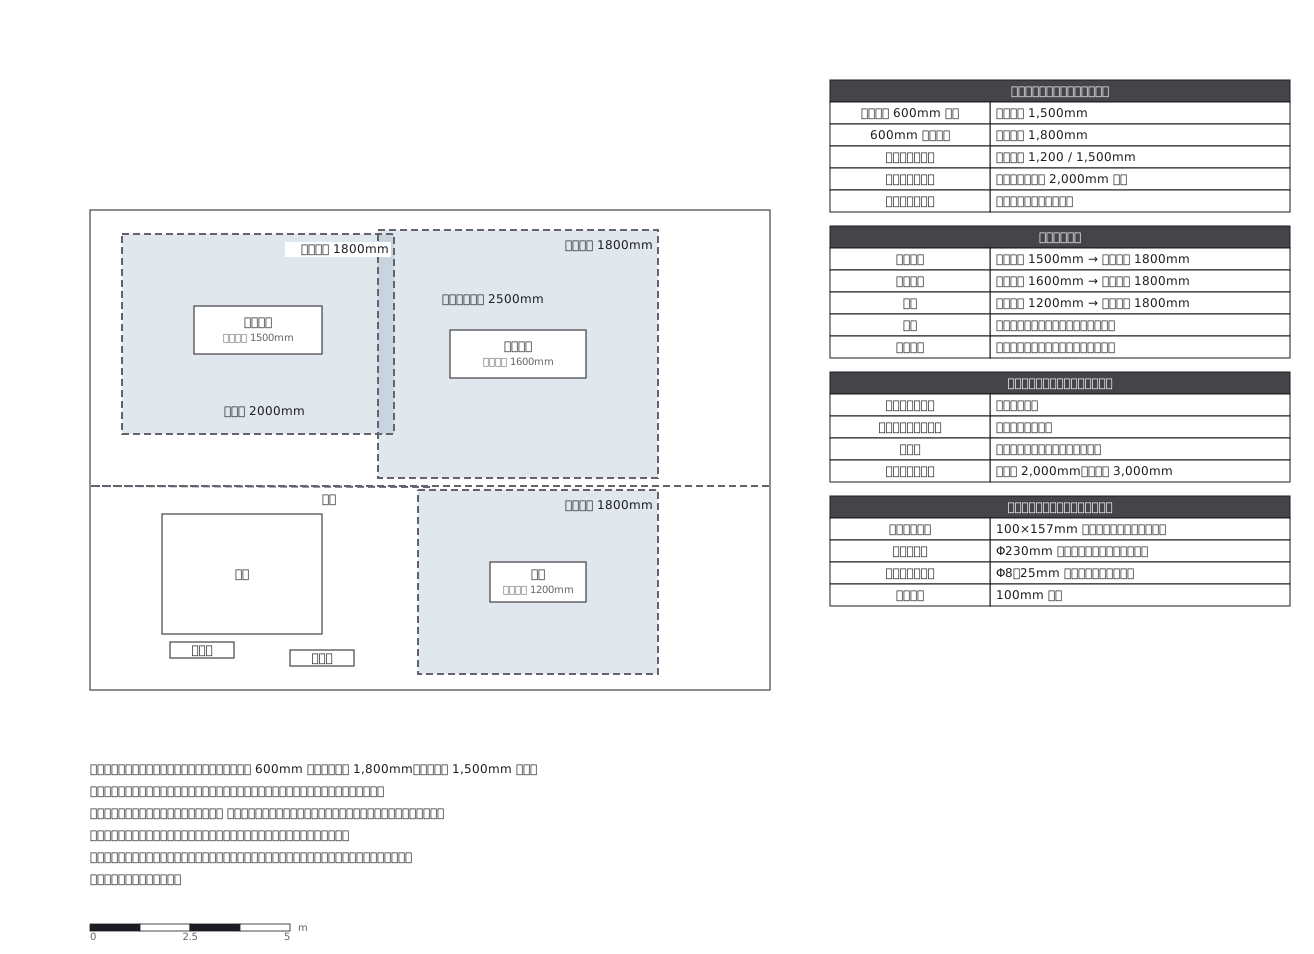 Playground clearances: the fall height decides how much space to keep
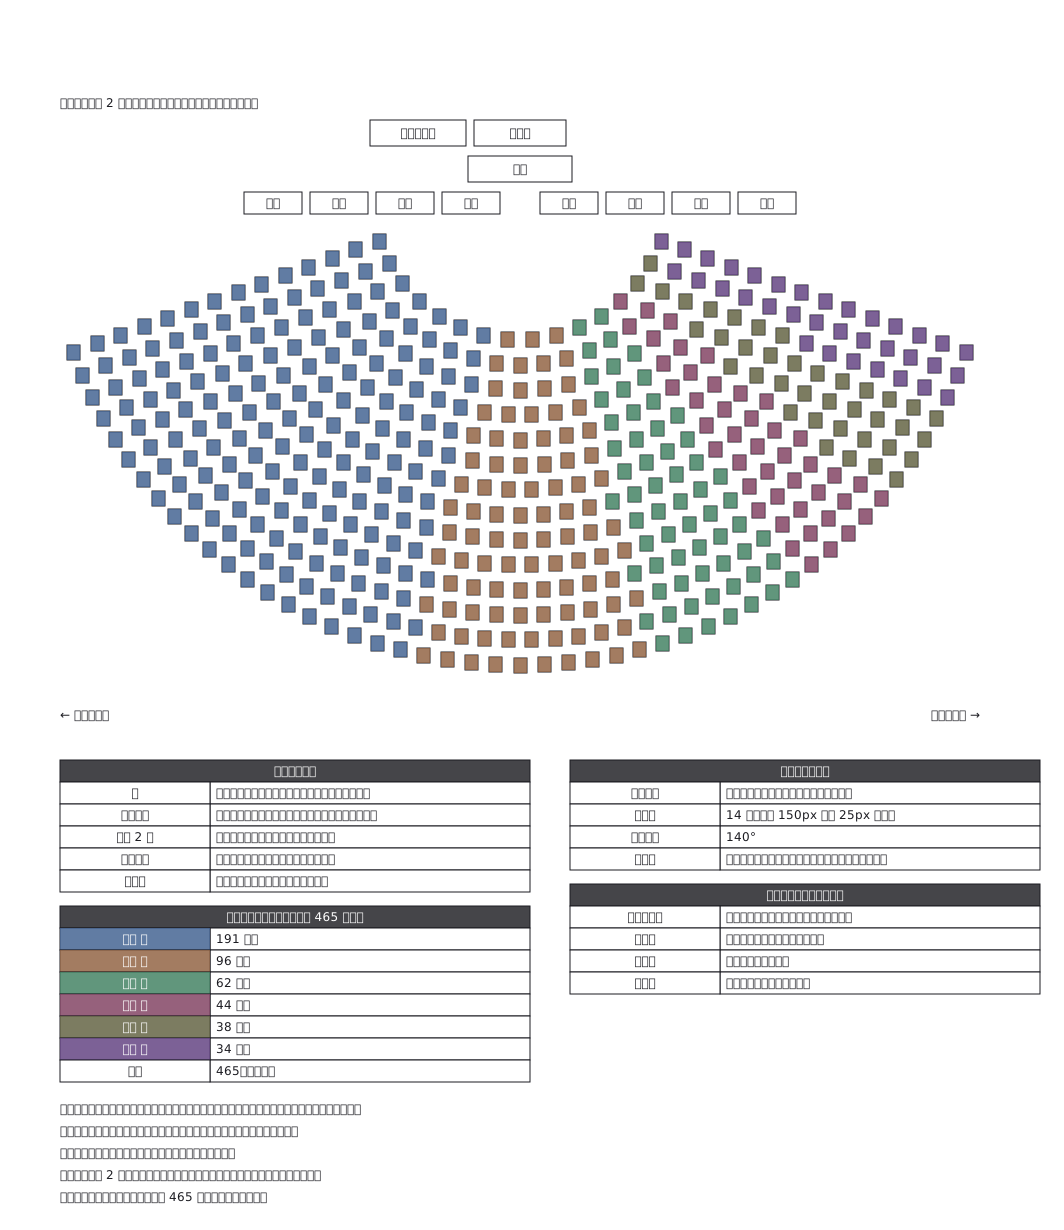 A debating chamber: the seating order itself states how large each bloc is
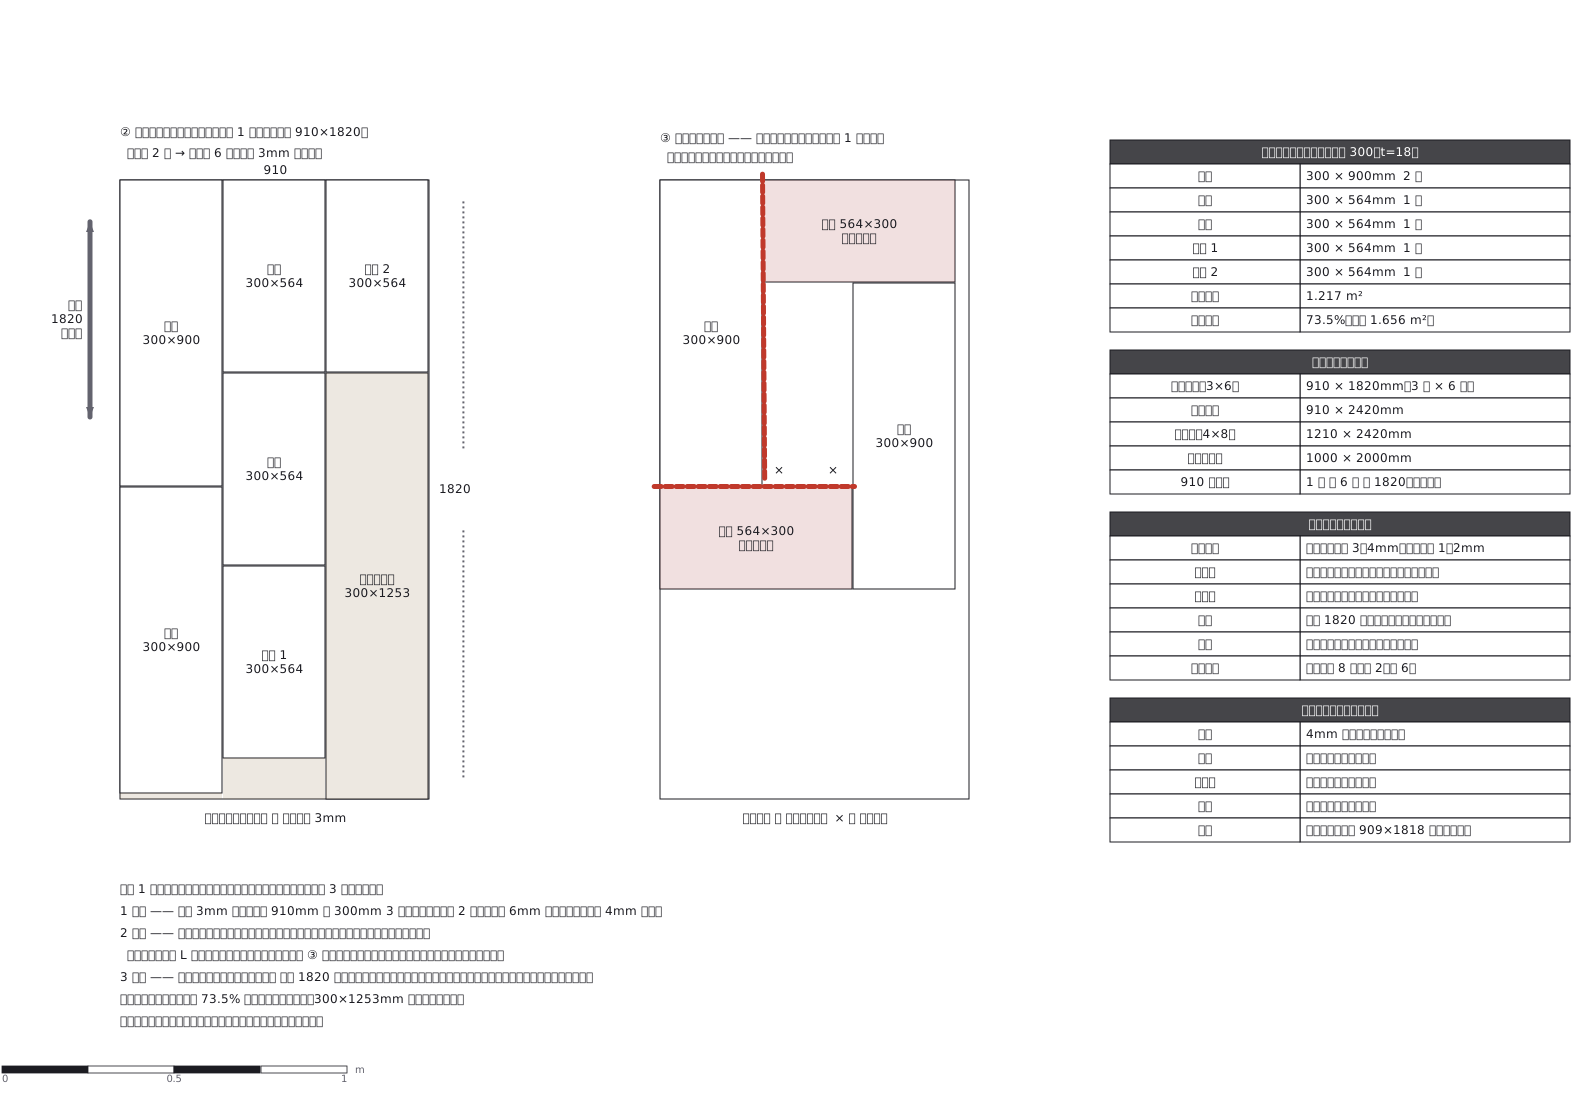 A plywood cutting diagram: enough area is not the same as a way to cut it
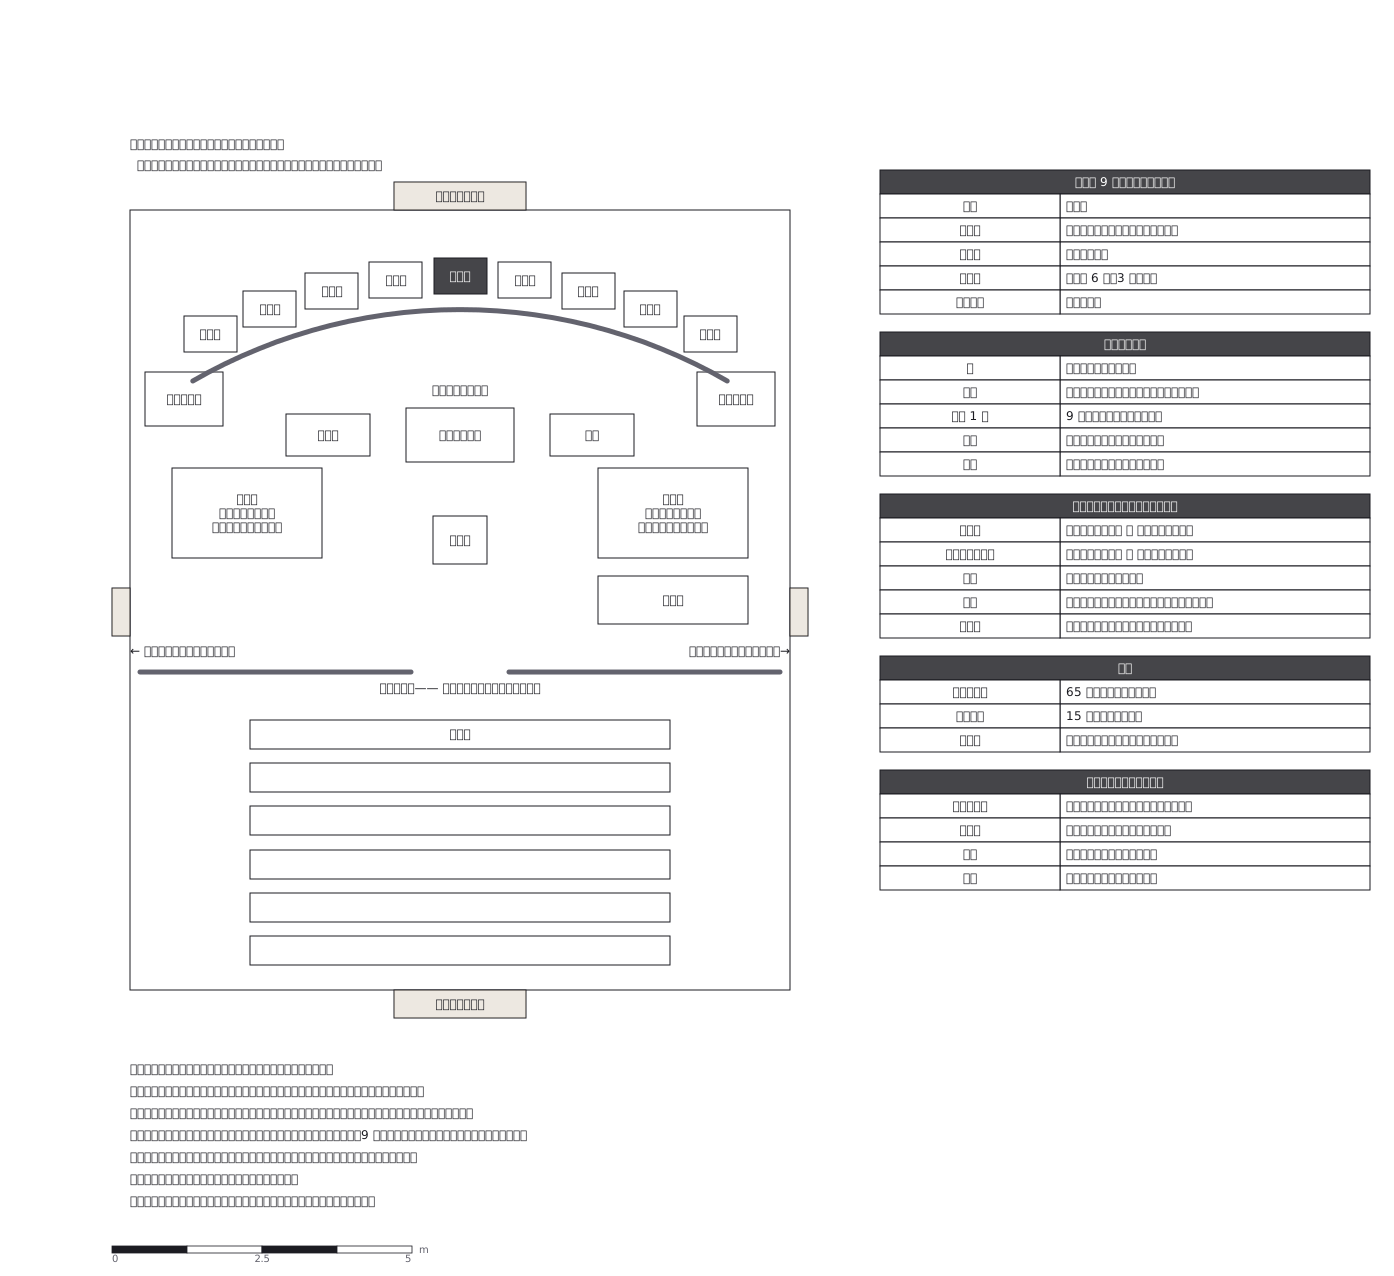 A lay-judge courtroom: the prosecution sits on the bench’s right, so on the plan it is on the left
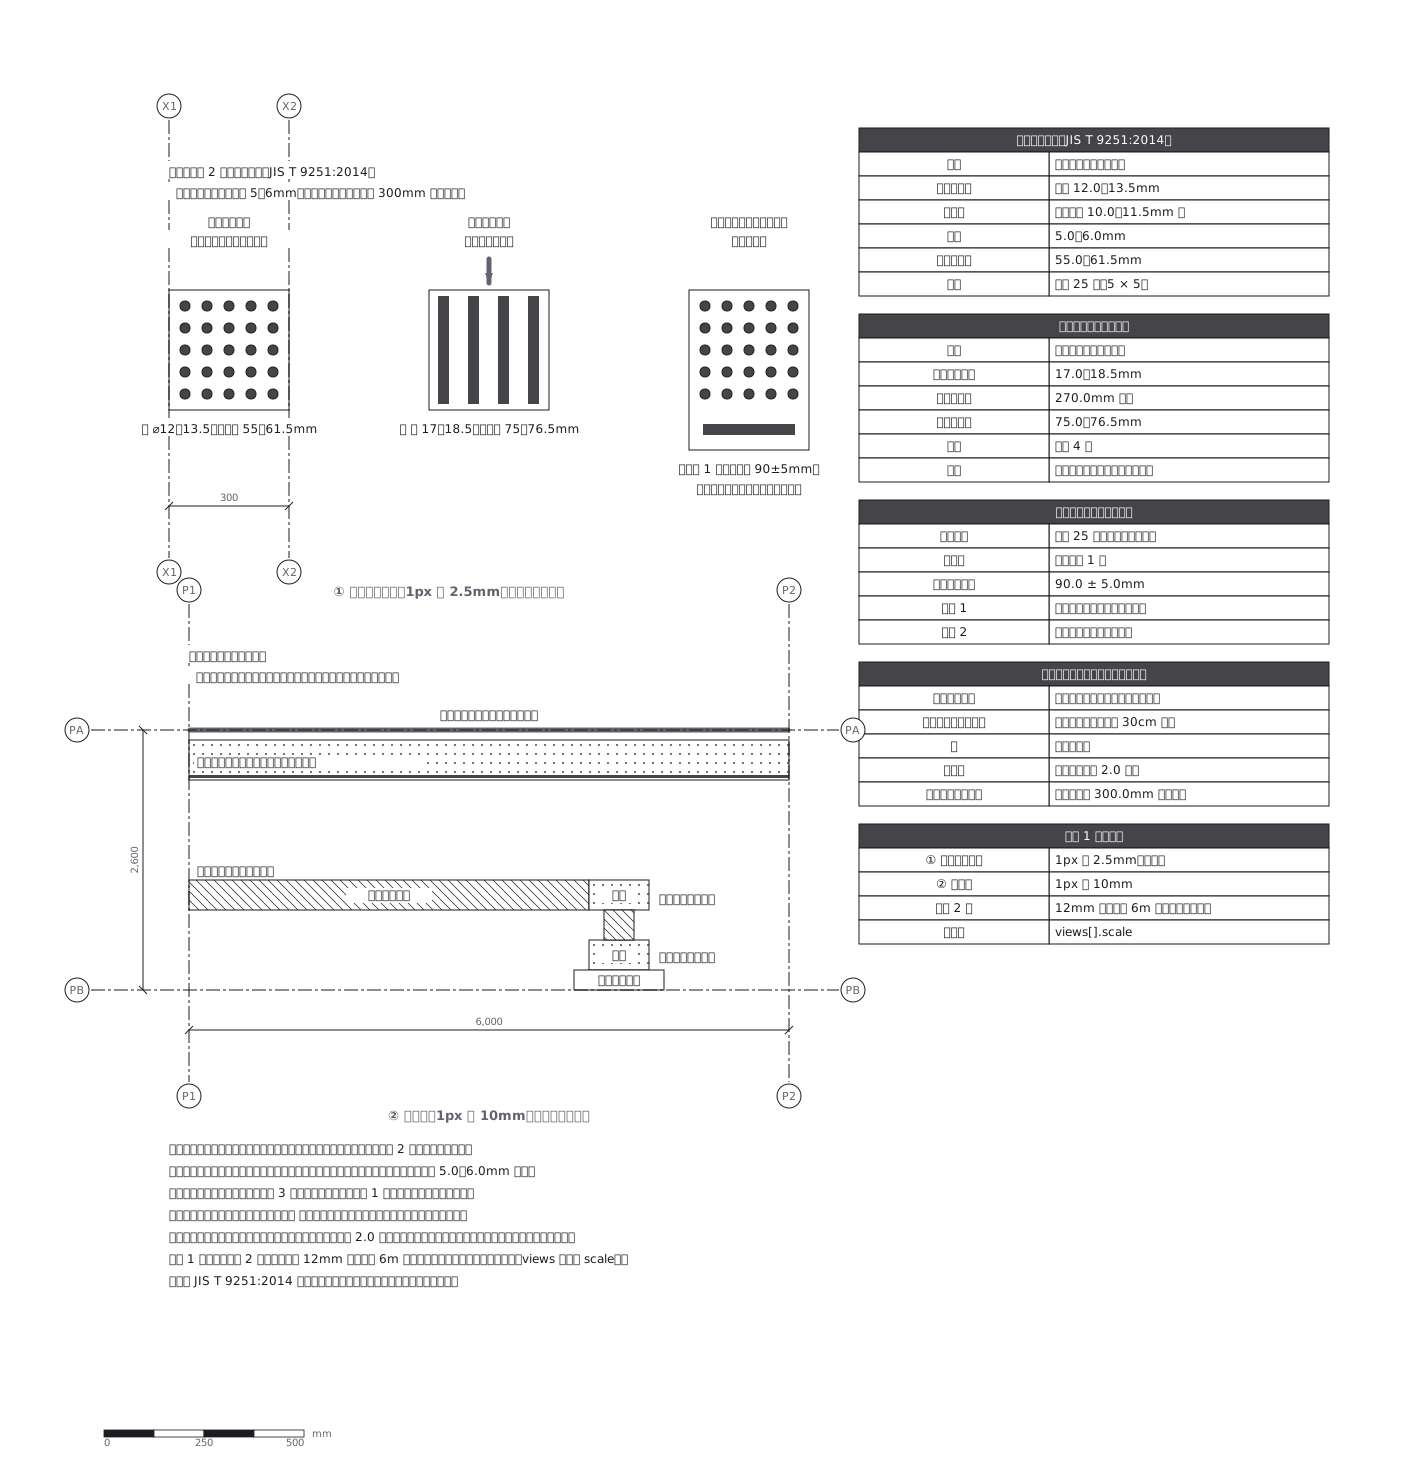 Tactile paving: only two kinds, and one line tells you which side the platform is on
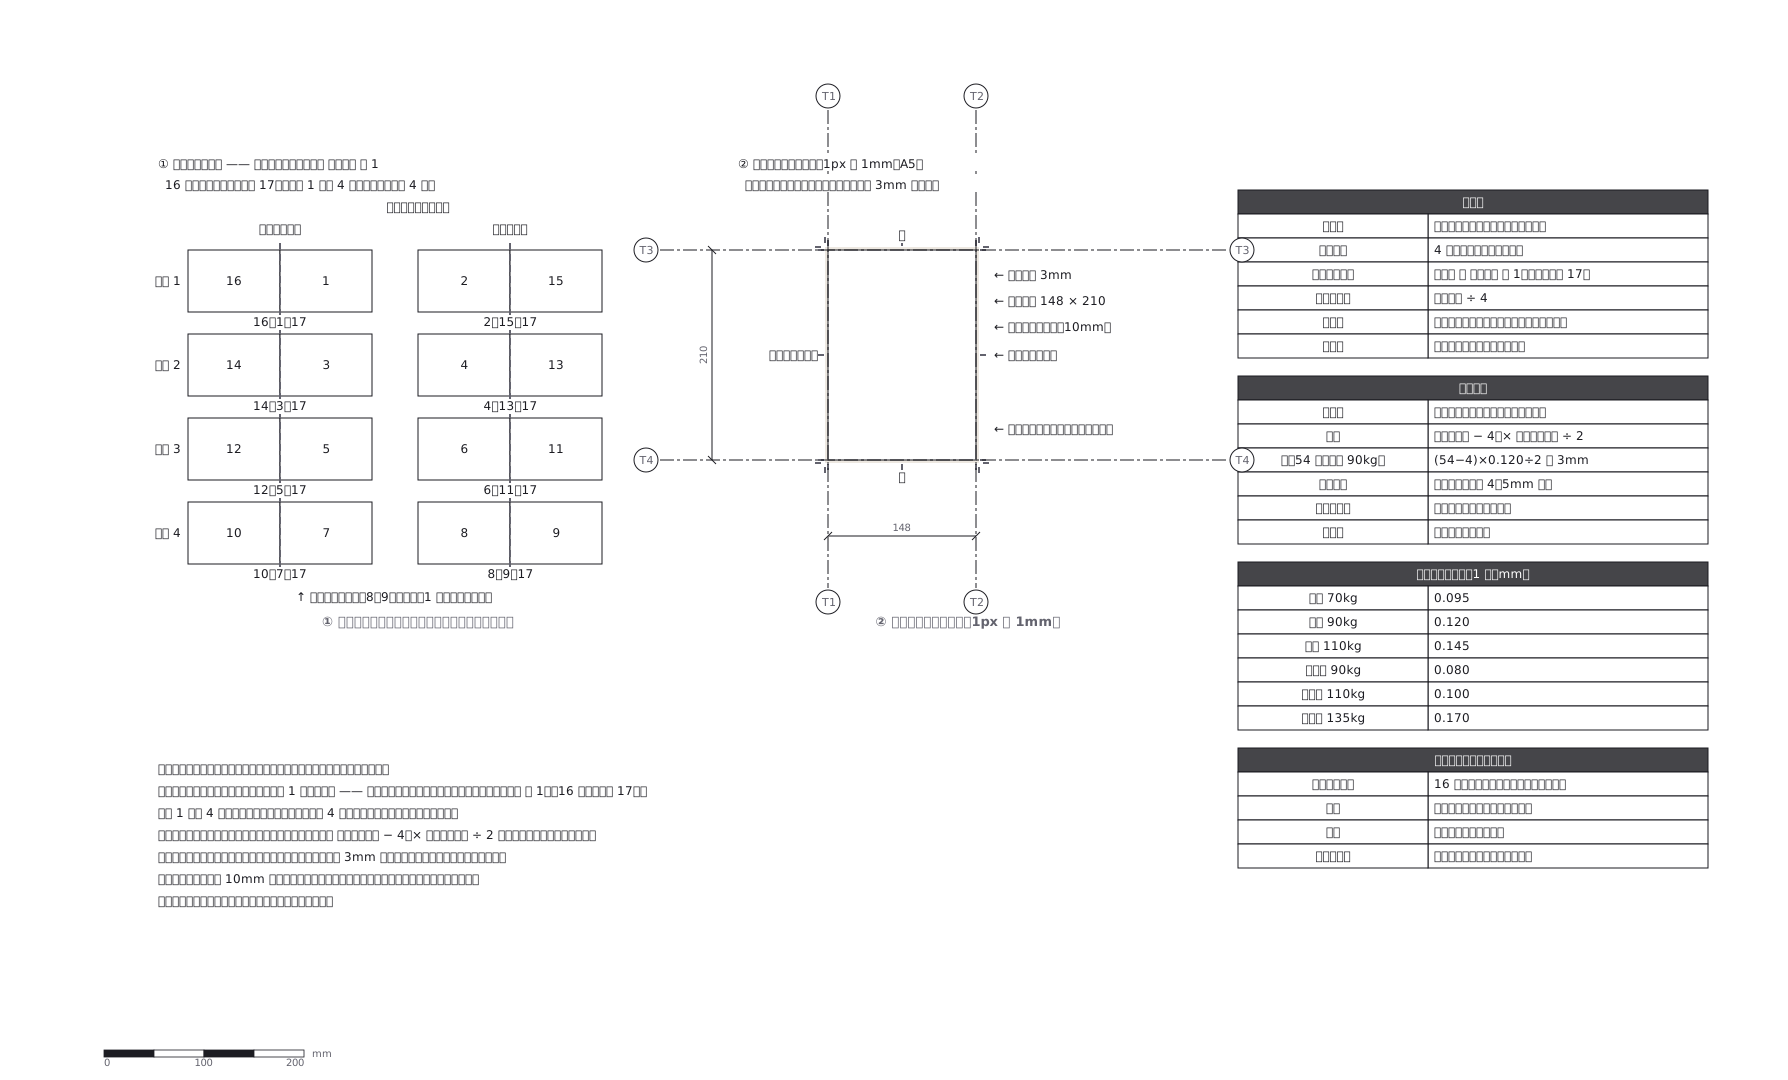 Saddle-stitch imposition: facing page numbers always add up to the page count plus one
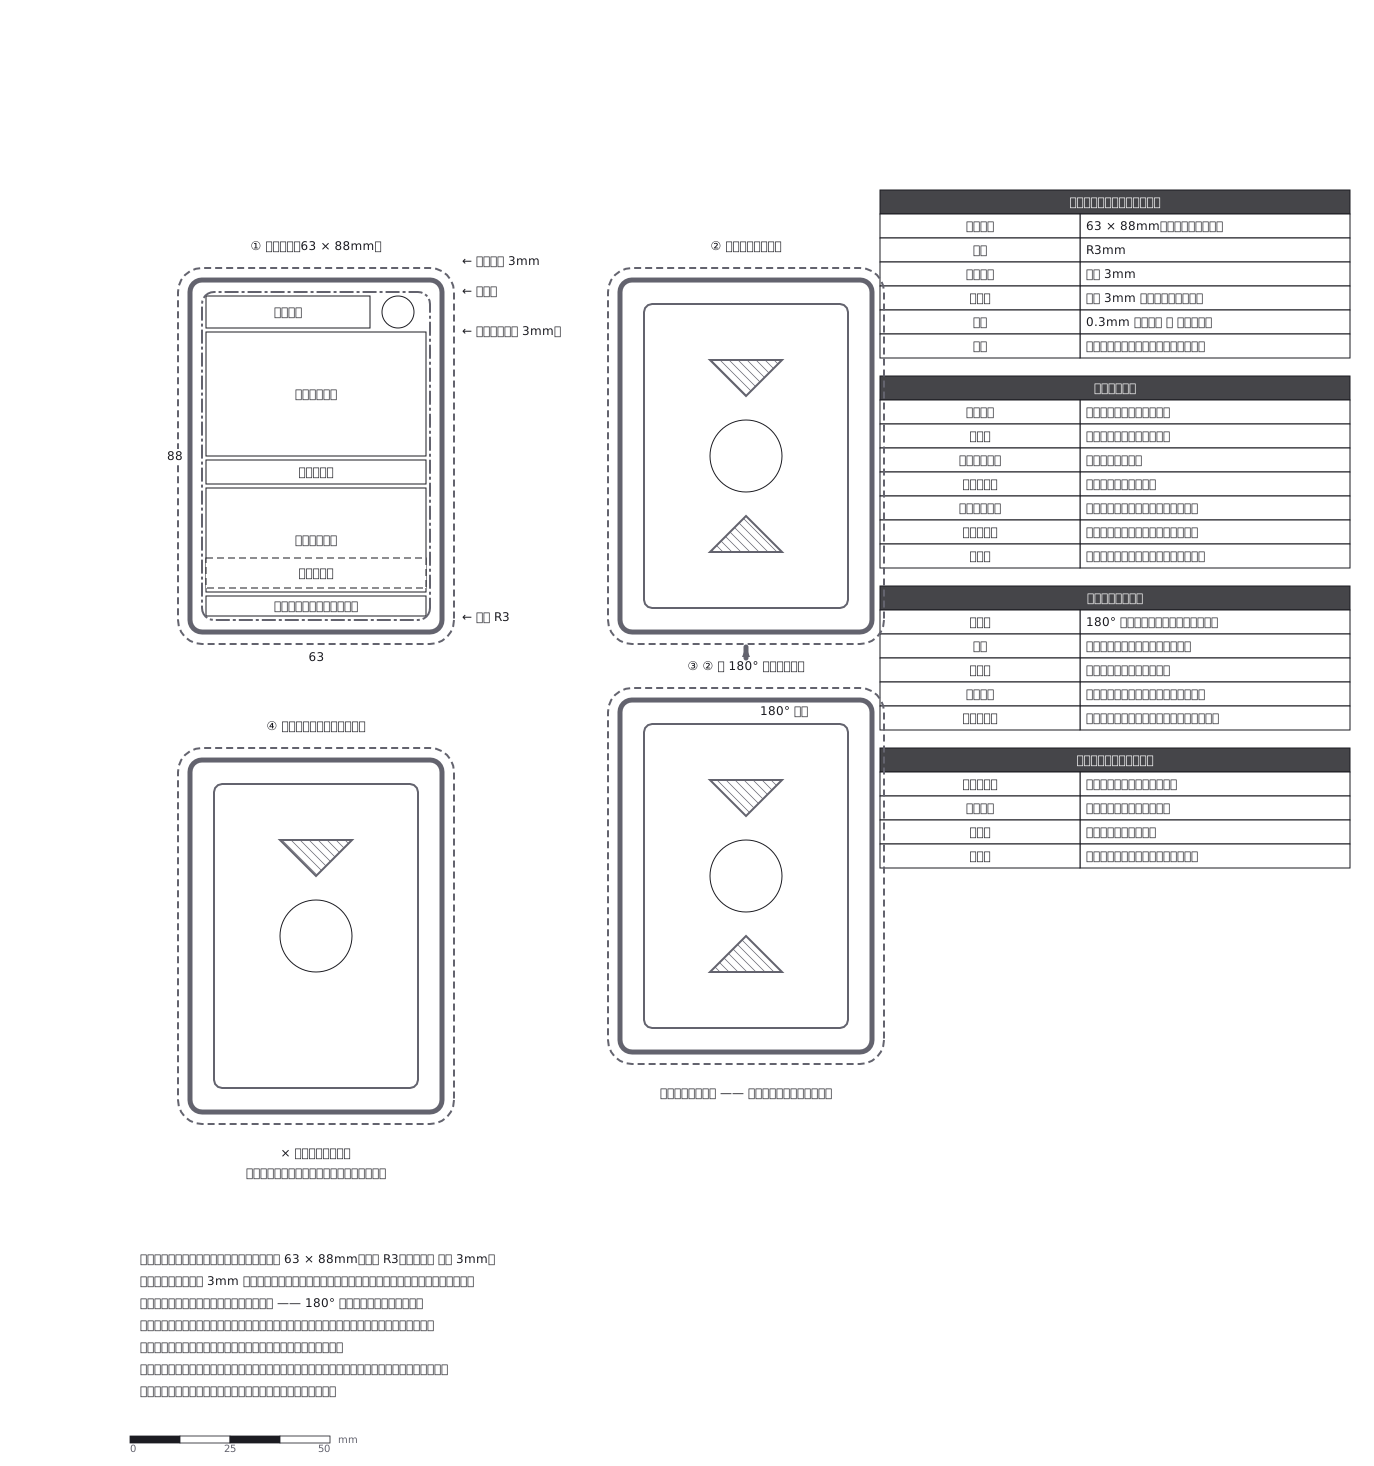 A trading card layout: the back must look the same upside down, or the face is readable from the table
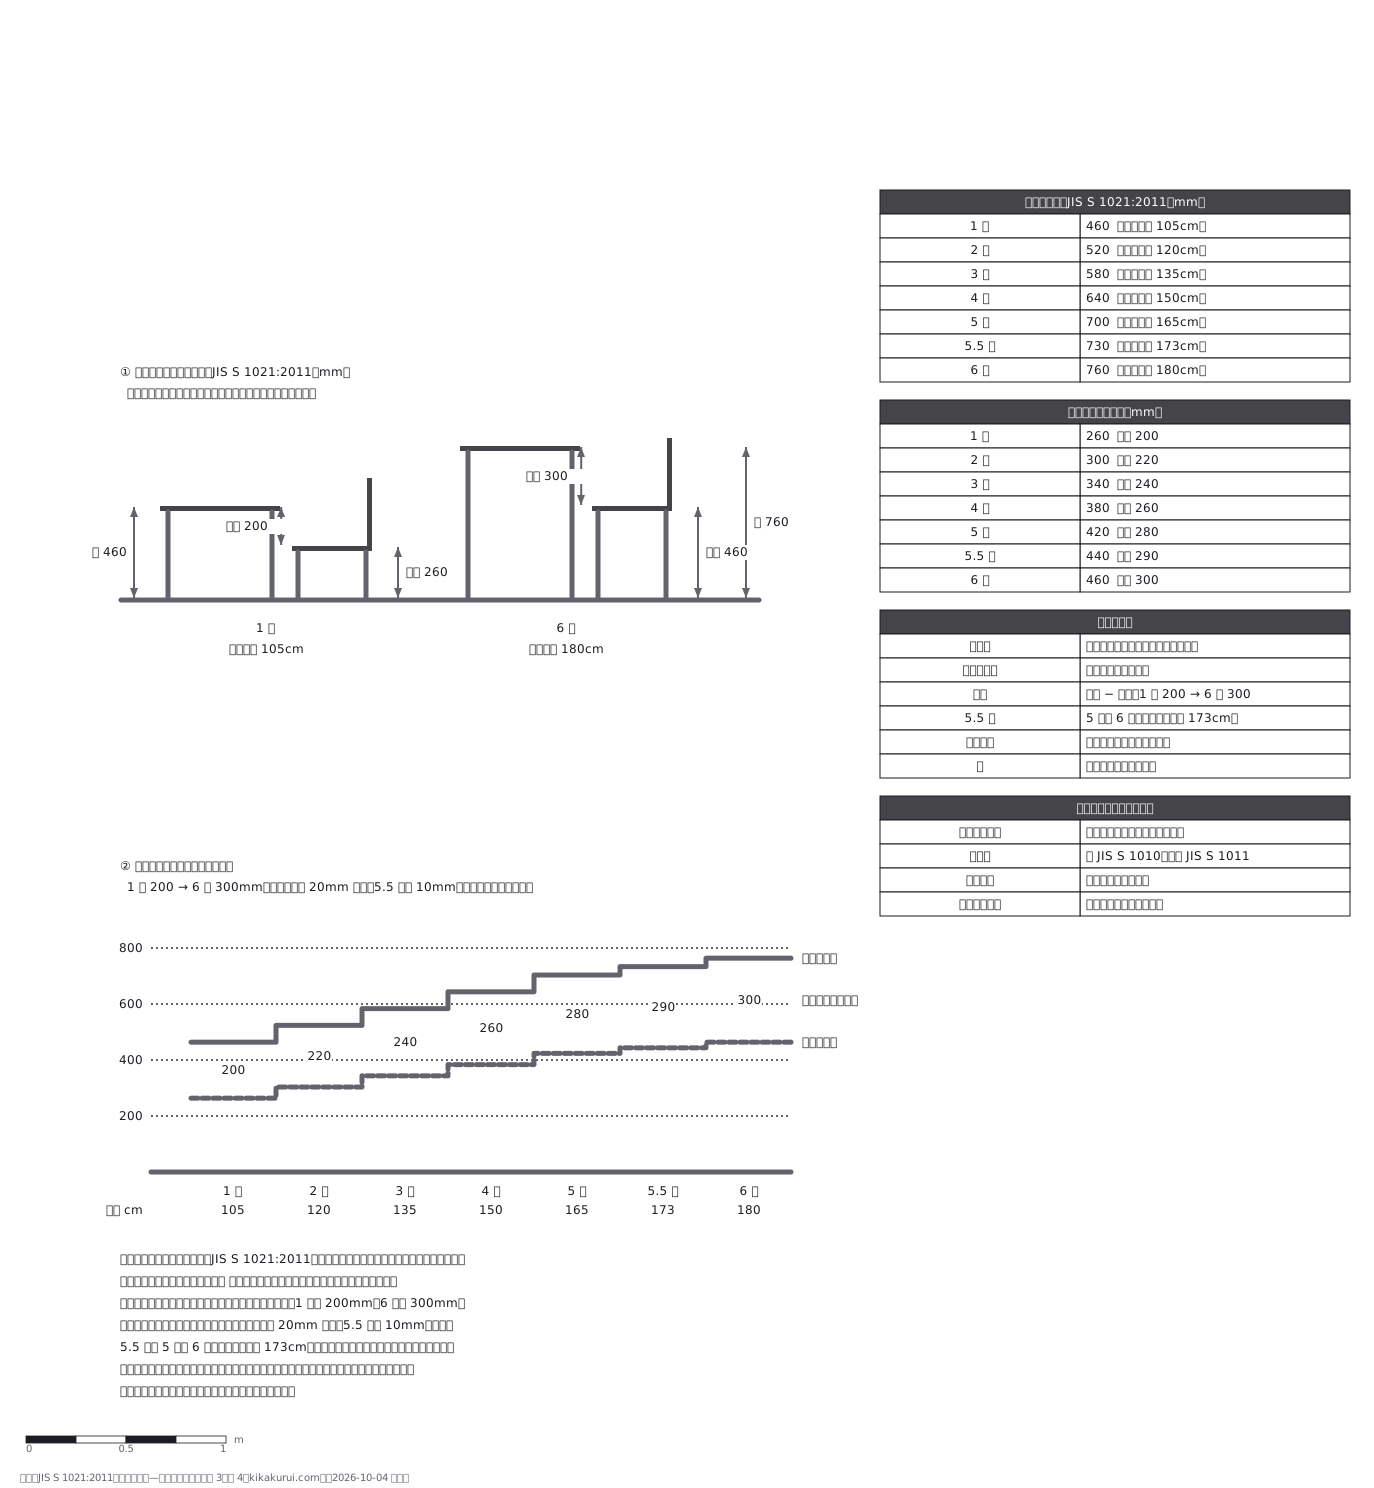 School desks and chairs are sized by height, not by year, and the pair must match
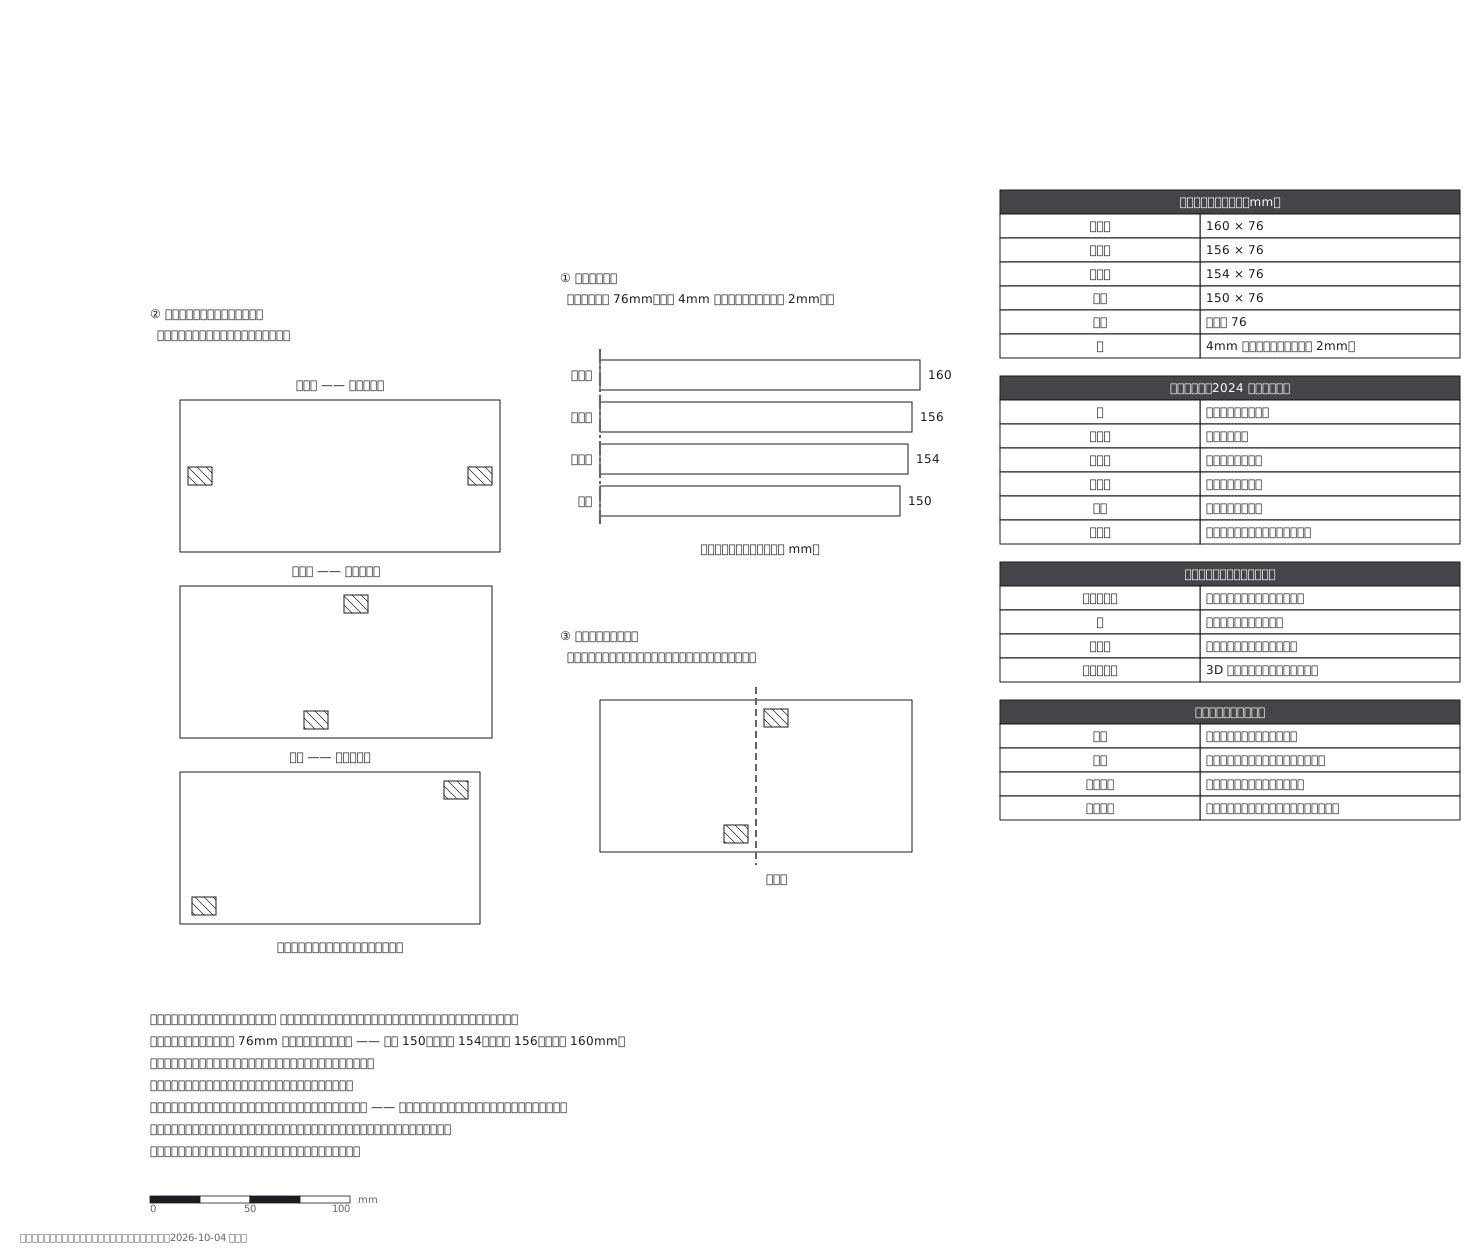 Banknote tactile marks: the shape is identical, and only its position tells the denomination
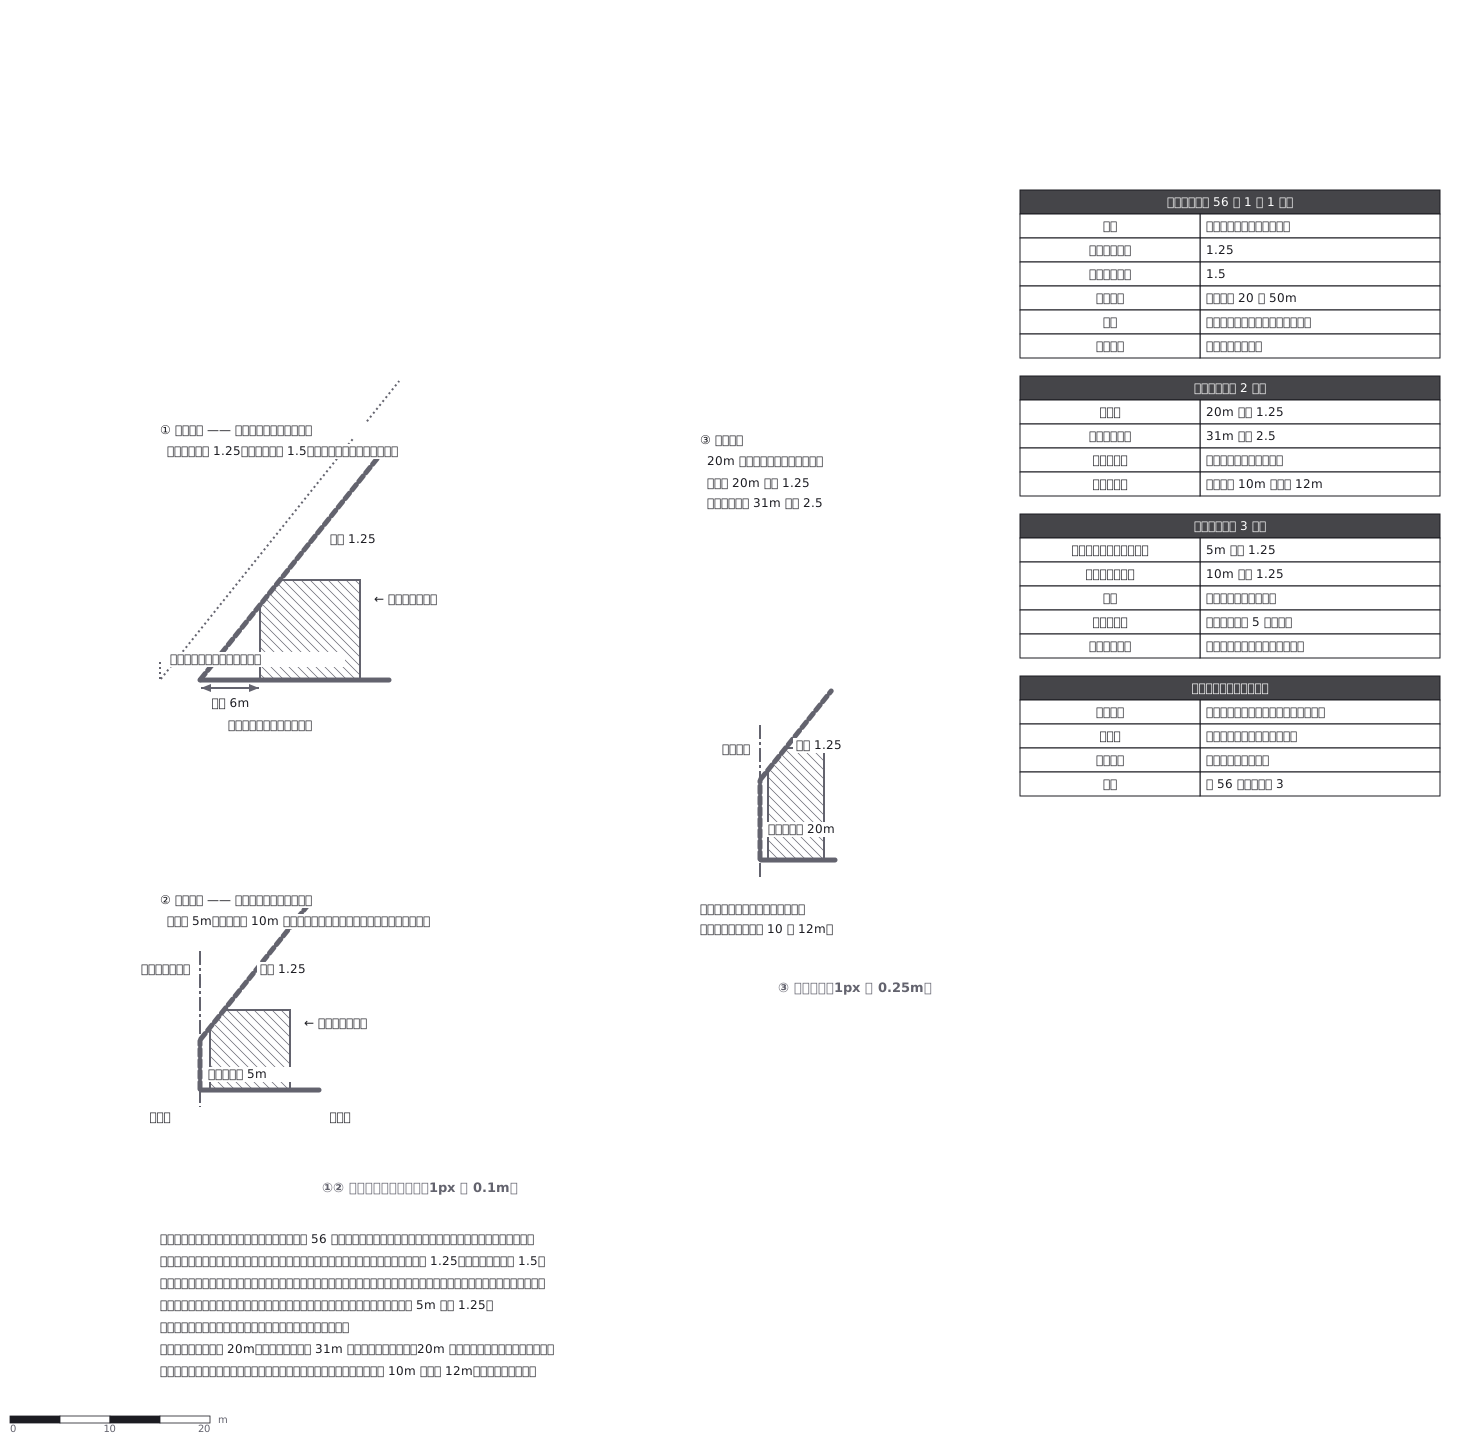 Japanese setback planes: the shape of a house is decided by slanting lines, not by the plot
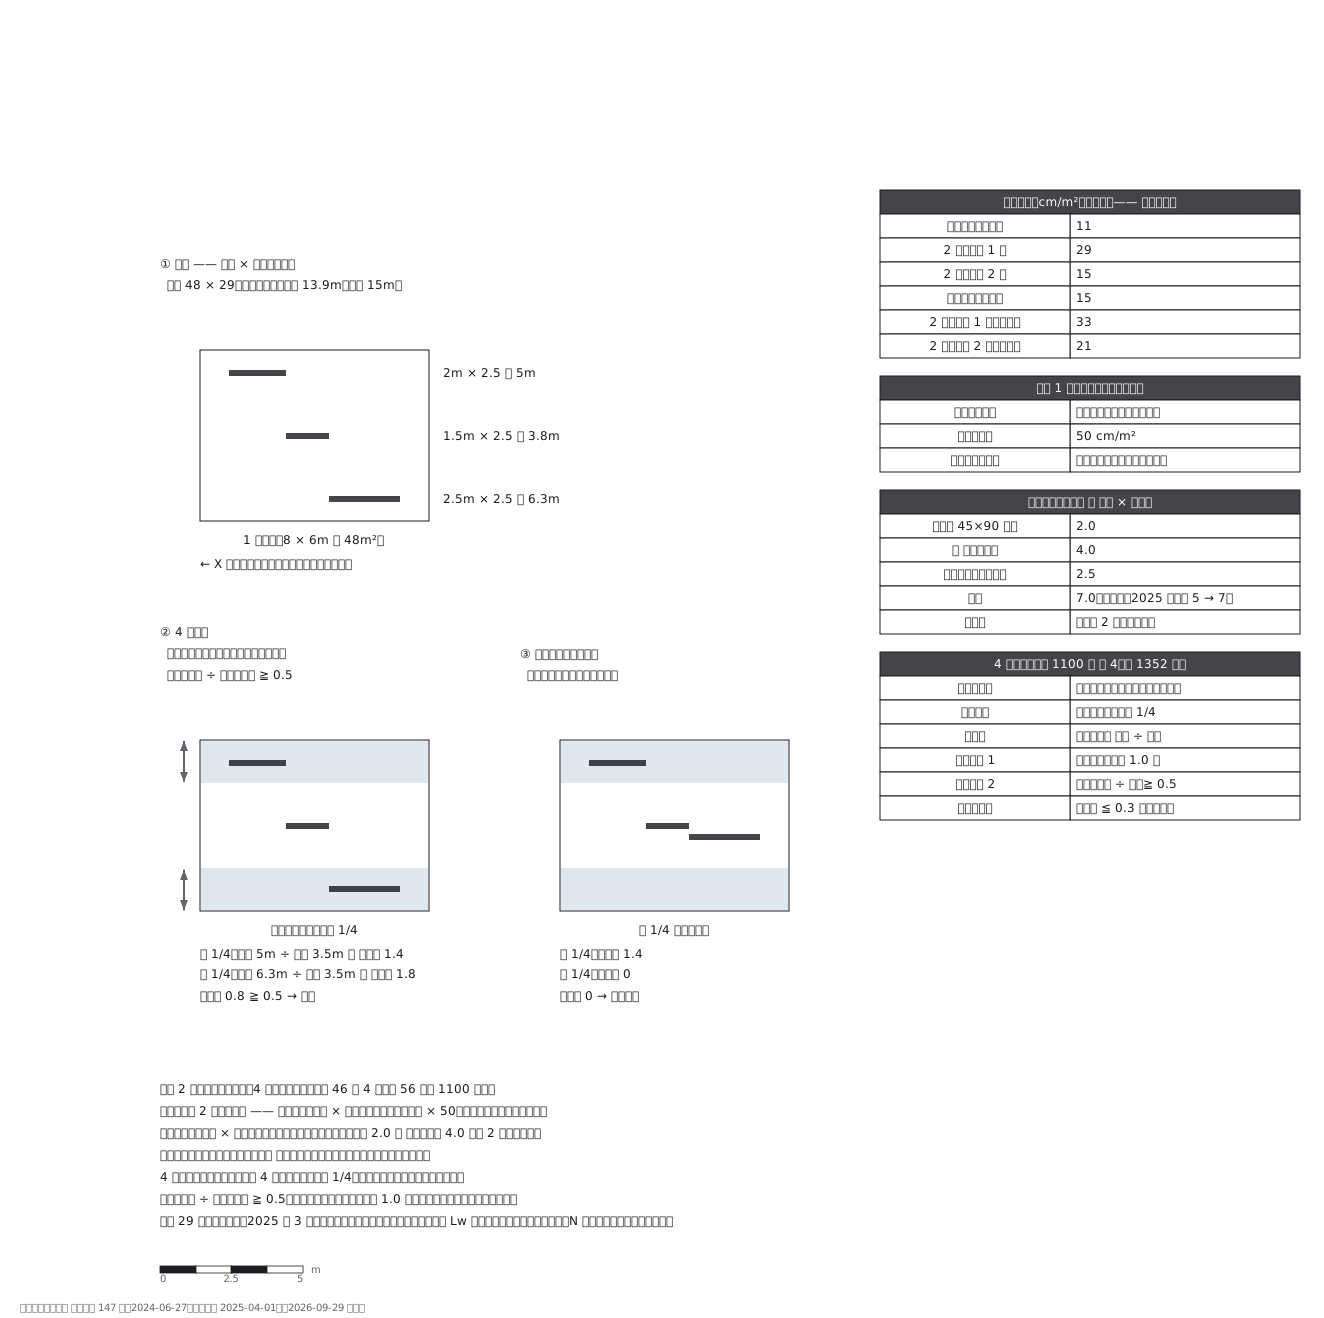 Japanese timber wall-quantity check: enough shear wall still fails if it sits on one side
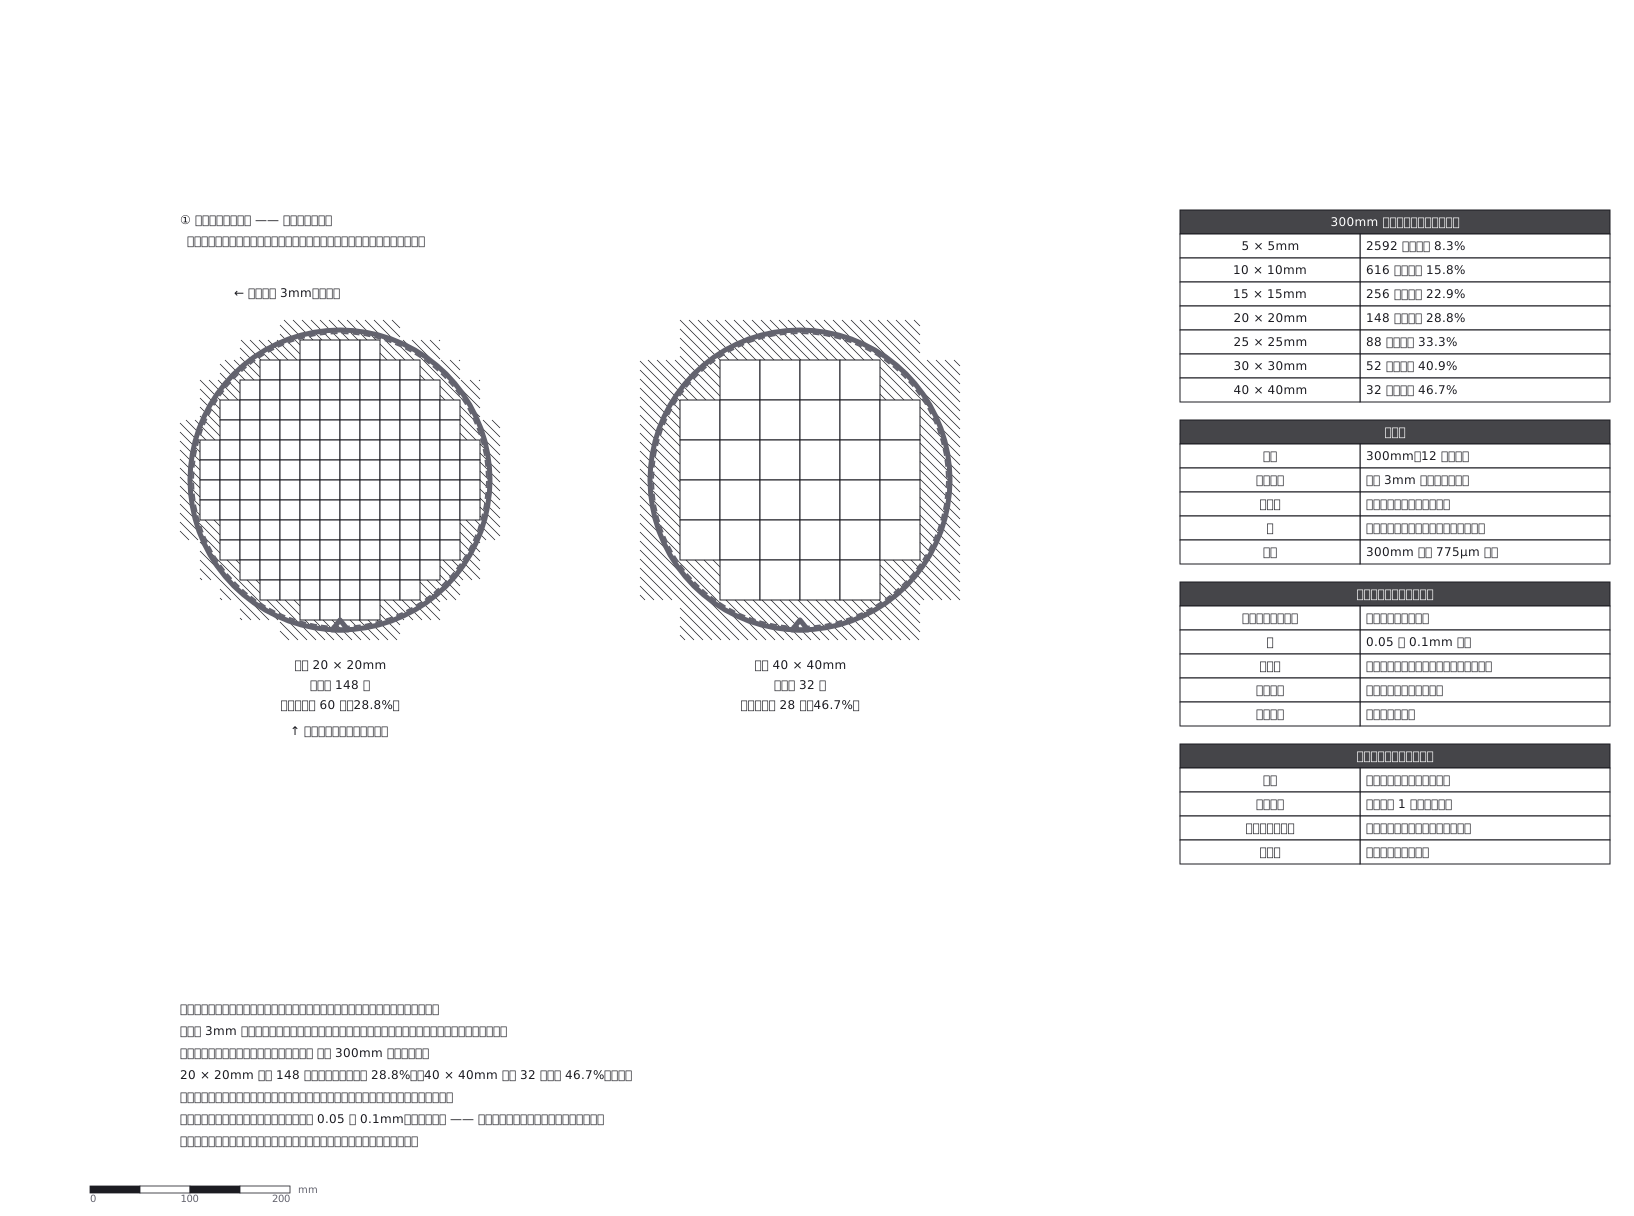 Die-per-wafer: squares in a circle, so the bigger the die the larger the share thrown away
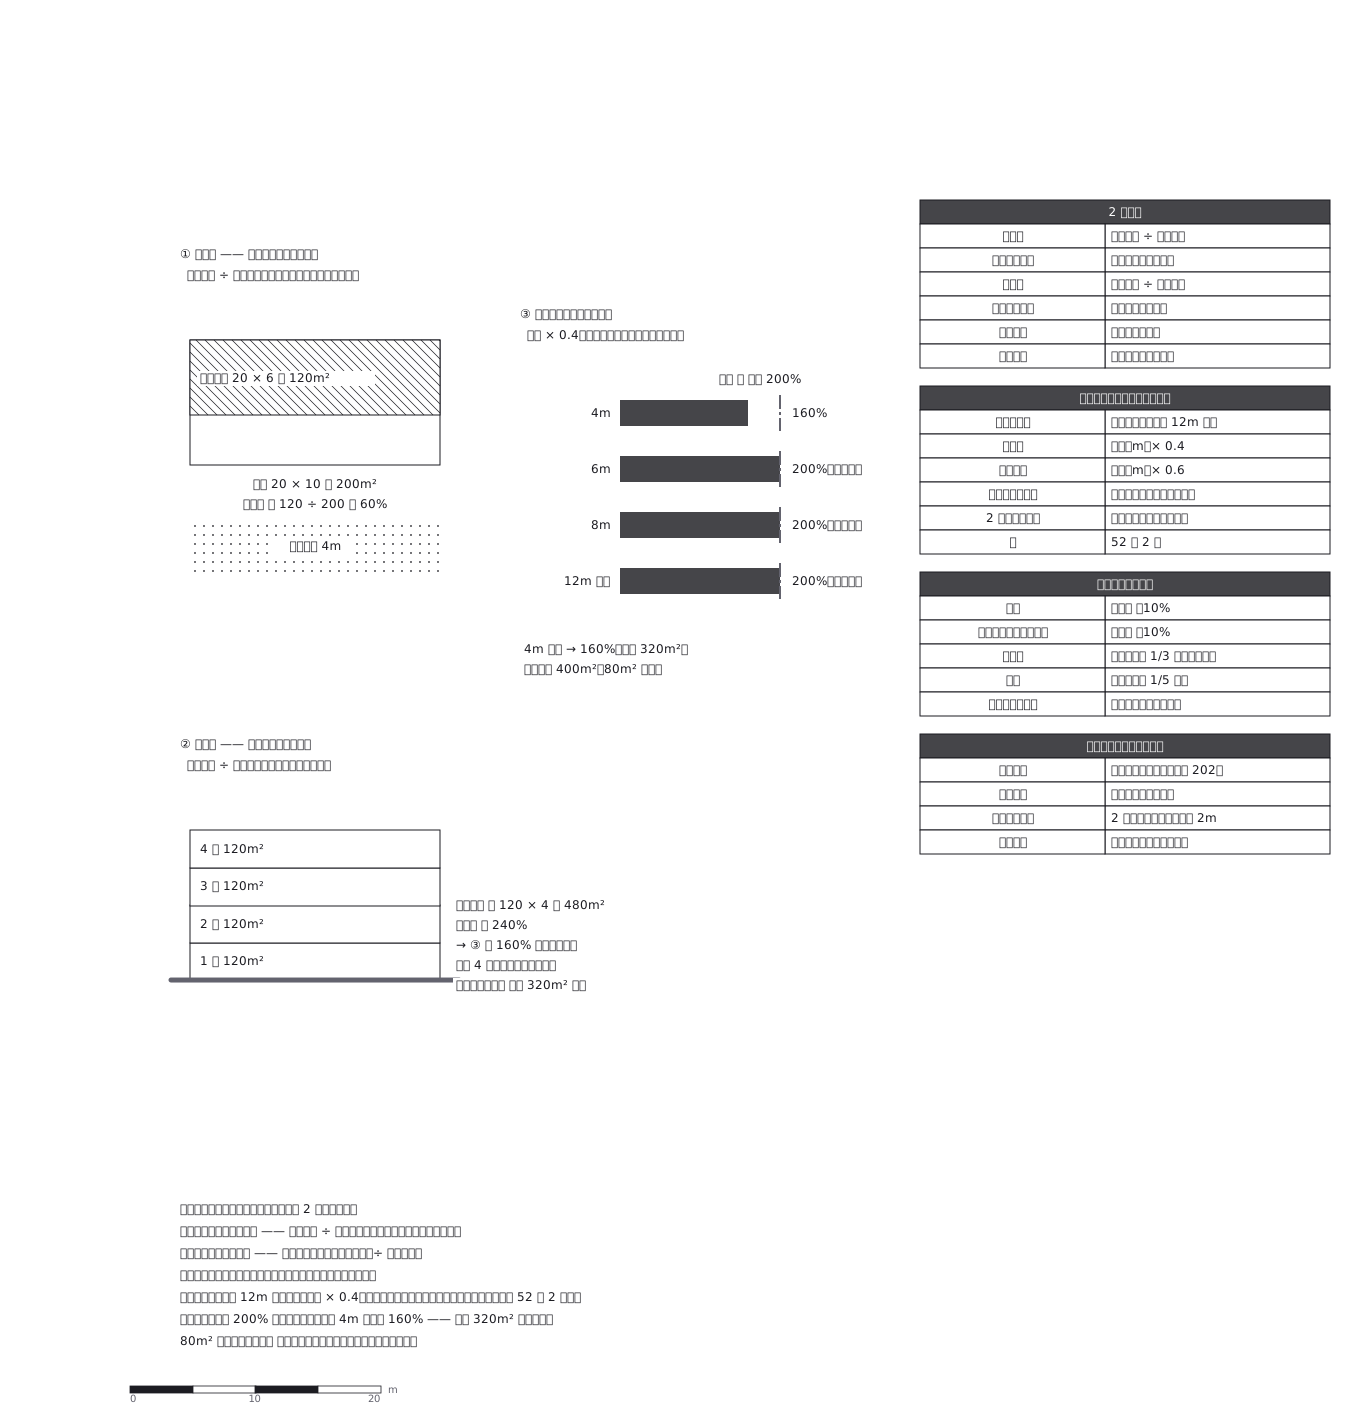 Floor-area ratio in Japan: a narrow street caps it below the zoned figure, so the road sizes the building
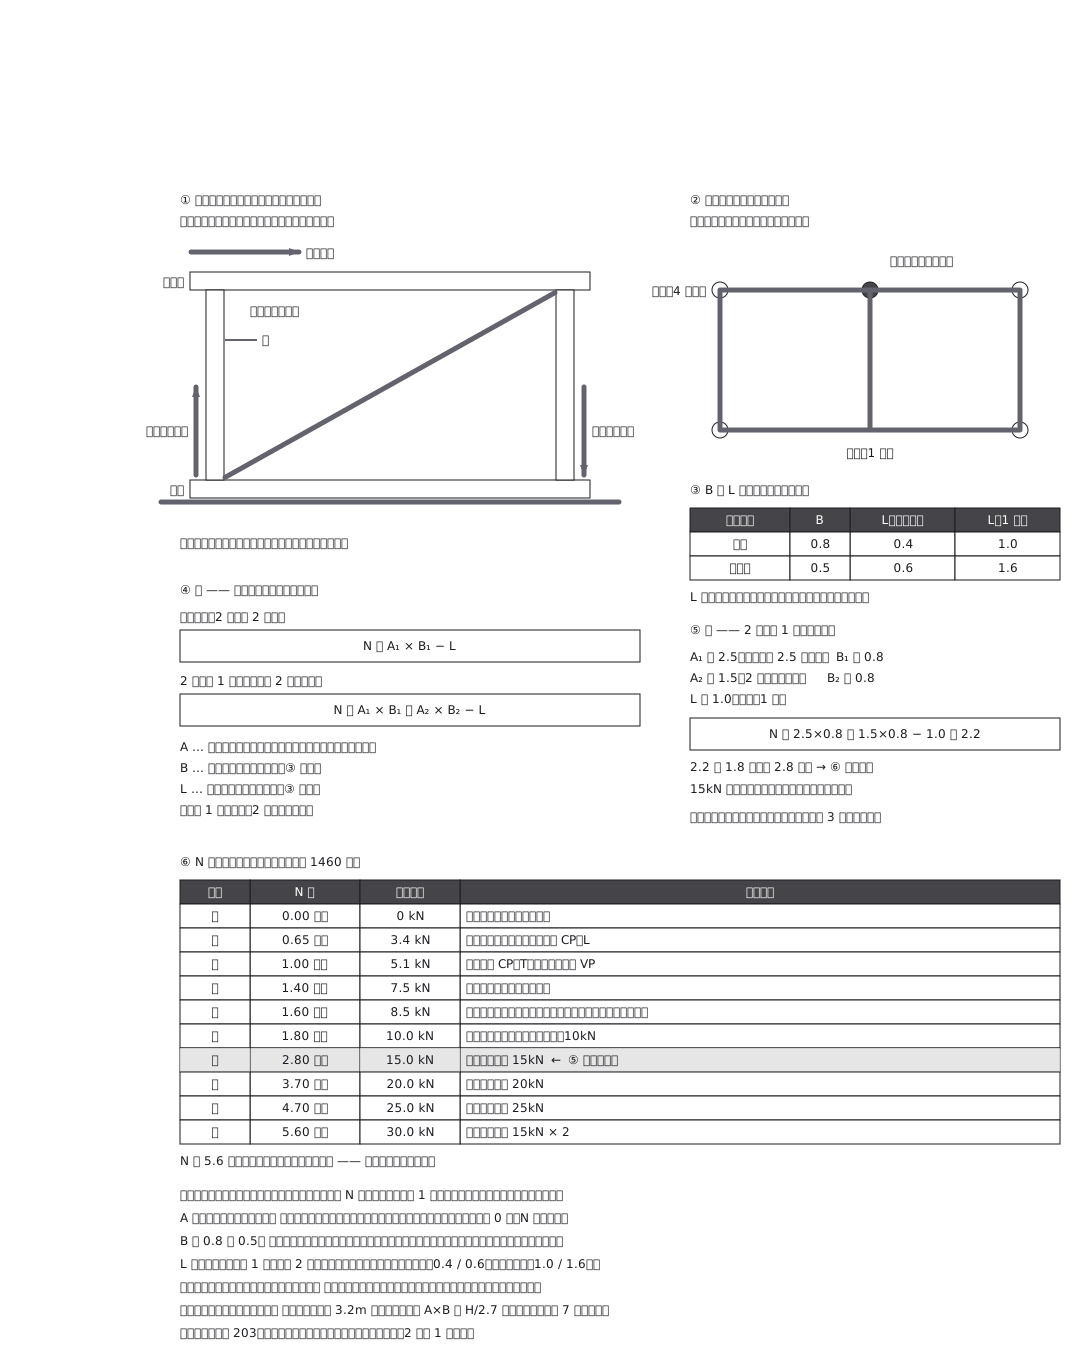 Hold-down selection (N-value method): the stronger a shear wall is, the harder it pulls its end post out of the ground
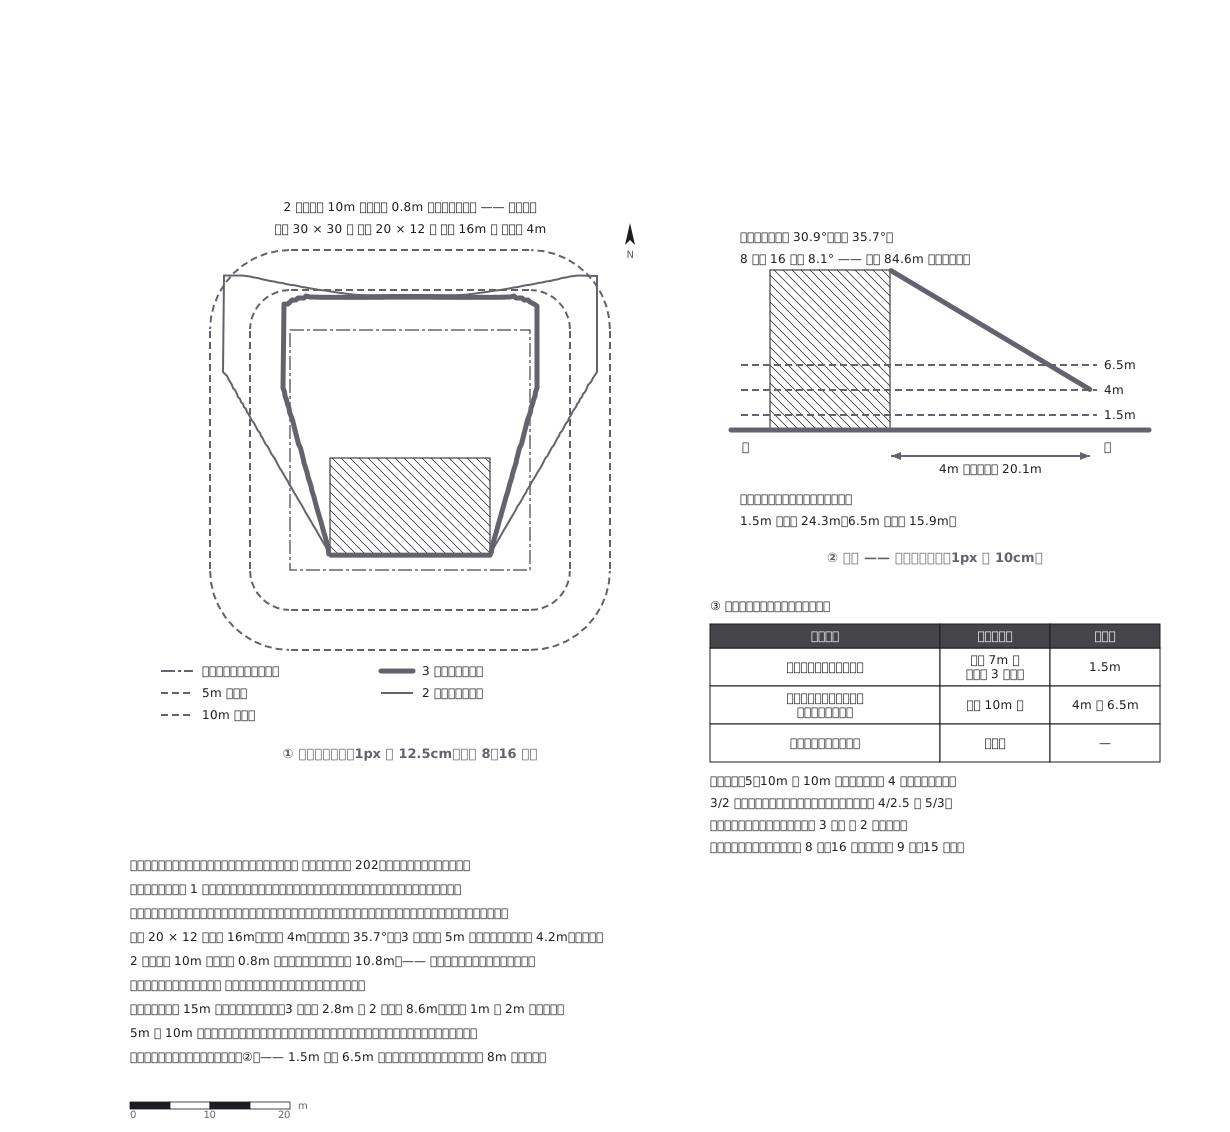 Shadow-hour zoning: the iso-shadow lines here were computed, not sketched — the inner line clears its limit but the outer one does not
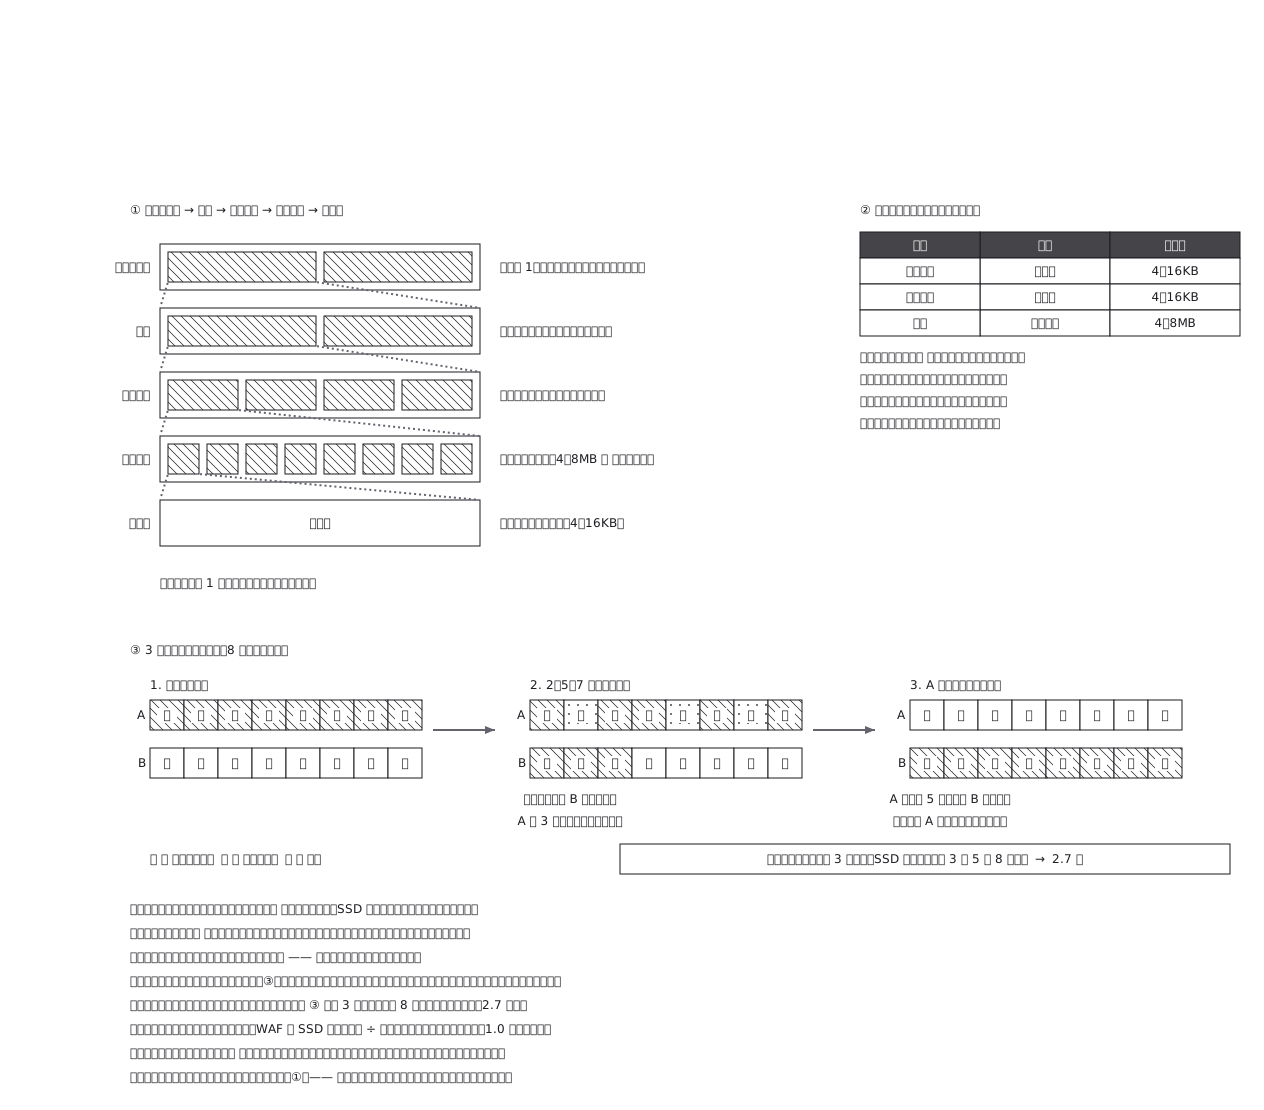 NAND flash: reads and writes go by the page, erases only by the block — every other property of an SSD follows from that mismatch
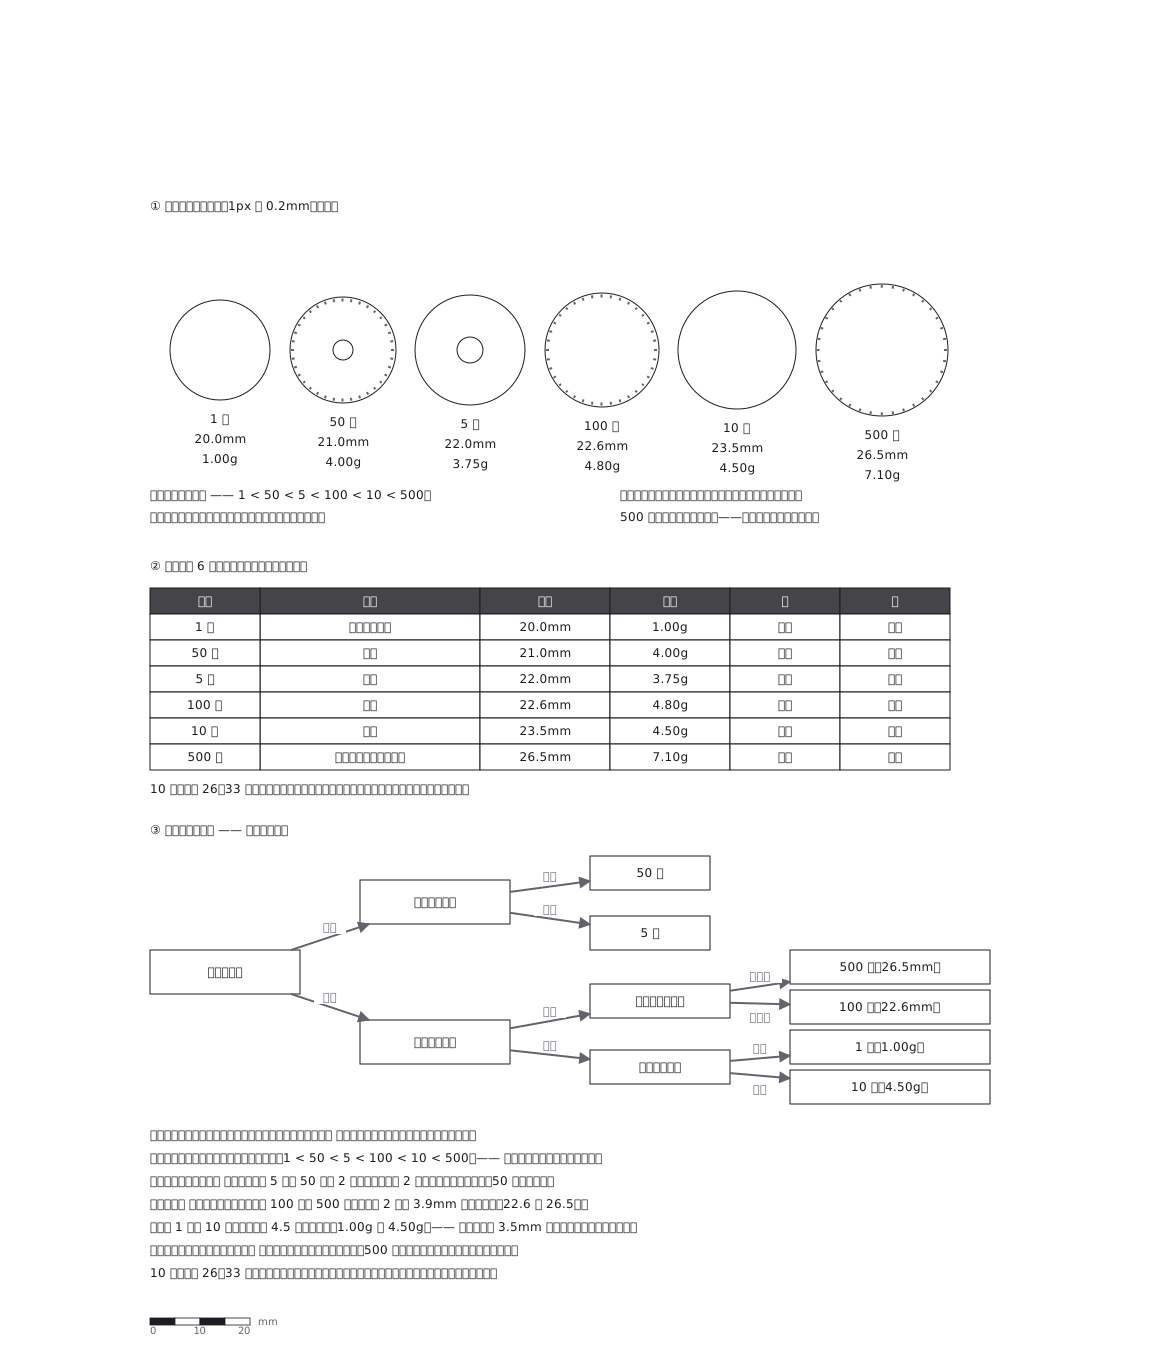 Japanese coins: the order by size is not the order by value, so the hand reads the hole first, then the reeding, and only then the size
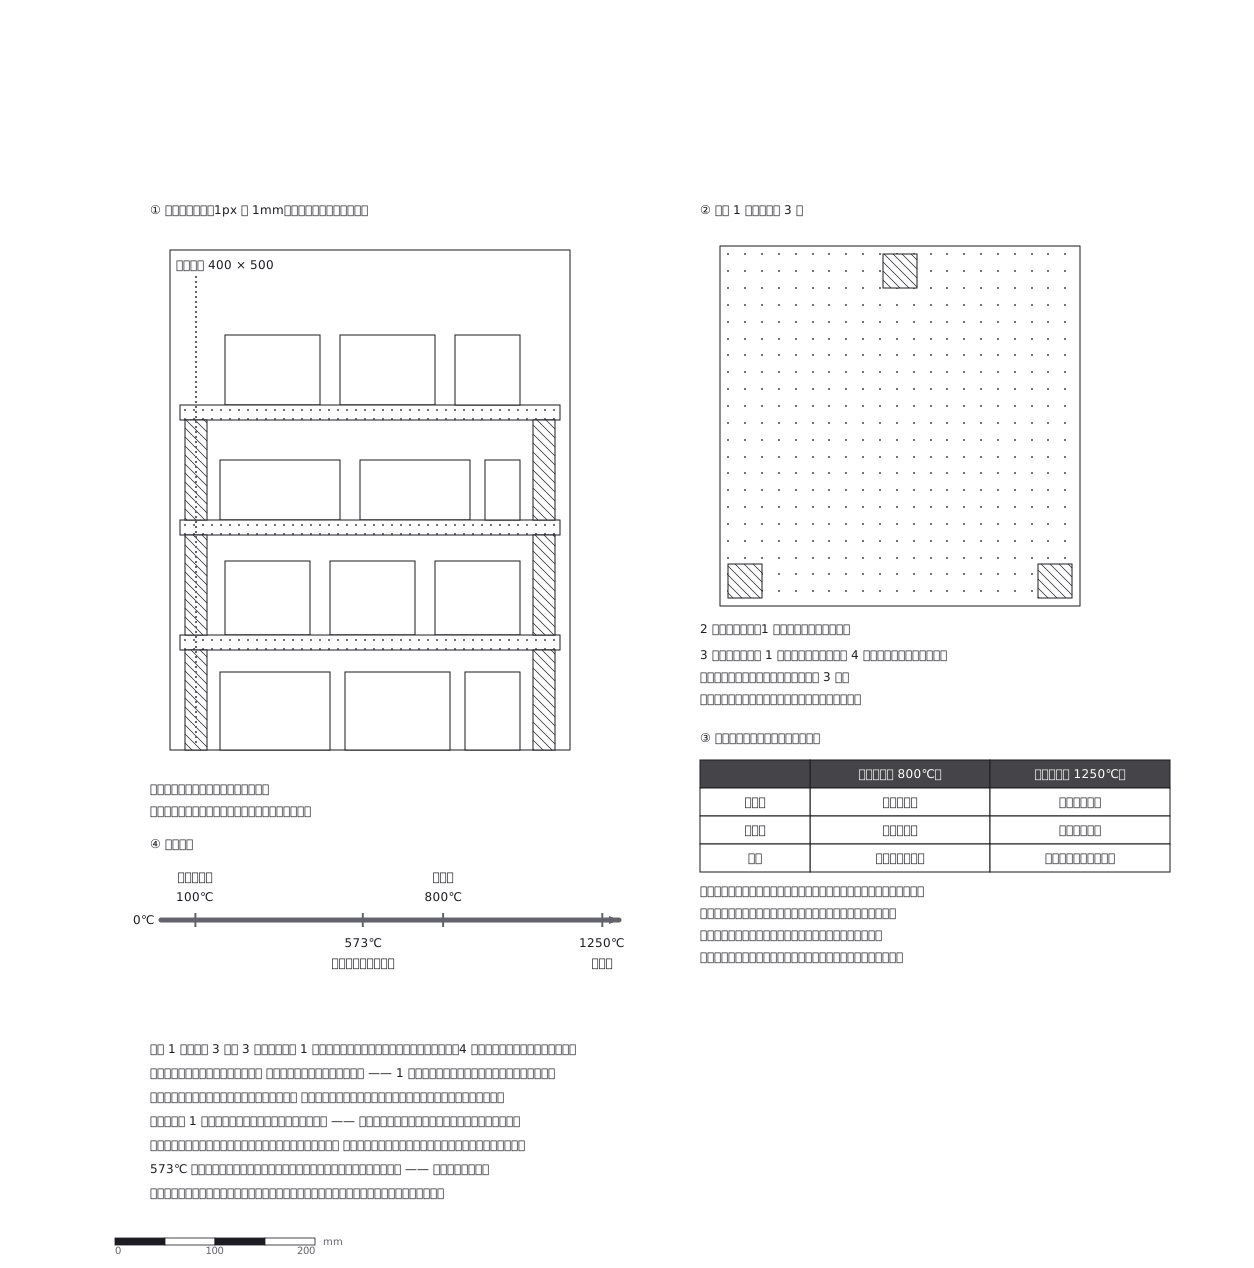 Kiln loading: three posts per shelf, because three points always lie in one plane — and bisque and glaze firings are packed in opposite ways
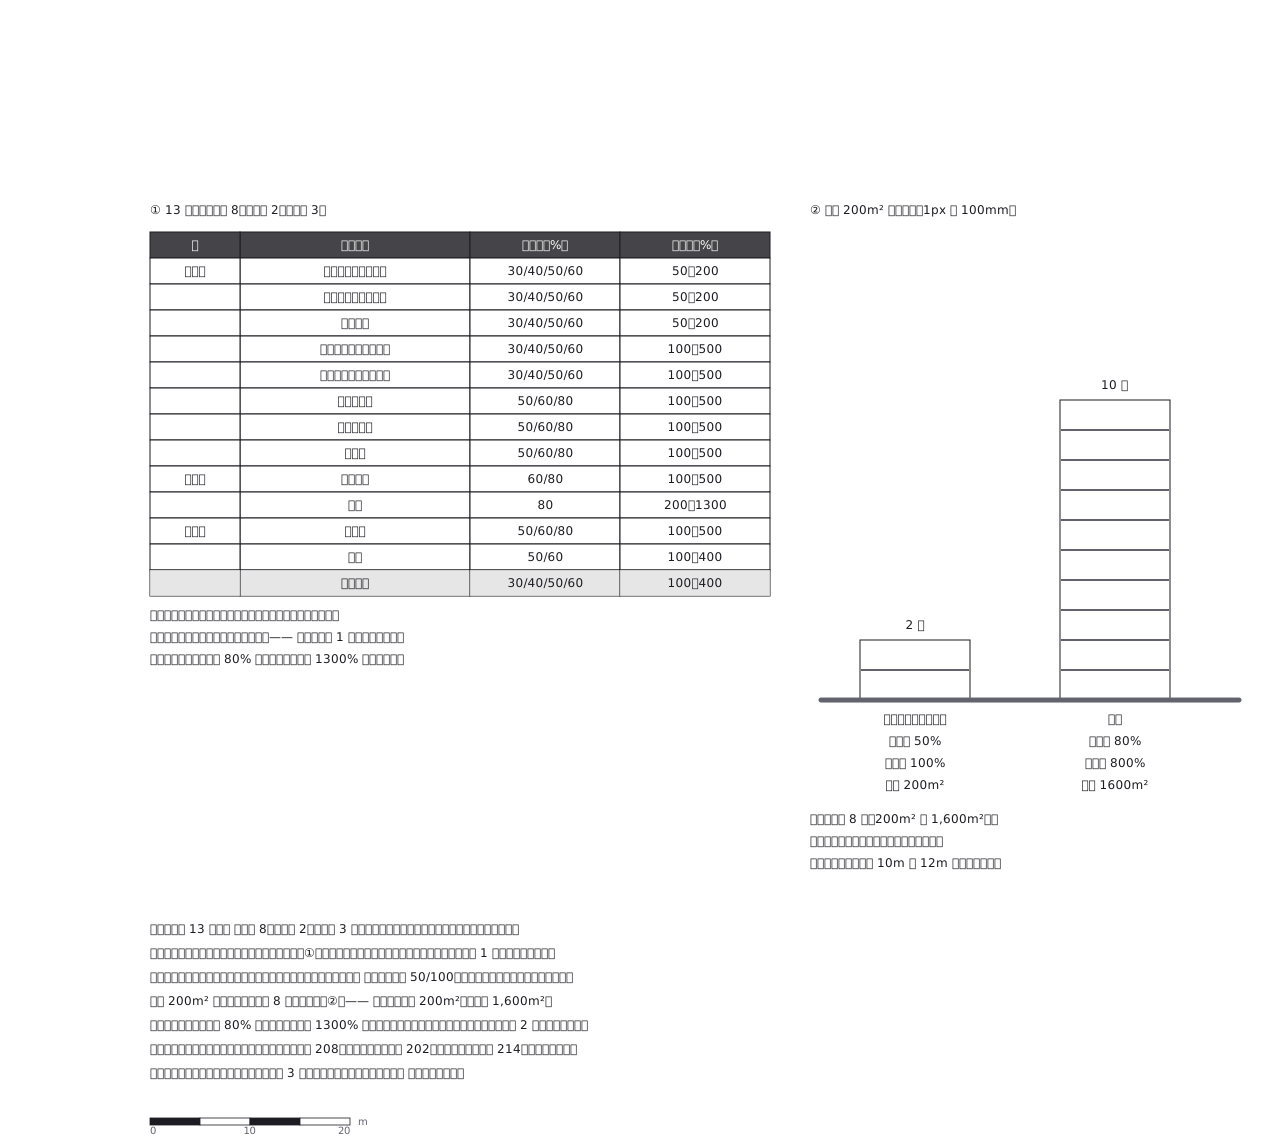 Thirteen zoning districts: the name alone fixes nothing — coverage and floor-area ratios are chosen from a list, and the same 200m² lot can hold eight times the floor area
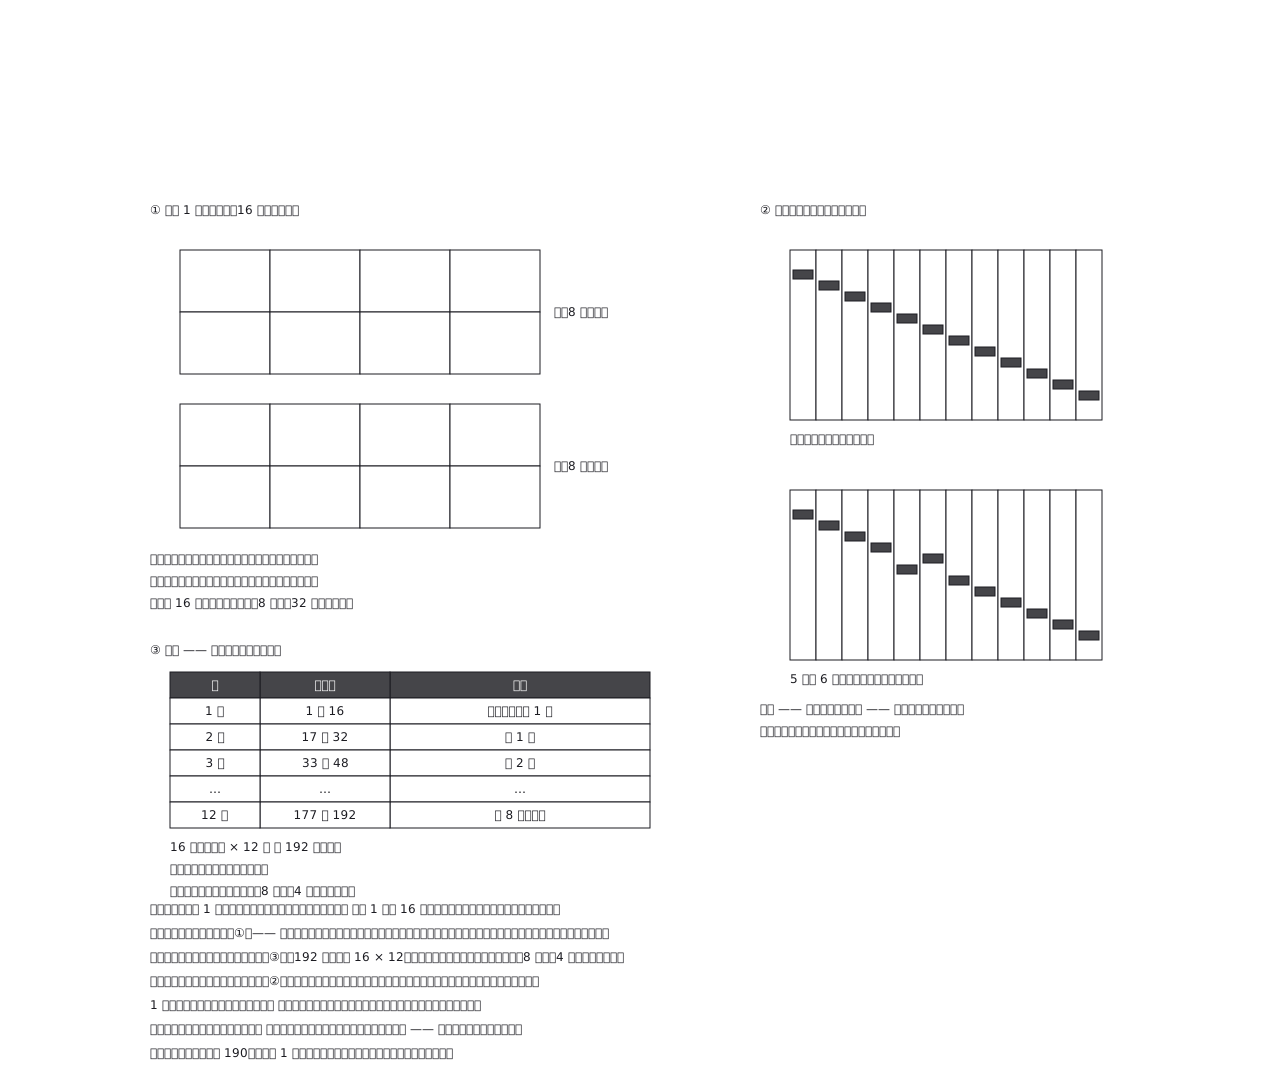 Signatures and the page plan: collation marks step down the spine, so one signature out of order breaks the staircase — an inspection turned into a shape
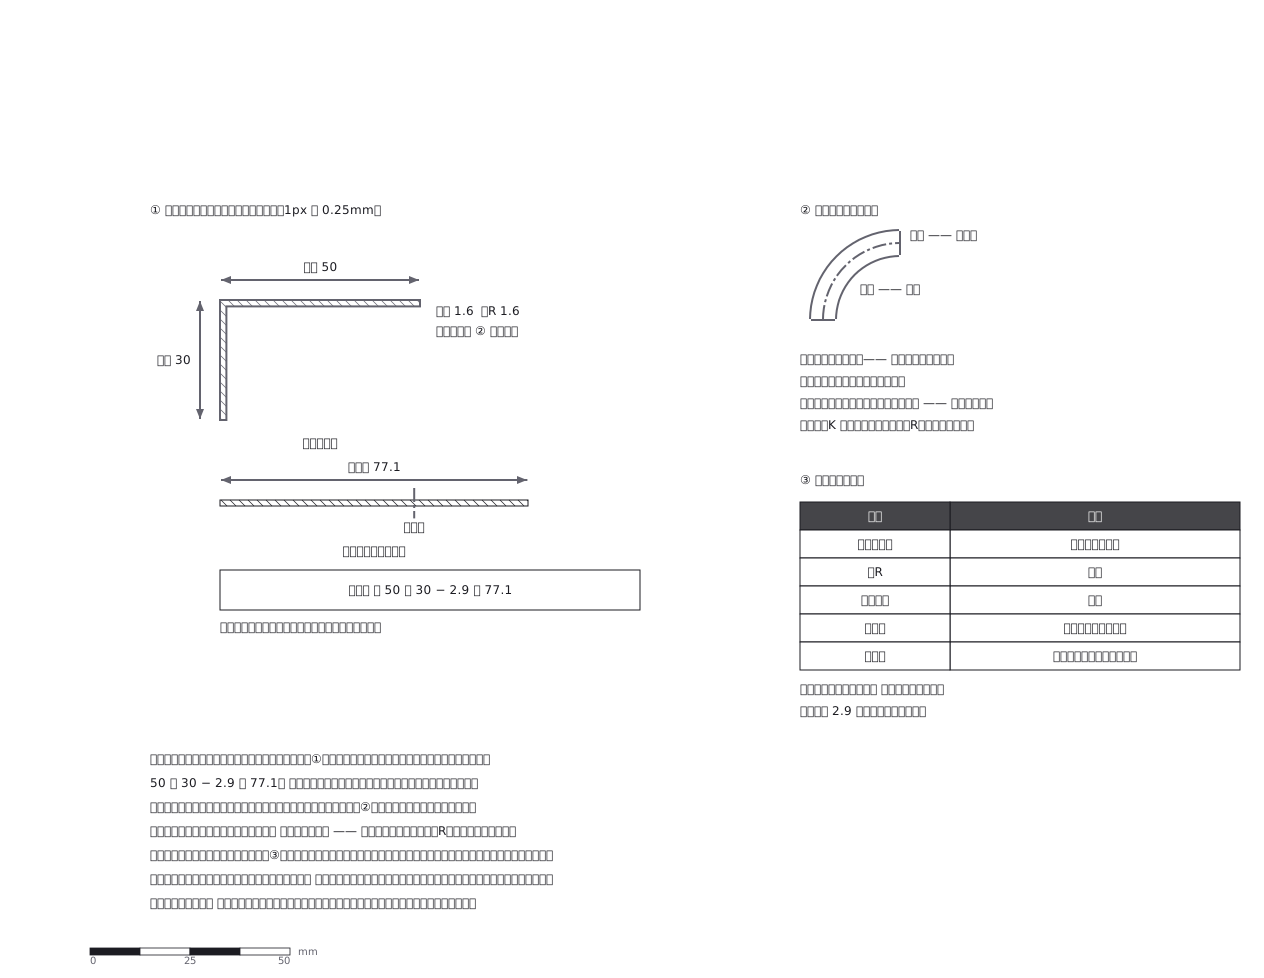 A flat pattern is not the sum of the outside dimensions: the outside stretches when you bend it, and the amount subtracted is each shop measured value, not a standard
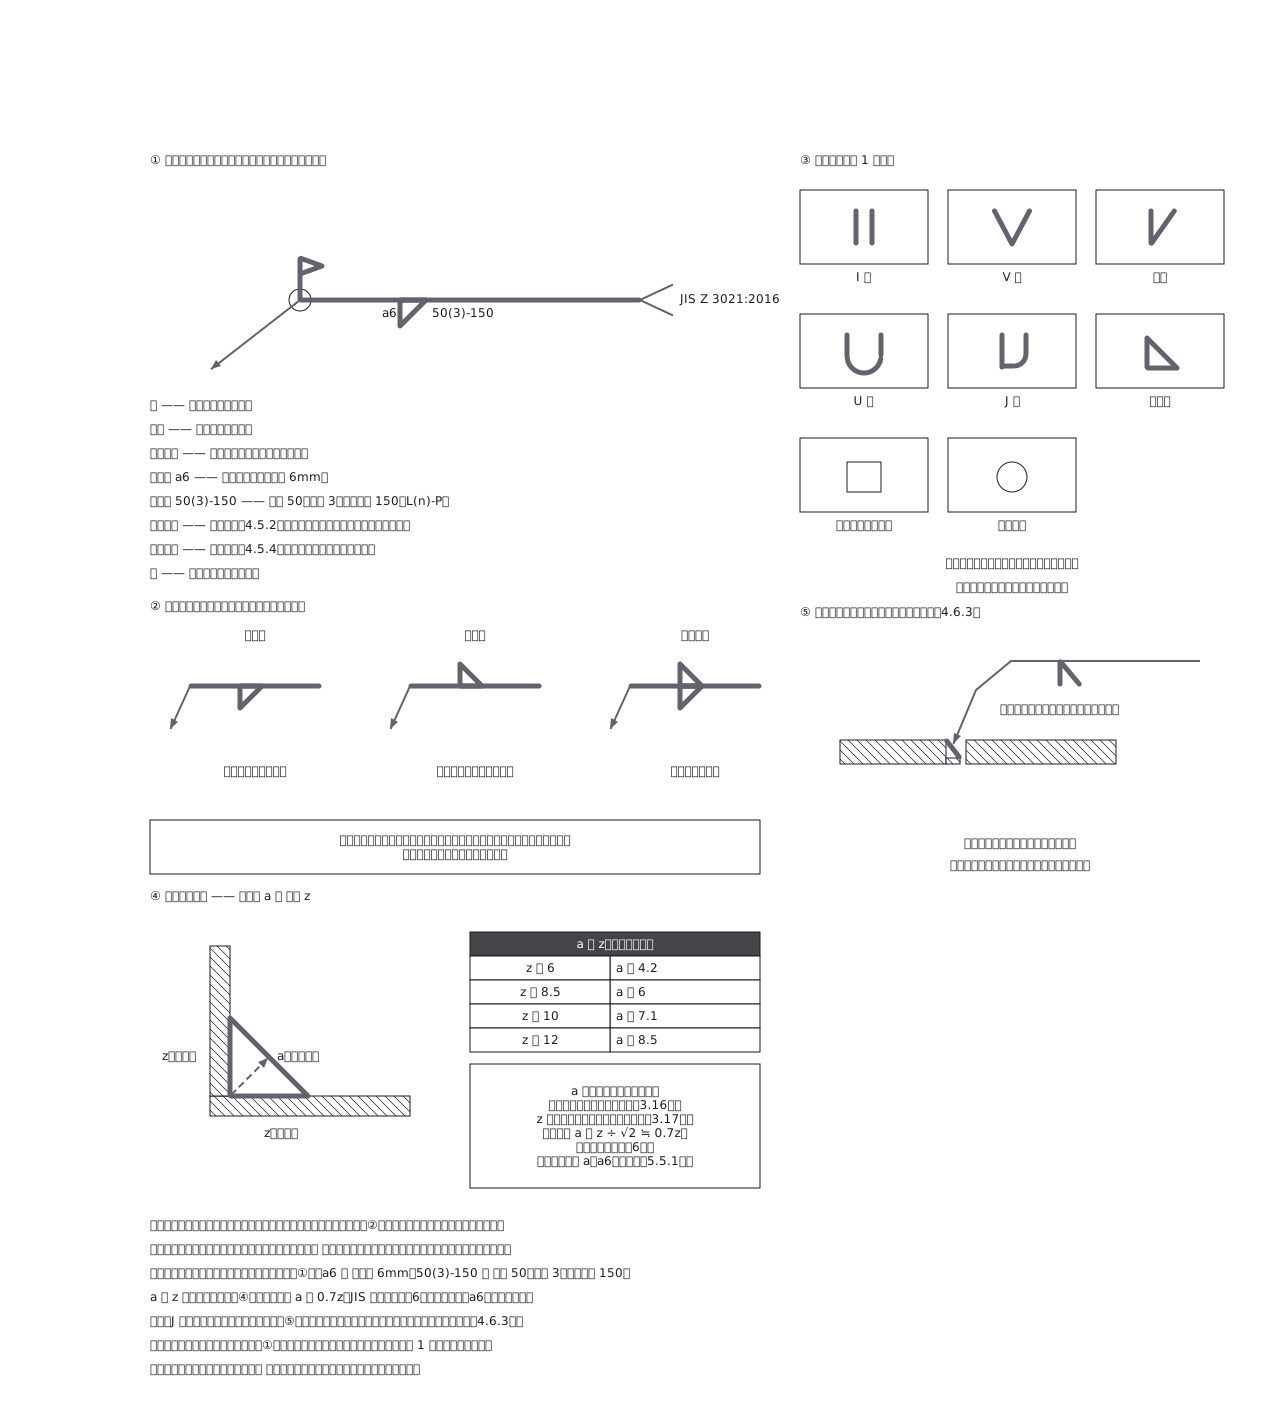 A welding symbol is read together with its arrow: below the reference line means the arrow side, above it means the other side, so the same symbol welds the opposite face if the arrow moves
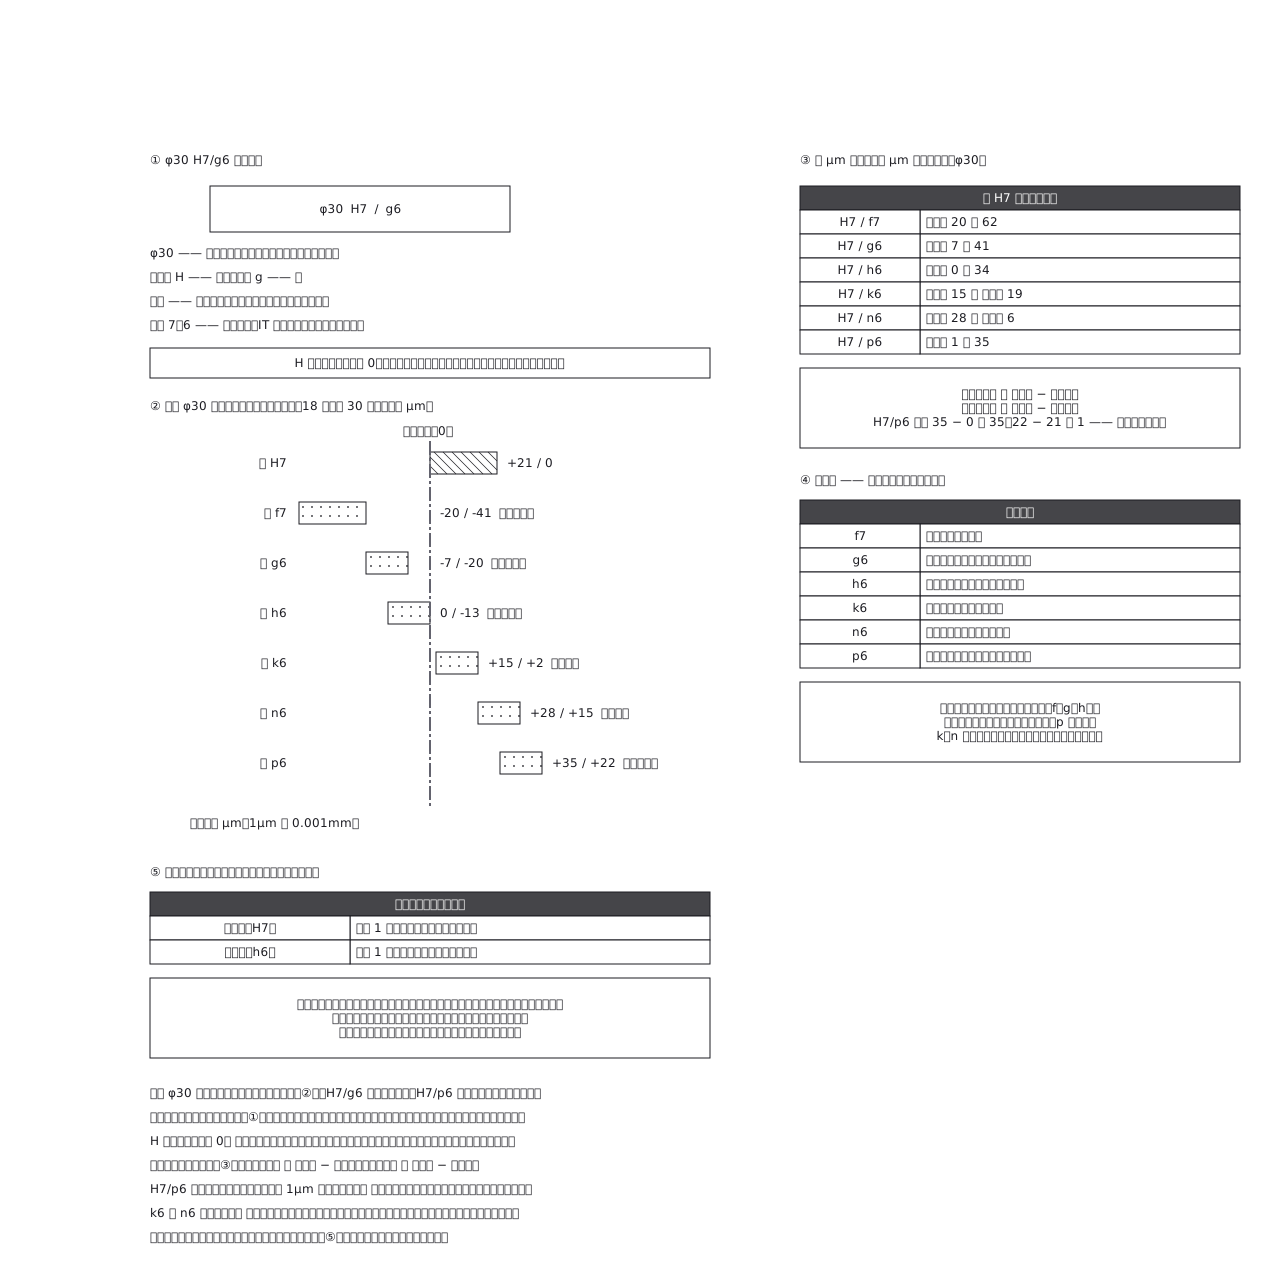 The same 30mm turns into a running fit or a permanent one depending on two letters: H7/g6 leaves 7 to 41 microns of clearance, H7/p6 always bites by at least 1 micron
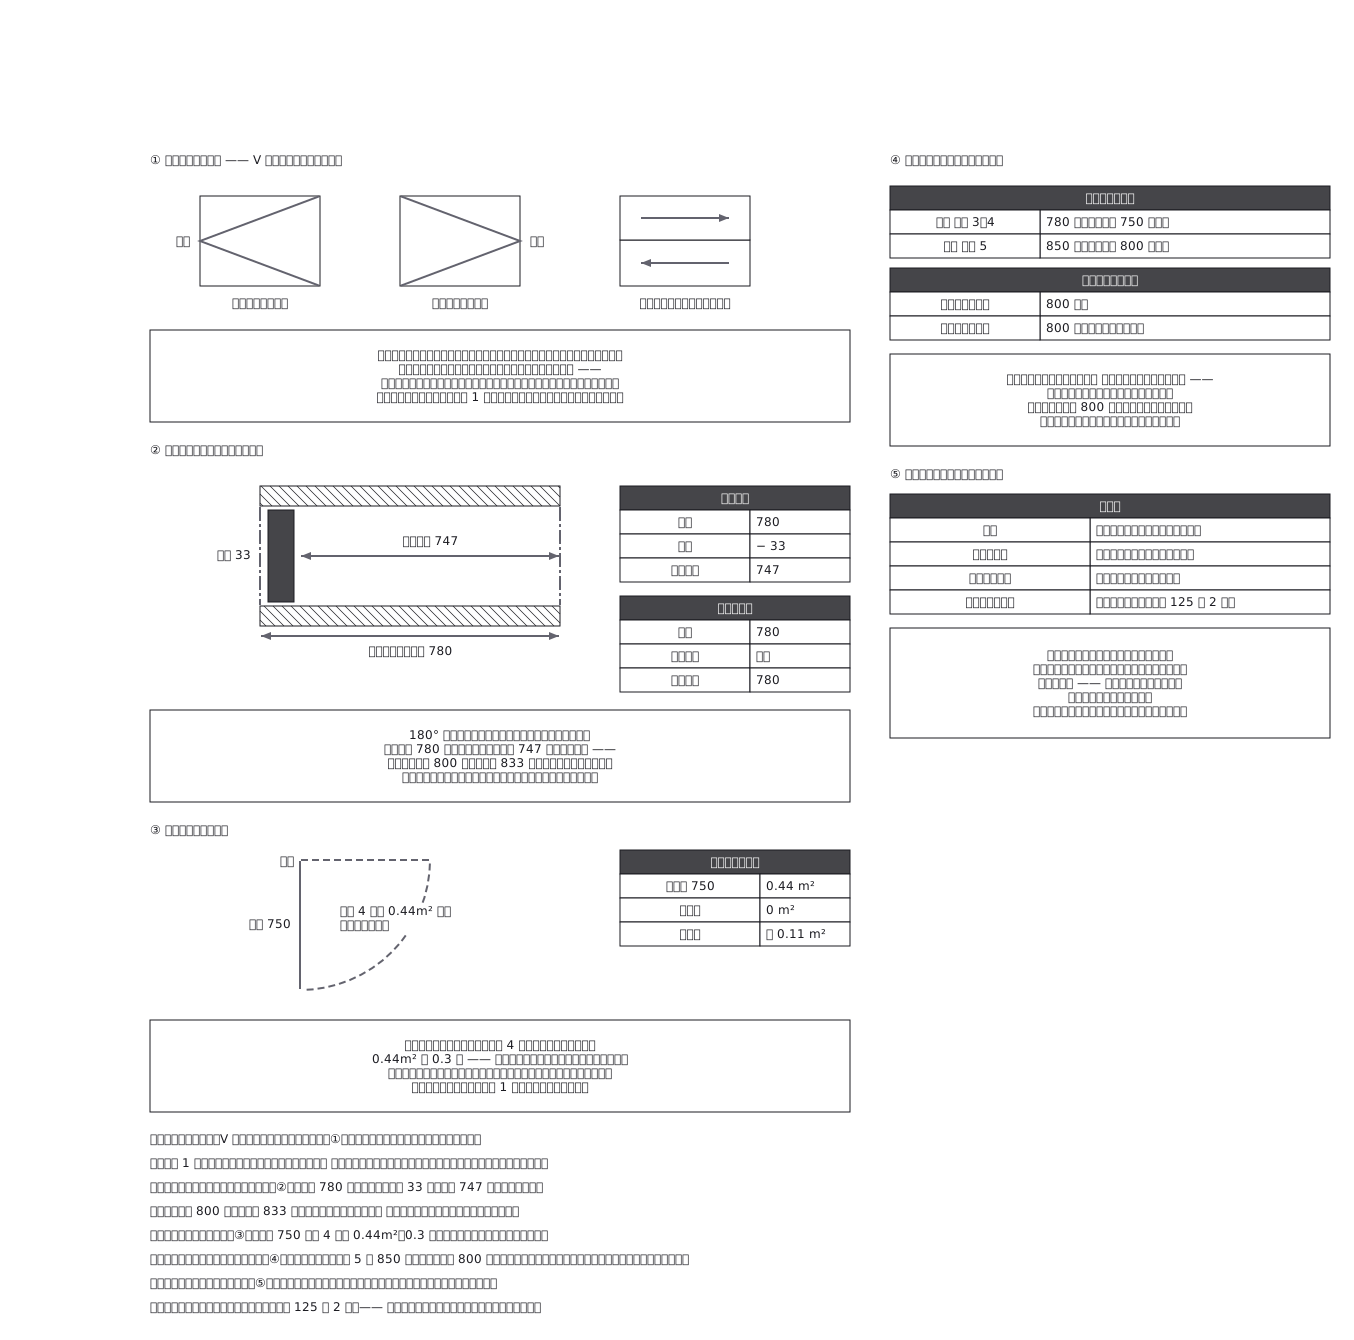 The single arc on a floor plan decides how the room can be used: a 780mm frame only gives 747mm of clear opening once the leaf is in the way, and the door sweeps 0.44m² of floor that nothing else can occupy
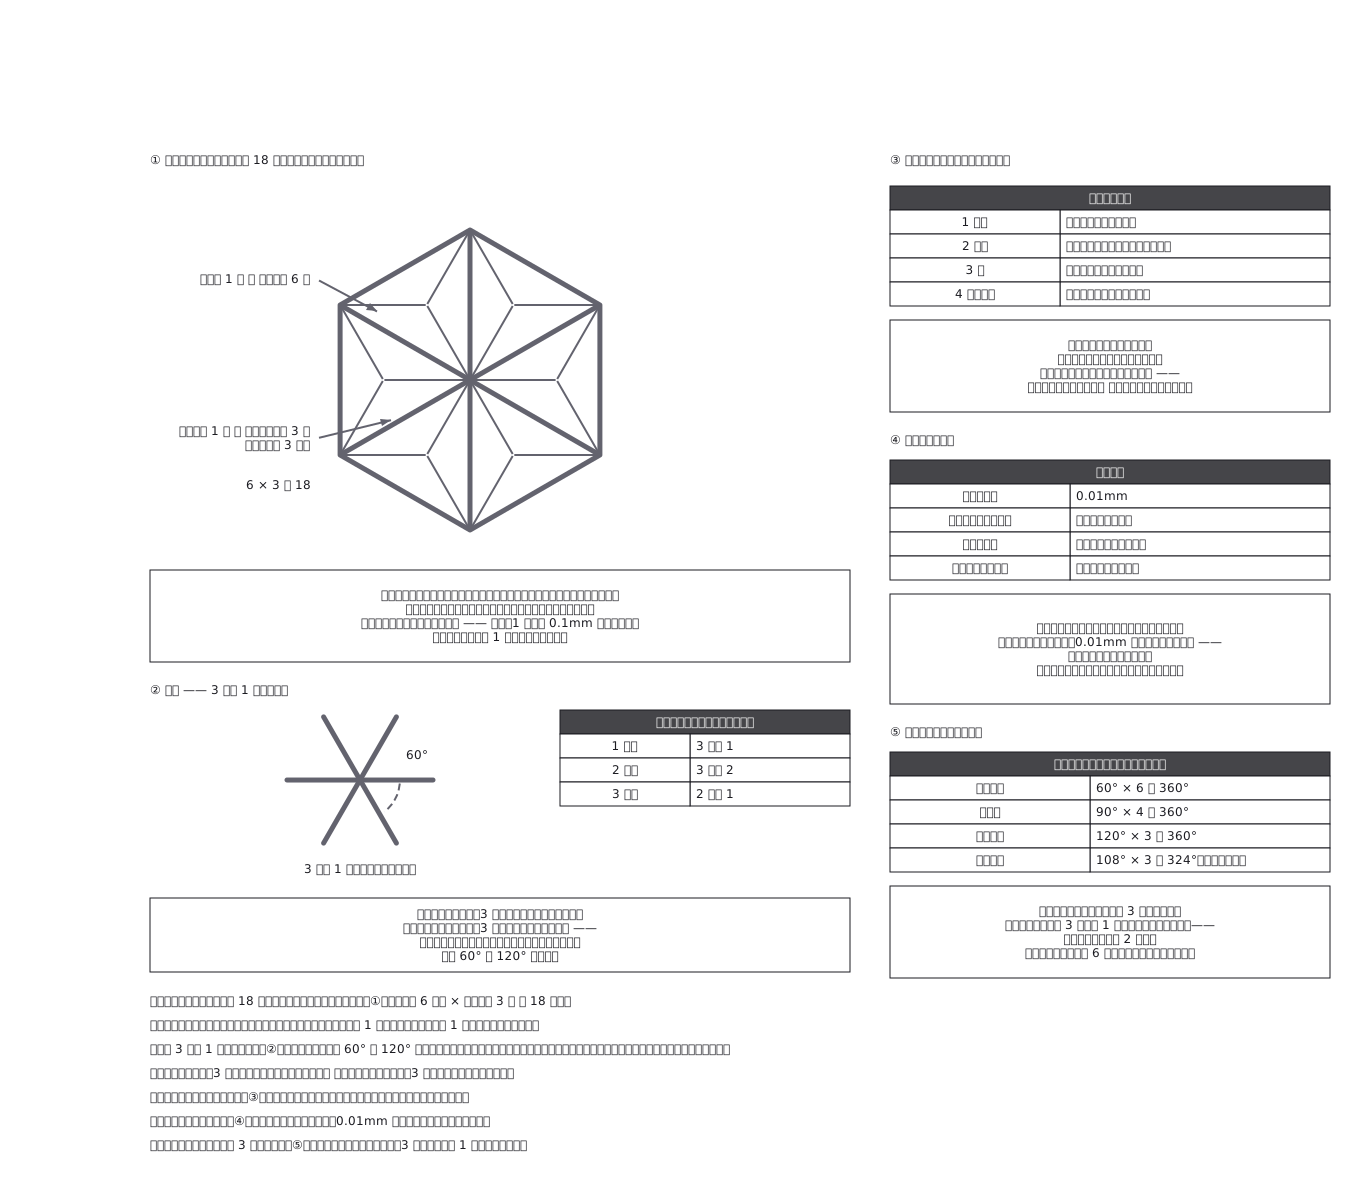 Kumiko lattice is arithmetic before it is woodwork: fixing the hexagon fixes every length and angle in the pattern, and the three-way joint only lies flat because the three pieces are notched to different depths — one third, two thirds, one half
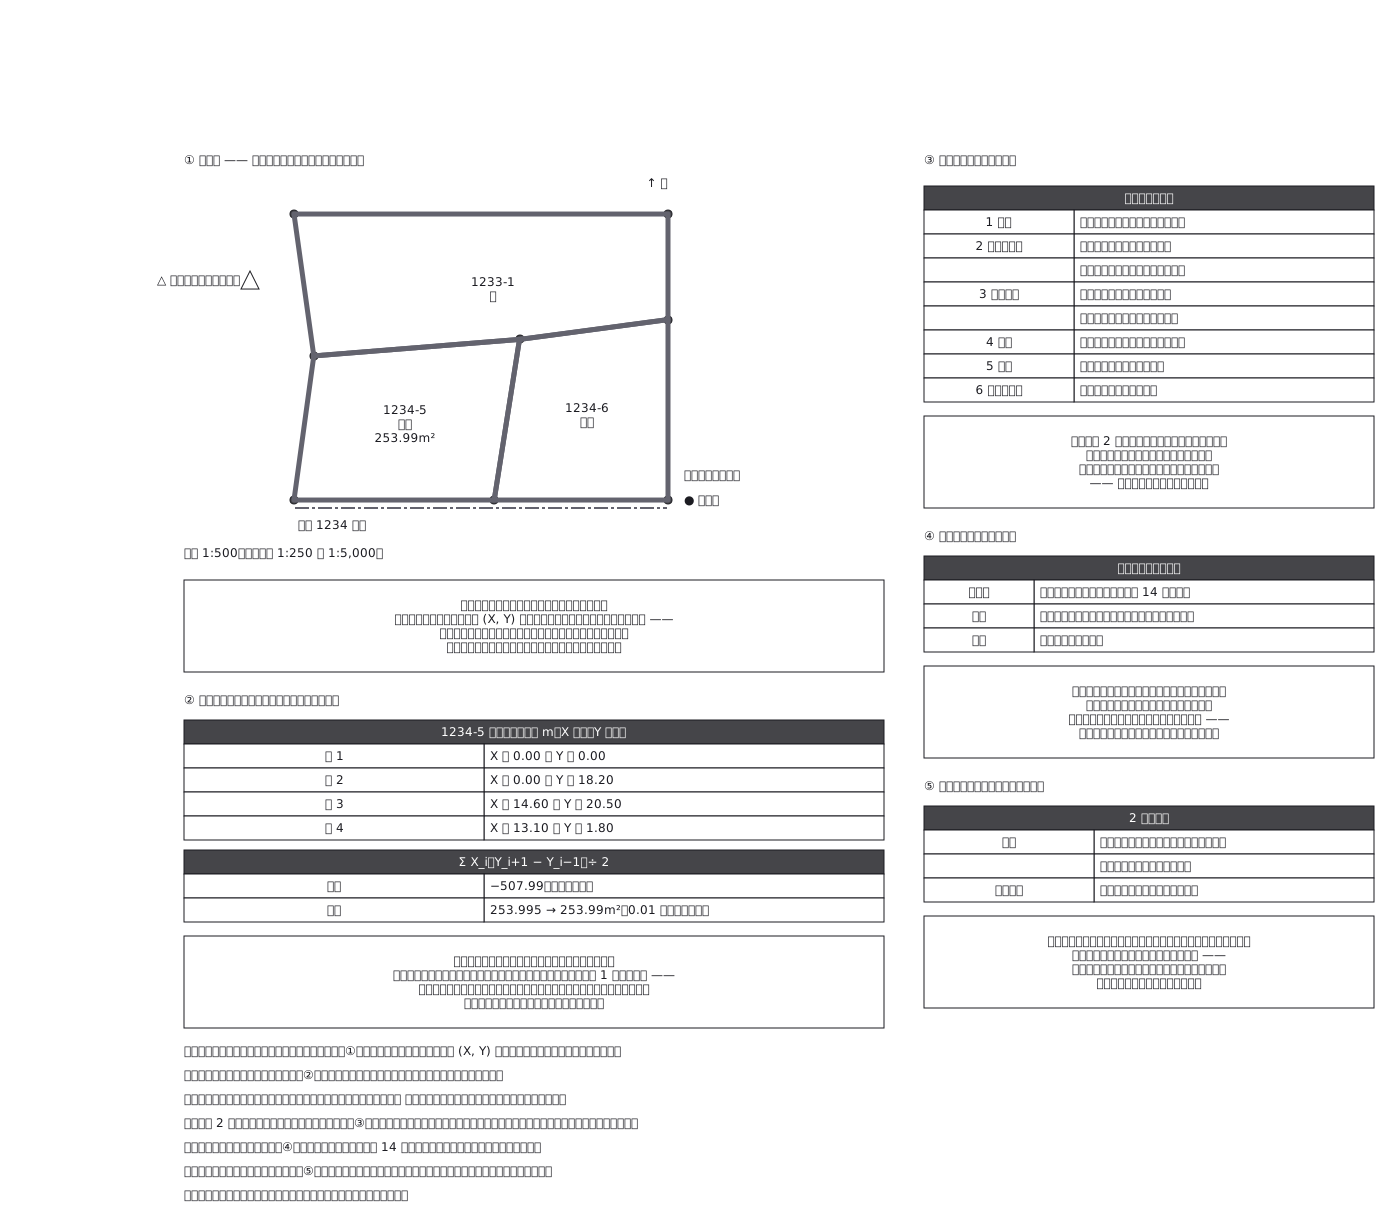 A cadastral map is not a drawing but a set of coordinates: the boundary points are held as plane rectangular coordinates, the lines merely join them, and the area falls out of the arithmetic rather than a tape measure
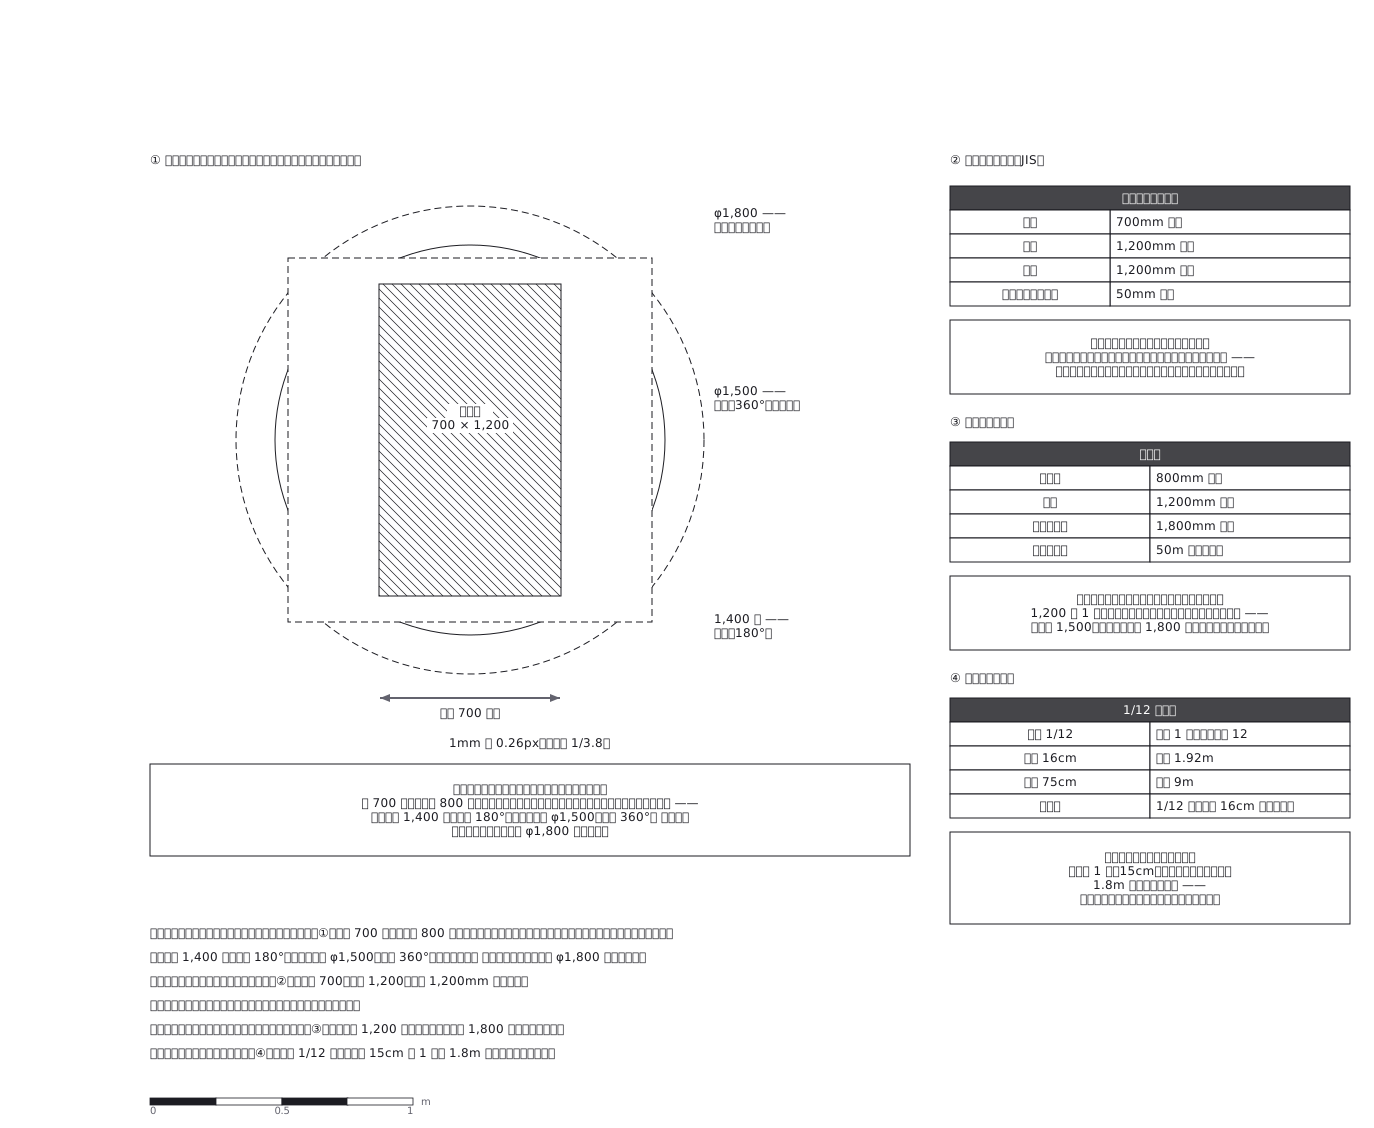 Passing through and turning around are different problems: a 700mm chair clears an 800mm door but needs a 1,400mm square to turn 180 degrees and a 1,500mm circle to turn right round
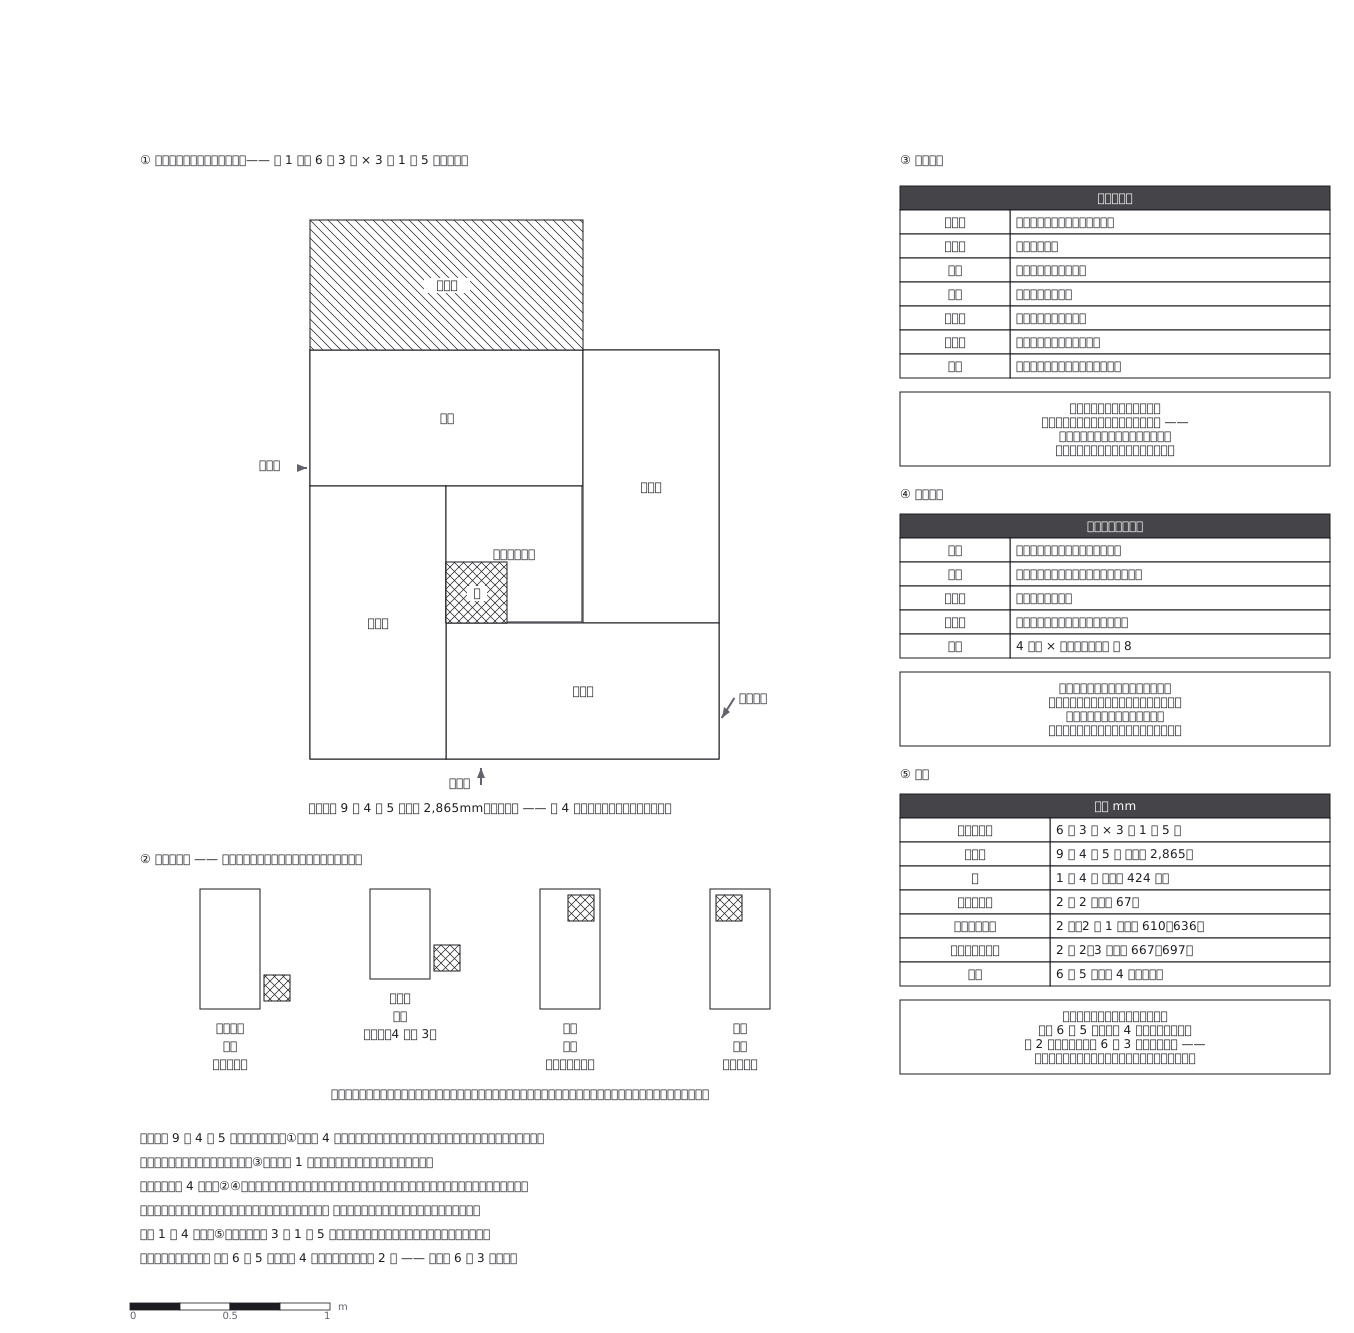 The mats decide the room, not the other way round: a 4.5-mat tea room is a square of exactly three mat-widths with four mats pinwheeled around a half mat, and where the sunken hearth is cut — inside the host mat or outside it, in either handedness — gives the eight hearth positions that each change the procedure itself
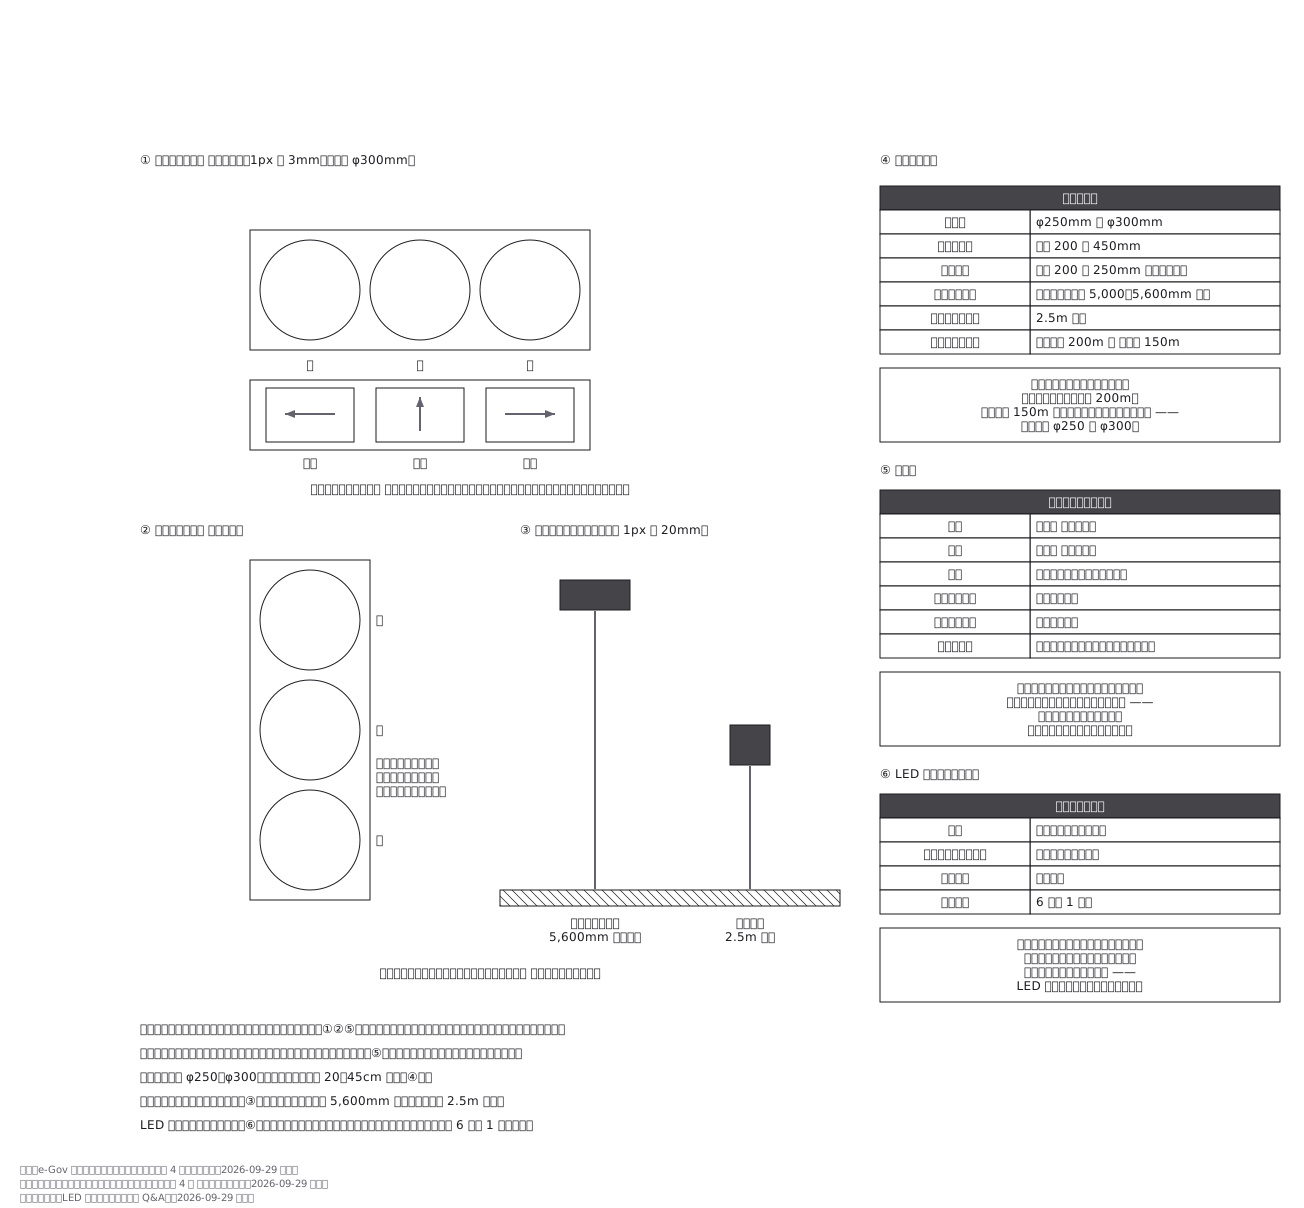 Green sits at the end of the row because red has to sit where it is most visible: the order of the colours is not an aesthetic choice but a ranking of how badly each one would be missed — and the arrows below follow the same logic, left turn under green, straight under amber, right turn under red
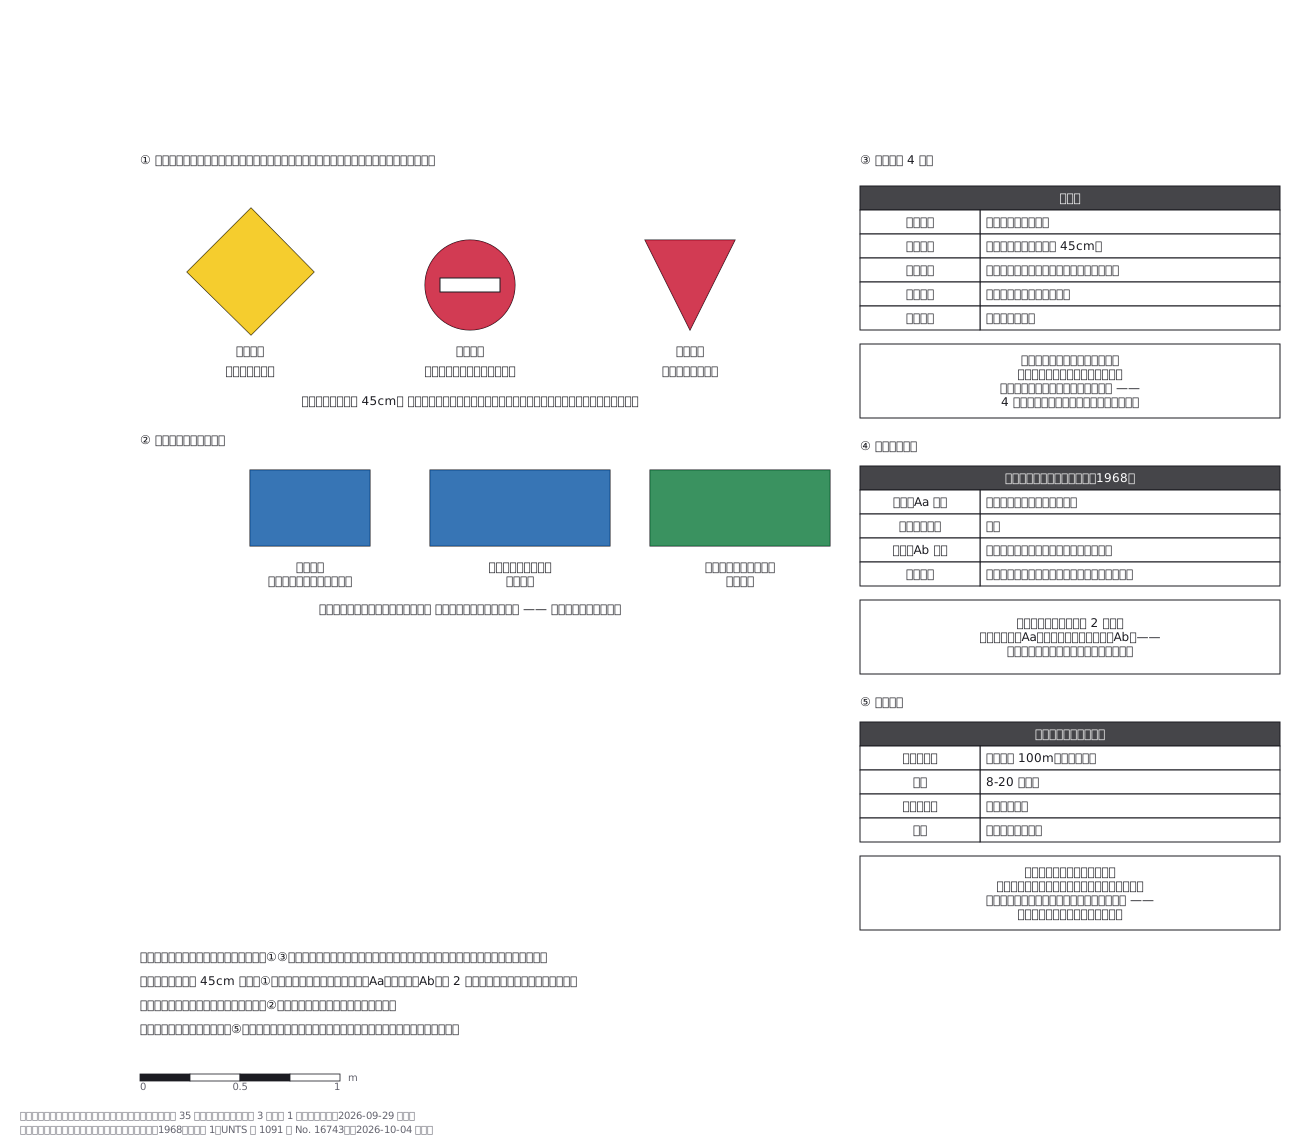 You know what kind of sign it is before you can read a word of it: shape and colour arrive first, so a yellow diamond means caution from further away than any text can be resolved — and the main sign carries no conditions at all, since when and where and to whom it applies lives on the small plate below it
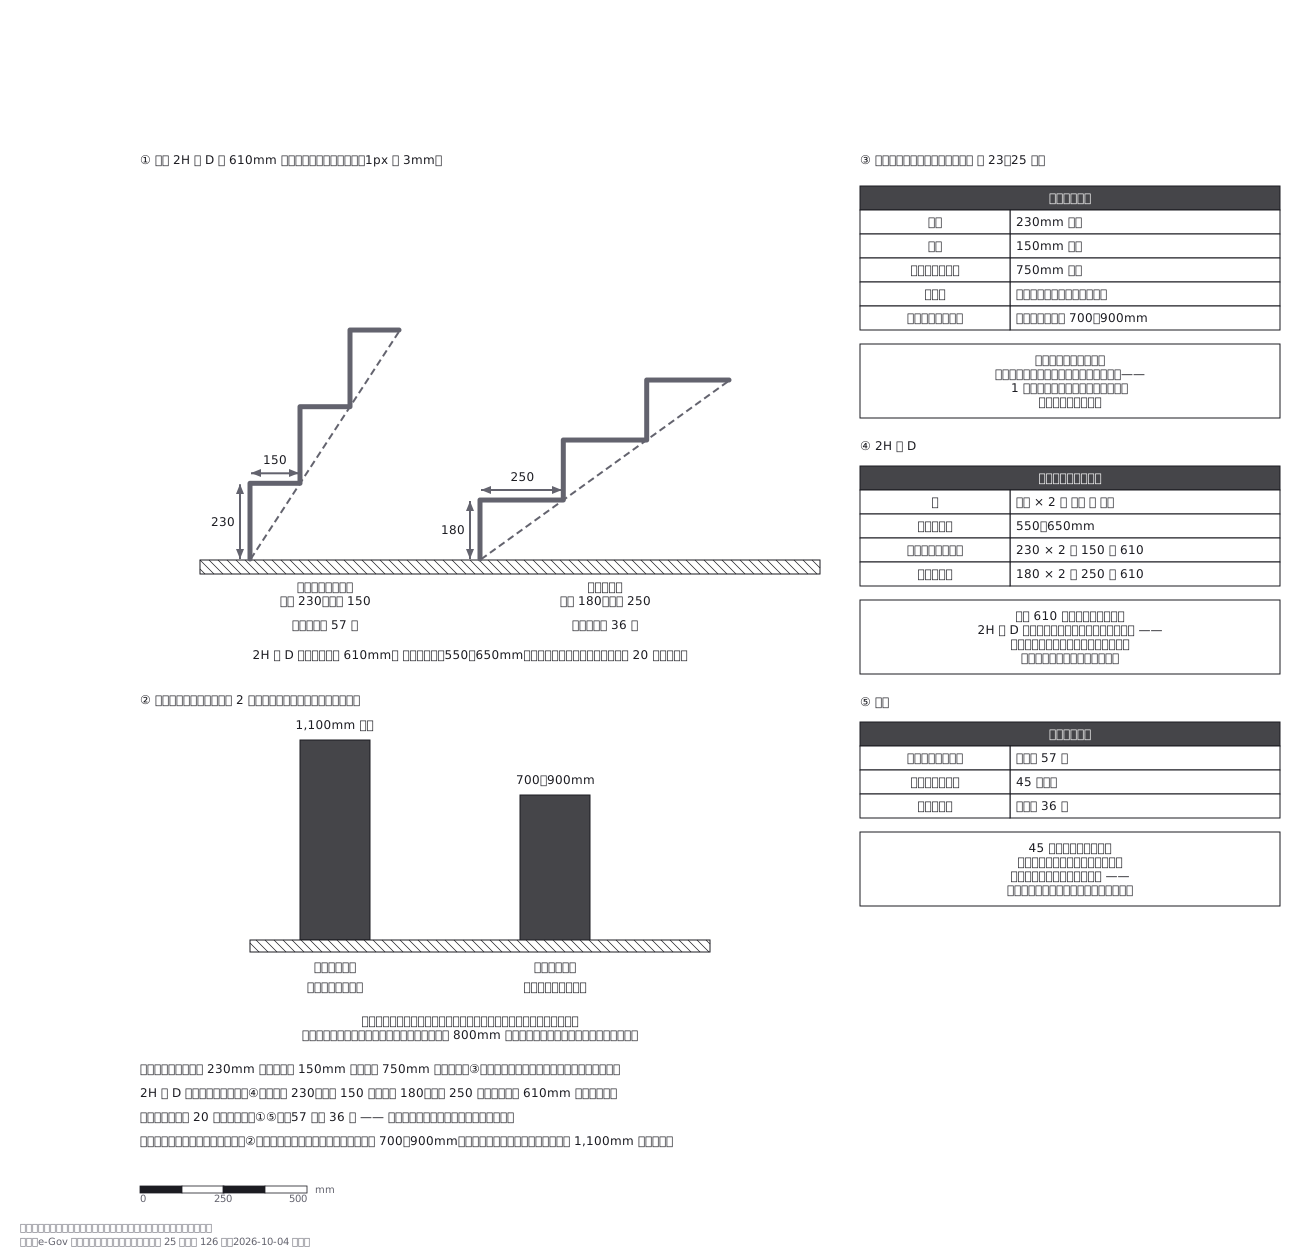 Two staircases can both satisfy the stride rule of twice the rise plus the going equalling 610mm and still differ by twenty degrees of pitch — the formula only asks whether the step matches a stride, never how steep the climb is, and at the legal limit you cannot see the treads on the way down
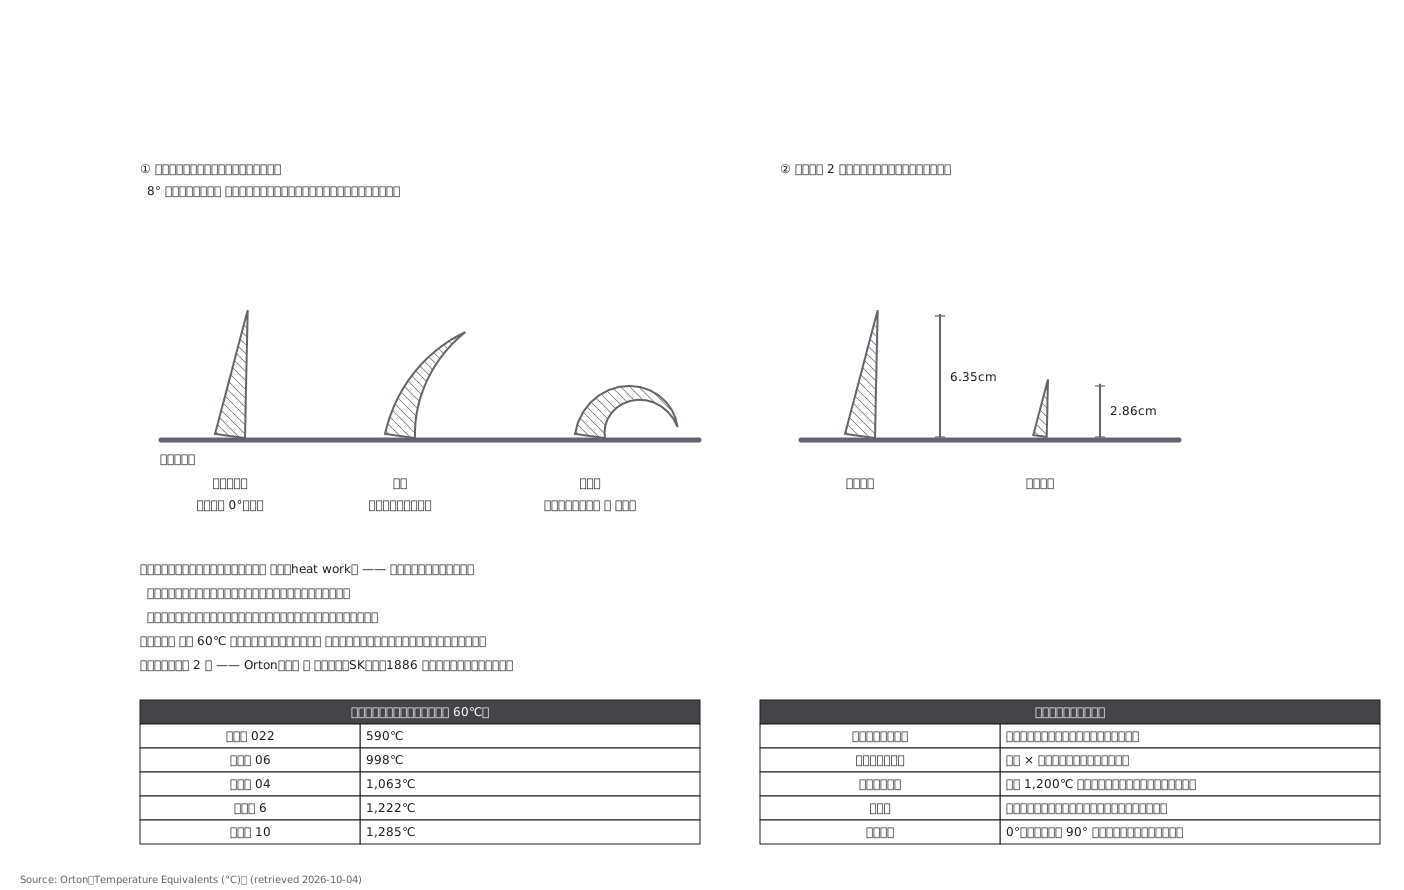 A pyrometric cone is not a thermometer. It is a small clay pyramid stood at 8 degrees in the kiln, and it bends until its tip is level with the base — at which point the ware has had the right amount of heat work, meaning temperature and time together. The quoted temperatures hold only for a stated heating rate: the same cone bends at a different temperature if the kiln climbs faster.
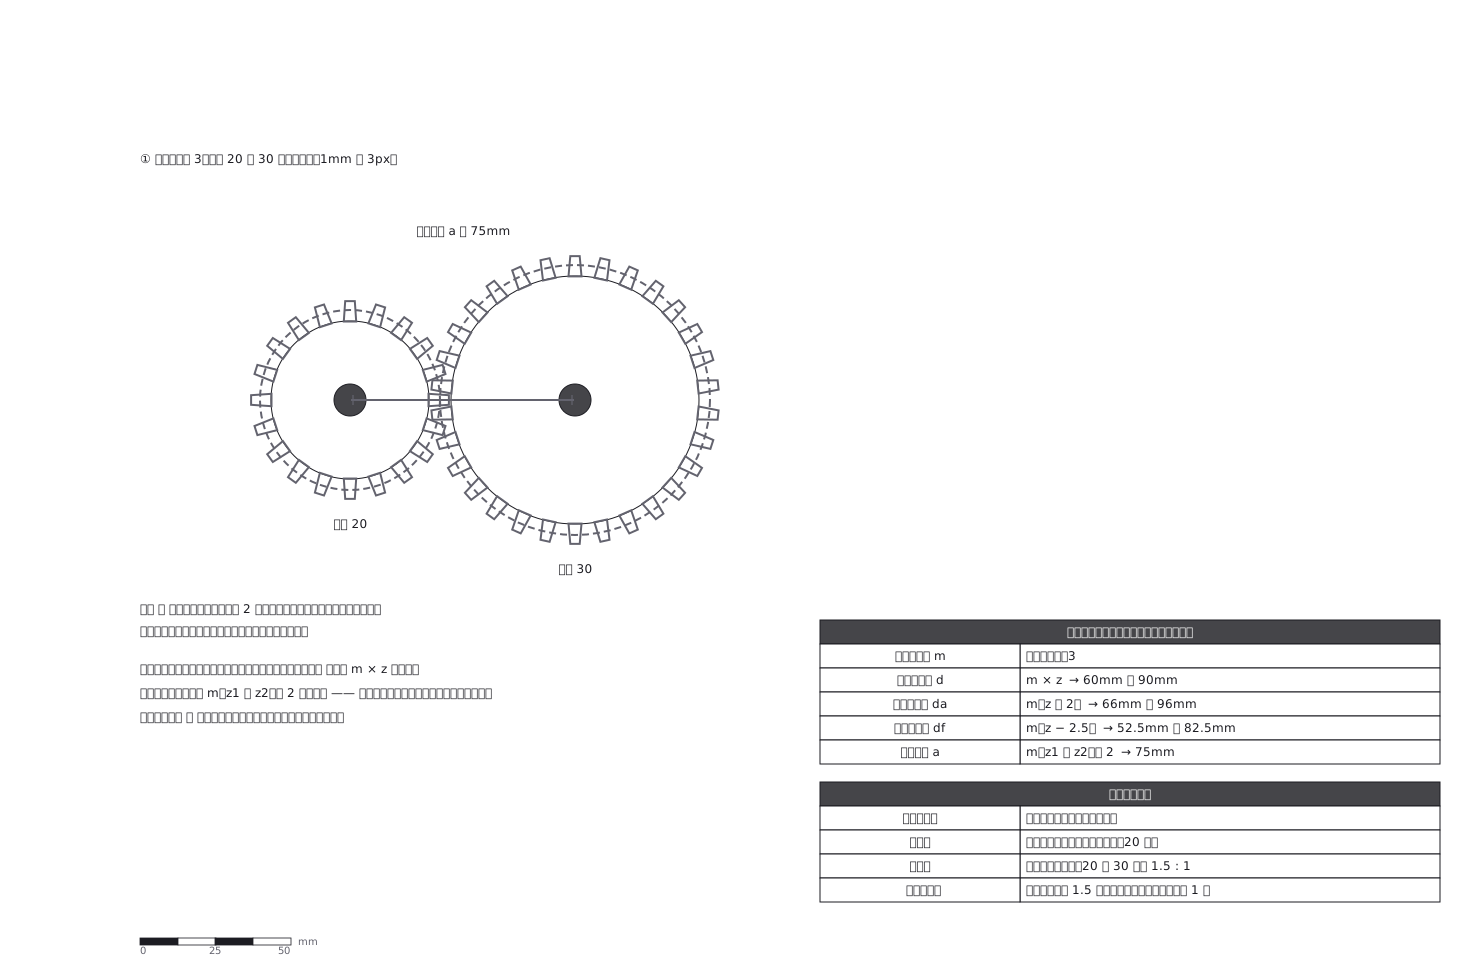 What sets the size of a gear tooth is the module, not the diameter — the diameter is what comes out of it, and so is the centre distance, which means the shaft positions are fixed the moment the gears are chosen. Two gears mesh if the module and the pressure angle match; the tooth counts and diameters can differ freely, and the speed ratio is just the inverse ratio of the tooth counts.
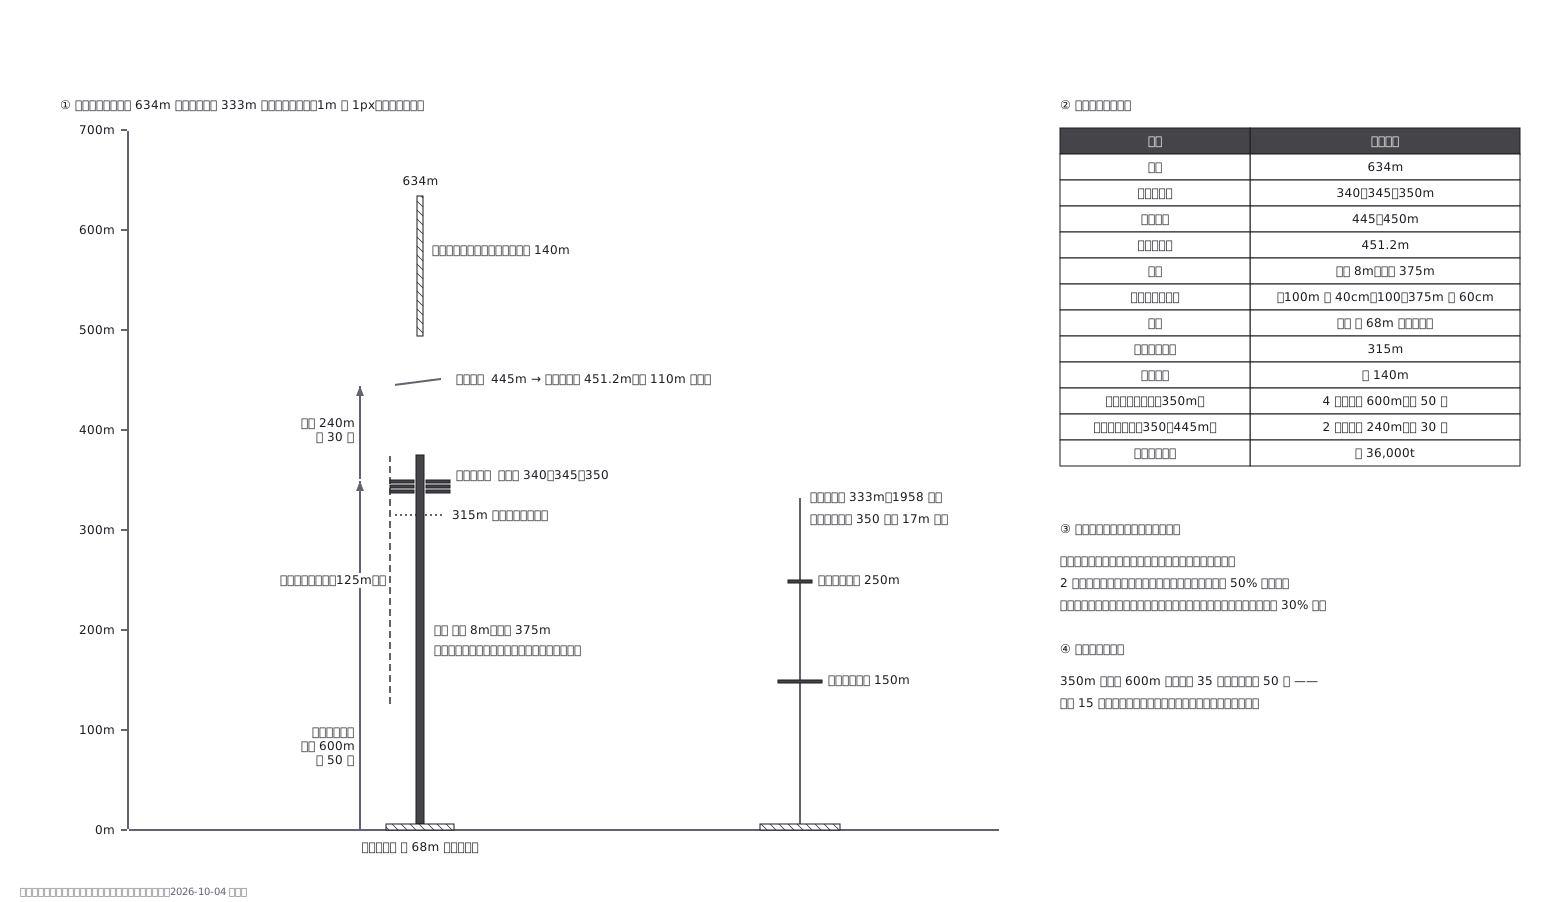 Tokyo Skytree at 634 m beside Tokyo Tower at 333 m, both at one metre to the pixel: the Tembo Deck floors at 340 to 350 m, the Tembo Galleria ramp to 451.2 m, the 8 m concrete core column rising 375 m inside a separate steel frame, and the lifts at 600 m a minute. The top of Tokyo Tower sits 17 m below the upper deck. Drawn from published figures only; not an official diagram.
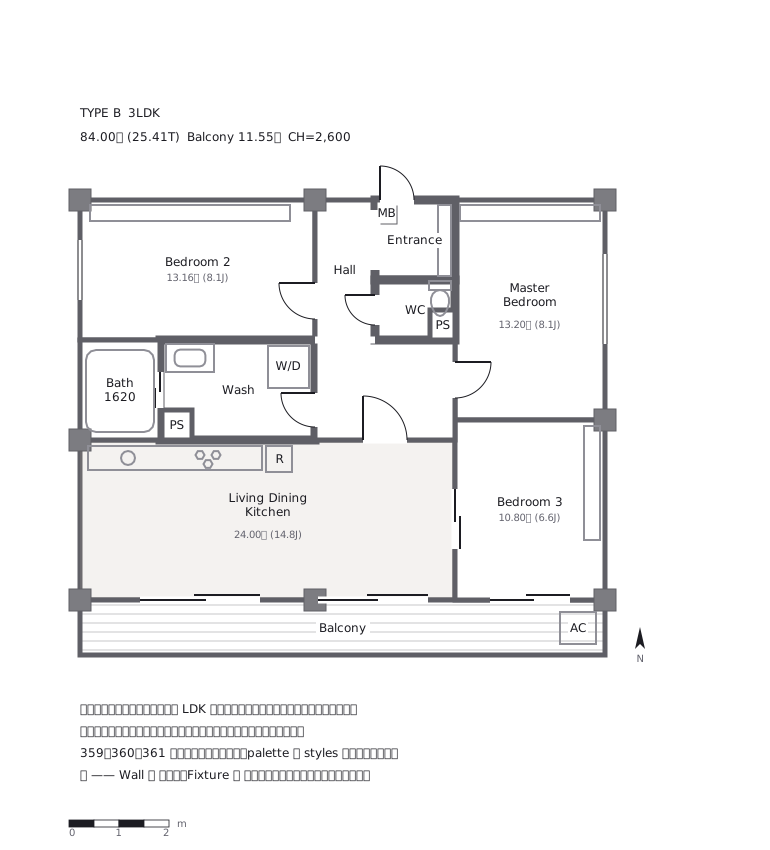 A fictional 84 m² three-bedroom flat drawn as a greyscale sales plan: dark grey walls and columns, rooms left white, a pale face only on the living-dining-kitchen, a deck on the balcony, fixtures in thin lines and no furniture. Examples 360 and 361 share the same plan; only the style table differs.
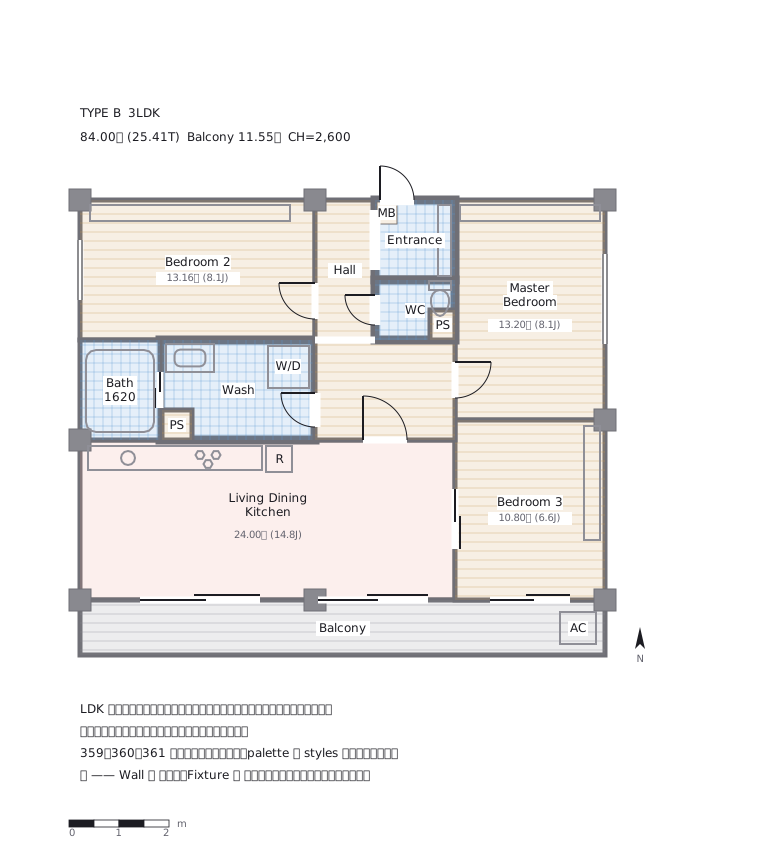 The same flat as example 359 in the colour-coded sales style: pink living-dining-kitchen, bedrooms with floorboards, wet areas and hall in blue tile. Not one room was moved; only the palette and the style table were swapped.
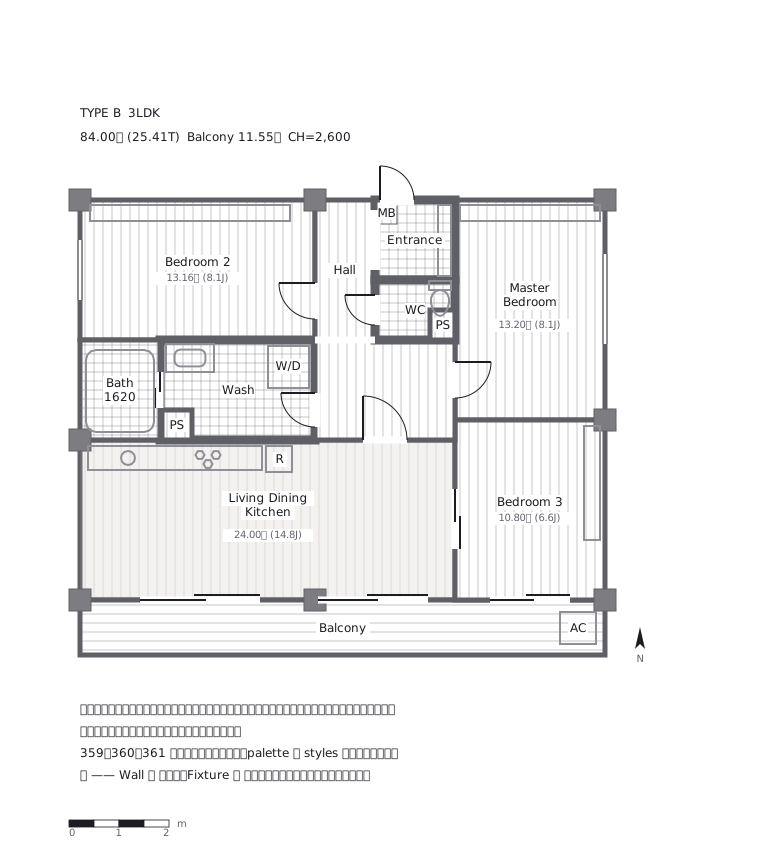 The same flat again, mixing the two: greyscale walls and columns with only the floor finishes laid over them, lengthwise boards and tiled wet areas. The wet rooms read from the pattern, with no colour added.
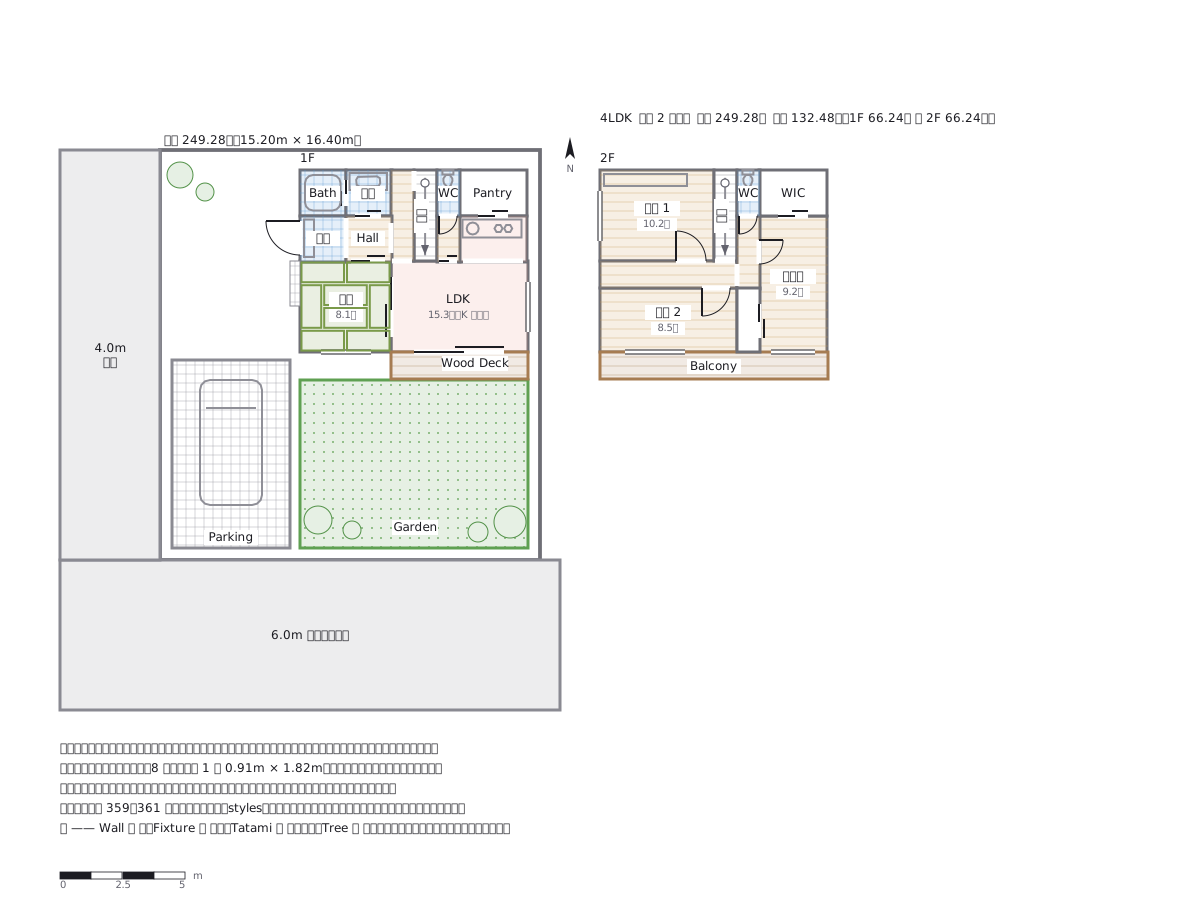 A sales plan for a fictional two-storey wooden house, drawn from the plot and the roads first: a 6 m road to the south, 4 m to the west. The ground floor shows an eight-mat tatami room mat by mat, and the garden, parking bay with a car, paving and deck share the sheet; the upper floor sits alongside.
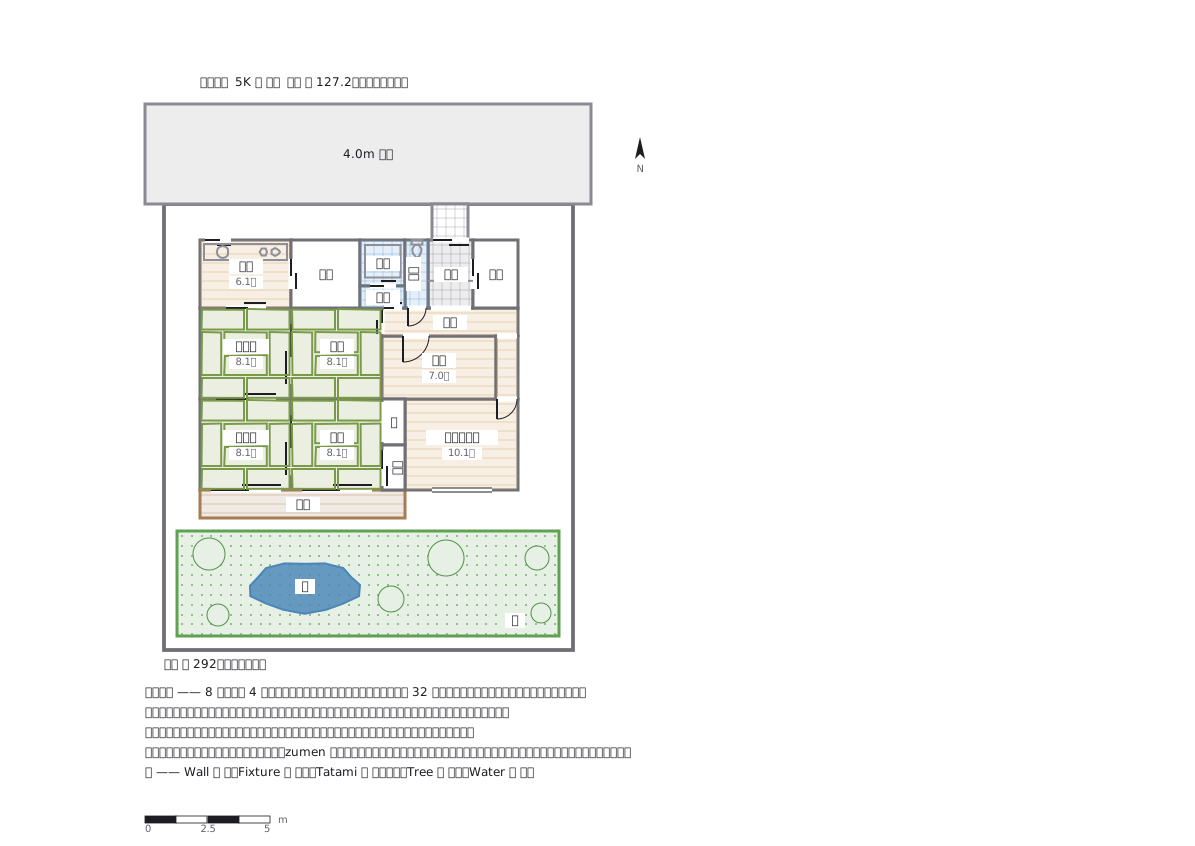 A fictional single-storey Showa-era house of the ta-no-ji type: four eight-mat tatami rooms divided by sliding screens in a two-by-two grid, so that removing the screens makes one thirty-two-mat hall. The formal room has its alcove, a veranda runs along the south to a garden with a pond, and the kitchen and bath sit to the north. Not a copy of any real or fictional house.
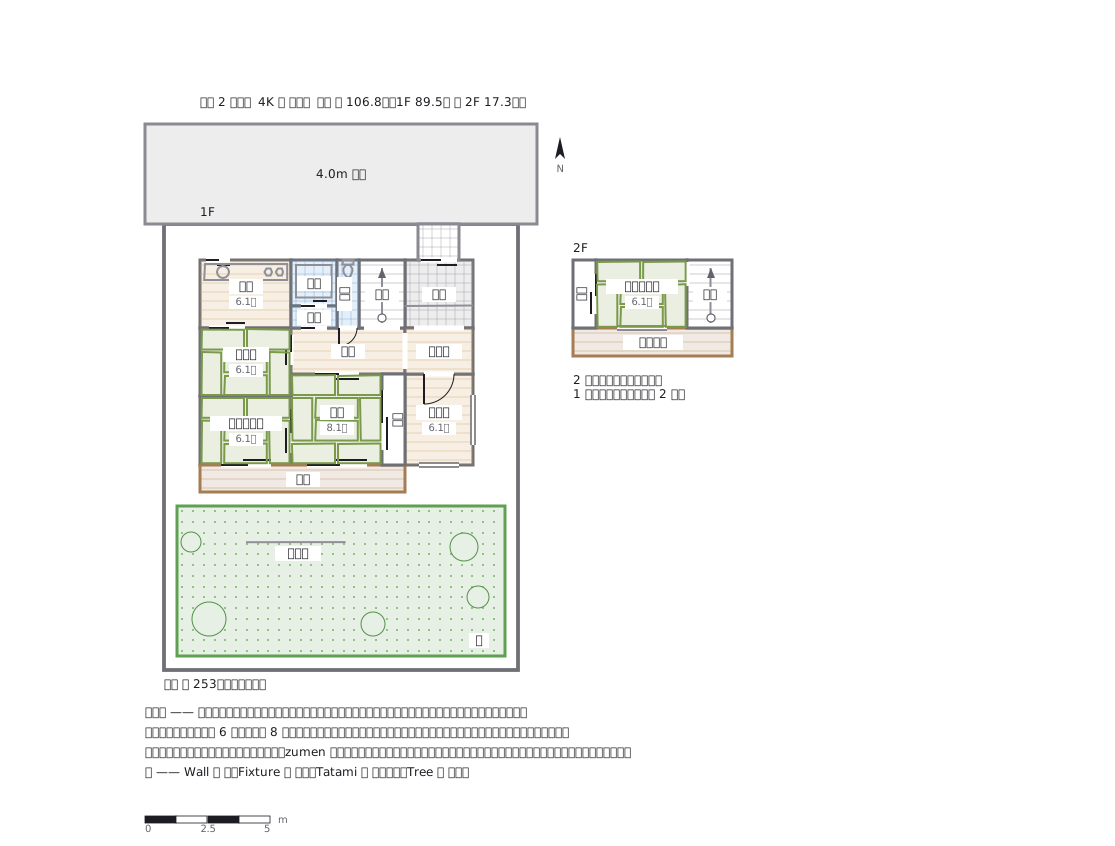 A fictional two-storey Showa-era house with a Western-style reception room beside the entrance, so that guests never enter the family rooms. Tatami rooms of six and eight mats are drawn mat by mat; upstairs there is only a single child's room and a drying deck. Not a copy of any real or fictional house.
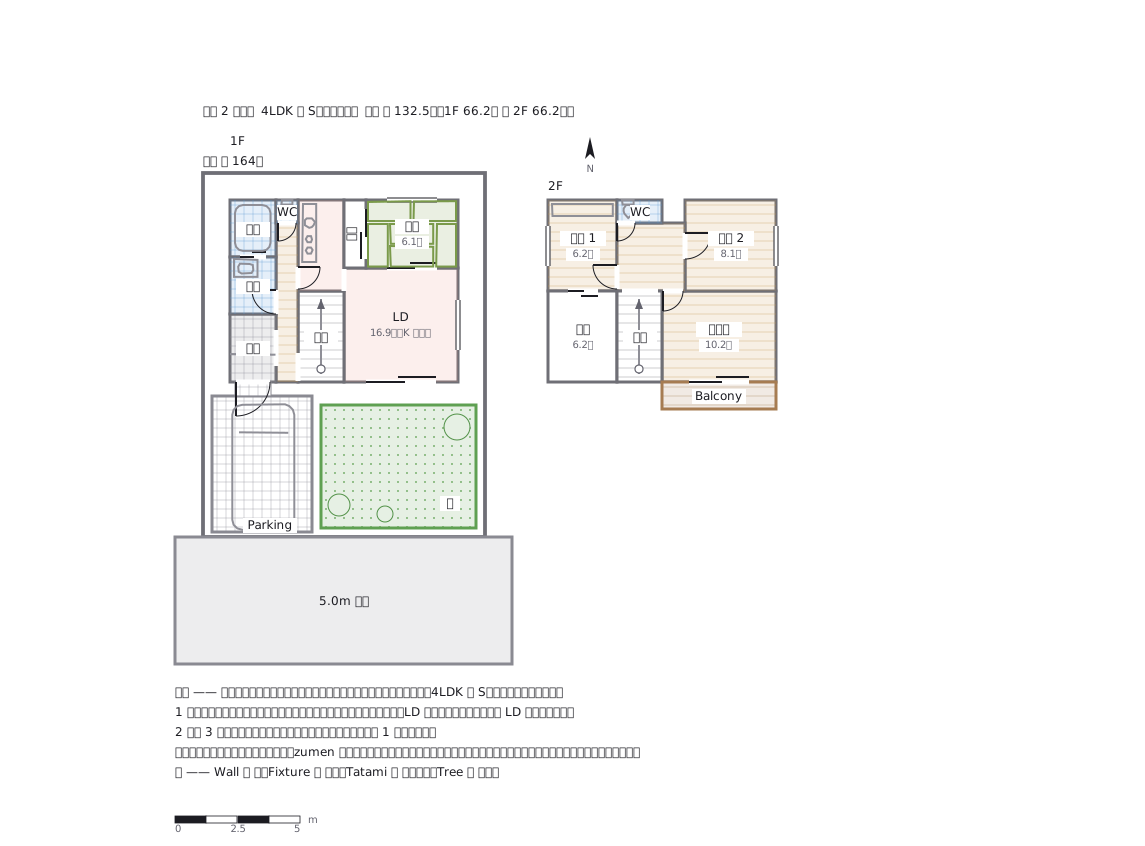 A fictional ready-built two-storey house of the late-1980s bubble era, squeezing a parking bay, a small garden and four bedrooms plus a tatami room onto a 132 m² plot. A corridor runs north from the south entrance with the stairs on its right and the bath and toilet at the back. Not a copy of any real or fictional house.
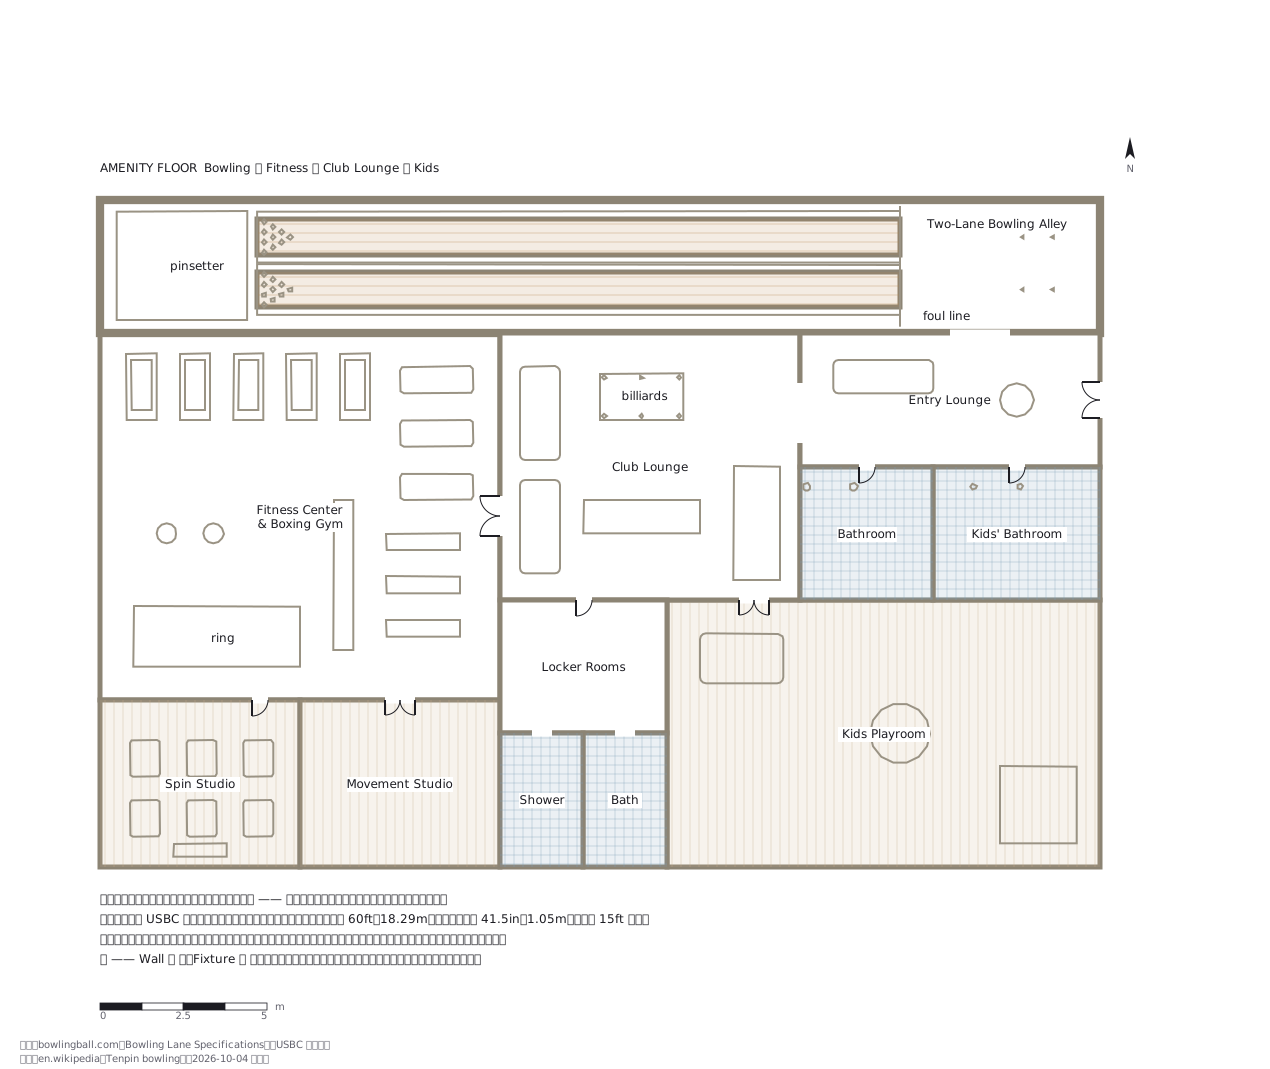 An amenity floor in a fictional residential tower, drawn the opposite way to a flat sales plan: the equipment is the selling point, so it is all shown. Two bowling lanes at USBC size (60 ft from foul line to head pin, 41.5 in wide), a gym with five treadmills and a boxing ring, a spin studio, a lounge with a billiard table, lockers and a kids room, in a beige house style.
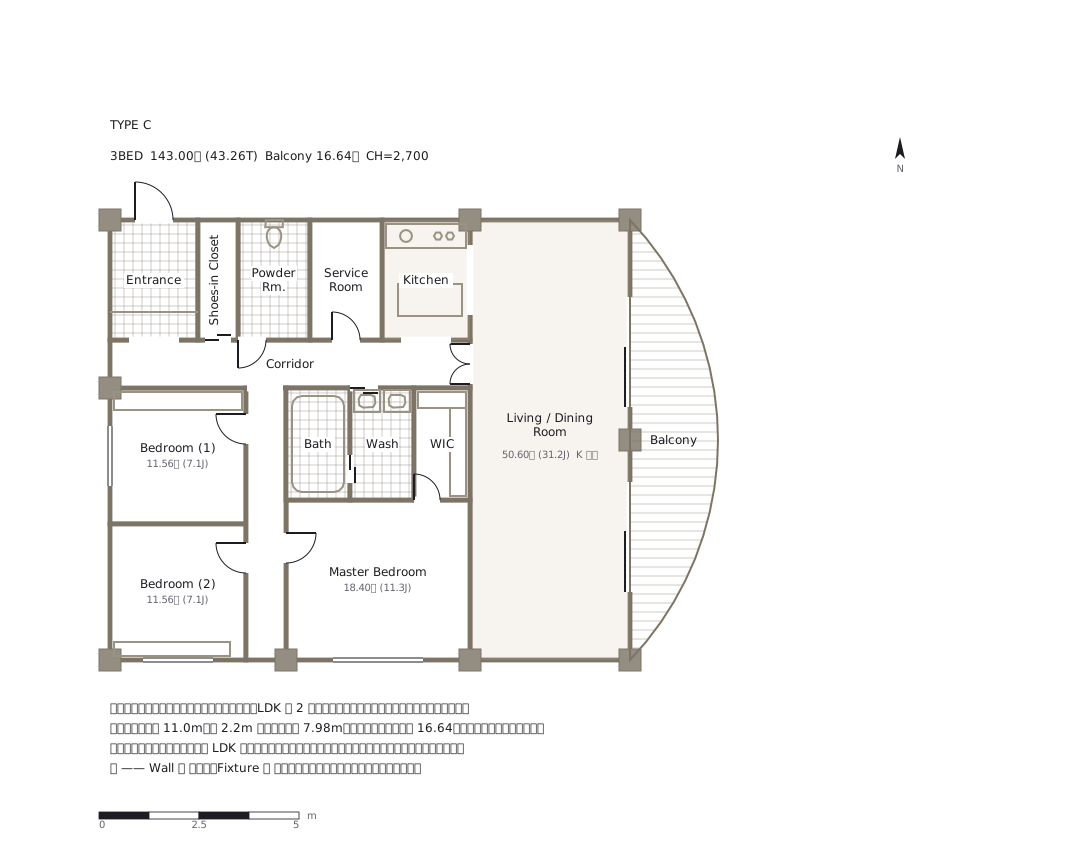 A sales plan for a fictional 143 m² corner flat wrapped by a curved balcony: an arc on an 11.0 m chord bulging 2.2 m, cut into twenty straight segments, 16.64 m² by the segment formula. The living room opens on two sides; warm grey walls and columns, white rooms, a face only on the living area, no furniture.
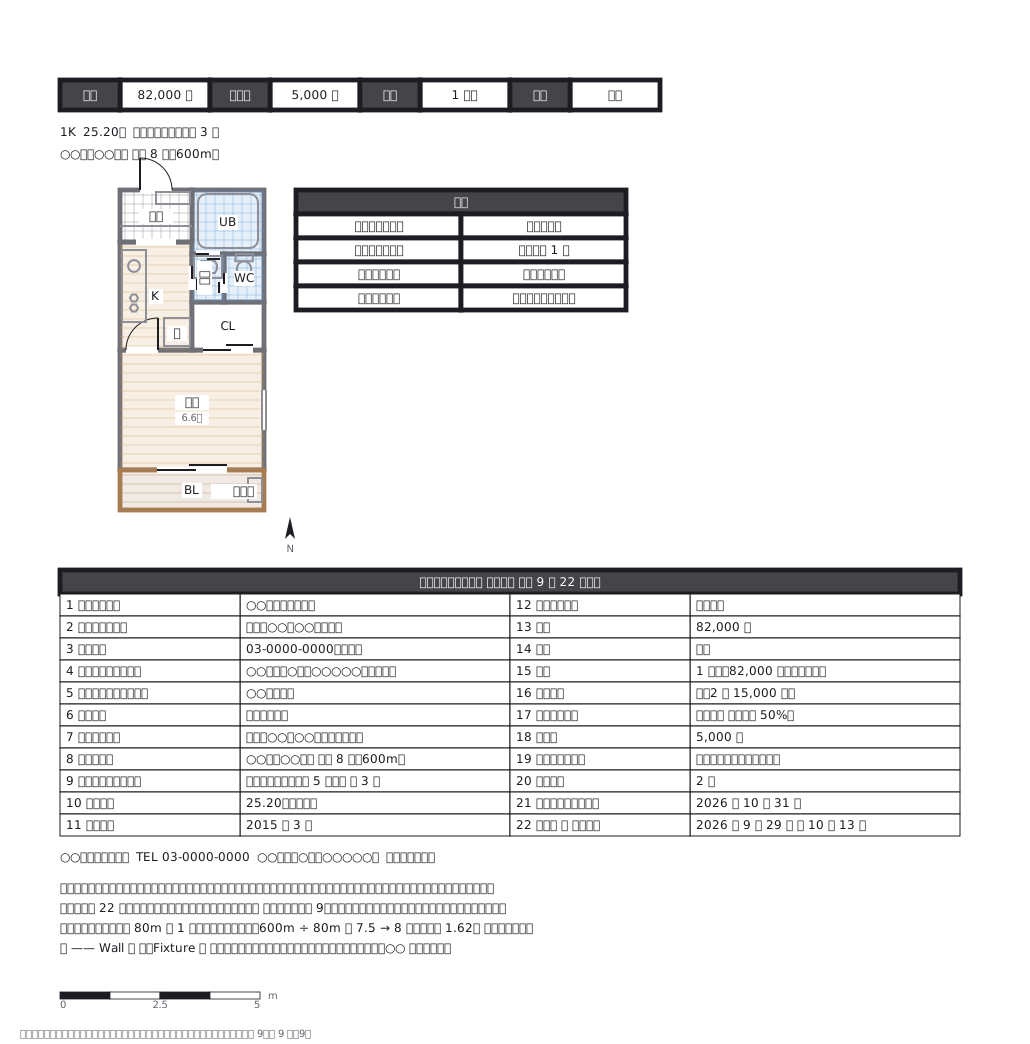 A Japanese rental listing sheet (maisoku) for a fictional 25 m² studio: the rent band on top, the plan and a fittings list, then the property summary with the 22 items the real-estate advertising code requires for a used rental, and the agent's strip at the foot that each agency swaps for its own. Walking time counts 80 m of road as one minute, rounding up. Every name and figure is a placeholder.
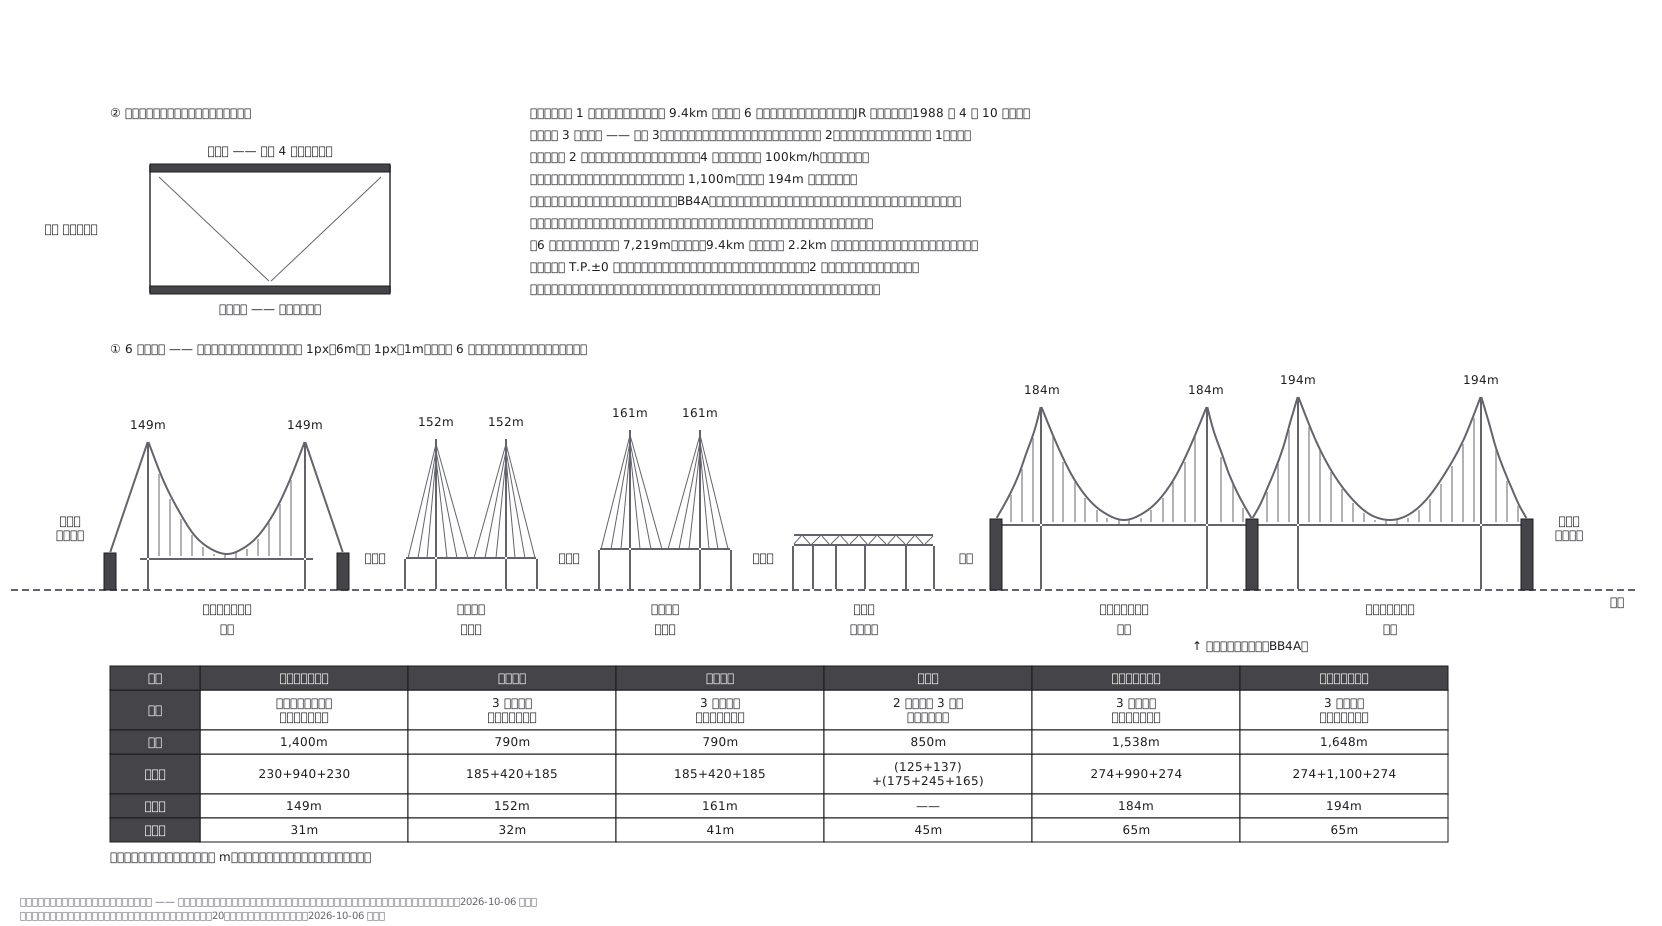 The Seto-Ohashi is not one bridge but six in a row — three suspension, two cable-stayed and one truss — all double-decked with the expressway on top and the railway below, and the two Bisan-Seto suspension bridges share a single anchorage between them
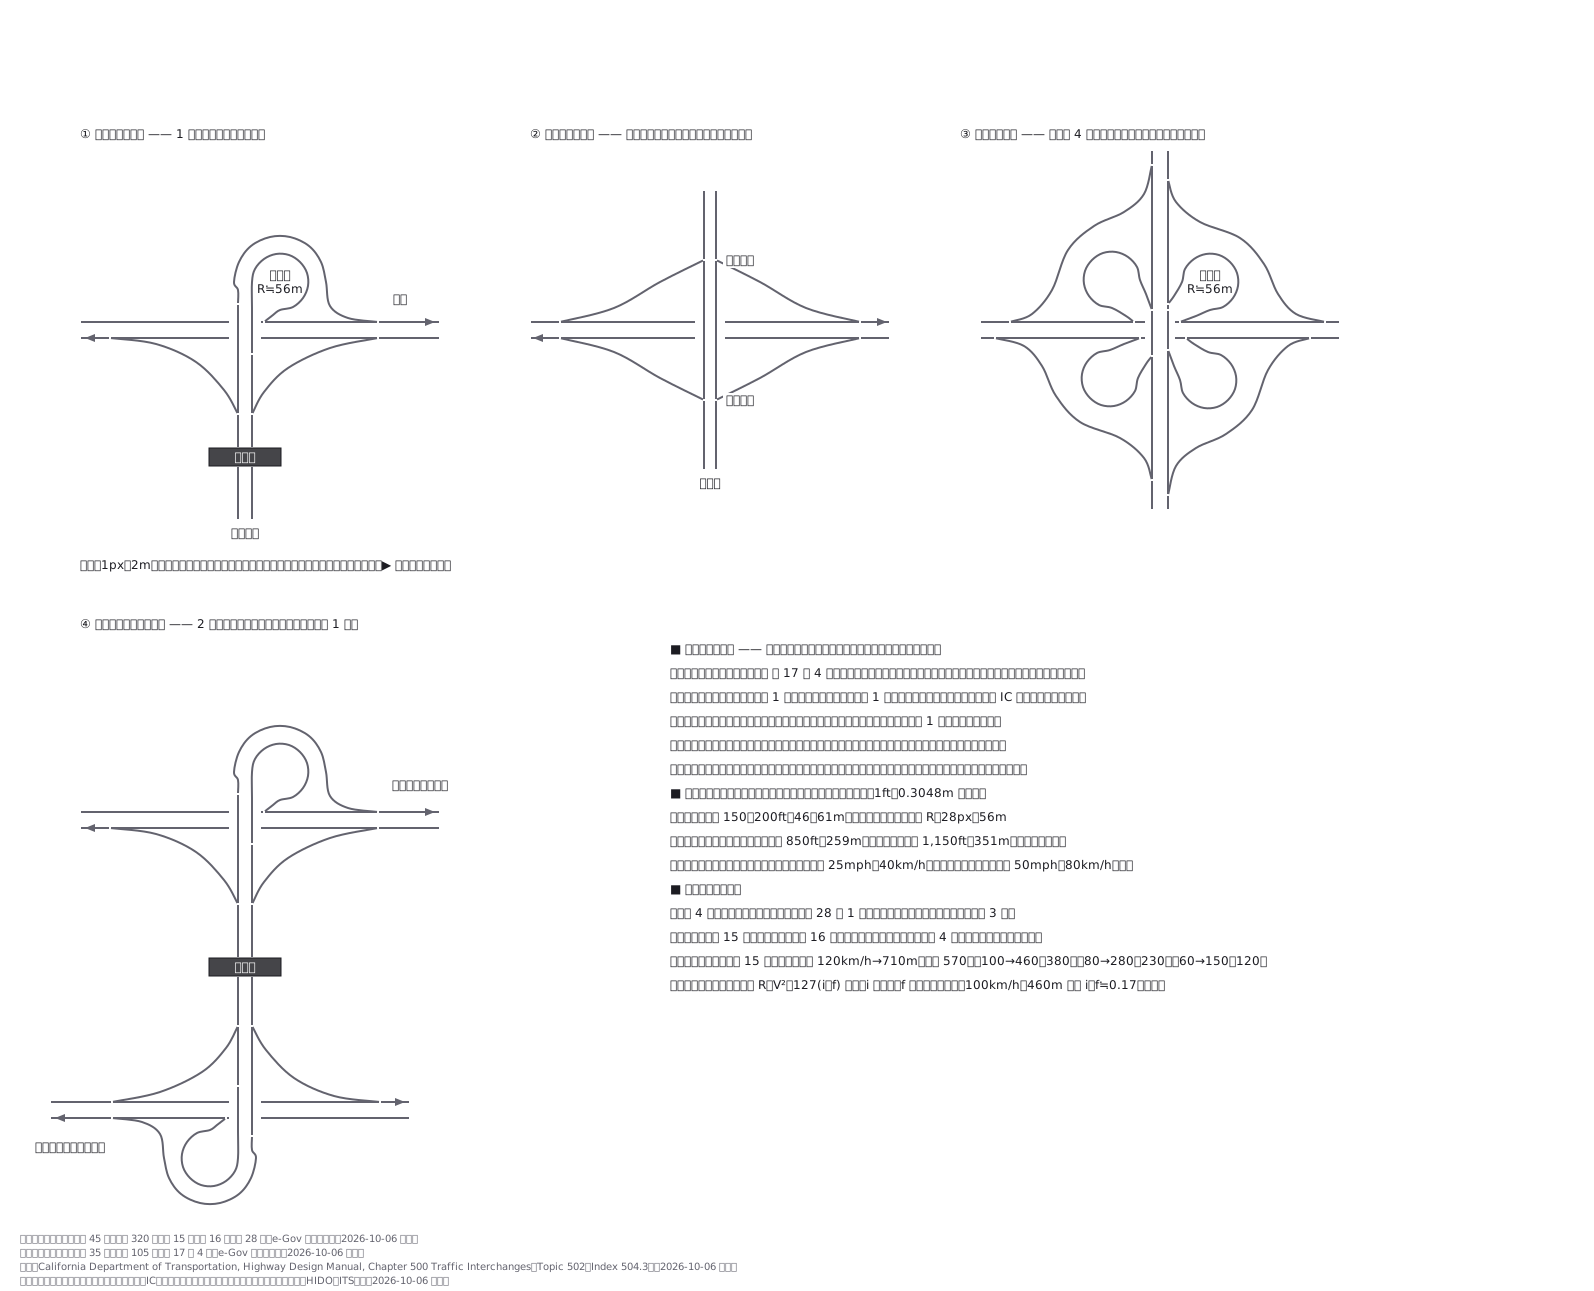 Four interchange types drawn for left-hand traffic at one scale: the trumpet gathers every ramp into one road so a single toll plaza serves it, the diamond leaves an at-grade junction at each ramp end, and the cloverleaf turns every right turn into a 270-degree loop at the cost of weaving
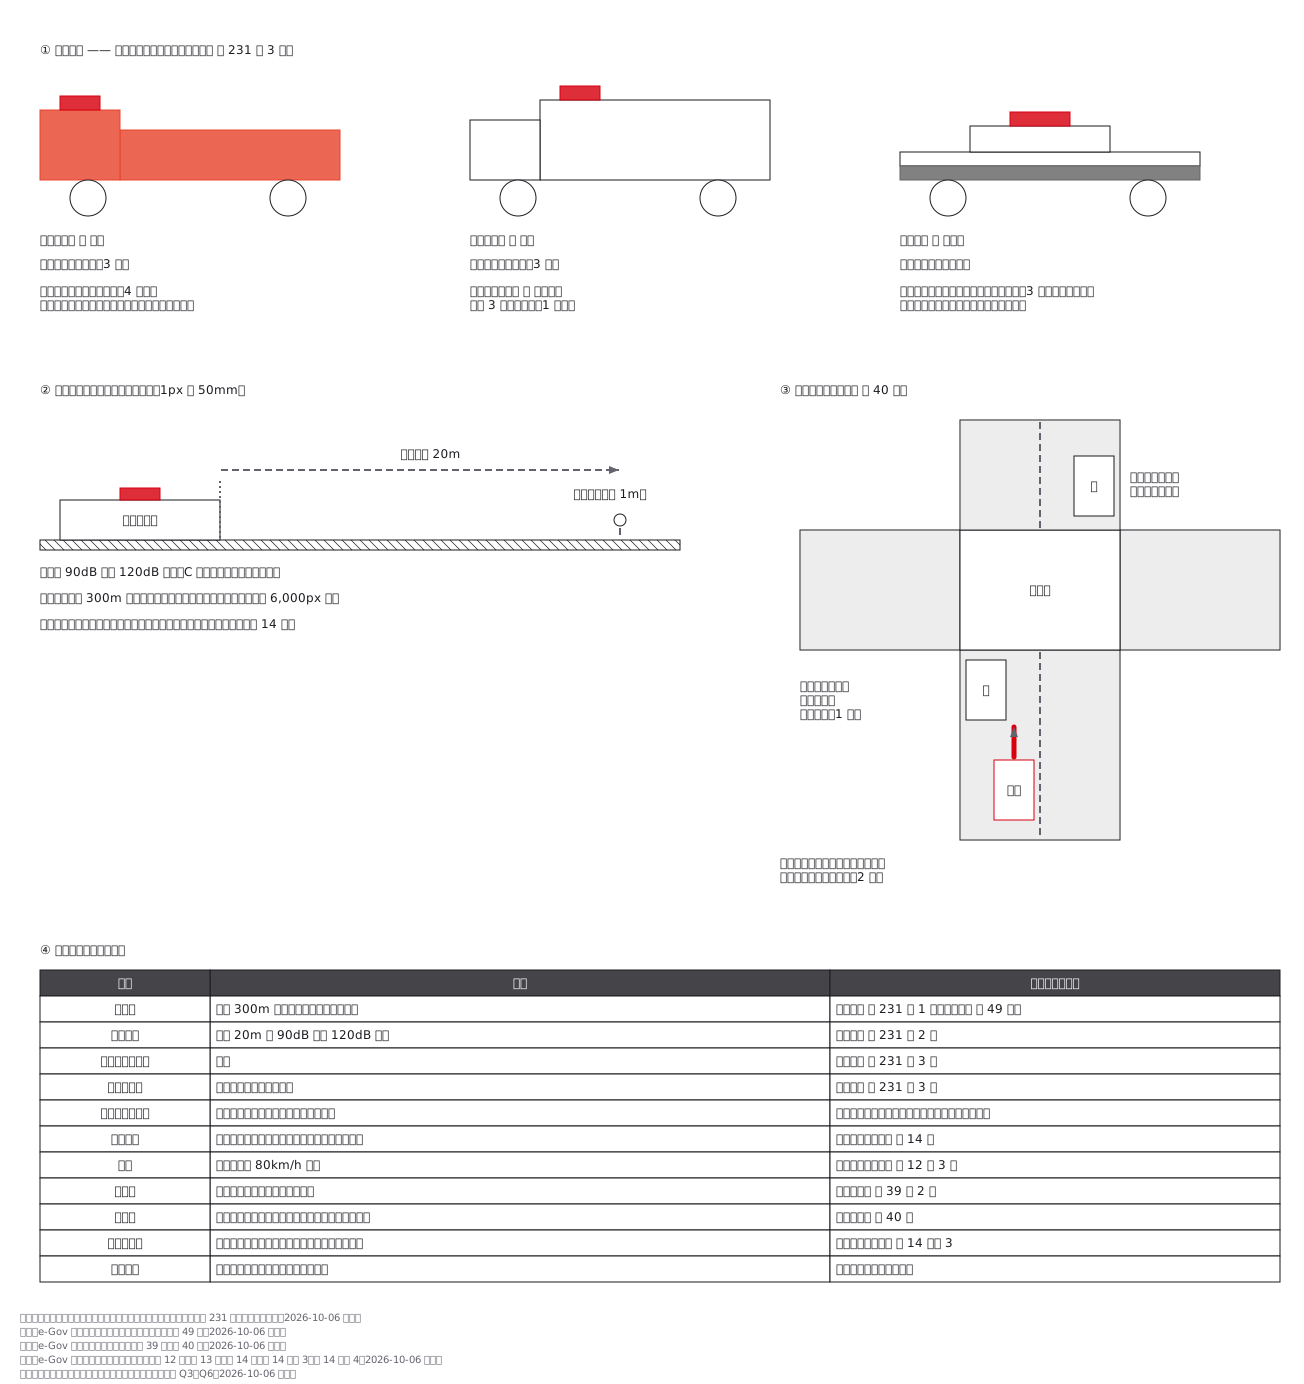 Japanese emergency vehicles: red lights, siren loudness and fire-engine vermilion are set by regulation, but the black-and-white police livery is not