建築・土木
Roof framing plan — hip roof (fictional)
小屋伏図(平面では、垂木は線)
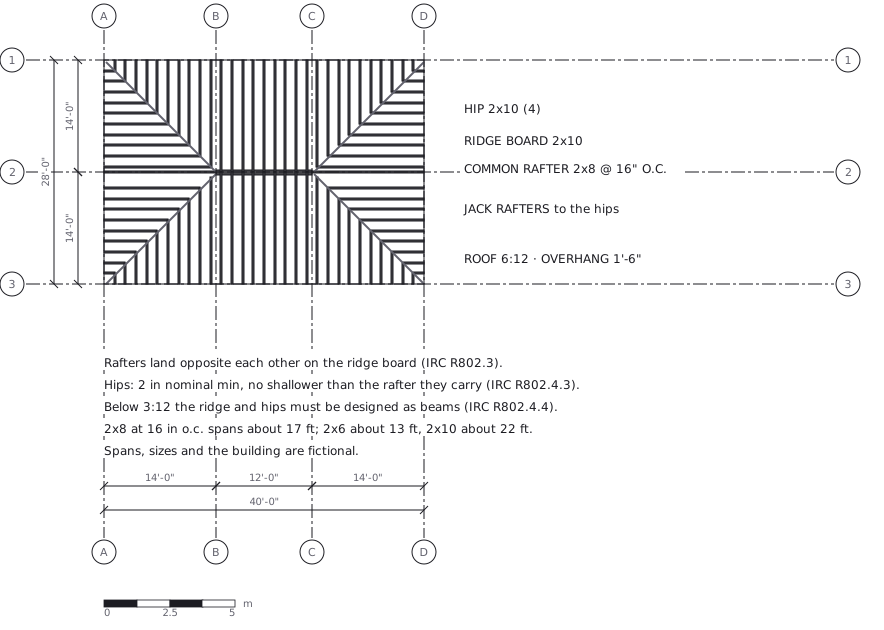
この図は、下の 1 枚の YAML から描かれています。手で図形を動かしてはいません。
正本に書いてある決まりごと
In plan a rafter is a line, so the plan is mostly lines.
The ridge board runs the length minus the width (a hip roof), the four hipsrun out to the corners at 45 degrees in plan, and every rafter outside theridge is a jack that dies into a hip.
日本語の見本 17(躯体の伏図)と対。あちらは通り芯と符号で梁を、こちらは o.c. と span で垂木を書く。
1 px = 1.5 in. Spans, sizes and the building are fictional.
正本(YAML)
examples/gallery/143-Roof-framing-plan.zumen.yaml







