建築・土木
Accessible single-user toilet room (fictional)
車椅子対応の便所(図は器具ではなく、空きでできている)
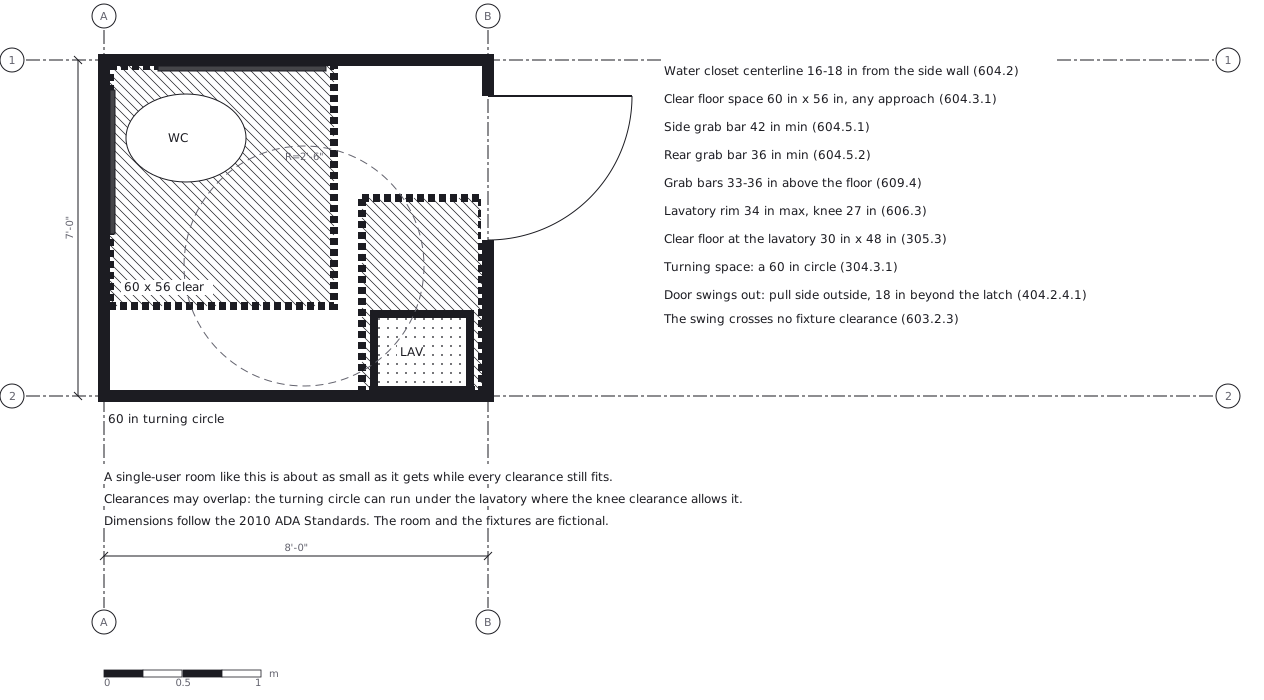
この図は、下の 1 枚の YAML から描かれています。手で図形を動かしてはいません。
正本に書いてある決まりごと
The drawing is made of clearances, not of fixtures.
What makes this room work is the empty space: a 60 in turning circle, a60 x 56 in clear floor space at the water closet, and 30 x 48 in at thelavatory. The fixtures are what is left over.
Dimensions follow the 2010 ADA Standards (604 / 609 / 305 / 304).The room and the fixtures are fictional.
正本(YAML)
examples/gallery/144-Accessible-toilet-room.zumen.yaml







