防災・災害
Sprinkler layout — light hazard (fictional)
スプリンクラーの配置(面積と間隔、2 つ同時に決まる)
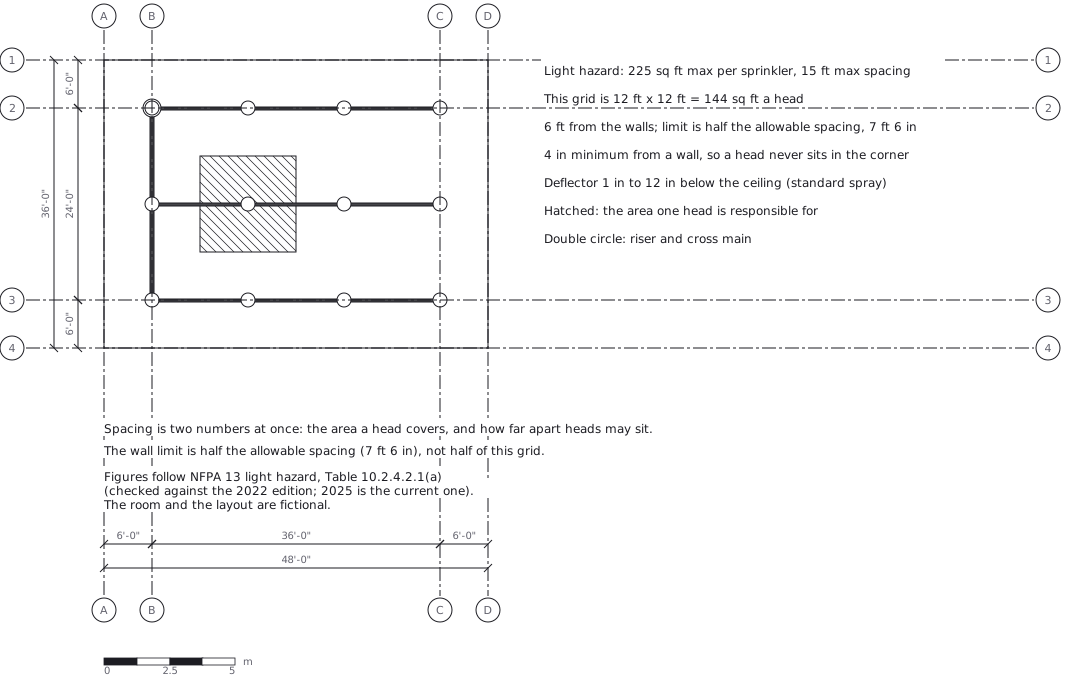
この図は、下の 1 枚の YAML から描かれています。手で図形を動かしてはいません。
正本に書いてある決まりごと
Spacing is two numbers at once —— the floor area one head is responsiblefor, and how far apart heads may sit. Light hazard allows 225 sq ft and15 ft; this grid uses 12 x 12 ft, so each head carries 144 sq ft.
The wall rule follows from the allowable spacing, not from this grid:no more than half of the 15 ft table value, i.e. 7 ft 6 in (NFPA 13, 10.2.5.2.1).The heads sit 6 ft from the walls only because half of a 12 ft grid keeps coverage even.
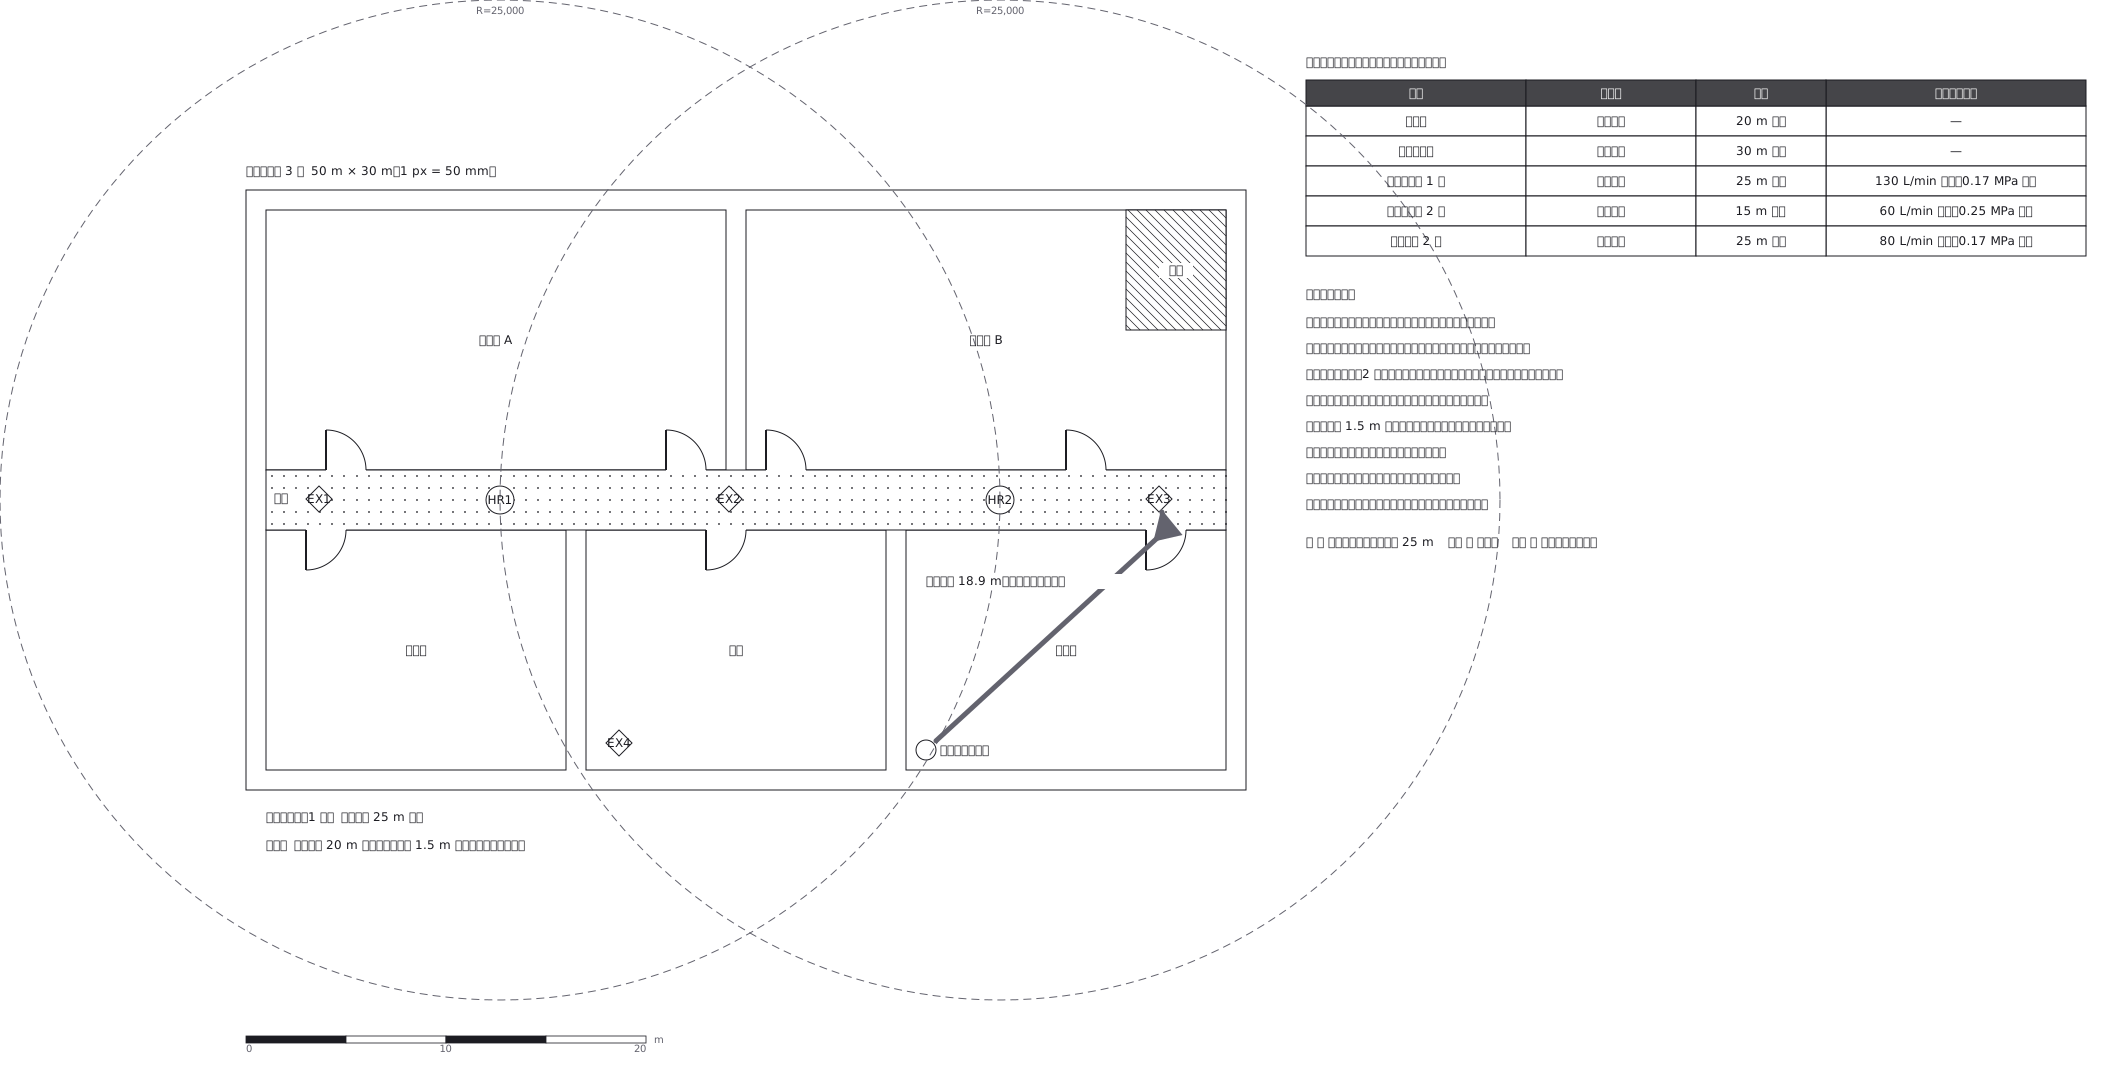
日本語の見本 136(天井伏図)・119(消火器と消火栓)と対。
Figures follow NFPA 13 light hazard, Table 10.2.4.2.1(a) (checked against the 2022 edition; 2025 is the current one). The room and the layout are fictional.
正本(YAML)
examples/gallery/145-Sprinkler-layout.zumen.yaml