Disaster and emergency
Sprinkler layout — light hazard (fictional)
Sprinkler layout: area per head and spacing, decided together
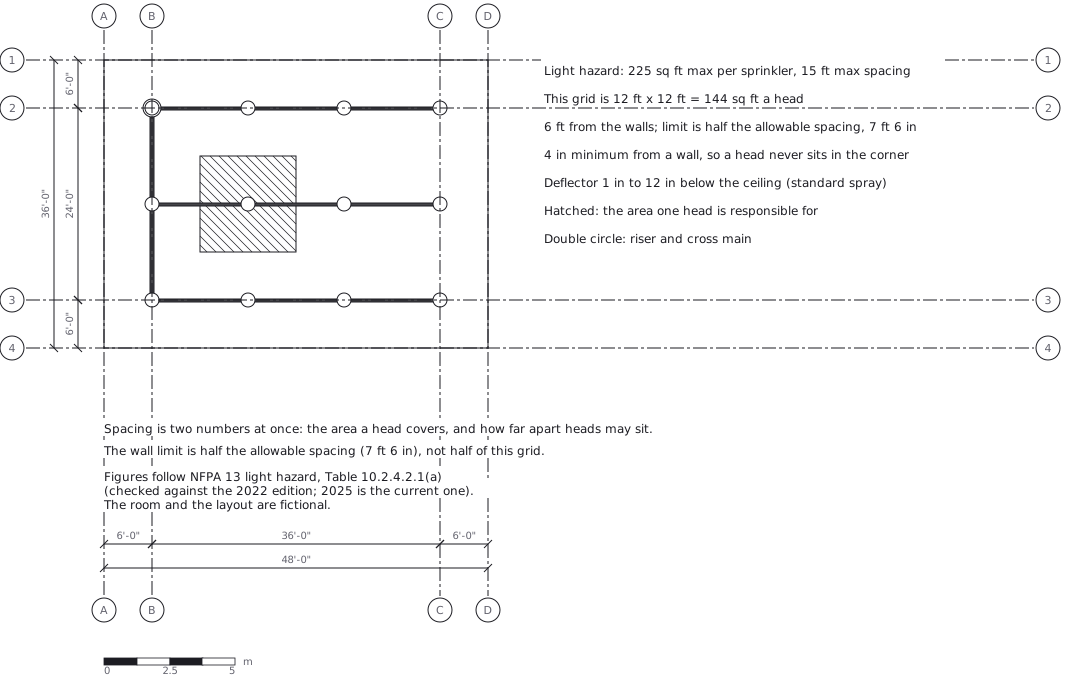
This drawing comes from one YAML file. No shape was moved by hand.
Notes in the source (in Japanese)
Spacing is two numbers at once —— the floor area one head is responsiblefor, and how far apart heads may sit. Light hazard allows 225 sq ft and15 ft; this grid uses 12 x 12 ft, so each head carries 144 sq ft.
The wall rule follows from the allowable spacing, not from this grid:no more than half of the 15 ft table value, i.e. 7 ft 6 in (NFPA 13, 10.2.5.2.1).The heads sit 6 ft from the walls only because half of a 12 ft grid keeps coverage even.
日本語の見本 136(天井伏図)・119(消火器と消火栓)と対。
Figures follow NFPA 13 light hazard, Table 10.2.4.2.1(a) (checked against the 2022 edition; 2025 is the current one). The room and the layout are fictional.
Source (YAML)
examples/gallery/145-Sprinkler-layout.zumen.yaml
More in this field
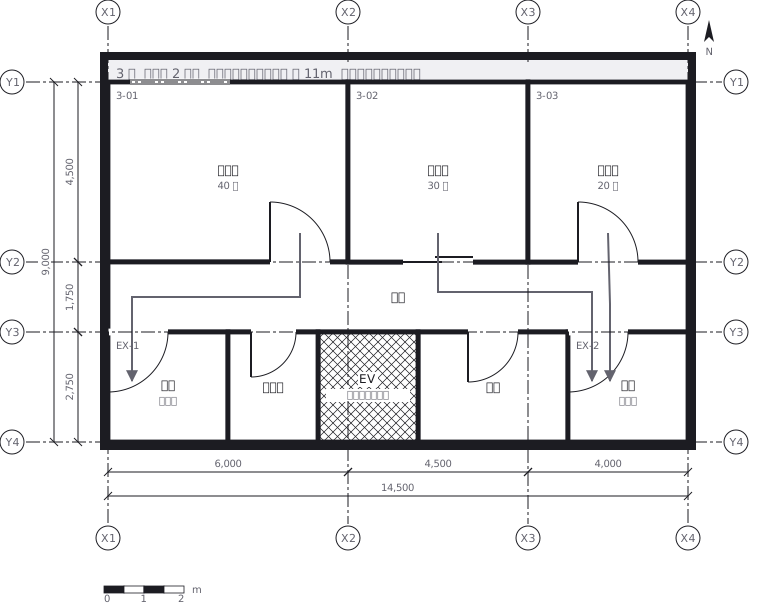 Escape routes on a third floor: two ways out of every room to a staircase, with the travel distance and the fire doors and extinguishers along the way
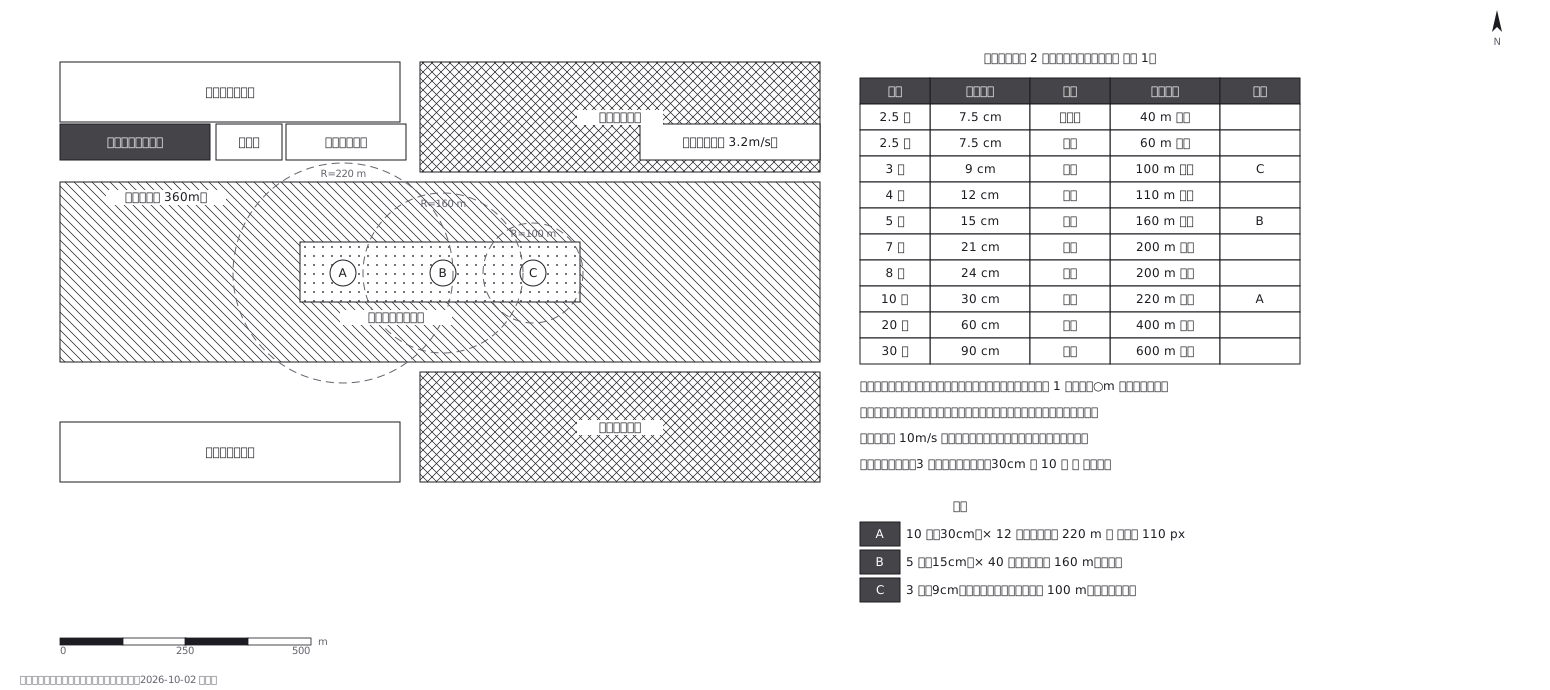 Fireworks safety distances, a circle per shell size
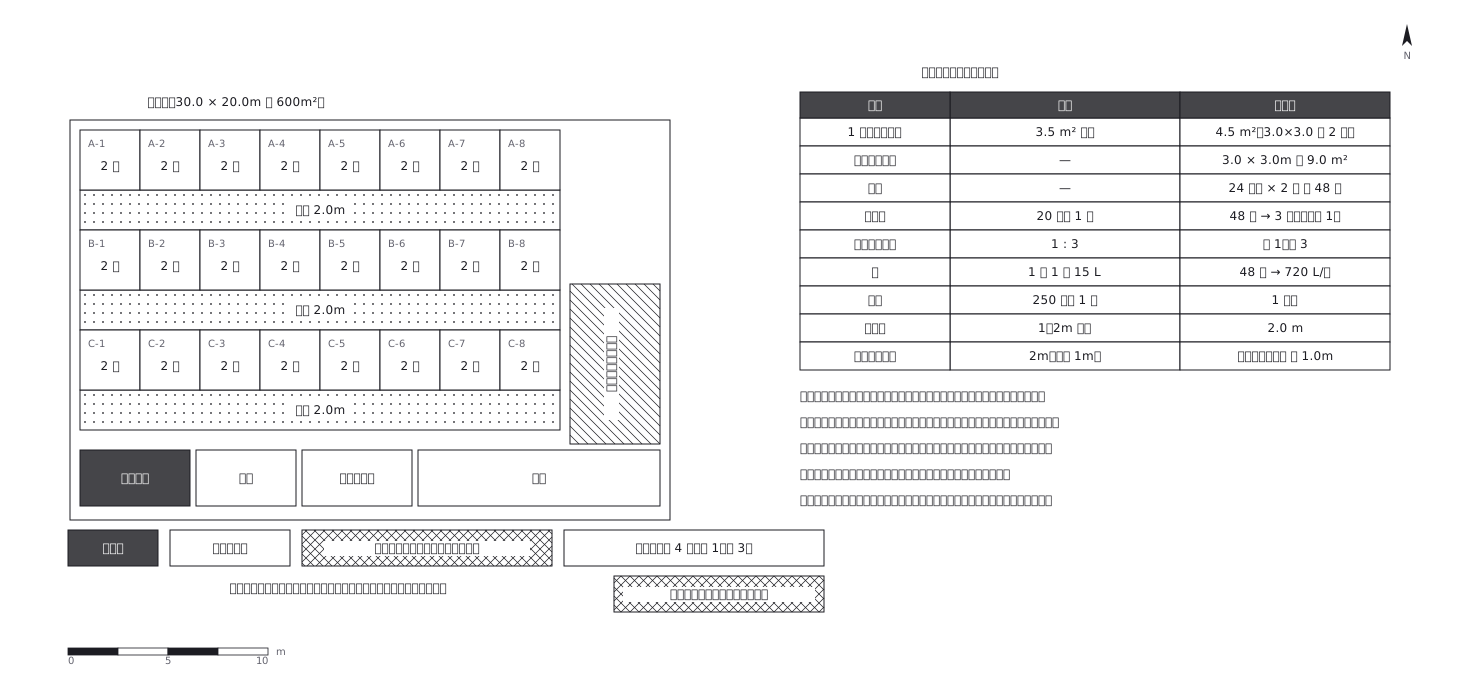 Shelter layout: 3.5 sq m a person, and how many toilets
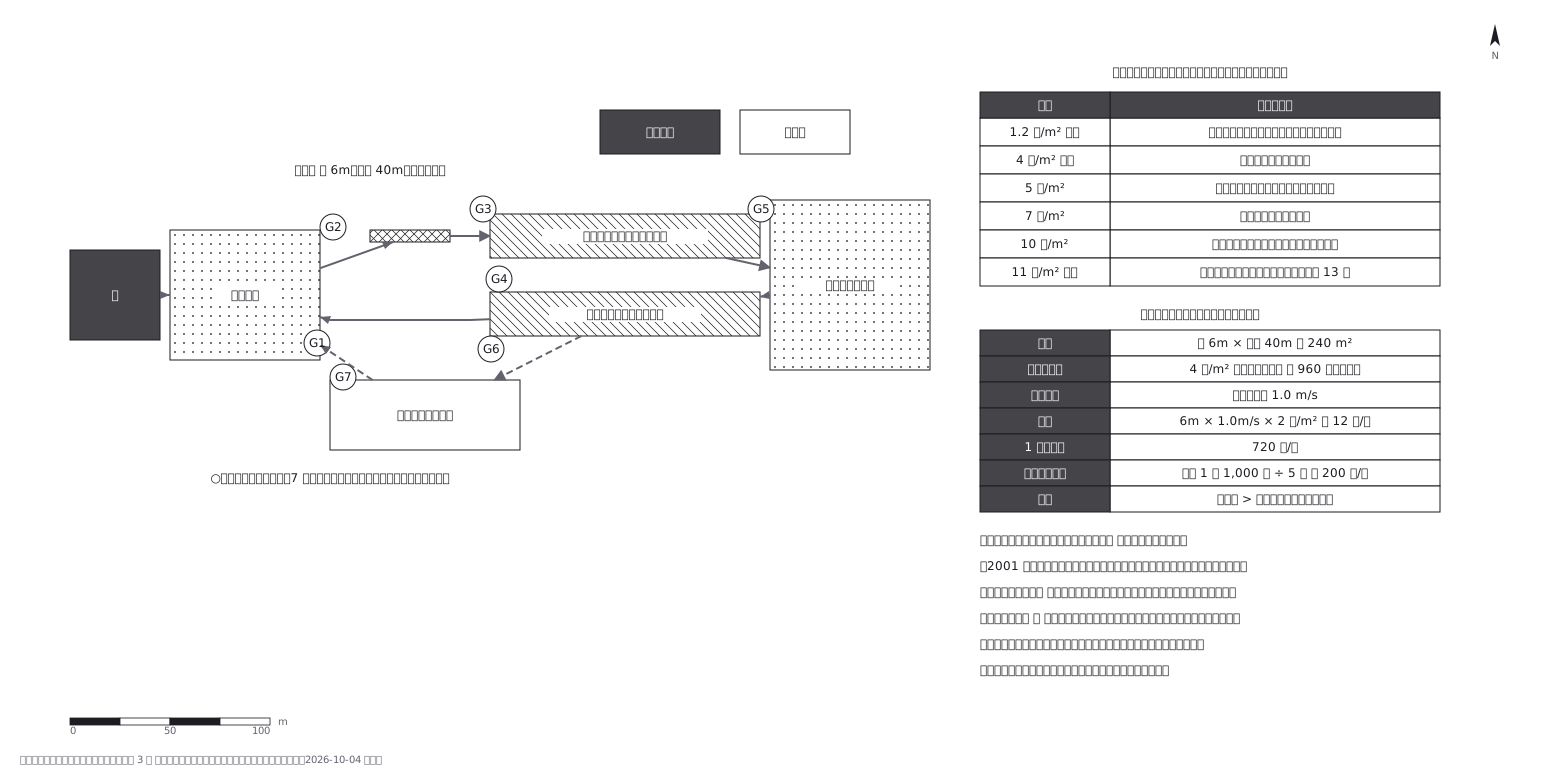 Crowd plan: how many can flow out against how many come in
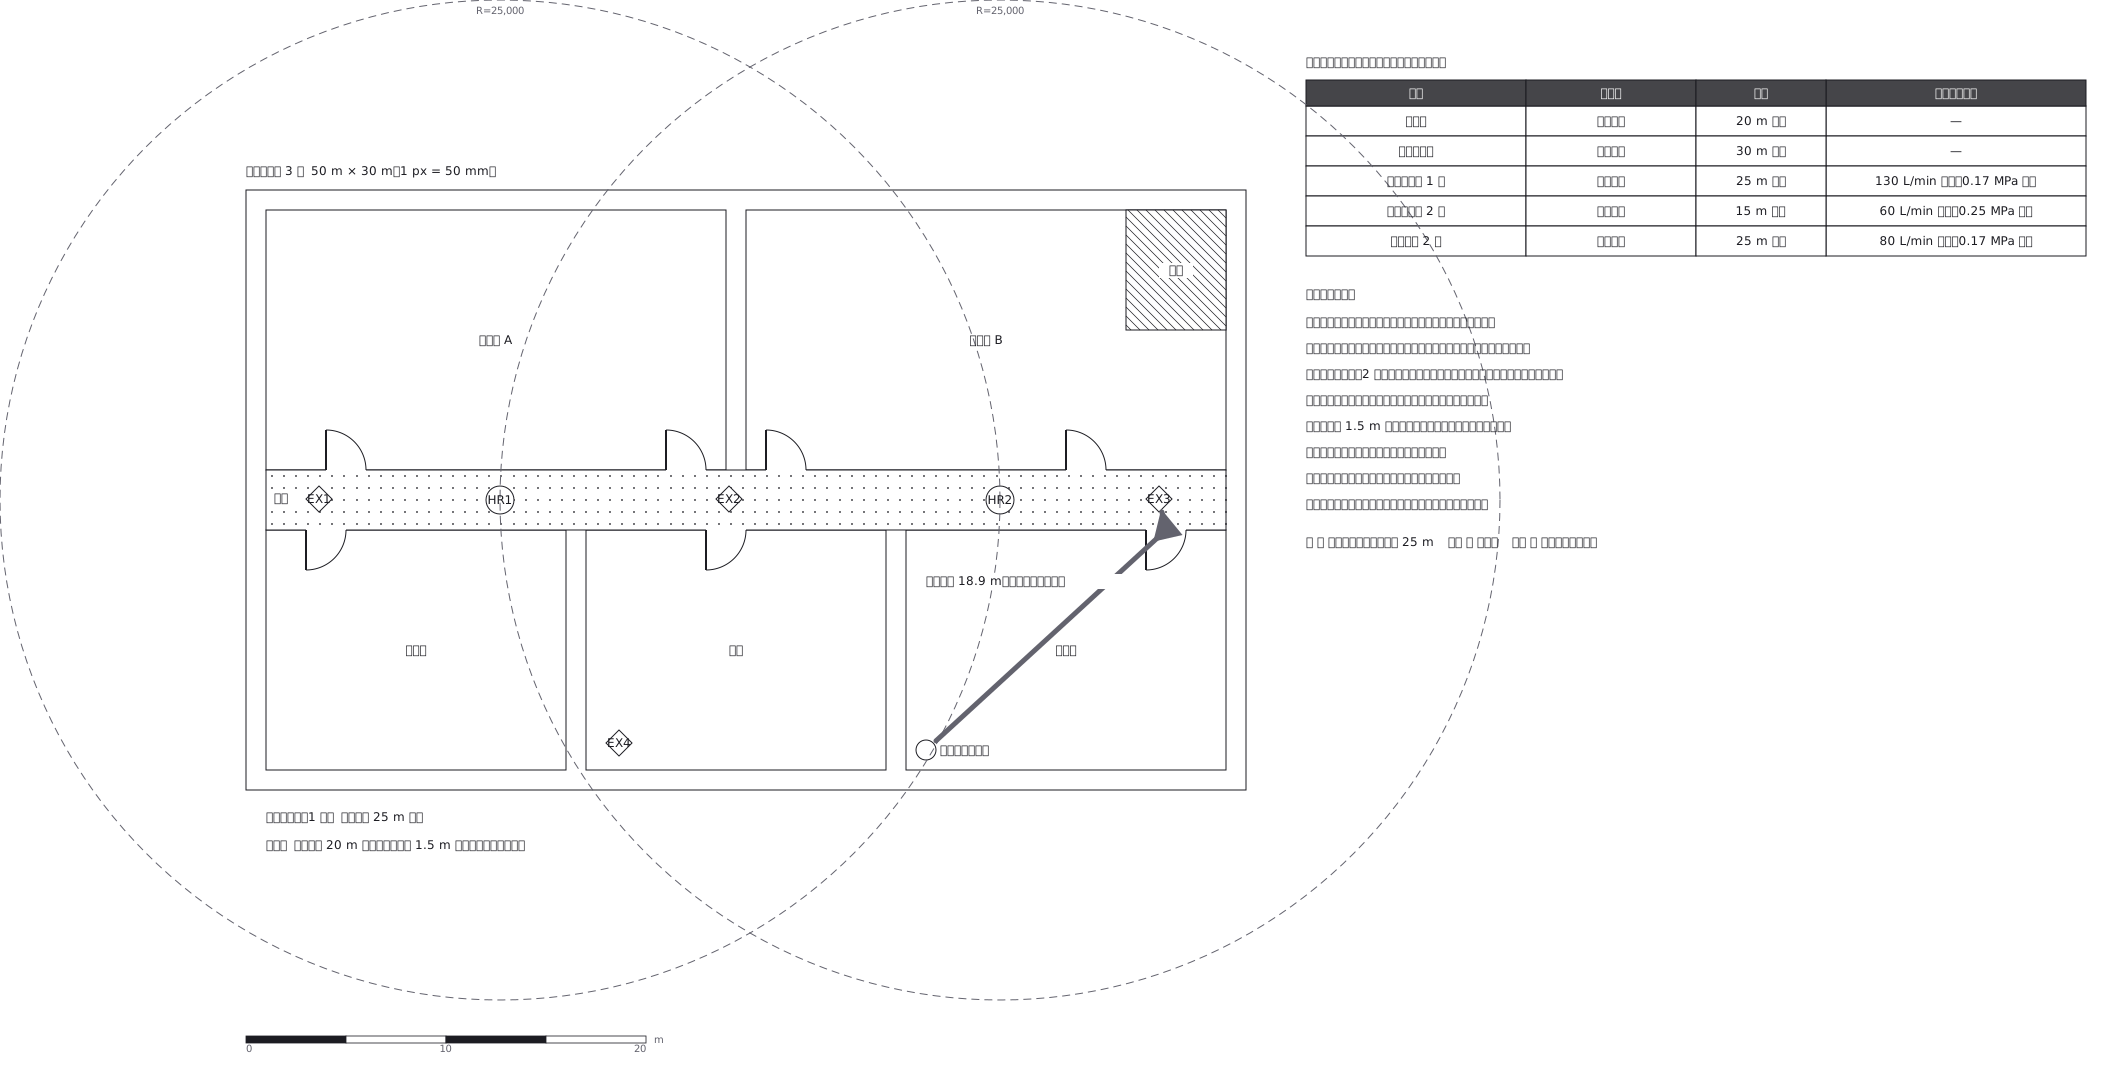 Extinguishers and hose reels, measured two different ways
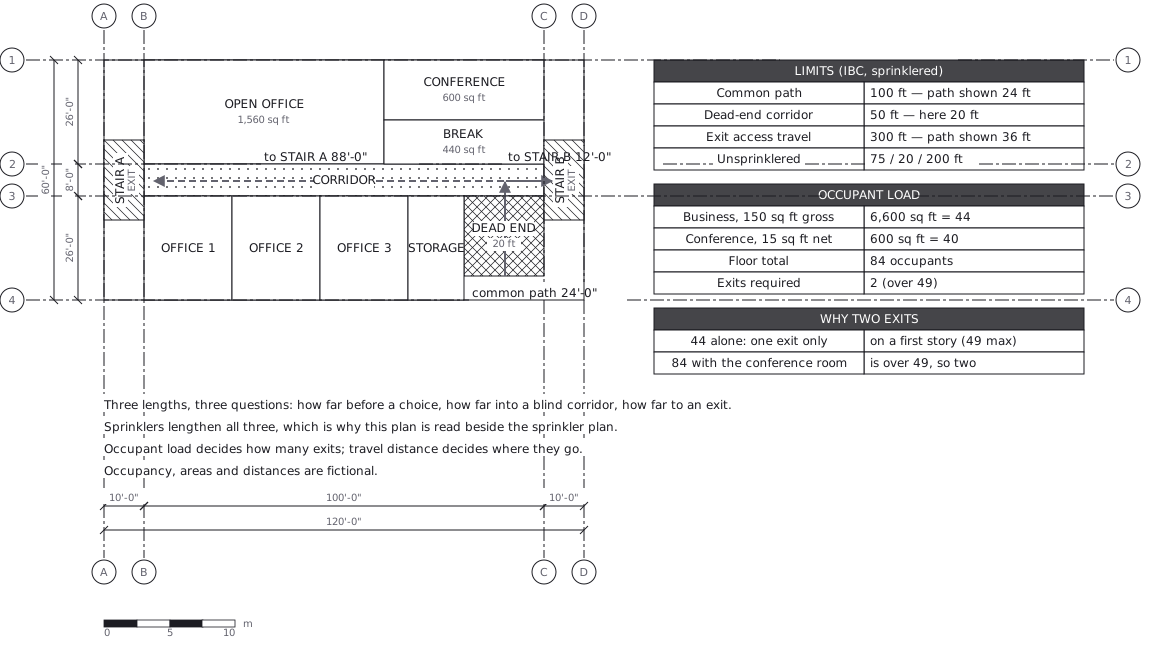 Egress plan: three lengths answering three questions
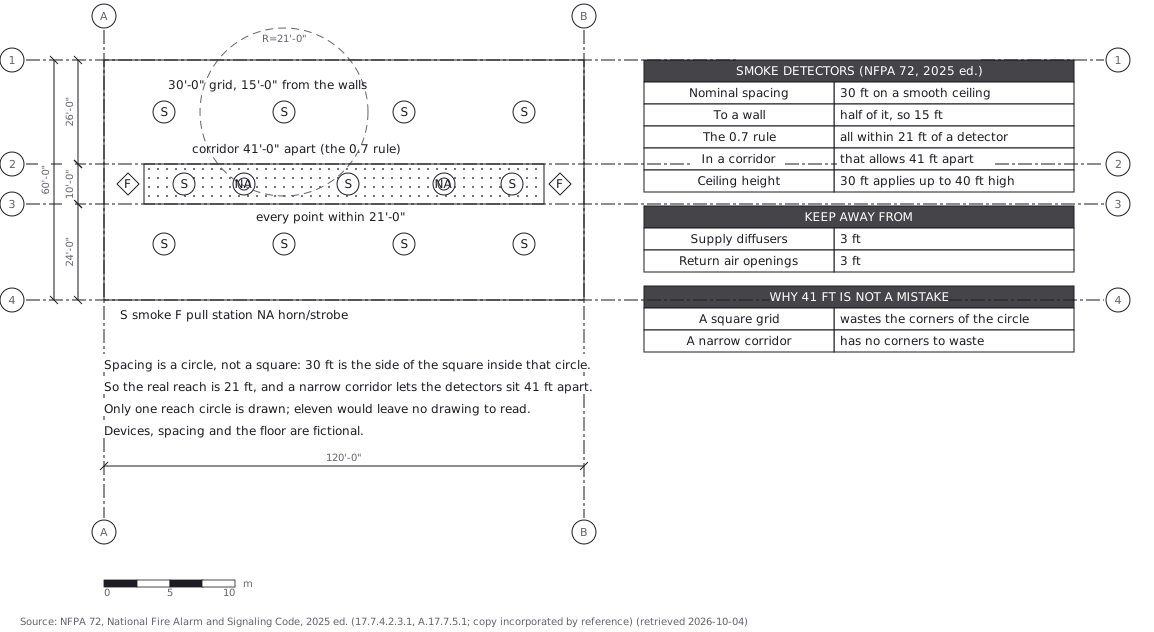 Fire alarm devices: spacing is a circle, not a square
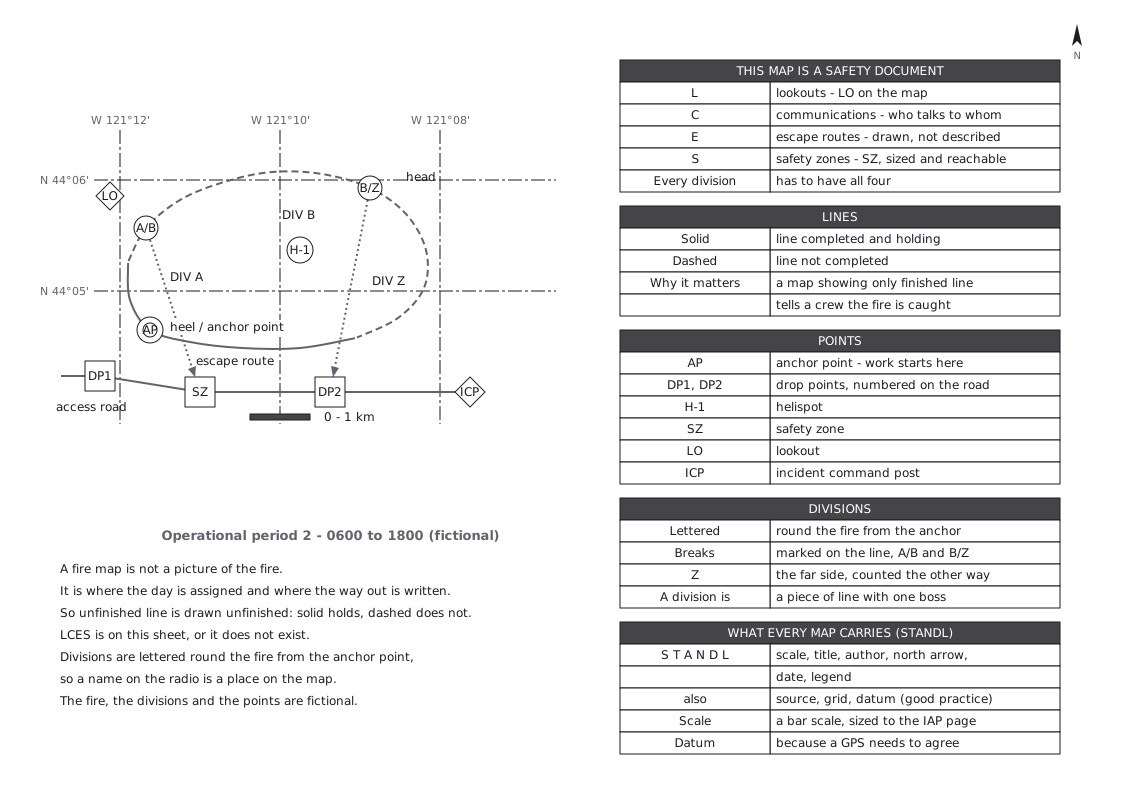 Not a picture of the fire - the way out is written on it