Disaster and emergency
Egress plan — office floor (fictional)
Egress plan: three lengths answering three questions
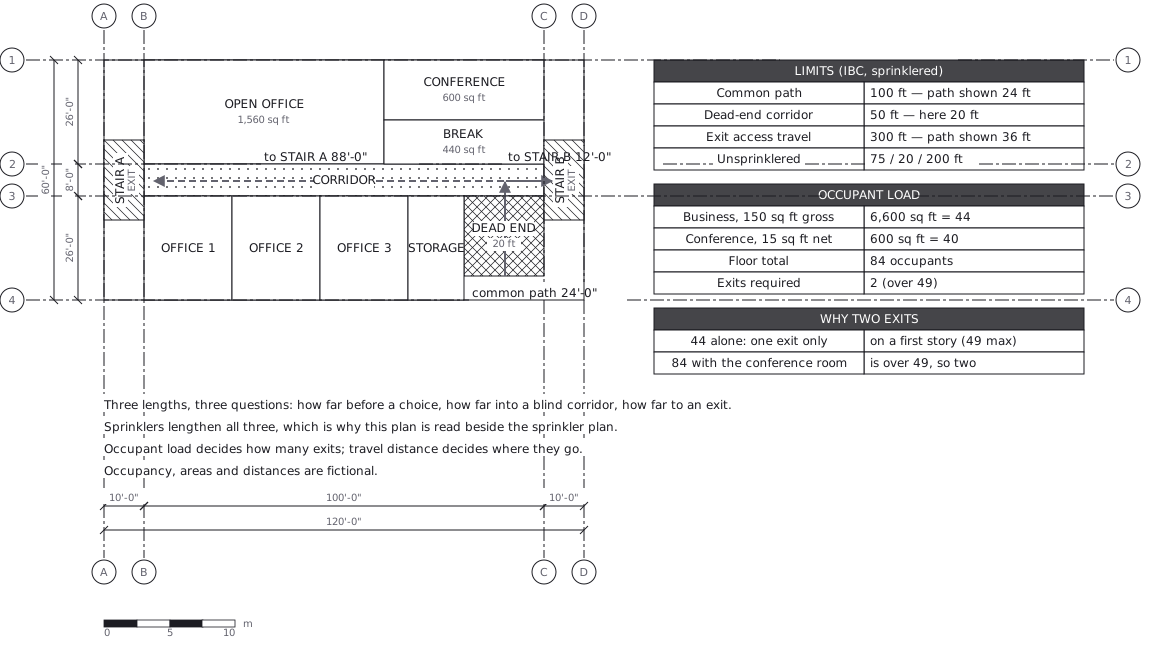
This drawing comes from one YAML file. No shape was moved by hand.
Notes in the source (in Japanese)
Three different lengths, three different questions.
| Common path | how far before you can choose between two exits |
| Dead end | how far into a corridor that goes nowhere |
| Exit access travel | how far to an exit once you can choose |
Sprinklers lengthen all three —— which is why the egress plan and thesprinkler plan get read together(見本 145).
Occupant load decides how many exits; travel distance decides where.Lengths are measured on the drawing at 1 px = 3 in: the dead end runs 20 ftfrom the corridor edge; from its far end it is 24 ft to the corridor centre(common path, where two ways open), then 12 ft to STAIR B, so 36 ft of exitaccess travel (88 ft the other way to STAIR A).These are the lengths of the path drawn, not the floor's governing values:both are measured from the most remote point of the space, which depends ondoor positions this plan does not show. Hence "path shown" in the table.Counted once each: the business area is 7,200 - 600 = 6,600 sq ft gross (44 people)and the conference room 600 sq ft net at 15 (40 people), 84 in all. A business floormay have a single exit only up to 49 people on a first story (29 on a second story,none above), so 84 needs two on any story.Limits: IBC 2021 Table 1006.2.1 (common path), 1020.5 (dead end), Table 1017.2(exit access travel: B, sprinklered 300 ft), Table 1006.3.4(2) (single exit).
日本語の見本 22(避難経路図)と対。
Occupancy, areas and distances are fictional.
Source (YAML)
examples/gallery/148-Egress-plan.zumen.yaml
More in this field
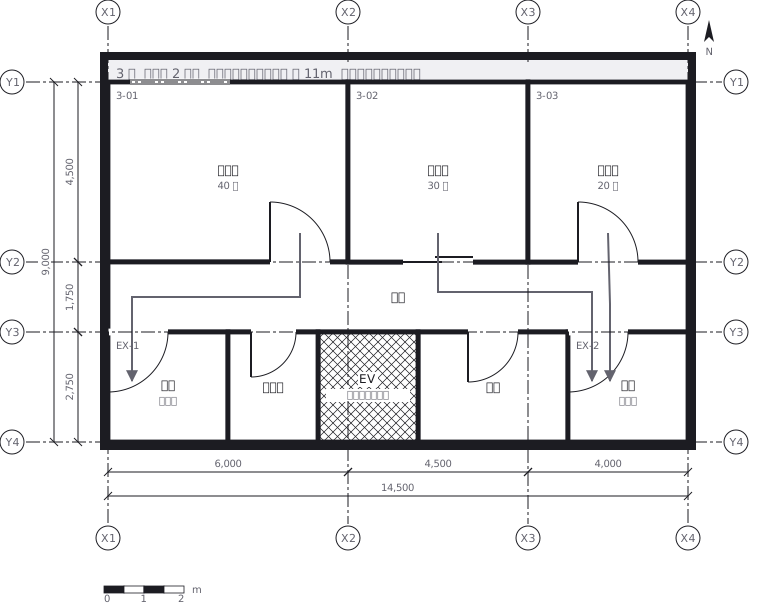 Escape routes on a third floor: two ways out of every room to a staircase, with the travel distance and the fire doors and extinguishers along the way
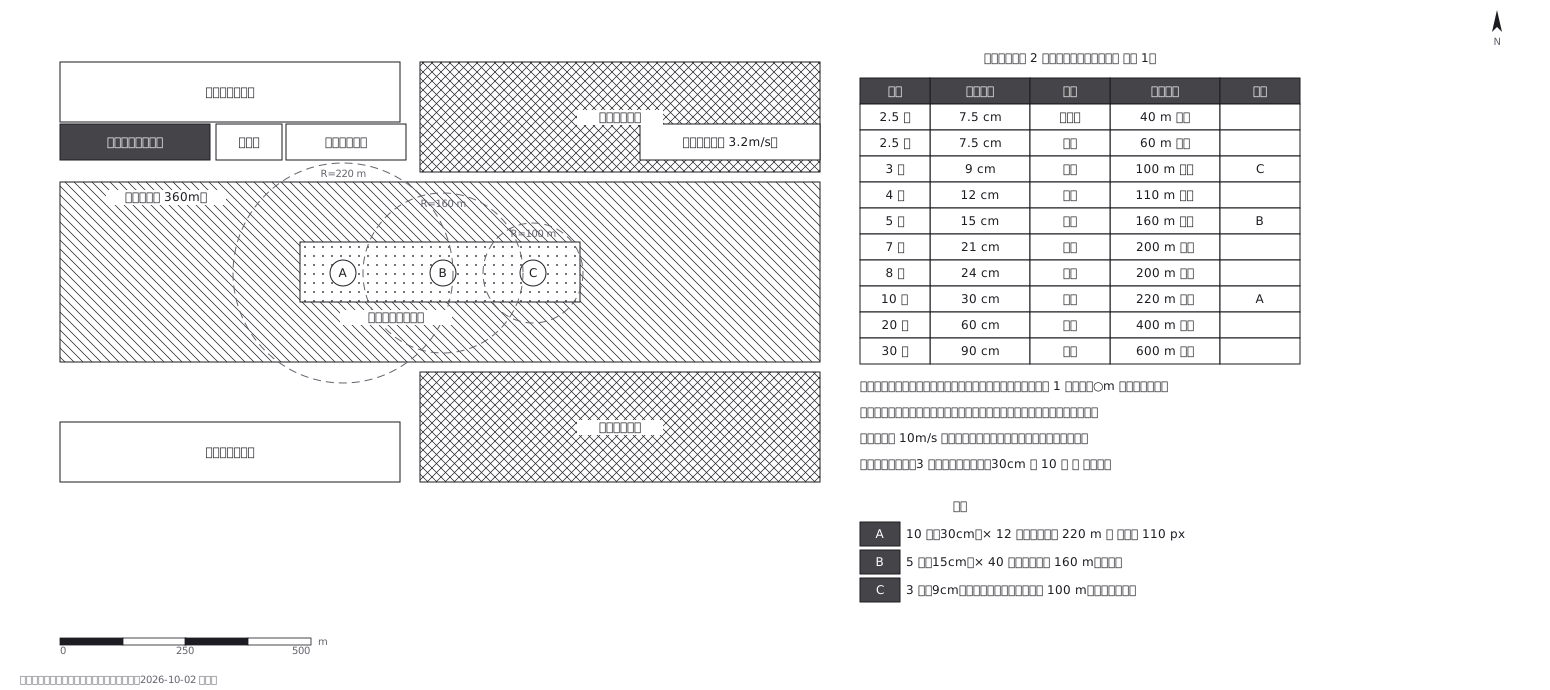 Fireworks safety distances, a circle per shell size
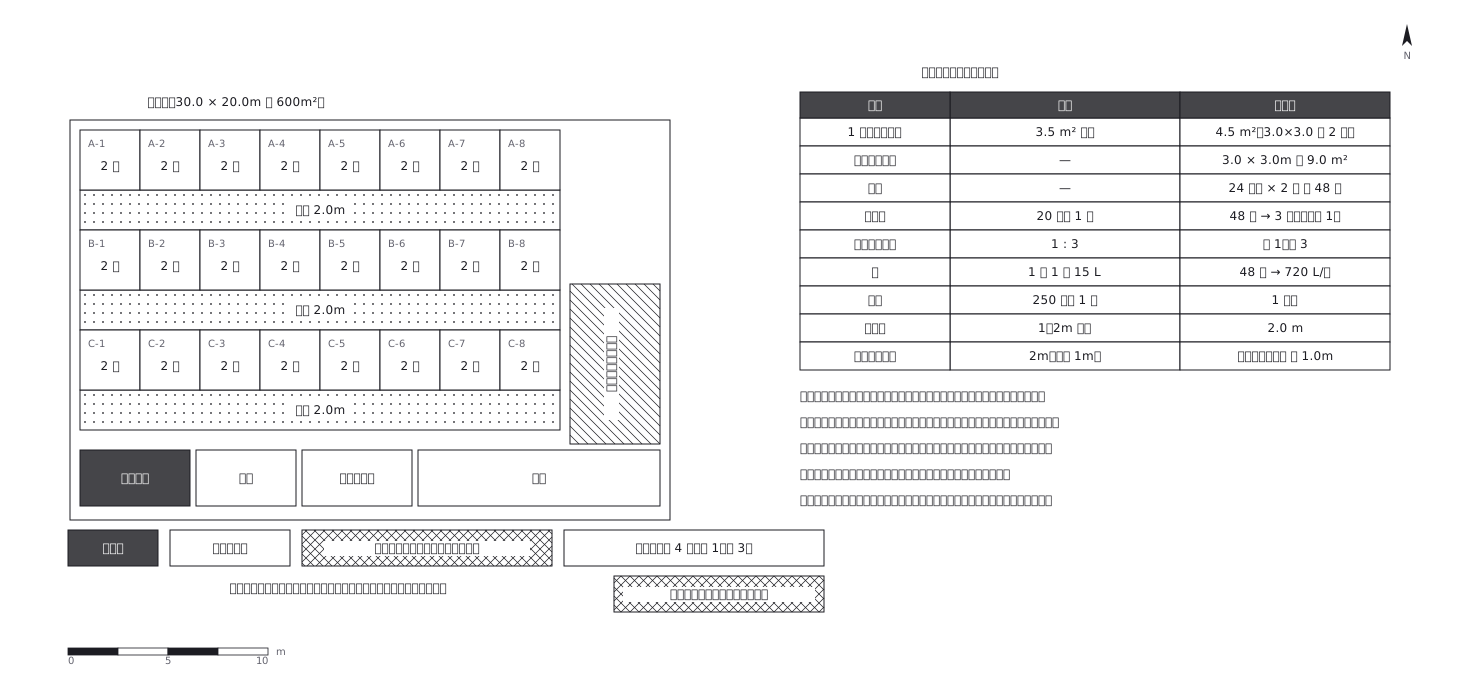 Shelter layout: 3.5 sq m a person, and how many toilets
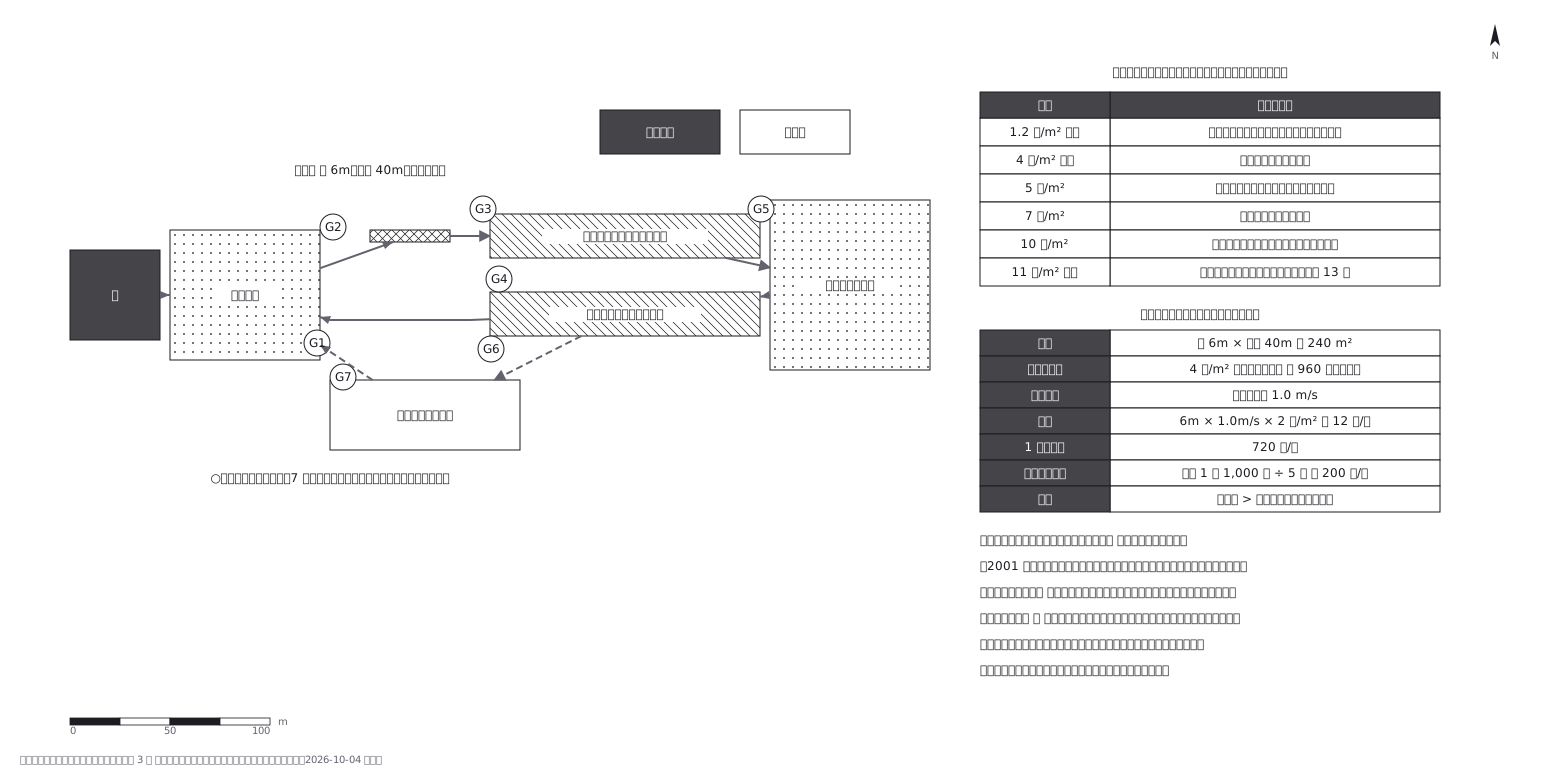 Crowd plan: how many can flow out against how many come in
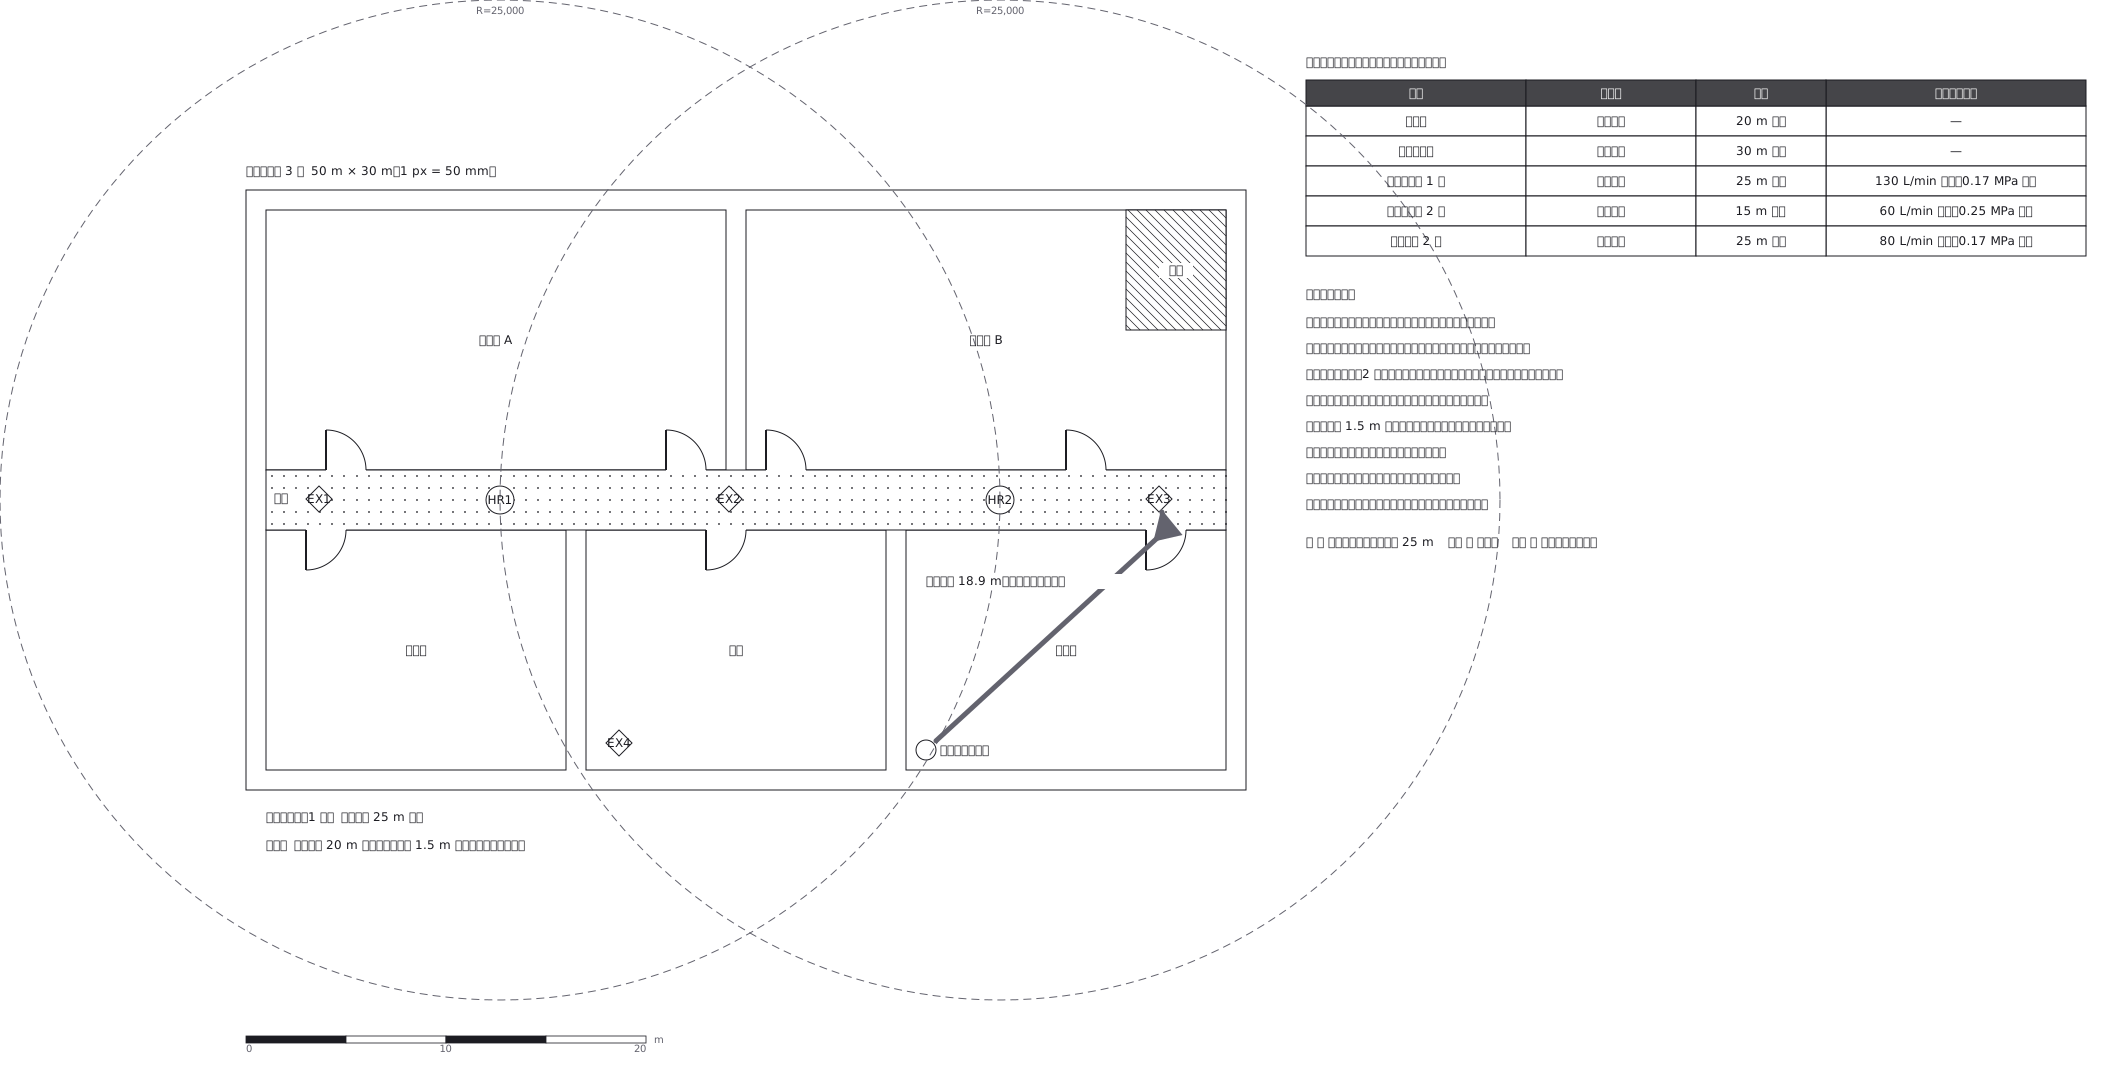 Extinguishers and hose reels, measured two different ways
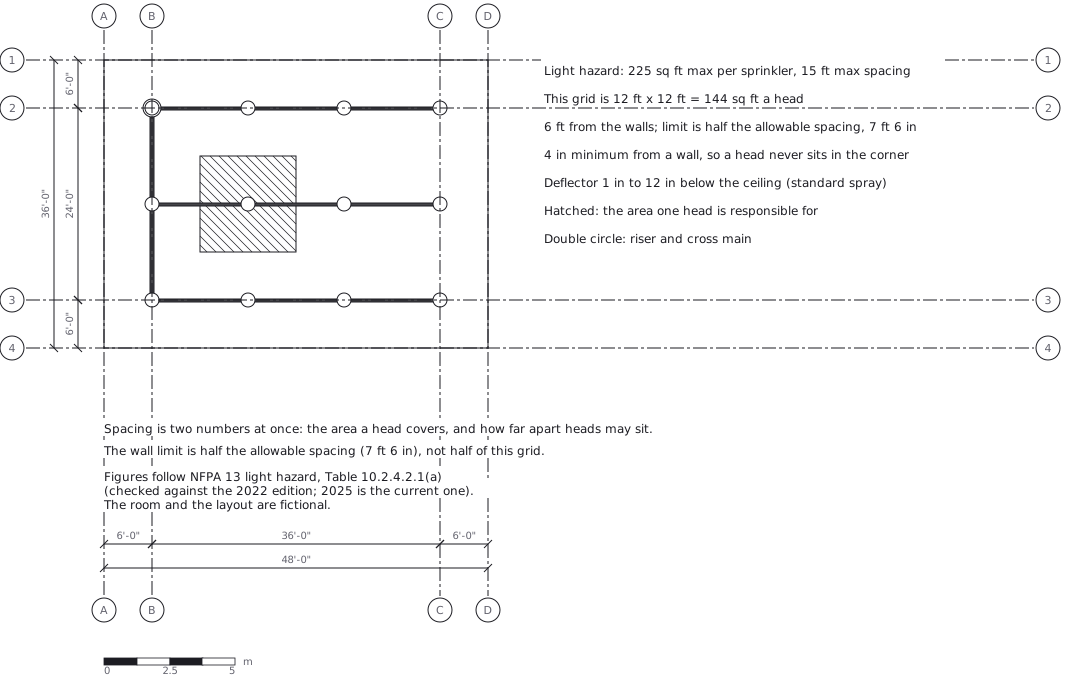 Sprinkler layout: area per head and spacing, decided together
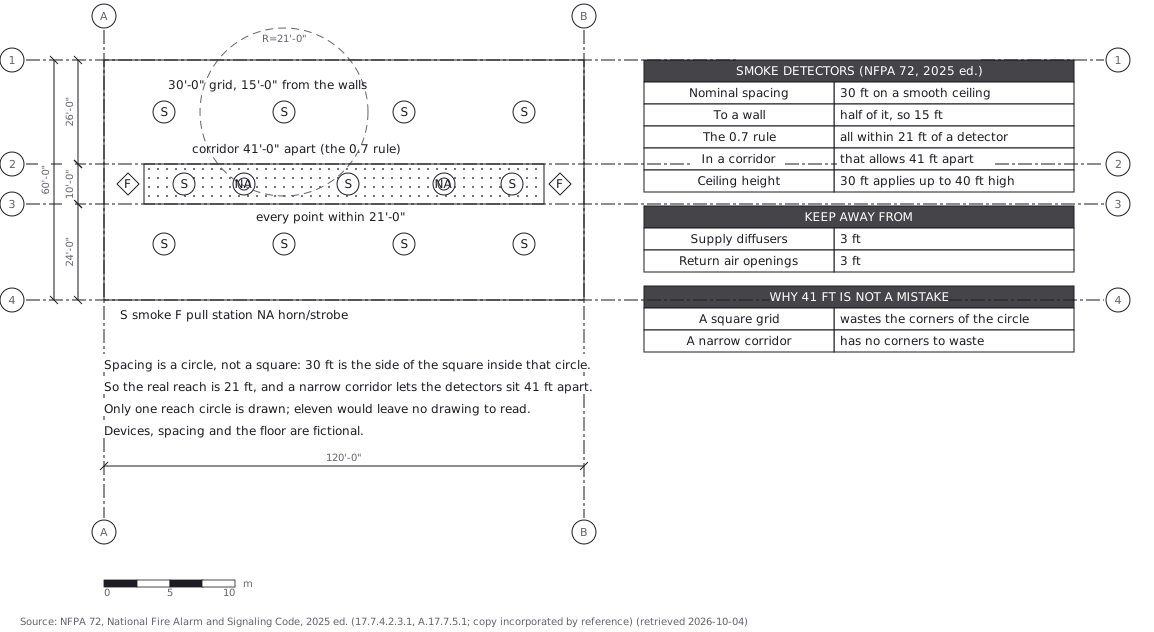 Fire alarm devices: spacing is a circle, not a square
 Not a picture of the fire - the way out is written on it