Disaster and emergency
Fire alarm device plan (fictional)
Fire alarm devices: spacing is a circle, not a square
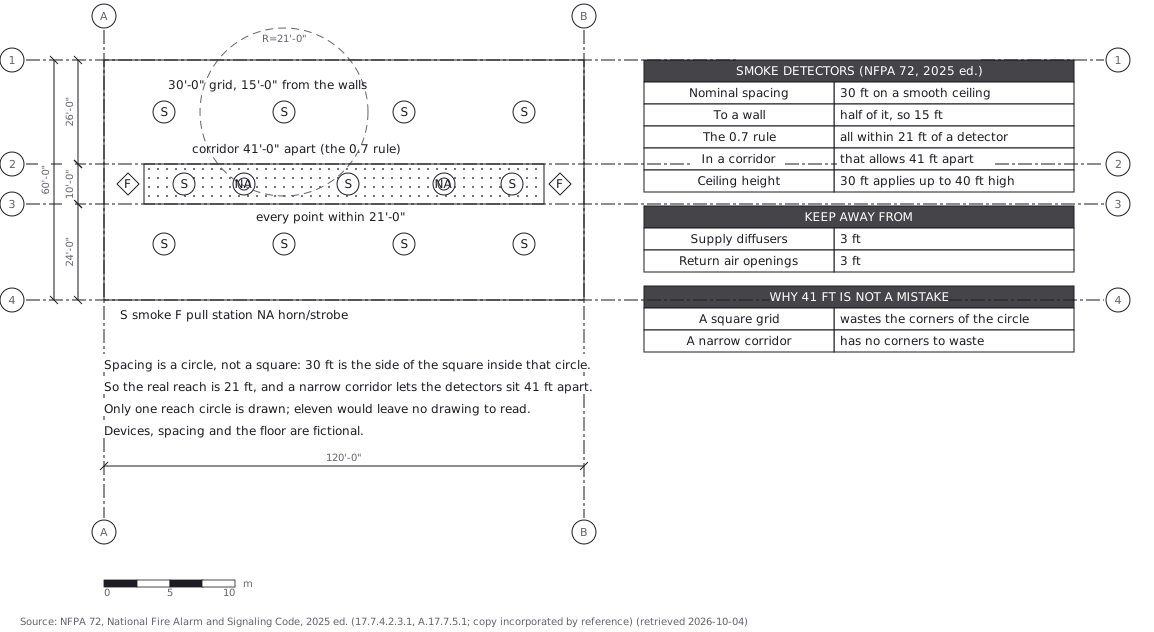
This drawing comes from one YAML file. No shape was moved by hand.
Notes in the source (in Japanese)
Spacing is a circle, not a square. The nominal 30 ft is the side of thesquare that fits inside the circle a detector actually covers, so the realreach is 21 ft —— and in a corridor narrow enough to have no corners towaste, detectors may sit 41 ft apart. The odd number is the rule working.
日本語の見本 136(天井伏図)と対(同じ天井に、別の決まりで物を置く)。
Devices, spacing and the floor are fictional.
Rules checked against NFPA 72 (2025 ed.), read 2026-10-04 from the copyincorporated by reference: https://archive.org/details/pub.cfr.nfpa.72.202517.7.4.2.3.1 ceilings up to 40 ft: nominal 30 ft, half of it to walls,or every point within 0.7 x 30 ftA.17.7.5.1 not closer than 36 in to a supply diffuser or return air opening(annex: advisory)The 4 in "dead air" corner (17.6.3.1.3.1) is a heat-detector rule; smokedetectors may sit on the ceiling or on a sidewall within 12 in of it(17.7.4.2.1), so it is not listed here.
Source (YAML)
examples/gallery/154-Fire-alarm-plan.zumen.yaml
More in this field
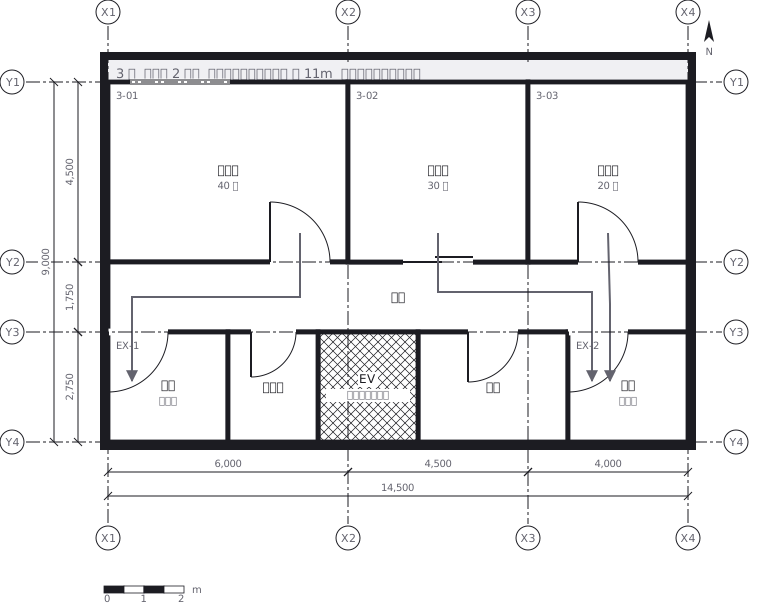 Escape routes on a third floor: two ways out of every room to a staircase, with the travel distance and the fire doors and extinguishers along the way
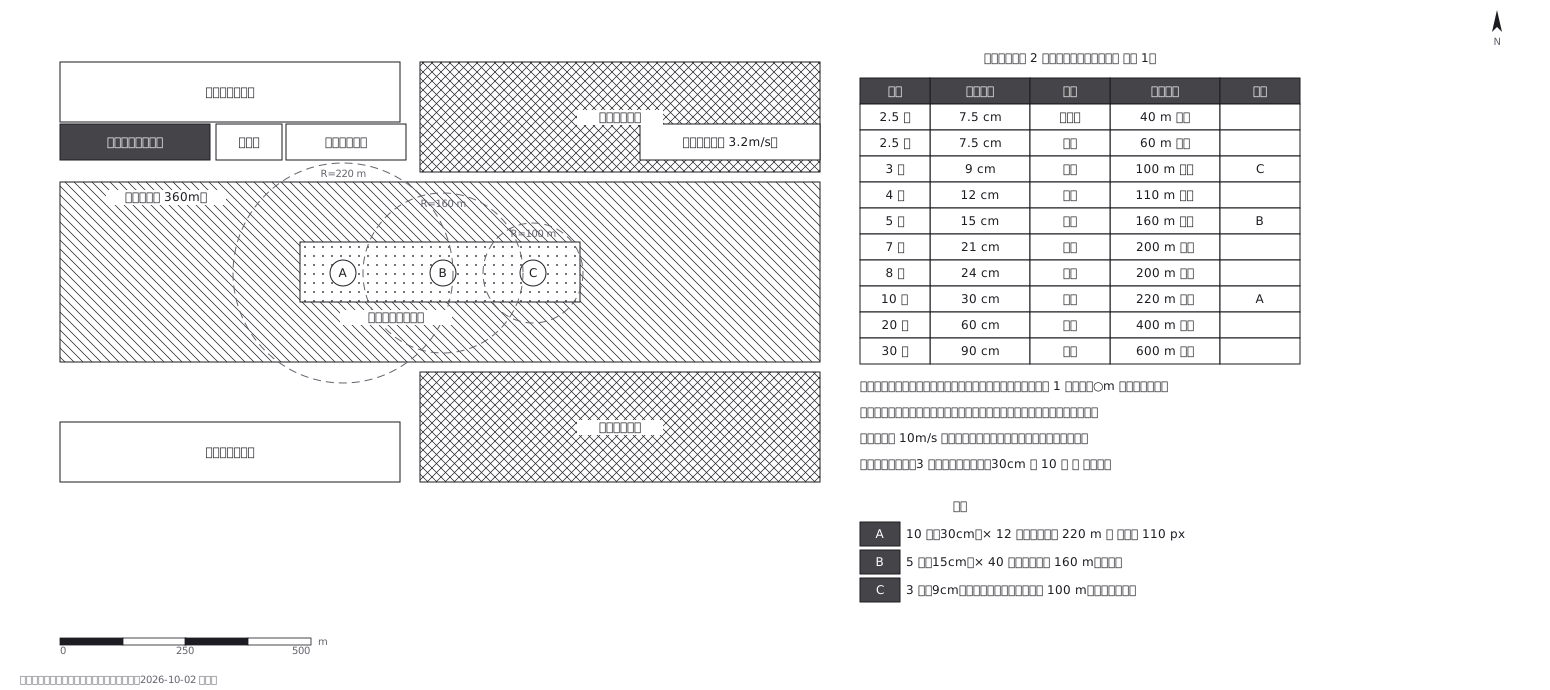 Fireworks safety distances, a circle per shell size
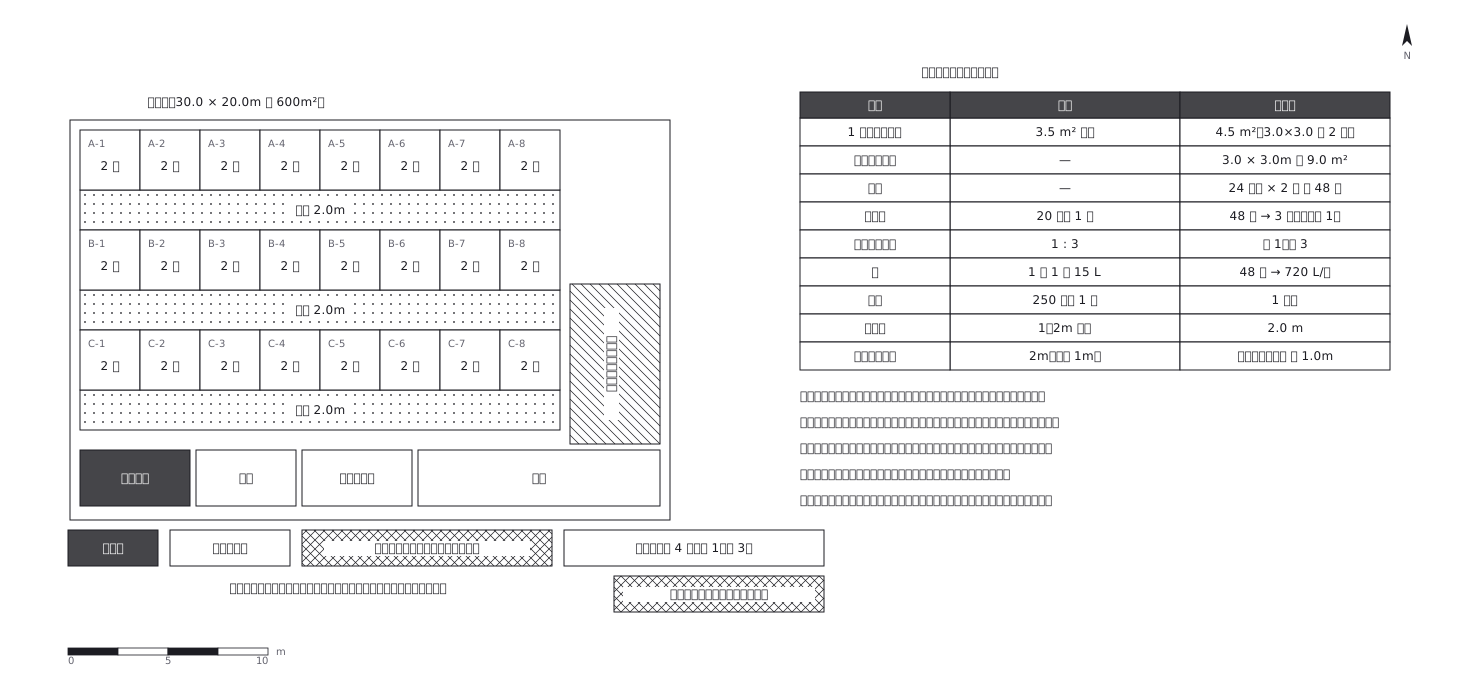 Shelter layout: 3.5 sq m a person, and how many toilets
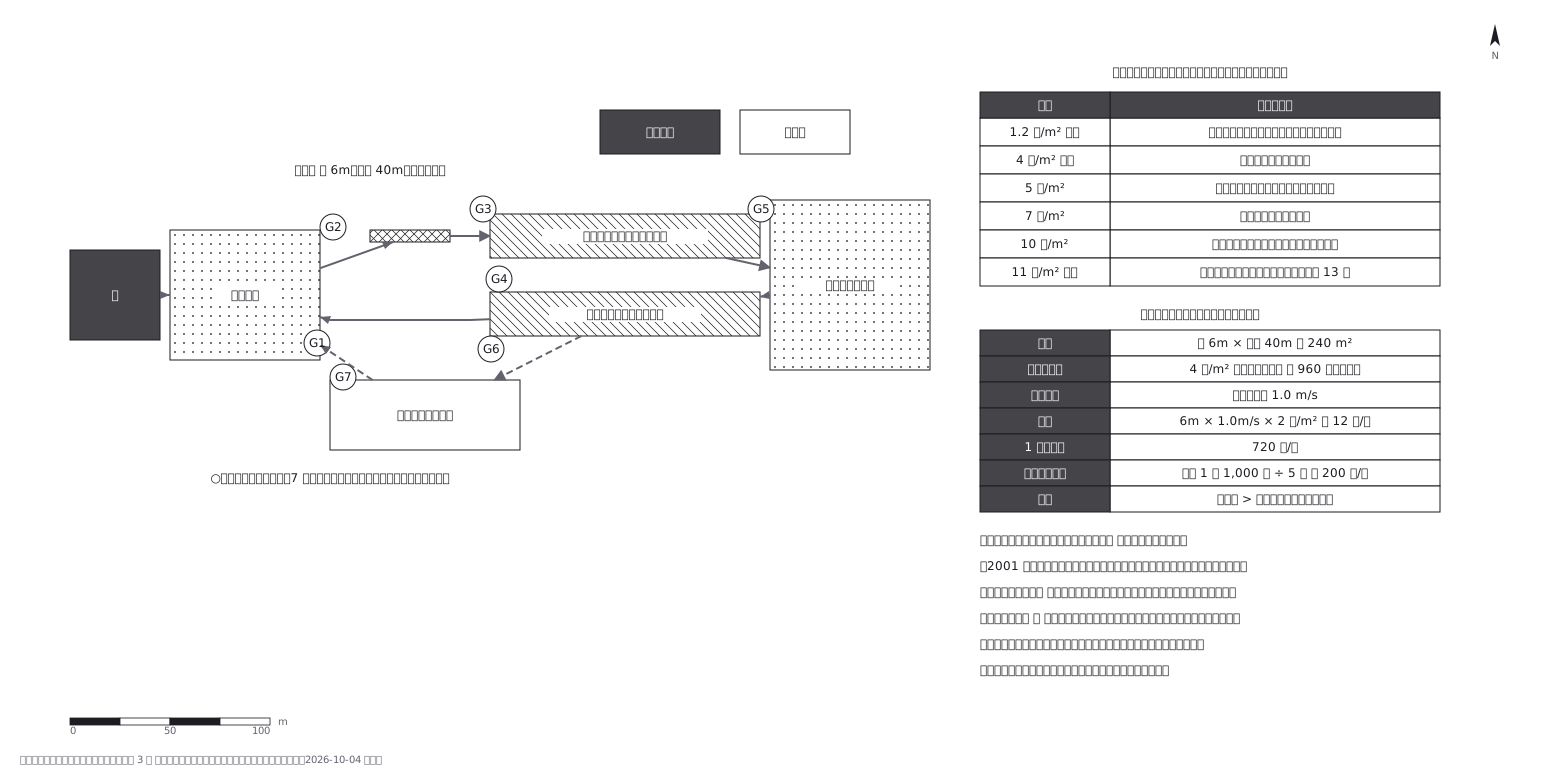 Crowd plan: how many can flow out against how many come in
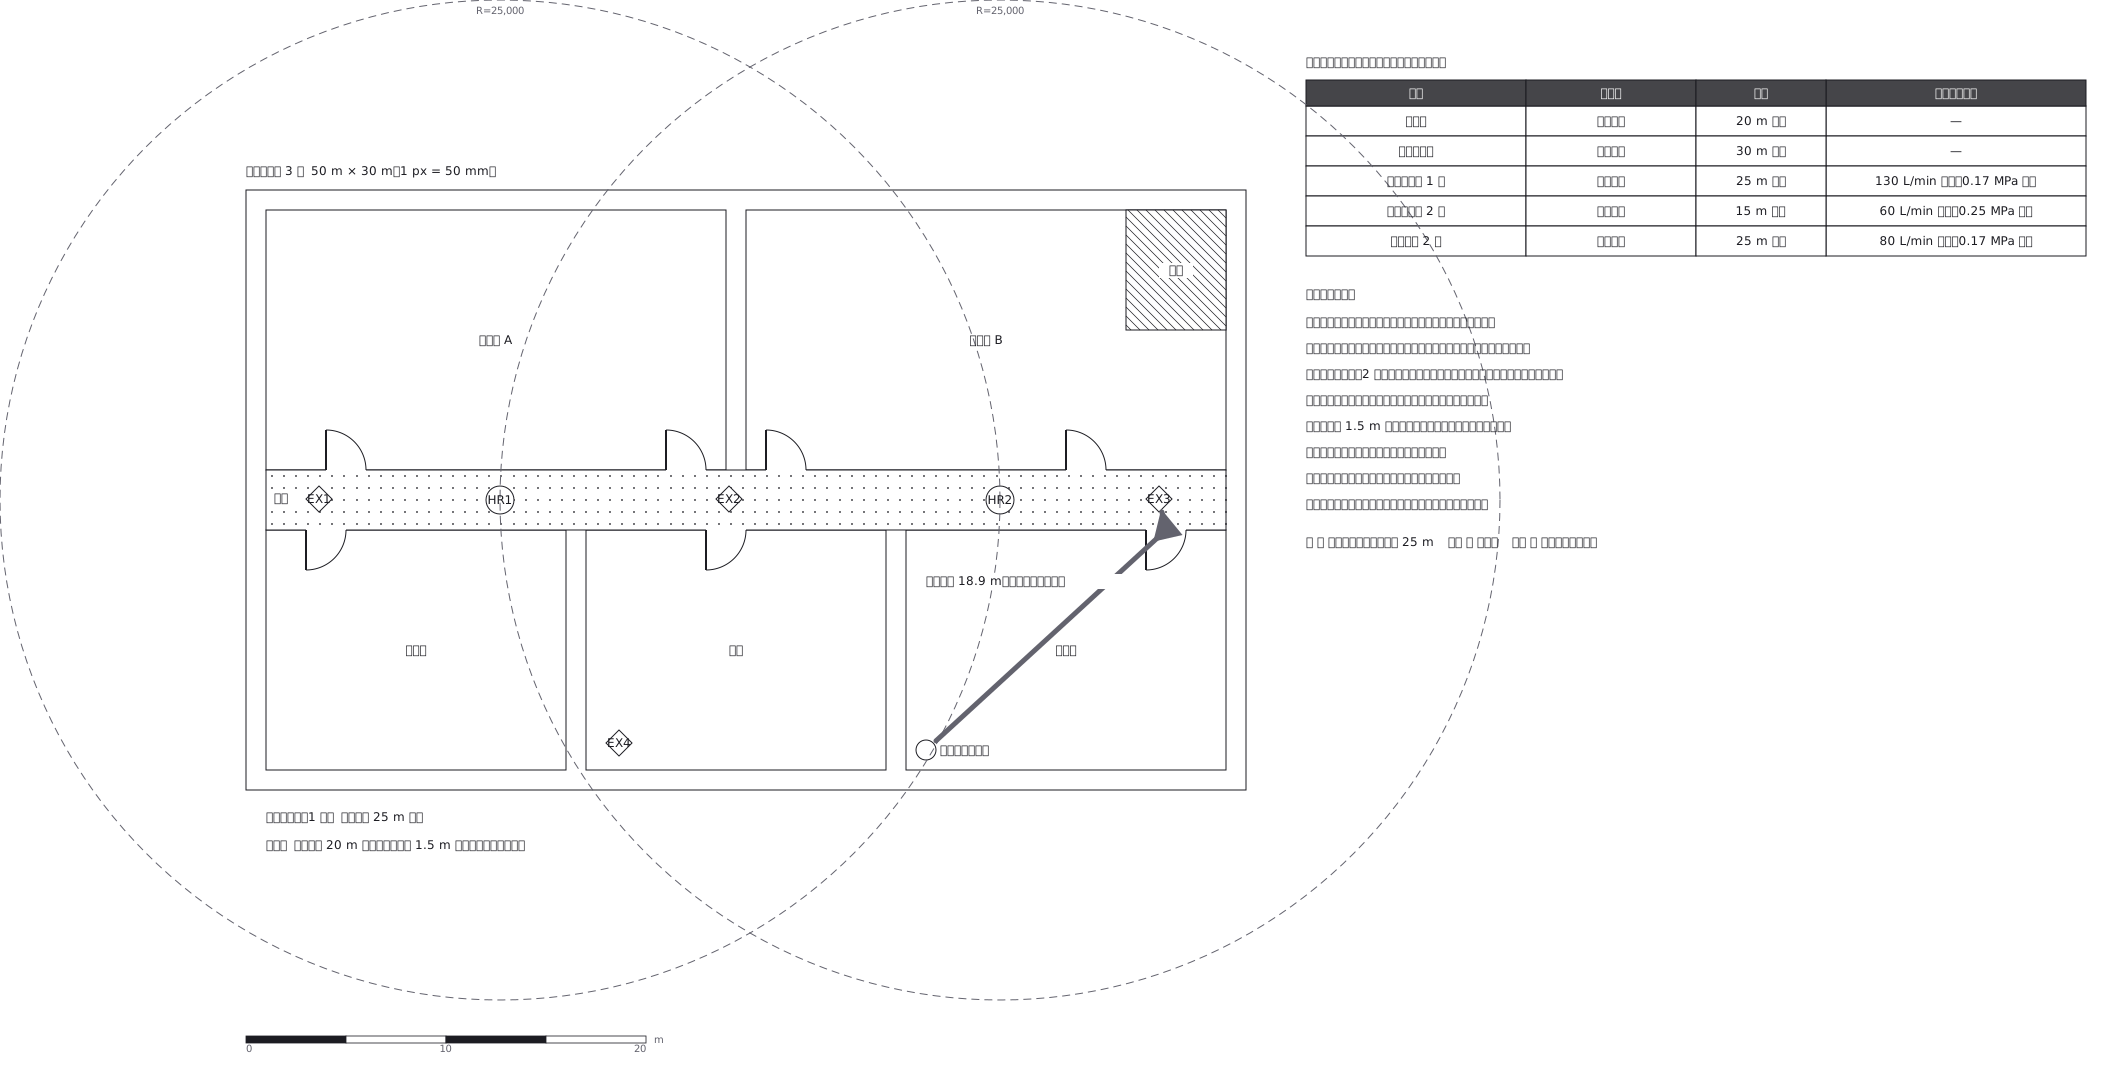 Extinguishers and hose reels, measured two different ways
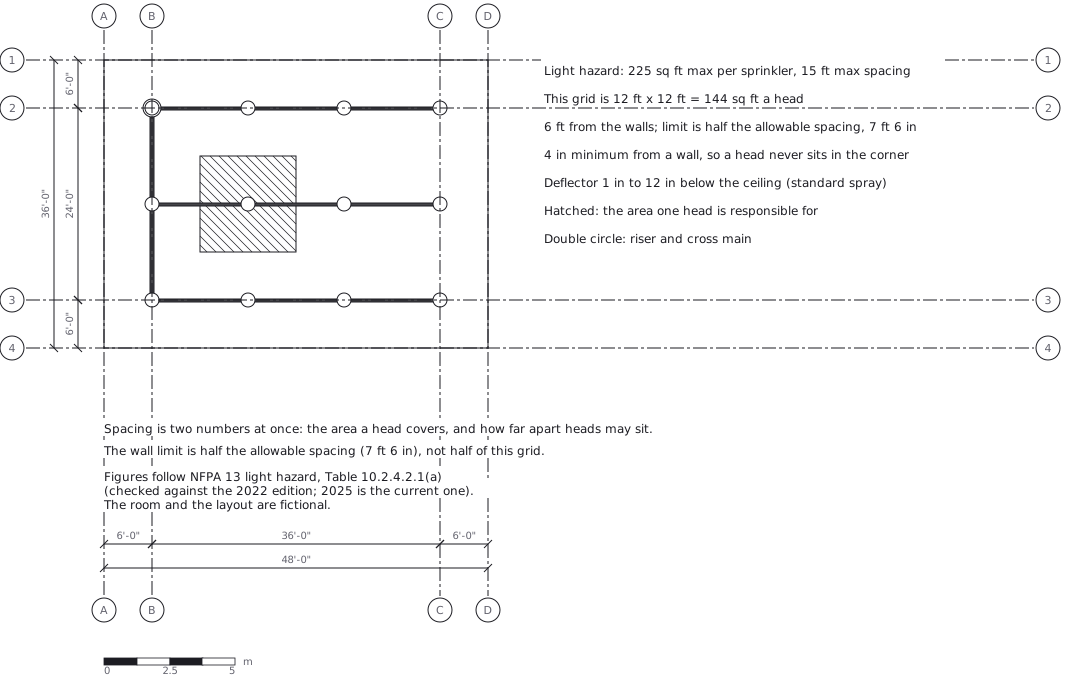 Sprinkler layout: area per head and spacing, decided together
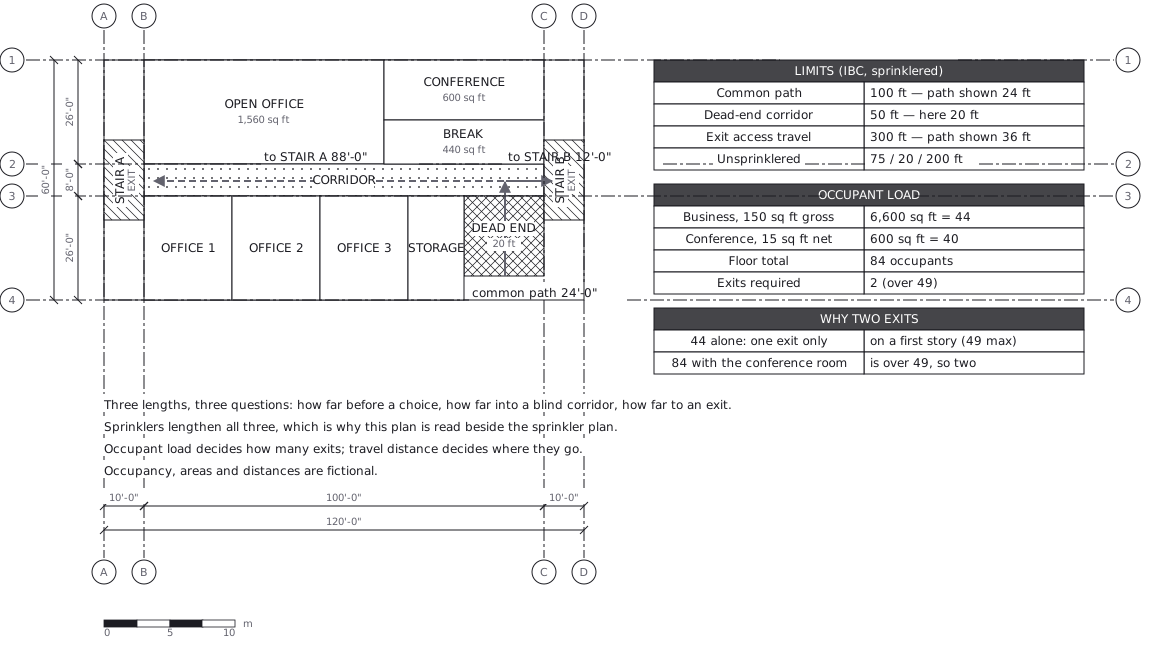 Egress plan: three lengths answering three questions
 Not a picture of the fire - the way out is written on it