Disaster and emergency
Fire extinguisher and indoor hydrant placement (walking distance and horizontal distance — fictional building)
Extinguishers and hose reels, measured two different ways
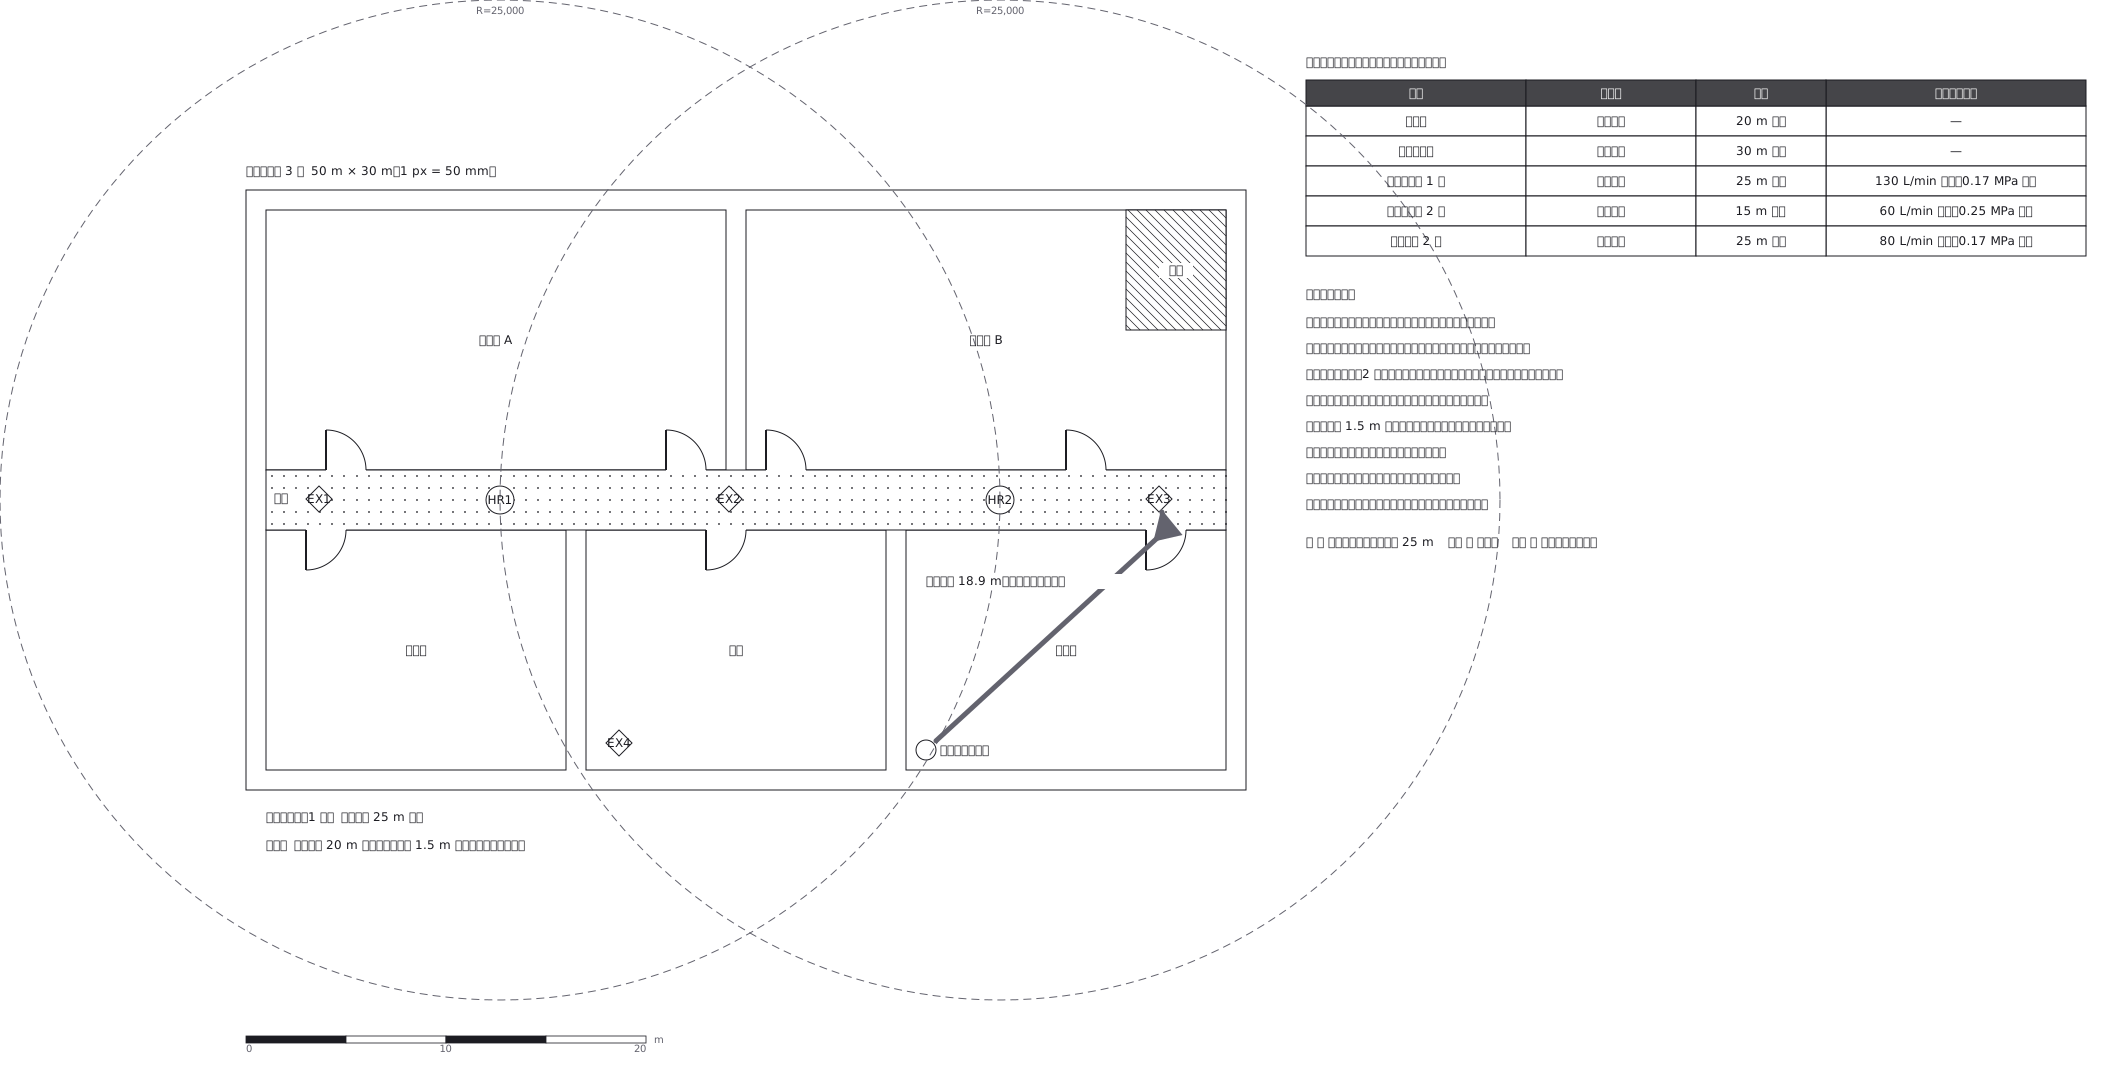
This drawing comes from one YAML file. No shape was moved by hand.
Notes in the source (in Japanese)
同じ階の図に、測り方が 2 つ同時に載る。
消火器は、あらゆる部分から歩行距離 20 m 以下。壁を回り込んだ「歩く道のり」で測る。
屋内消火栓(1 号)は、各部分からホース接続口までの水平距離 25 m 以下。壁を無視した直線で測るので、図では円で描く。
取り違えると、届かない所ができる。
各階ごとに置く(上の階から借りてこられない)。床面から 1.5 m 以下、通行と避難の邪魔にならない場所。見やすい位置に「消火器」の標識を付ける。高温多湿を避ける。
Source (YAML)
examples/gallery/119-消火器と消火栓の配置図.zumen.yaml
More in this field
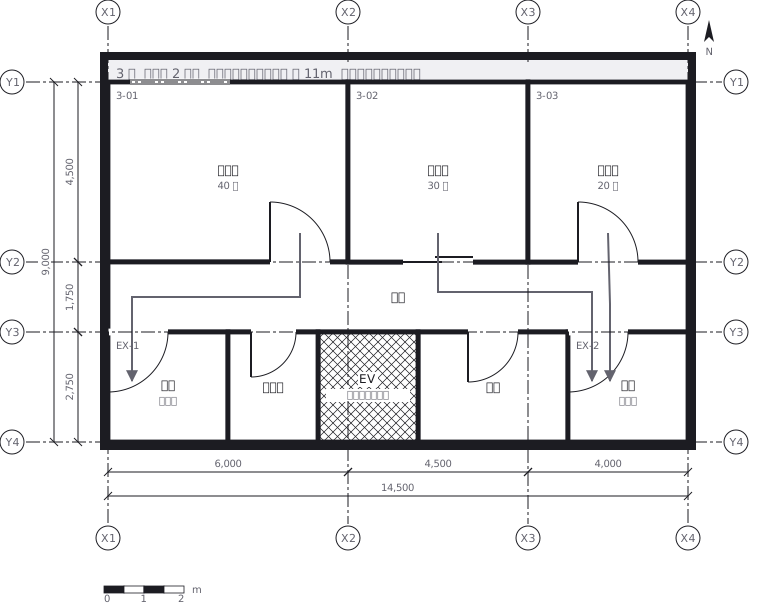 Escape routes on a third floor: two ways out of every room to a staircase, with the travel distance and the fire doors and extinguishers along the way
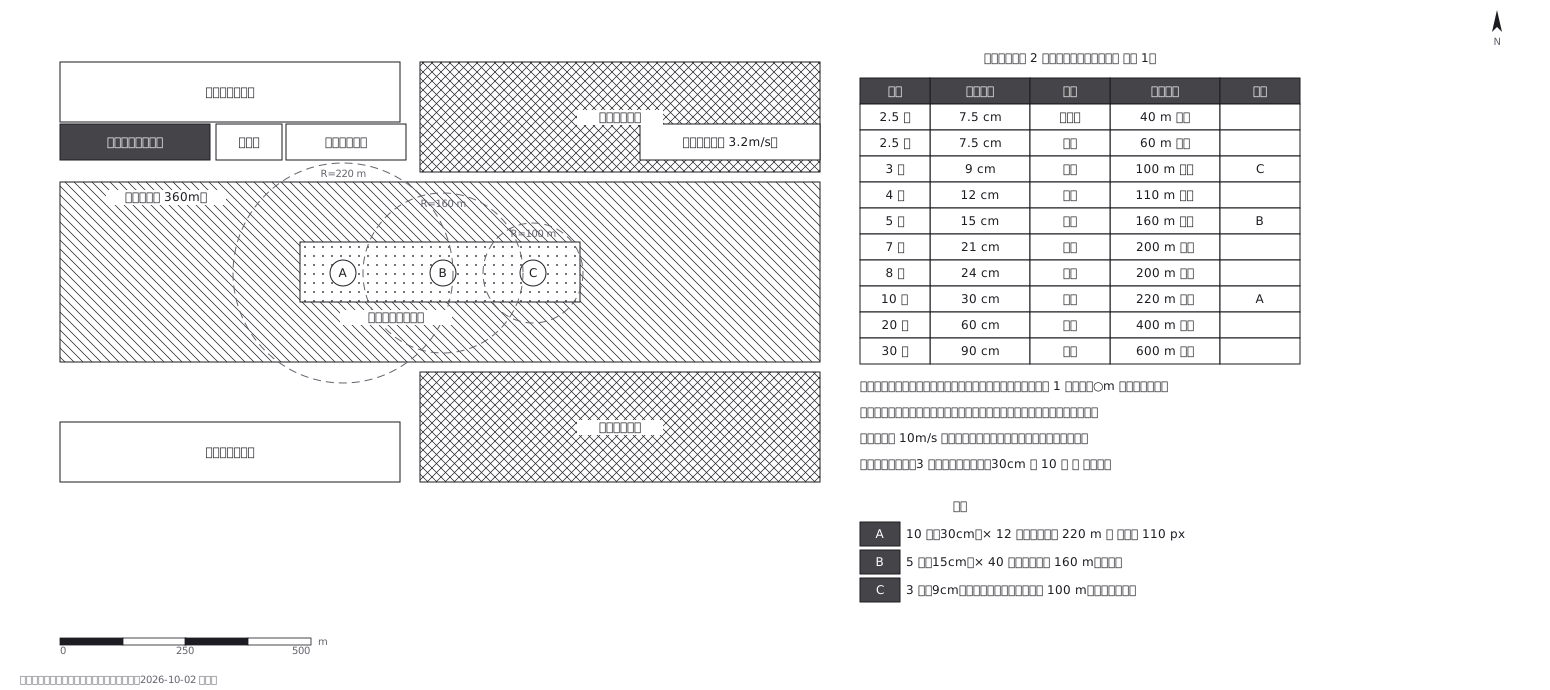 Fireworks safety distances, a circle per shell size
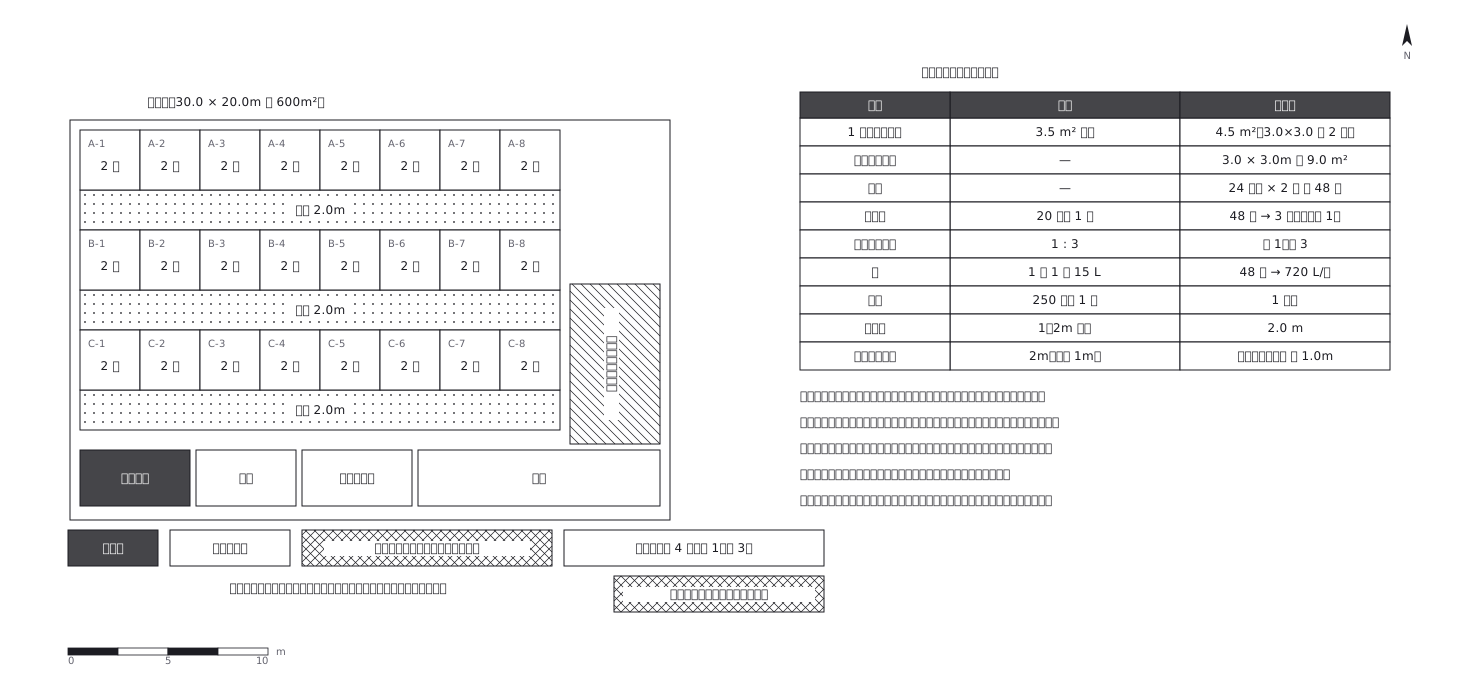 Shelter layout: 3.5 sq m a person, and how many toilets
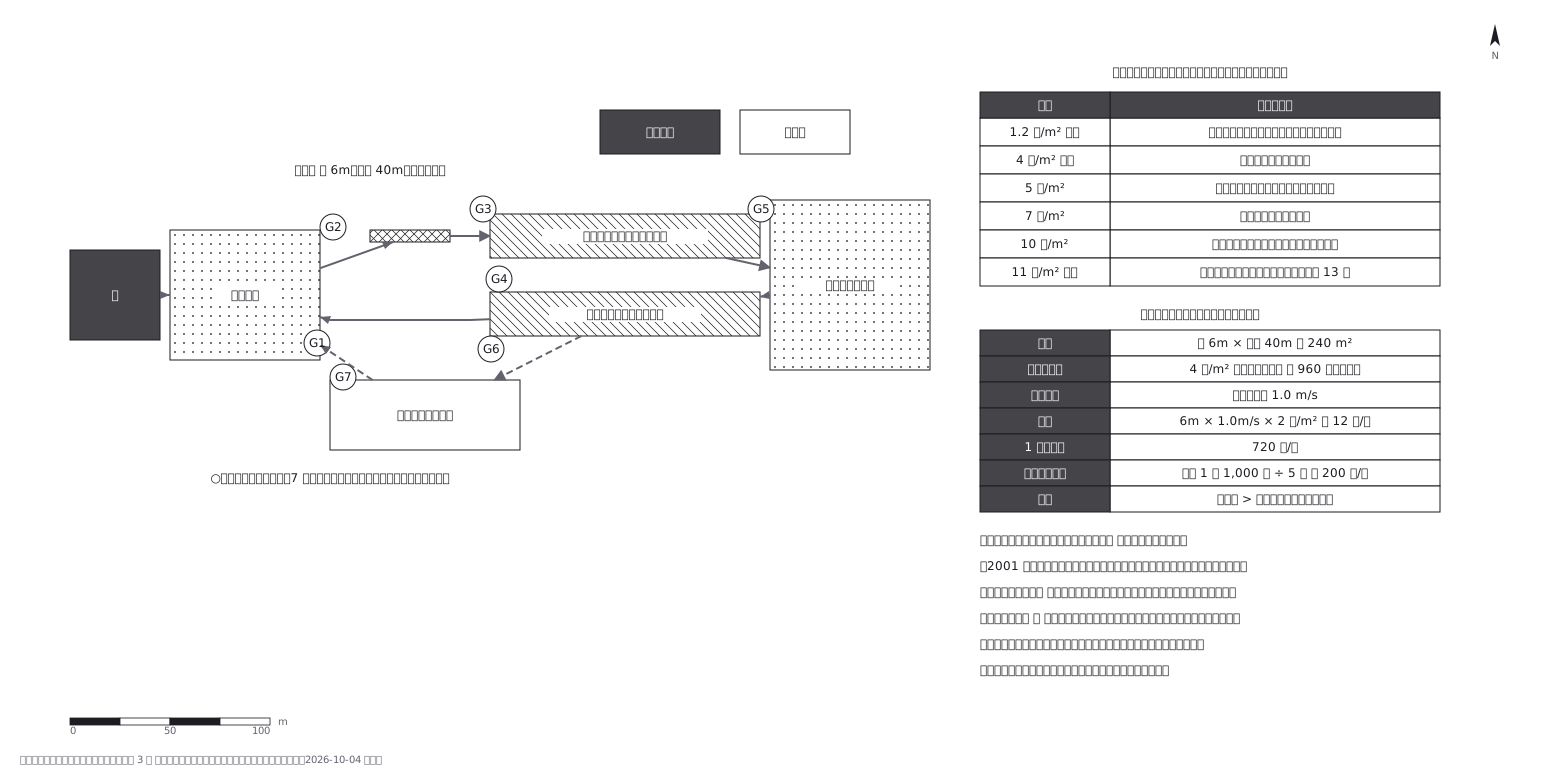 Crowd plan: how many can flow out against how many come in
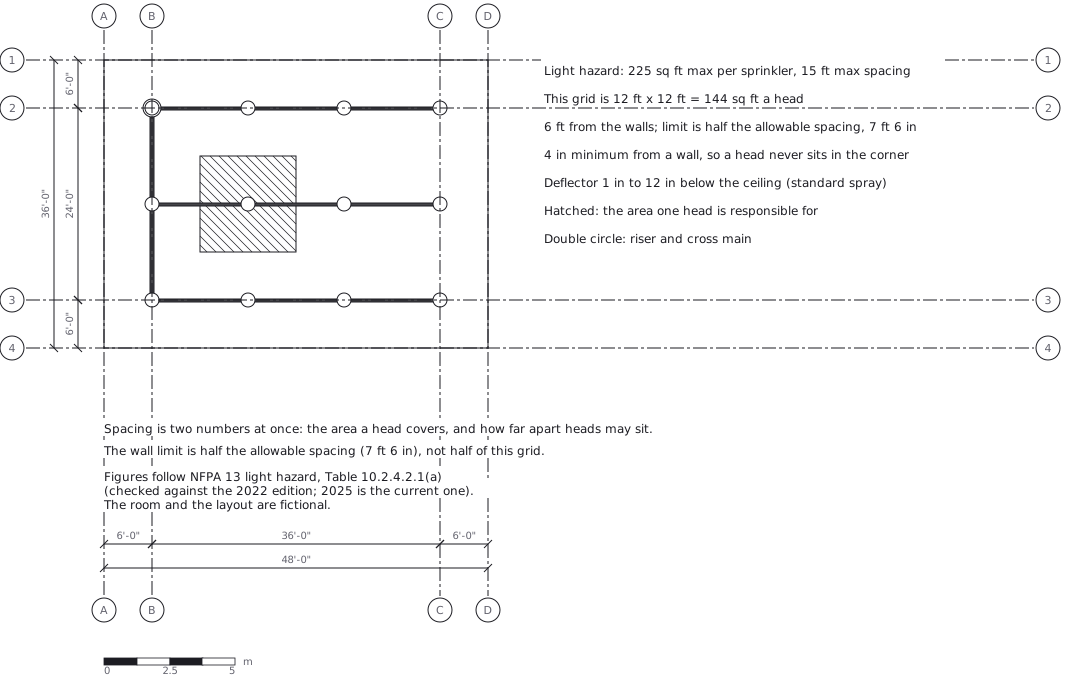 Sprinkler layout: area per head and spacing, decided together
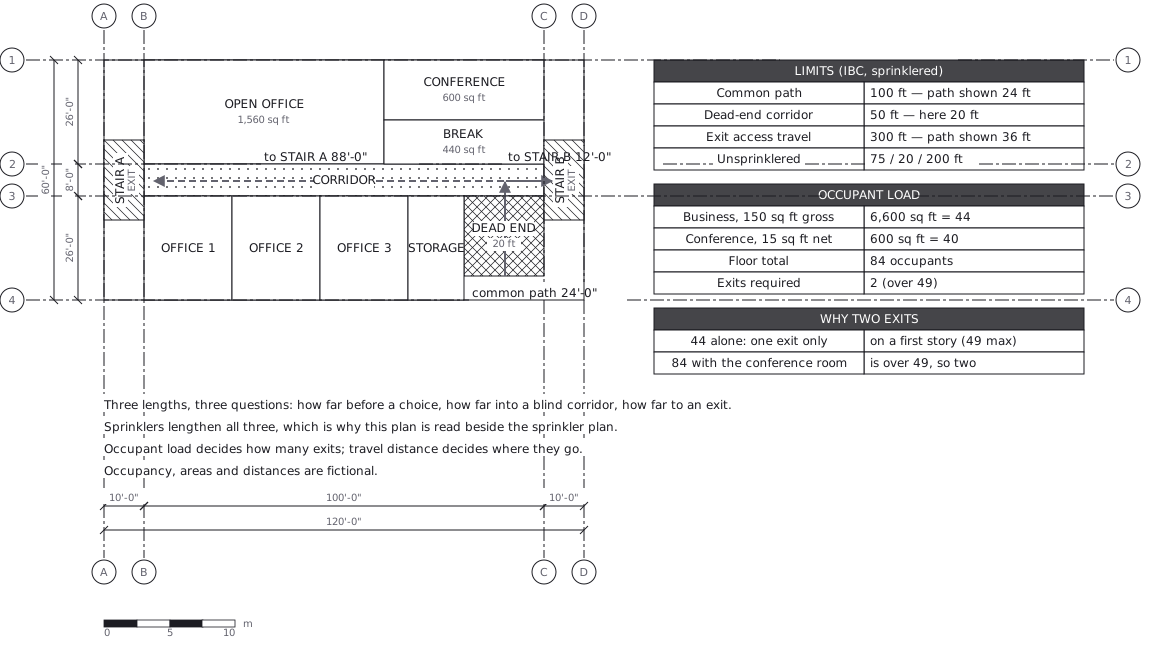 Egress plan: three lengths answering three questions
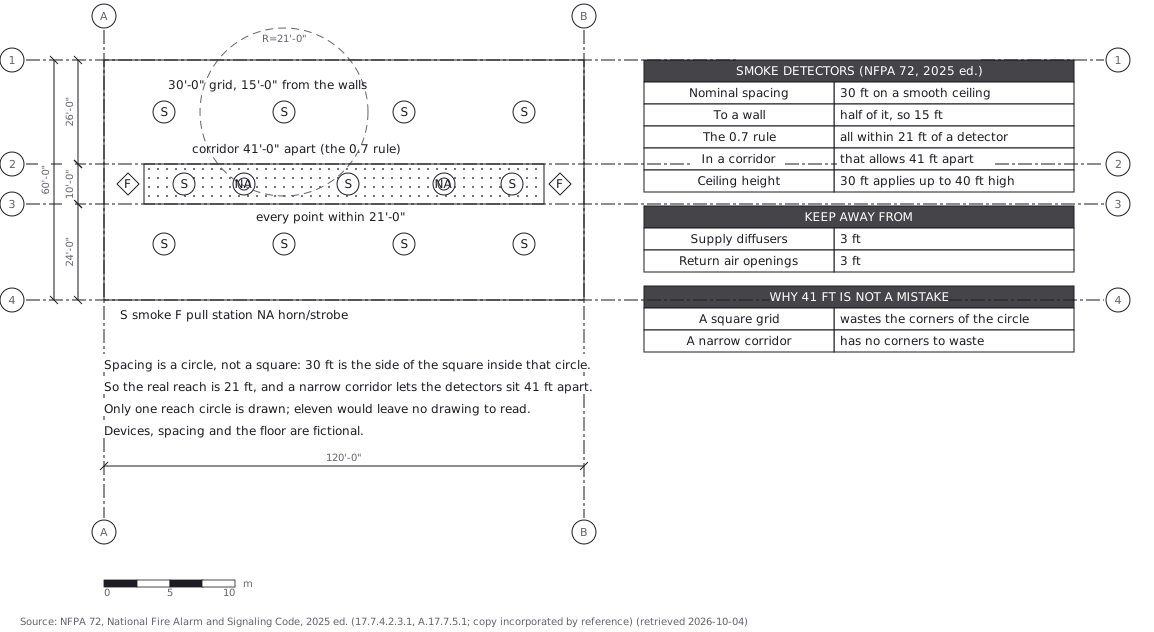 Fire alarm devices: spacing is a circle, not a square
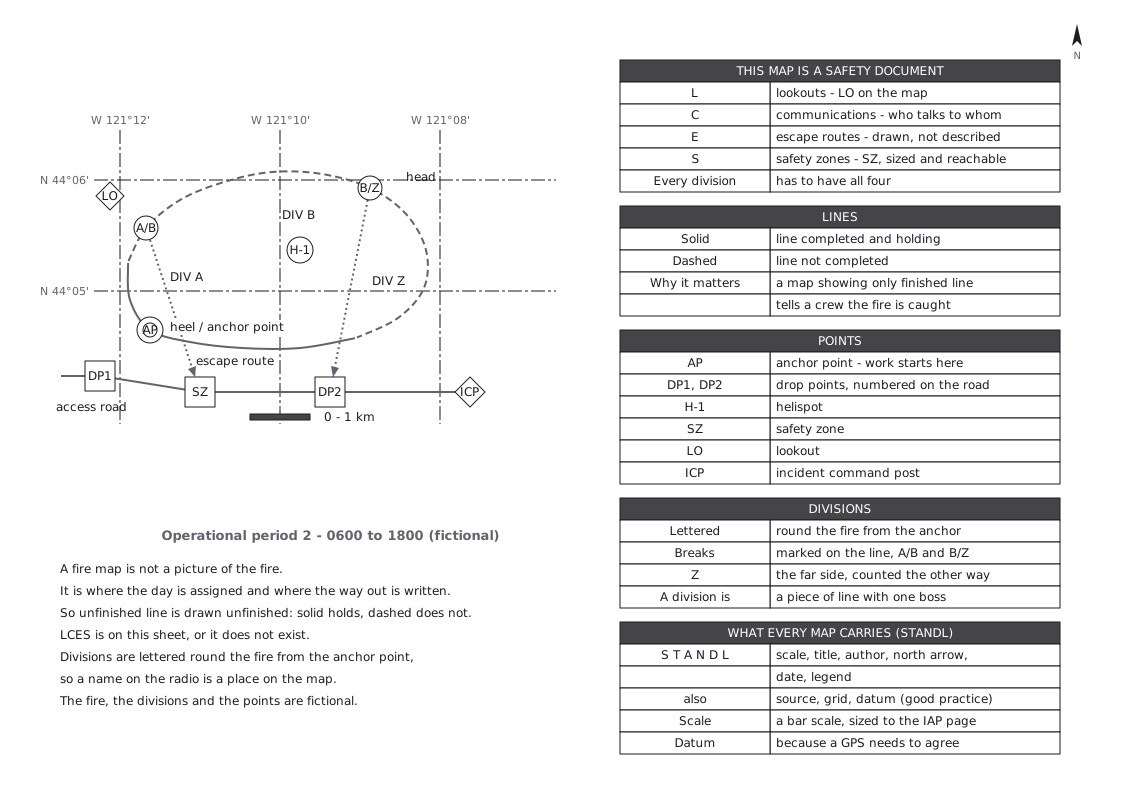 Not a picture of the fire - the way out is written on it