Disaster and emergency
Third-floor escape route plan (capacity 90 people)
Escape routes on a third floor: two ways out of every room to a staircase, with the travel distance and the fire doors and extinguishers along the way
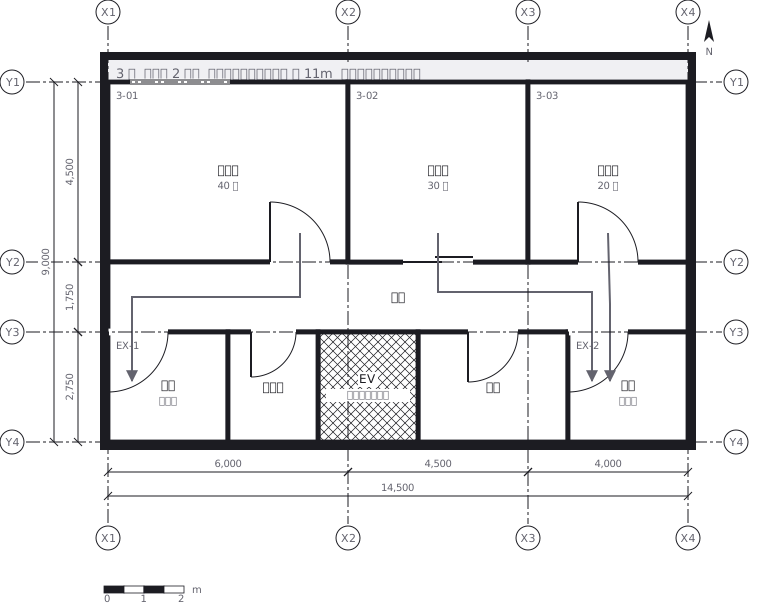
This drawing comes from one YAML file. No shape was moved by hand.
Notes in the source (in Japanese)
避難口は、反対側に 2 か所置く(二方向避難)。
1 か所がふさがっても、もう 1 か所へ行ける —— 火災は片側で起きるので、同じ側に 2 つ置いても 1 つと同じになる。この図では階段を東西の端に離してある。
約 11m は直線距離ではなく、実際に歩く道のり(事務室の北西の隅 → 扉 → 廊下 → EX-1 の扉。1px=25mm で測って 10.9m。いちばん遠い居室の隅から、近いほうの階段の入口まで)。消火器の歩行距離 20m と同じ測り方で、消火栓の水平距離 25m とは別(見本 119 に、同じ階で 2 つの測り方が並べてある)。
火災時は停止するので、格子で塗って「避難に使わない」と示してある。階段と EV は竪穴区画(令 112 条)—— 煙がいちばん速く上がる道だから、準耐火構造の床・壁か防火設備で区画する(令 112 条 11 項。特定防火設備でなくてよい)。
防火戸が閉まったあとの経路は、この図とは変わる(見本 220)。
Source (YAML)
examples/gallery/22-避難経路図.zumen.yaml
More in this field
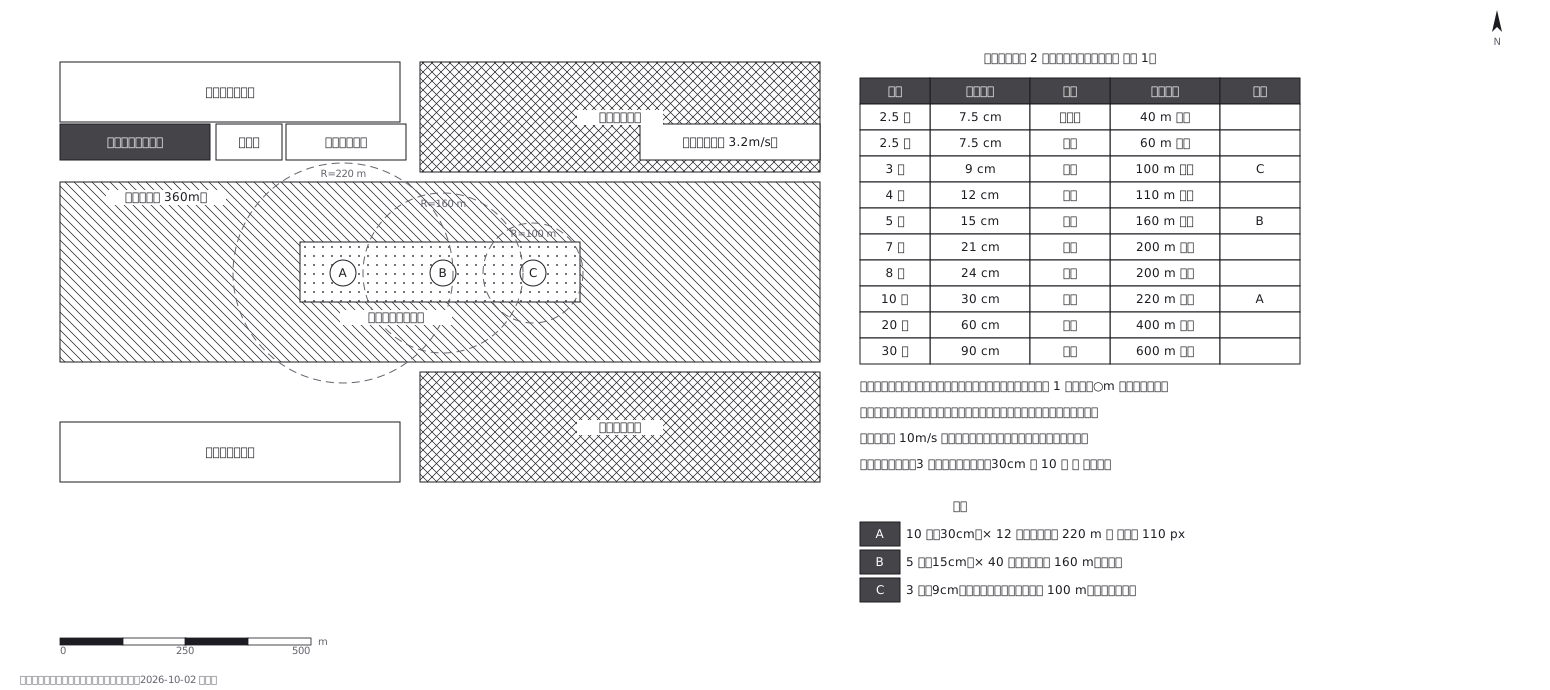 Fireworks safety distances, a circle per shell size
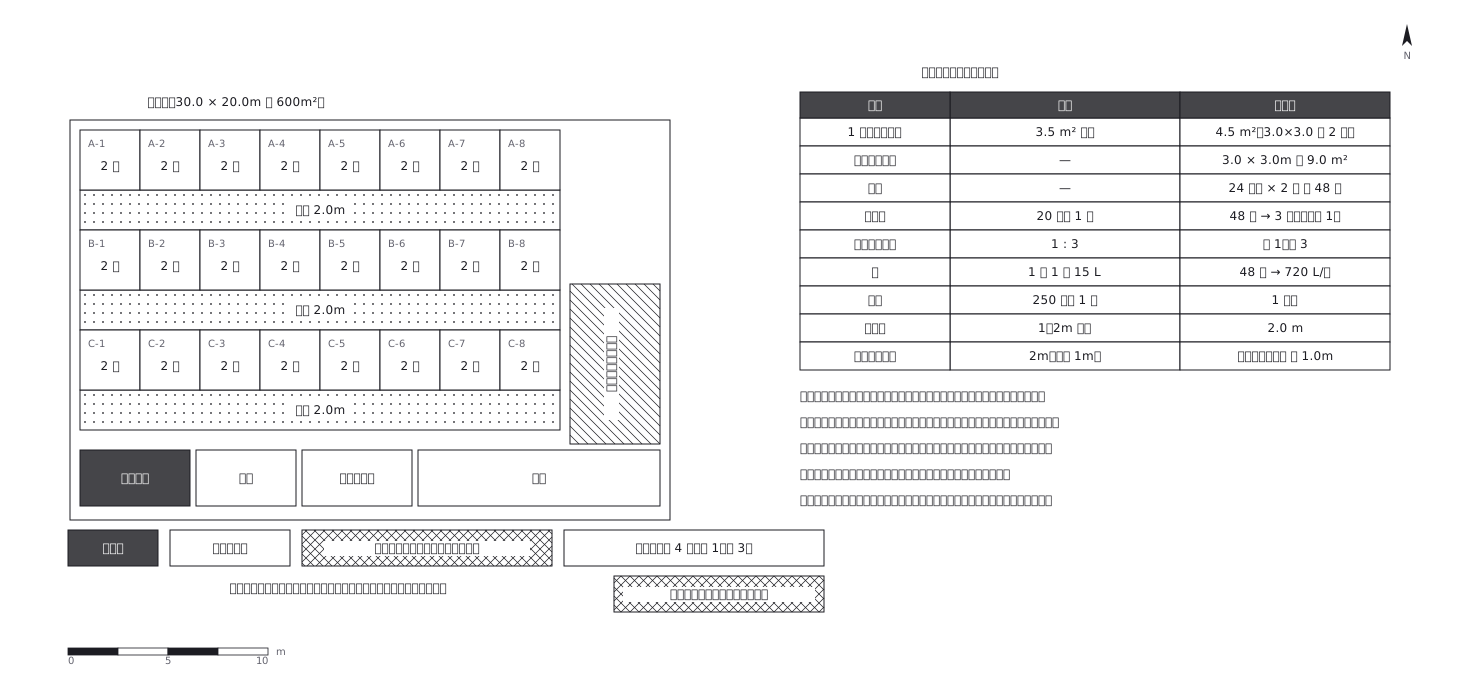 Shelter layout: 3.5 sq m a person, and how many toilets
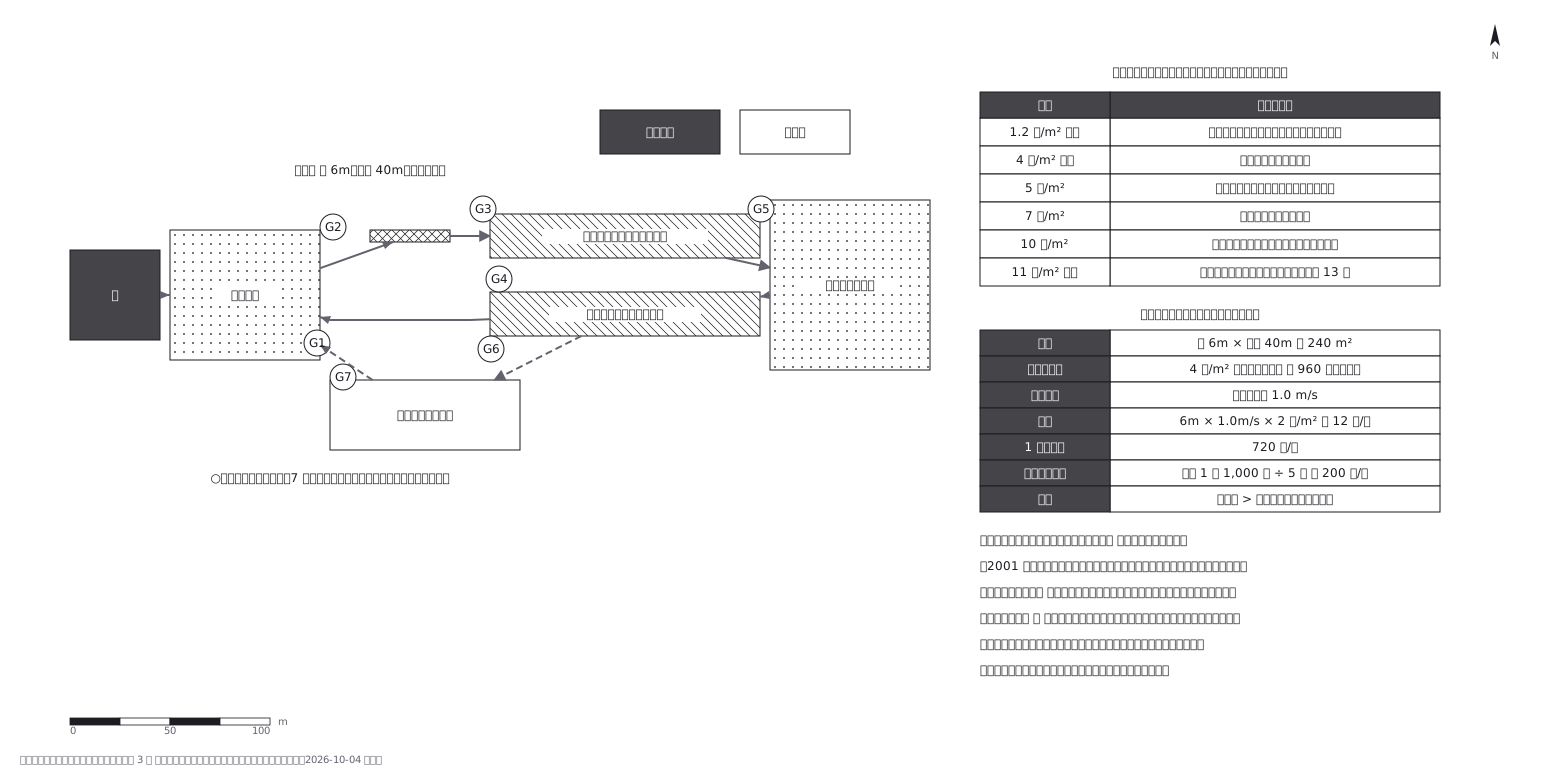 Crowd plan: how many can flow out against how many come in
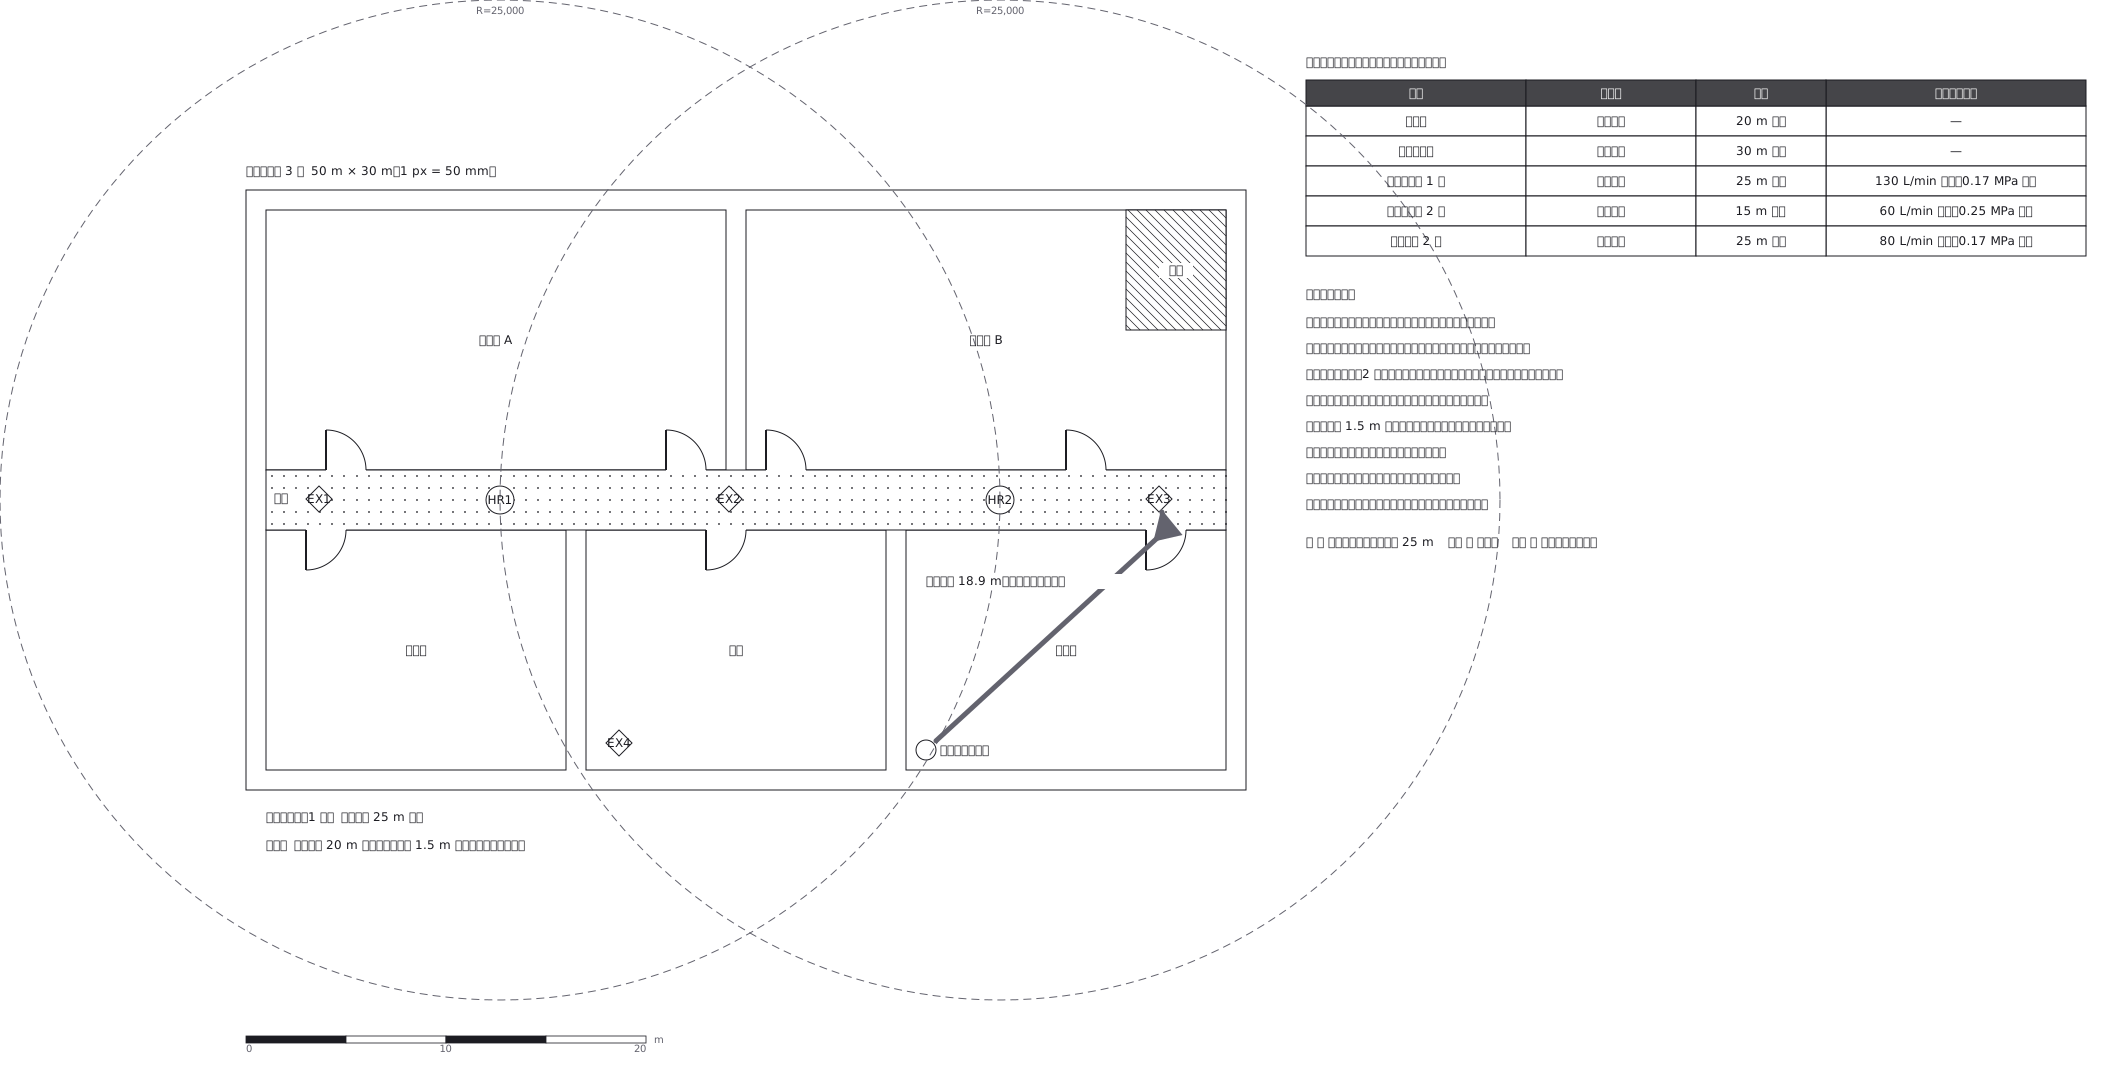 Extinguishers and hose reels, measured two different ways
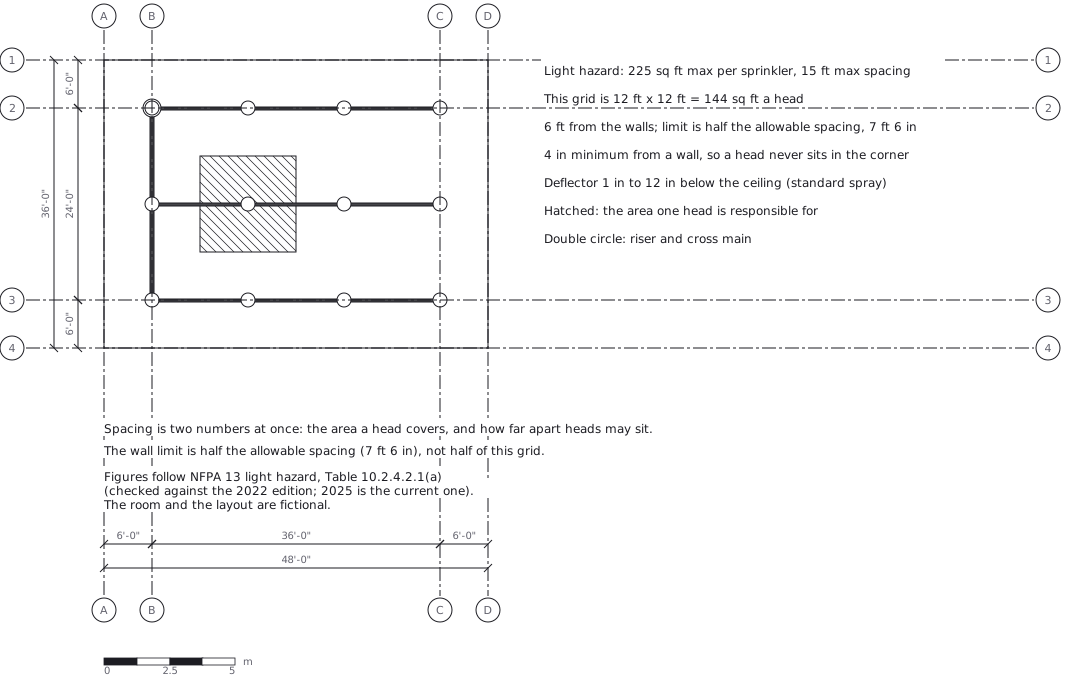 Sprinkler layout: area per head and spacing, decided together
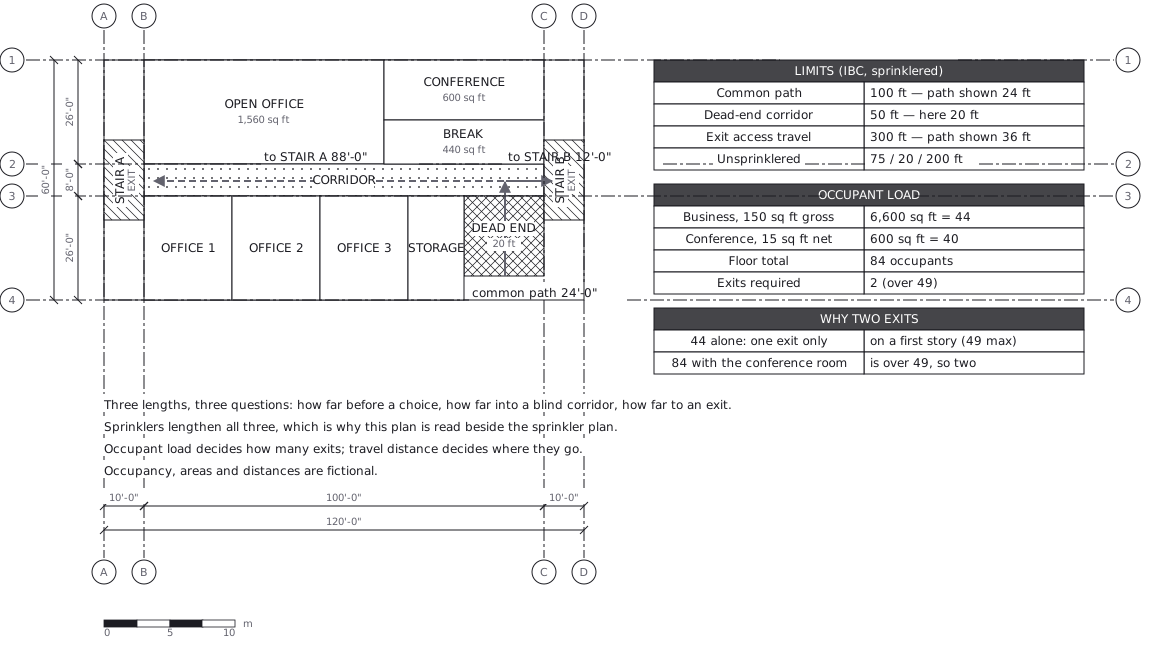 Egress plan: three lengths answering three questions
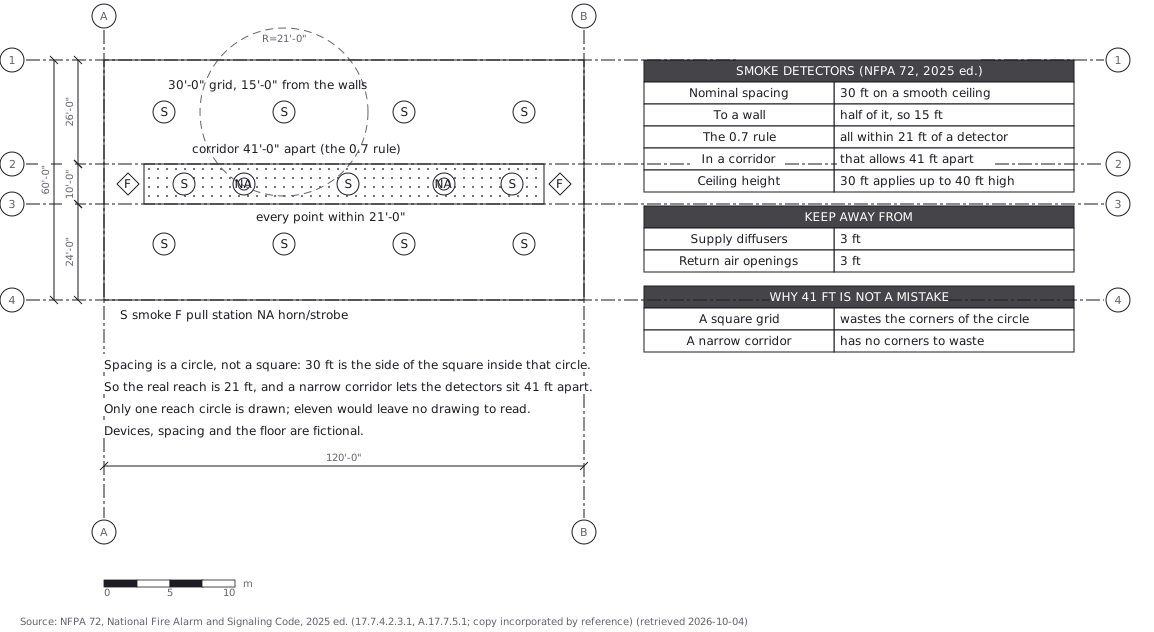 Fire alarm devices: spacing is a circle, not a square
 Not a picture of the fire - the way out is written on it