Disaster and emergency
Shelter layout (gymnasium 30 × 20 m, 48 people, Sphere standards)
Shelter layout: 3.5 sq m a person, and how many toilets
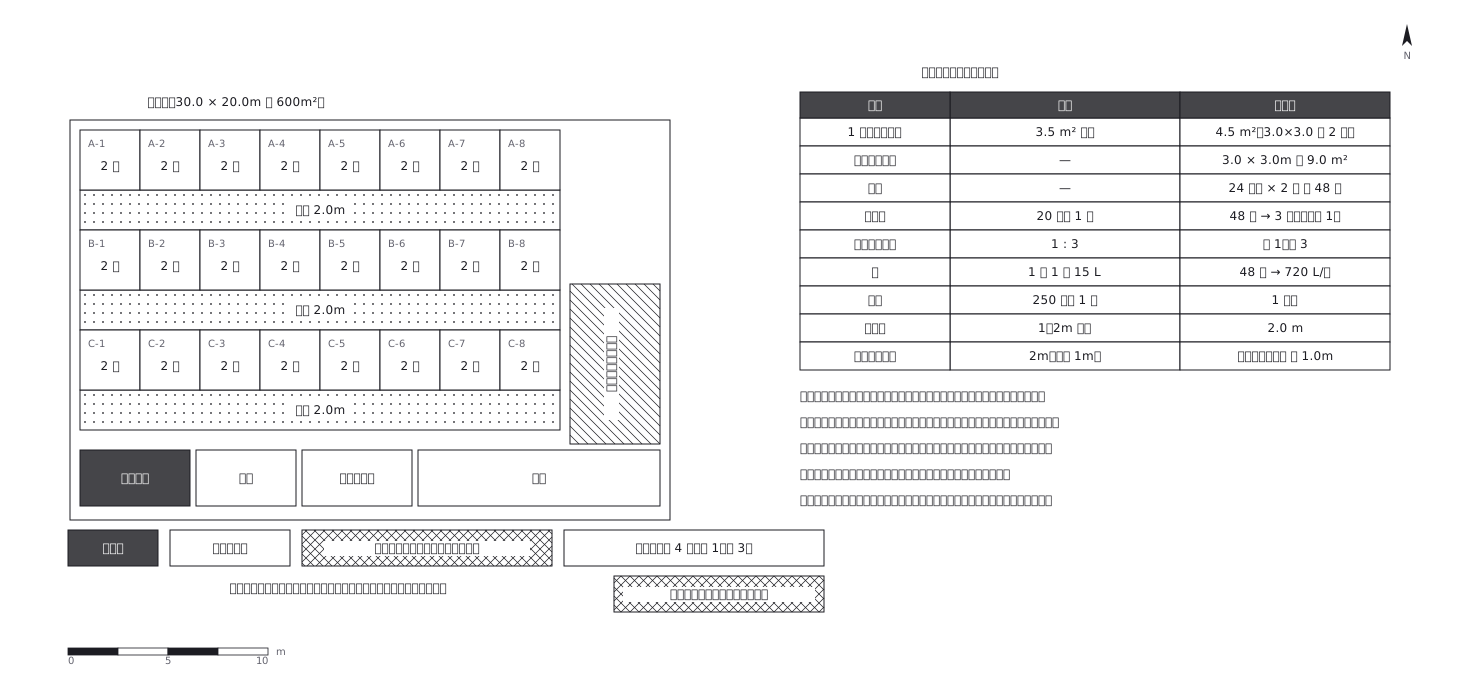
This drawing comes from one YAML file. No shape was moved by hand.
Notes in the source (in Japanese)
1 px = 50 mm。面積と間隔が図の中身なので、縮尺を持たせてある。
スフィア基準は 1 人あたり 3.5 m² 以上。詰めれば倍は入るが、詰めた避難所では健康被害が出る(内閣府の運営ガイドラインが参照している国際基準)。
受付・検温 → 一般スペース/発熱者ゾーン。発熱者と濃厚接触者は、通路も階段も分ける。一般スペースを通らせない位置に置くこと。
トイレは 20 人に 1 基、男女比 1 : 3。水は 1 人 1 日 15 L、蛇口 1 つにつき 250 人まで。通路は 1〜2m 以上。
同行避難は「ペットと一緒に避難所まで移動すること」で、同じ部屋で飼うことではない。避難所には動物が苦手な人・動物アレルギーの人もいるので、飼養場所は人の居住スペースと分ける(環境省「人とペットの災害対策ガイドライン」平成 30 年 3 月、本編Ⅱ・Ⅲ。https://www.env.go.jp/nature/dobutsu/aigo/2_data/pamph/h3002.html 取得 2026-10-02)。
施設名は架空。
Source (YAML)
examples/gallery/95-避難所レイアウト.zumen.yaml
More in this field
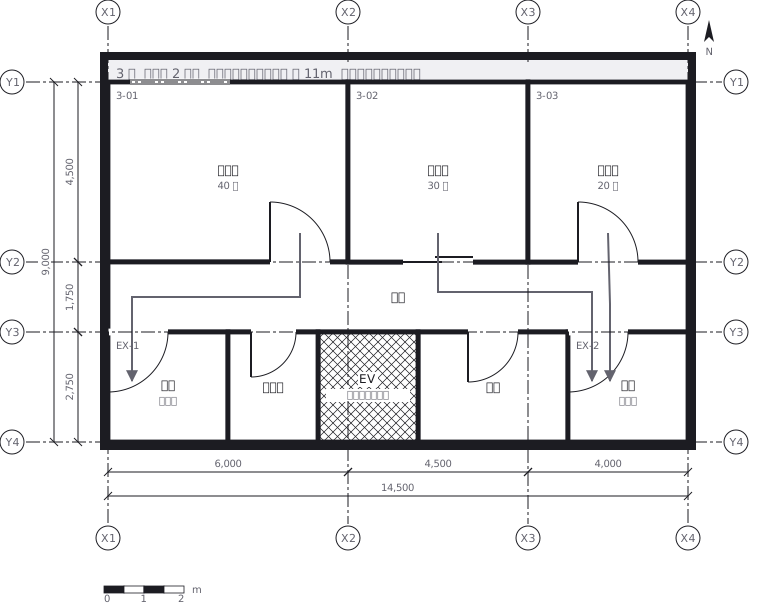 Escape routes on a third floor: two ways out of every room to a staircase, with the travel distance and the fire doors and extinguishers along the way
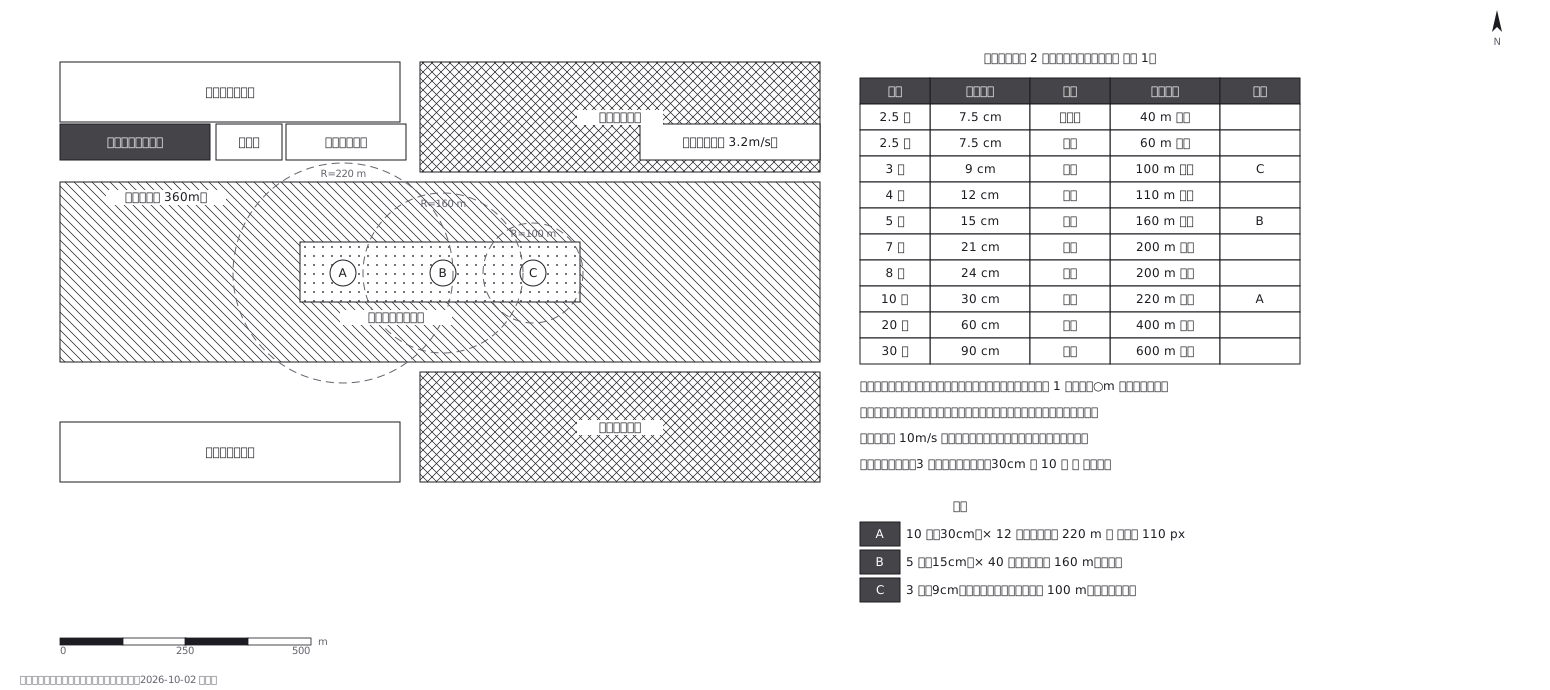 Fireworks safety distances, a circle per shell size
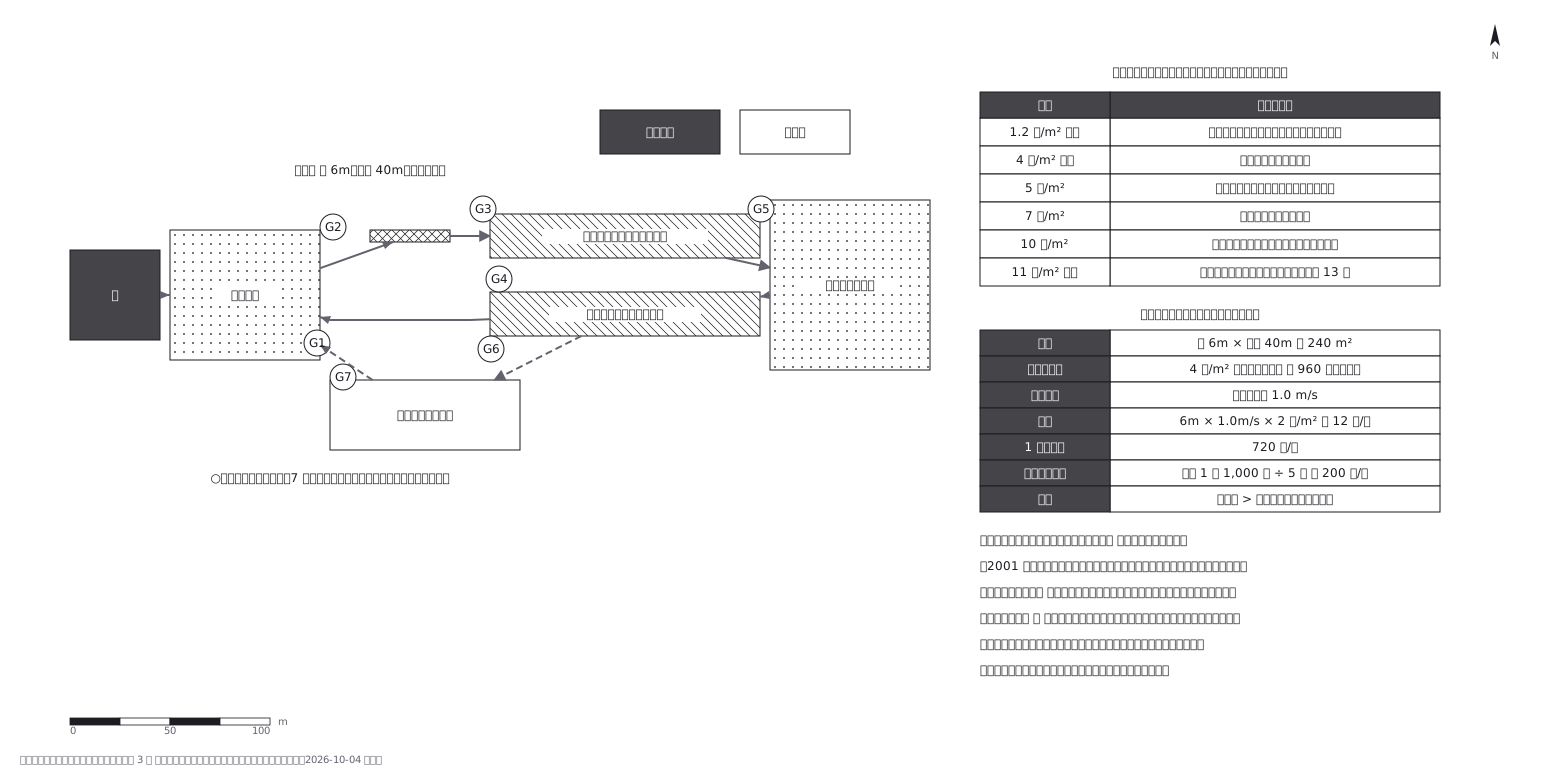 Crowd plan: how many can flow out against how many come in
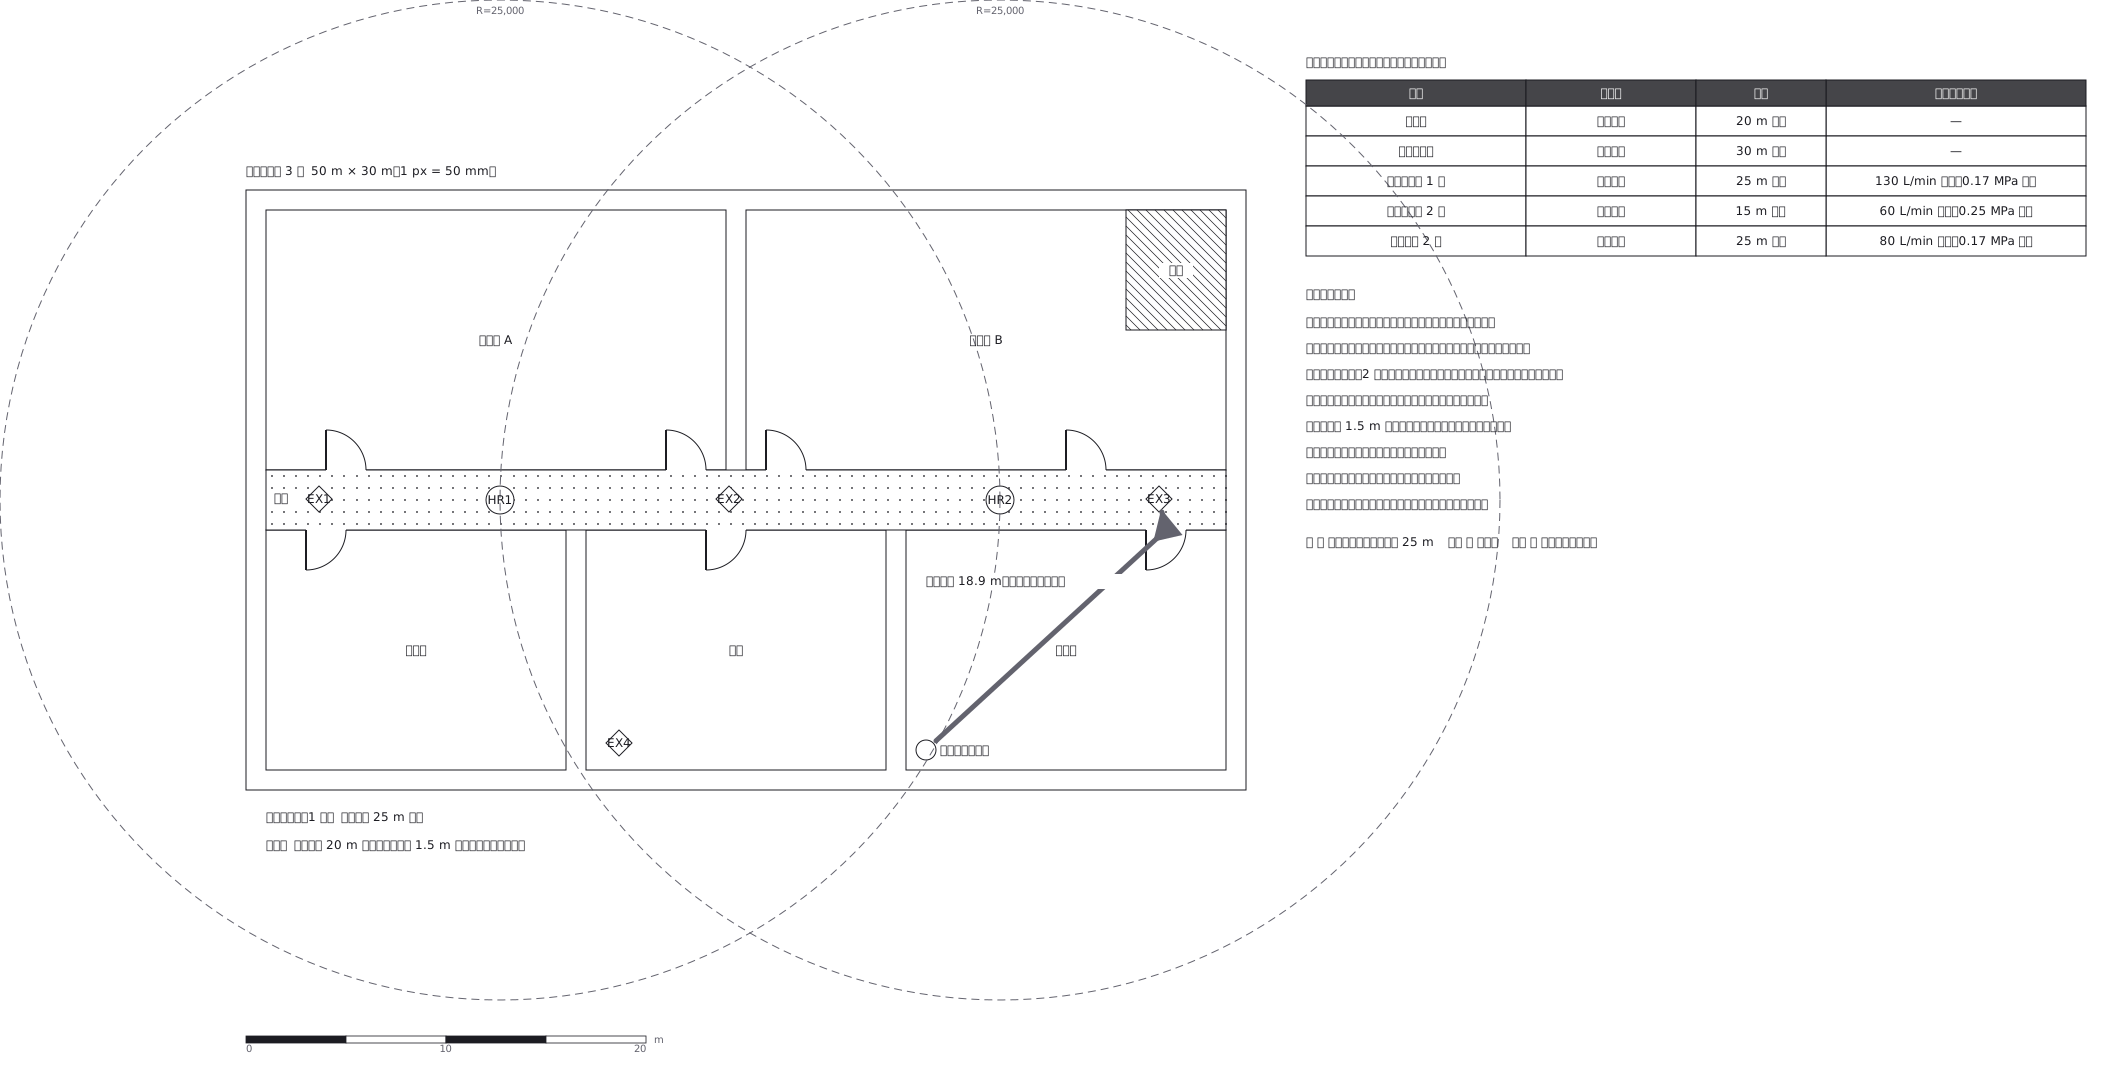 Extinguishers and hose reels, measured two different ways
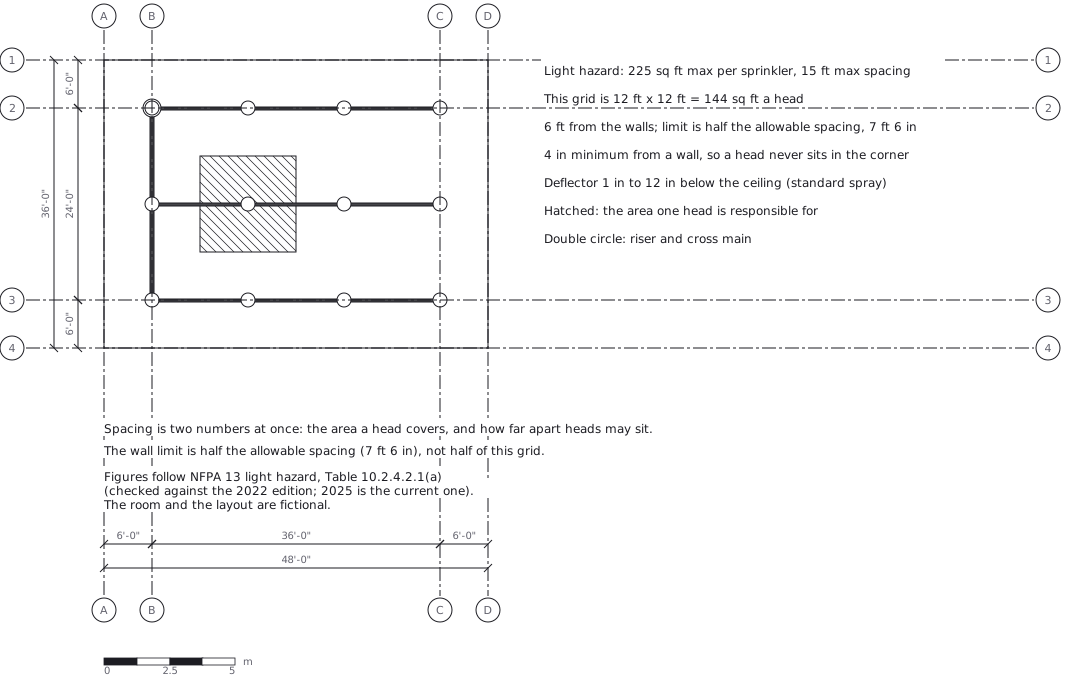 Sprinkler layout: area per head and spacing, decided together
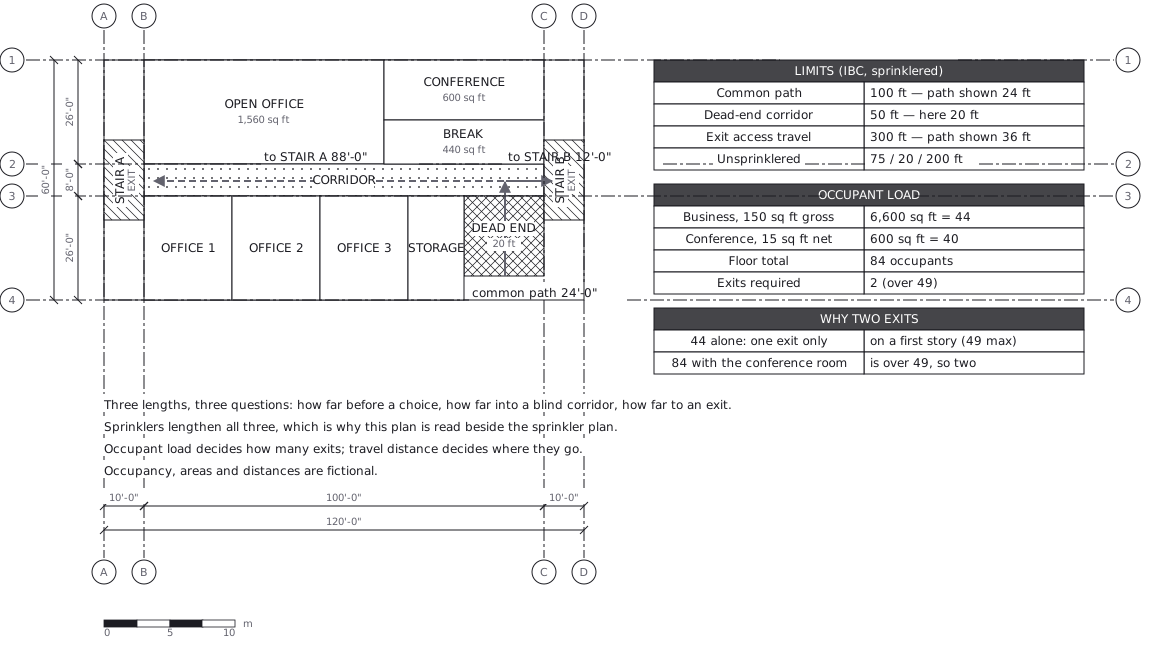 Egress plan: three lengths answering three questions
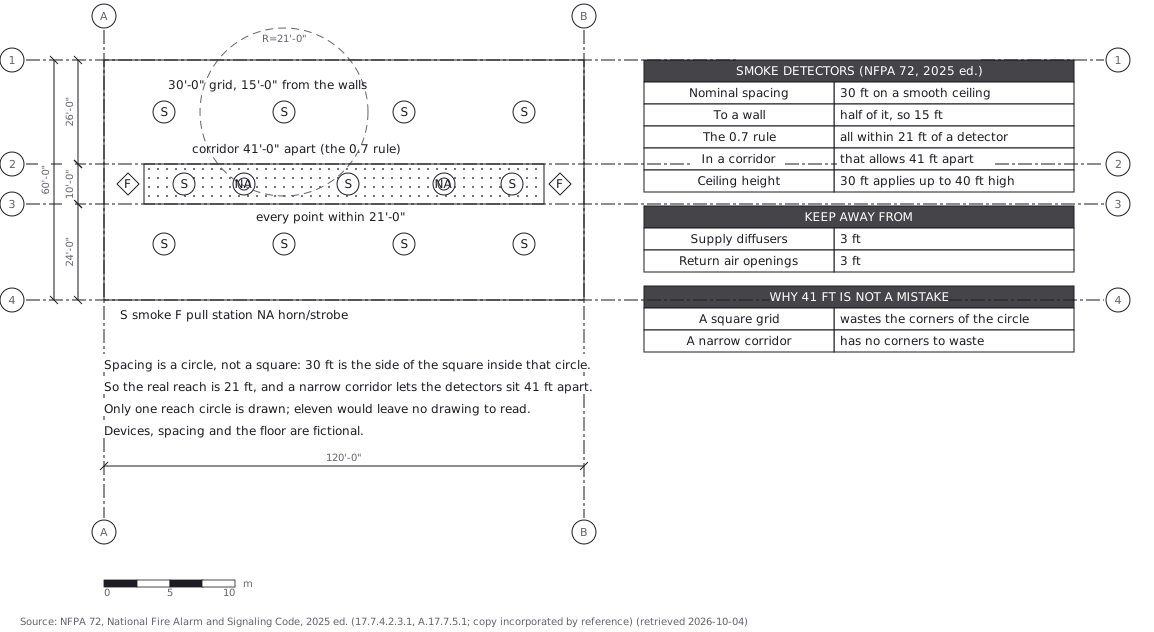 Fire alarm devices: spacing is a circle, not a square
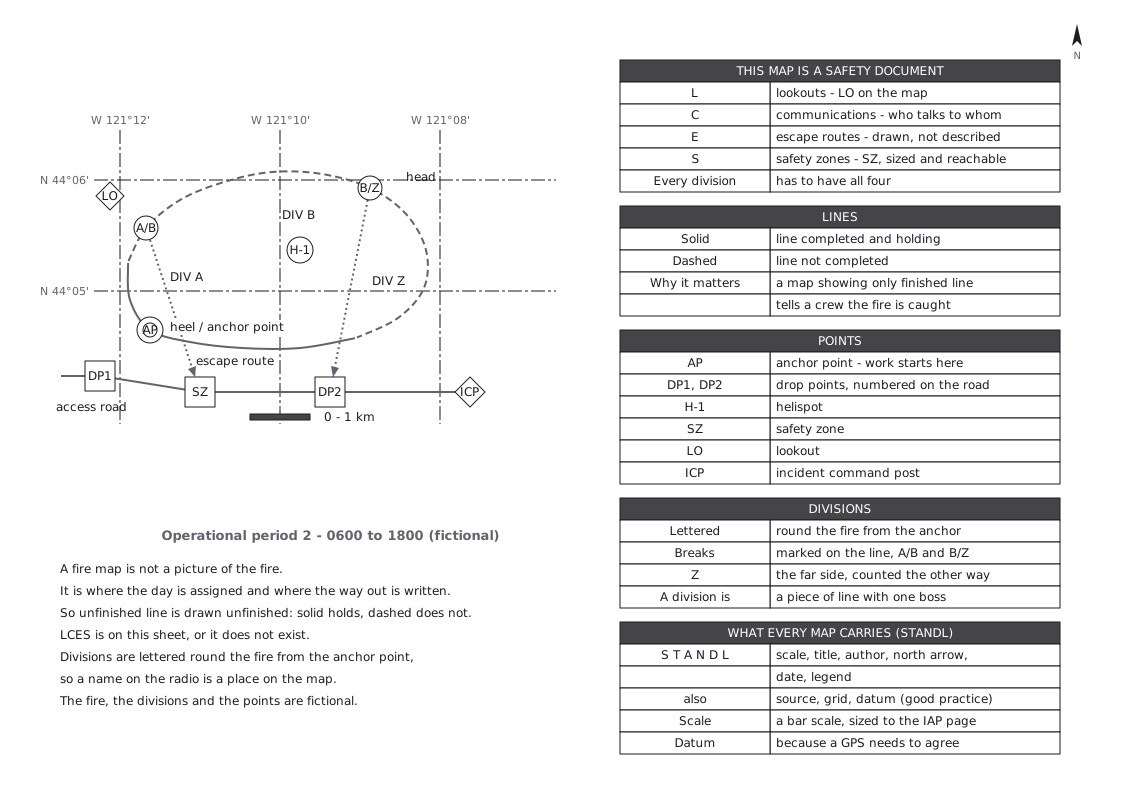 Not a picture of the fire - the way out is written on it