Building and civil
Lane closure plan (temporary traffic control, fictional)
A lane closure is mostly road, not work: the taper, the buffer and the termination area take far more length than the job itself
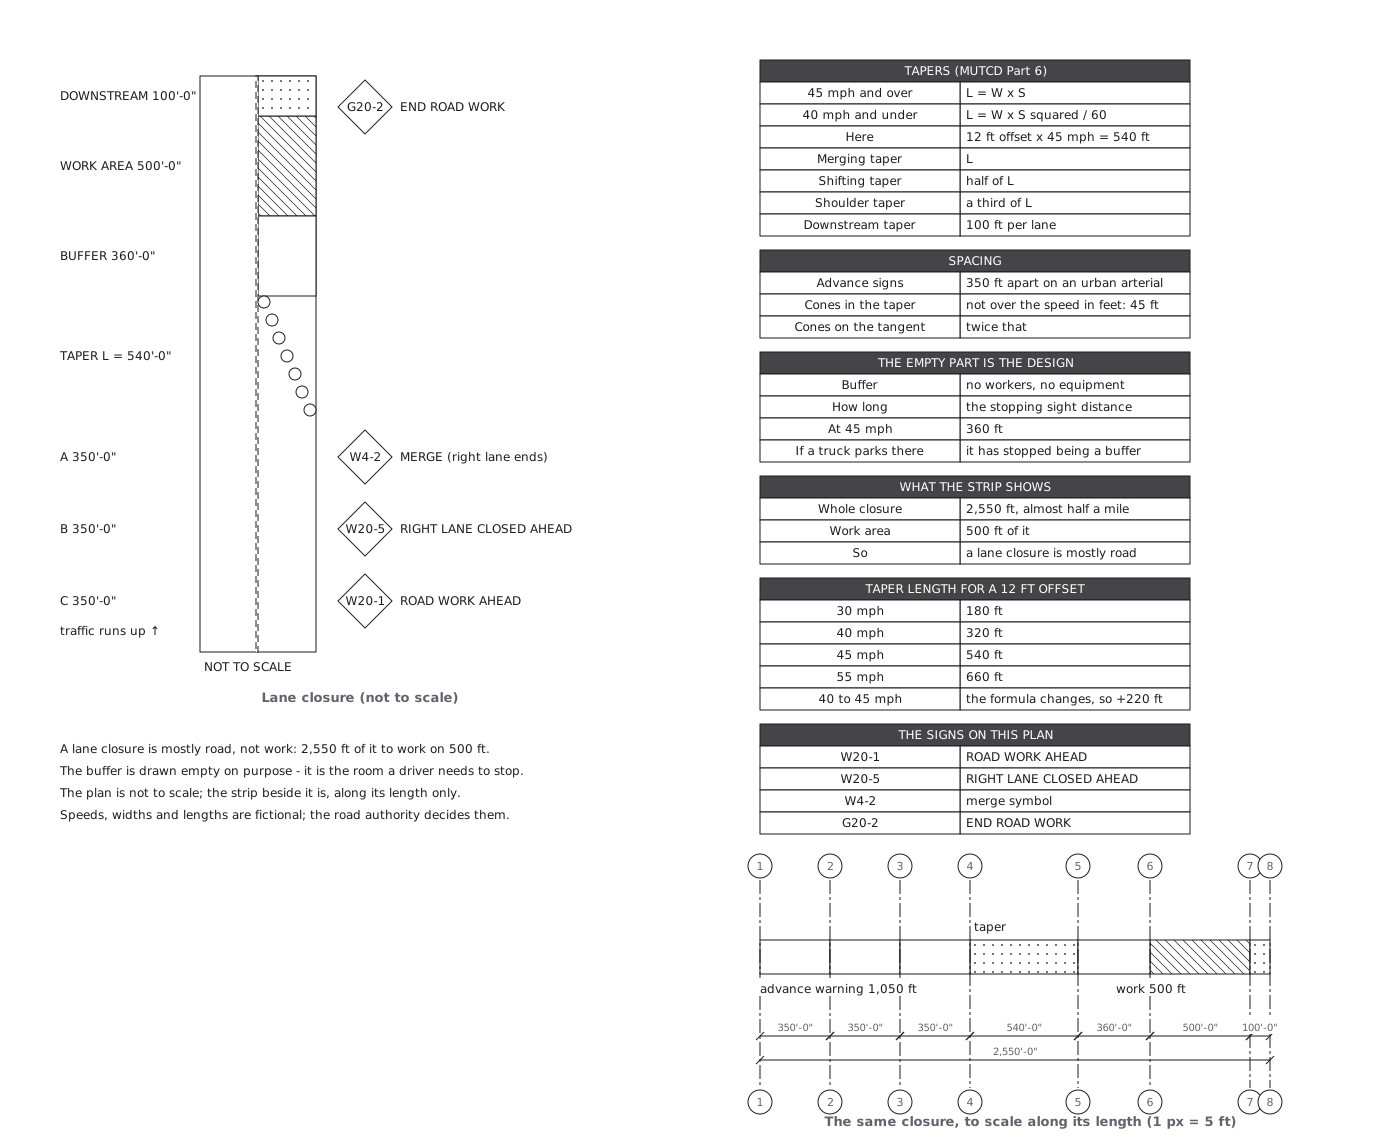
This drawing comes from one YAML file. No shape was moved by hand.
Notes in the source (in Japanese)
Most of a lane closure is road, not work.
To take one lane for 500 ft at 45 mph, the plan needs 1,050 ft of advancewarning, a 540 ft taper and a 360 ft buffer in front of it - about half a mileof road for 500 ft of work. The plan above says that in words; the strip belowsays it in length.
The buffer is drawn empty on purpose. It is not spare room: it is thedistance a driver needs to stop. Park a truck in it and it is no longer abuffer, it is the back of the queue.
Taper length is L = W x S at 45 mph and over (offset width x speed), andL = W x S squared / 60 below that. The difference is not a rounding: at30 mph a 12 ft offset needs 180 ft, at 45 mph it needs 540 ft.
Source - MUTCD Part 6 (tapers, sign spacing, device spacing).Sign spacing letters follow MUTCD Table 6C-1: A is from the taper to the first(nearest) sign, B between the first and second, C between the second and thethird (furthest upstream).Speeds, widths and lengths are fictional; the road authority decides them.
Source (YAML)
examples/gallery/155-Lane-closure-plan.zumen.yaml
More in this field
 A two-bedroom apartment plan with room dimensions, which way each door swings, and where the wet rooms and storage sit
 A reinforced concrete framing plan for a second floor, with the grid lines and the mark of every column, girder, beam and slab
 School floor plan (walls, door swings, grid lines, dimensions)
 A farmland consolidation plan laying out 30-are plots, with the irrigation channels, the drainage channels and the farm roads that serve them
 The plan of a concrete gravity dam: the body, the spillway, the intake works and the access road for maintenance
 Site logistics plan with the crane radius
 The typical floor of a business hotel with nine rooms, a central corridor, two direct stairs, and two lifts with their hall
 A surface car park set out for fourteen cars, with bay dimensions, aisle width and where the entrance and exit sit