Building and civil
Surface car park bay layout (15 bays, 2 for wheelchair users)
A surface car park set out for fourteen cars, with bay dimensions, aisle width and where the entrance and exit sit

This drawing comes from one YAML file. No shape was moved by hand.
Notes in the source (in Japanese)
区画割図は、停める所ではなく「切り返す所」を描く図。区画の奥行きだけでは停められない。直角駐車なら、通路に 5.5〜6.0m 要る —— そこが取れないと成立しない。
ふつうの区画(2.5m 前後)より 1m 広い。ドアを全開にして、横に車椅子を置ける幅なので、削れない。建物の出入口にいちばん近い所に取る。
条例で「何 m² につき 1 台」と決まっているので、台数は設計の自由ではなく、先に与えられた数。1 px = 50 mm。一般 2,500×5,000/車椅子使用者用 3,500/車路 5,500
Source (YAML)
examples/gallery/33-駐車場の区画割.zumen.yaml
More in this field
 A two-bedroom apartment plan with room dimensions, which way each door swings, and where the wet rooms and storage sit
 A reinforced concrete framing plan for a second floor, with the grid lines and the mark of every column, girder, beam and slab
 School floor plan (walls, door swings, grid lines, dimensions)
 A farmland consolidation plan laying out 30-are plots, with the irrigation channels, the drainage channels and the farm roads that serve them
 The plan of a concrete gravity dam: the body, the spillway, the intake works and the access road for maintenance
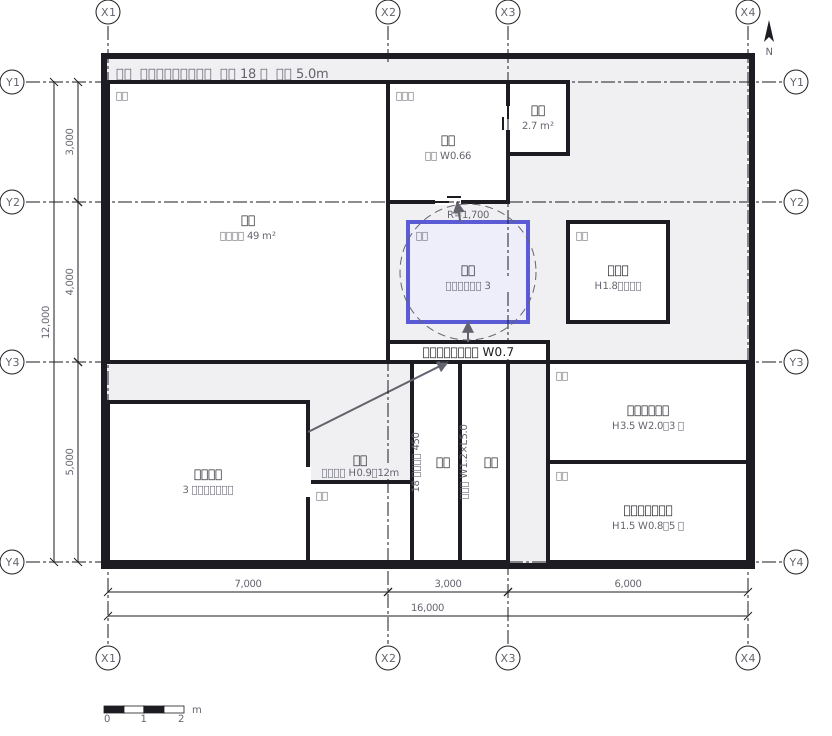
 Site logistics plan with the crane radius
 The typical floor of a business hotel with nine rooms, a central corridor, two direct stairs, and two lifts with their hall
 The garden path to a tea house: outer and inner roji, with the stepping stones, water basin, middle gate, waiting bench and planting