Building and civil
Roji (tea garden) plan and planting plan, 16 m × 12 m
The garden path to a tea house: outer and inner roji, with the stepping stones, water basin, middle gate, waiting bench and planting
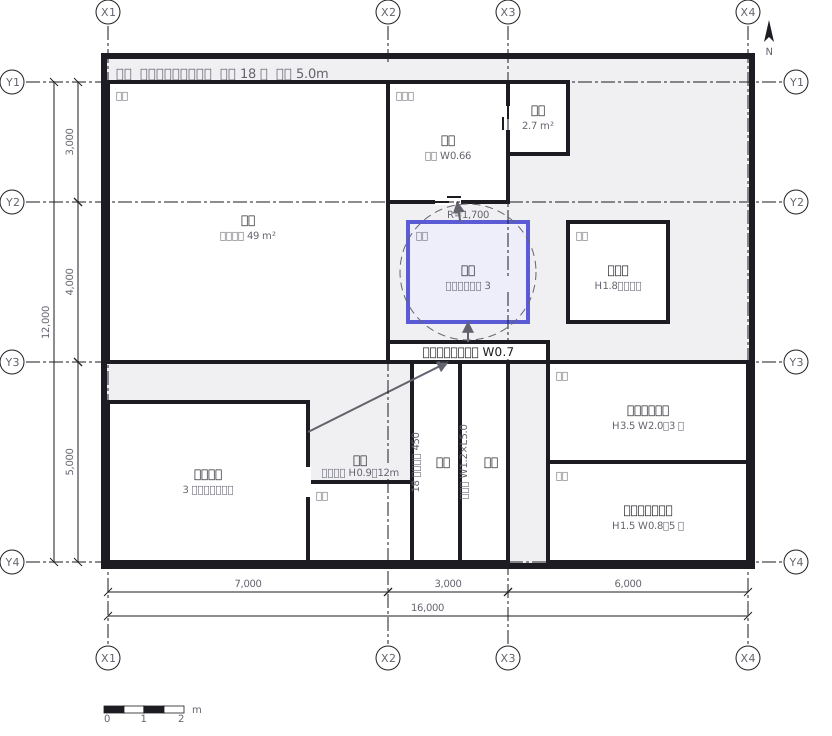
This drawing comes from one YAML file. No shape was moved by hand.
Notes in the source (in Japanese)
露地は、歩く速さを設計する庭。飛石の間隔がそのまま歩幅になるので、置き方で客の速度が決まる。急がせたくない所は間を詰め、渡らせたい所は延段(しきつめた石畳)にする。
身をかがめないと手が洗えない高さに据える。姿勢を変えさせることが道具の目的なので、高さは寸法として意味を持つ。
同じ庭を 2 つに割って、気分を切り替える境目を作る。図で門の位置を決めることは、どこから茶席が始まるかを決めること。1 px = 25 mm。1m = 40px
四畳半は 9 尺四方の正方形(京間で約 2.9m)。壁芯で 3.0m 角=120px に描く。躙口は露地へ向けて開ける(客は露地から入る)。水屋との境は亭主の出入口=茶道口。2026-09-29 まで、茶室を 5.0m×3.0m に描き、躙口を水屋側の壁に開けていた。
Source (YAML)
examples/gallery/41-露地の平面図.zumen.yaml
More in this field
 A two-bedroom apartment plan with room dimensions, which way each door swings, and where the wet rooms and storage sit
 A reinforced concrete framing plan for a second floor, with the grid lines and the mark of every column, girder, beam and slab
 School floor plan (walls, door swings, grid lines, dimensions)
 A farmland consolidation plan laying out 30-are plots, with the irrigation channels, the drainage channels and the farm roads that serve them
 The plan of a concrete gravity dam: the body, the spillway, the intake works and the access road for maintenance
 Site logistics plan with the crane radius
 The typical floor of a business hotel with nine rooms, a central corridor, two direct stairs, and two lifts with their hall
 A surface car park set out for fourteen cars, with bay dimensions, aisle width and where the entrance and exit sit