Building and civil
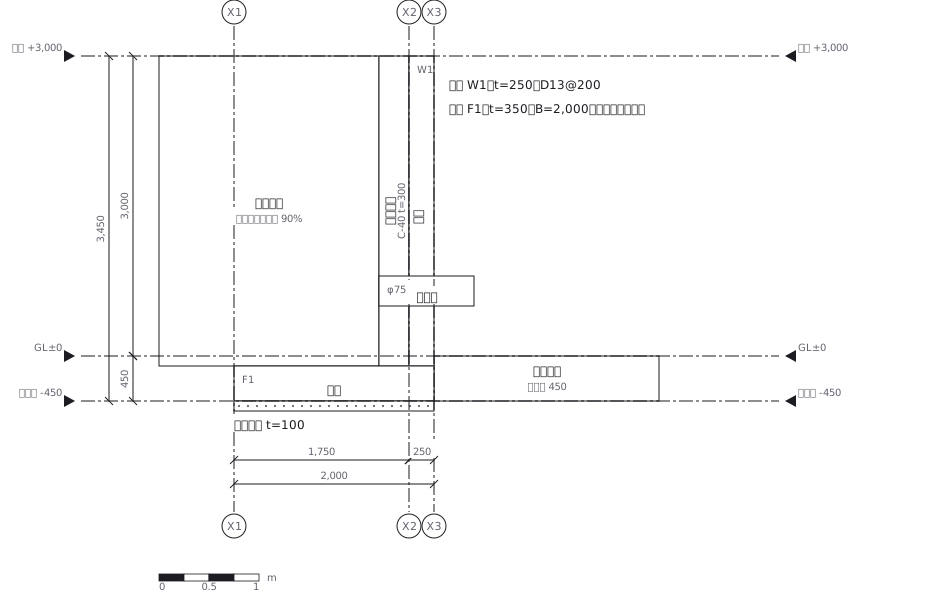
Standard section of an L-shaped retaining wall (H = 3.0 m, embankment section, weep pipes φ75 at 3 m²)
A standard section through an L-shaped retaining wall: the body dimensions, the reinforcement, and the crushed stone, backfill, weep holes and drainage
This drawing comes from one YAML file. No shape was moved by hand.
Notes in the source (in Japanese)
擁壁を倒すのは土ではなく、水。裏に水がたまると水圧が加わり、土だけのときより何倍も押される。水抜管(φ75 @3m²)は飾りではなく、構造の一部。
土をそのまま背面に接させると、水が抜けずに溜まる。砕石を入れて水の道を作り、水抜管へ導く。
底版は背面(土の側)へ伸ばす。その上に載った土の重さが、そのまま抵抗になる。底版を長くするのは、土を多く載せるため —— 壁の厚みではなく、足の長さで持つ。(底版が前面へ出ている形は逆 L 型。敷地の境界に寄せたいときに使う別の型。)
根入れは 450mm(H の 15/100)。宅地造成及び特定盛土等規制法施行令 第 10 条第 4 号の練積み造の決まり(15/100 以上かつ 35cm 以上)を目安にした。鉄筋コンクリート造は構造計算で決める。寸法は架空の例。1 px = 10 mm。断面なので y は高さ(上が高い)
Source (YAML)
examples/gallery/42-擁壁の標準断面図.zumen.yaml
More in this field
 A two-bedroom apartment plan with room dimensions, which way each door swings, and where the wet rooms and storage sit
 A reinforced concrete framing plan for a second floor, with the grid lines and the mark of every column, girder, beam and slab
 School floor plan (walls, door swings, grid lines, dimensions)
 A farmland consolidation plan laying out 30-are plots, with the irrigation channels, the drainage channels and the farm roads that serve them
 The plan of a concrete gravity dam: the body, the spillway, the intake works and the access road for maintenance
 Site logistics plan with the crane radius
 The typical floor of a business hotel with nine rooms, a central corridor, two direct stairs, and two lifts with their hall
 A surface car park set out for fourteen cars, with bay dimensions, aisle width and where the entrance and exit sit