Building and civil
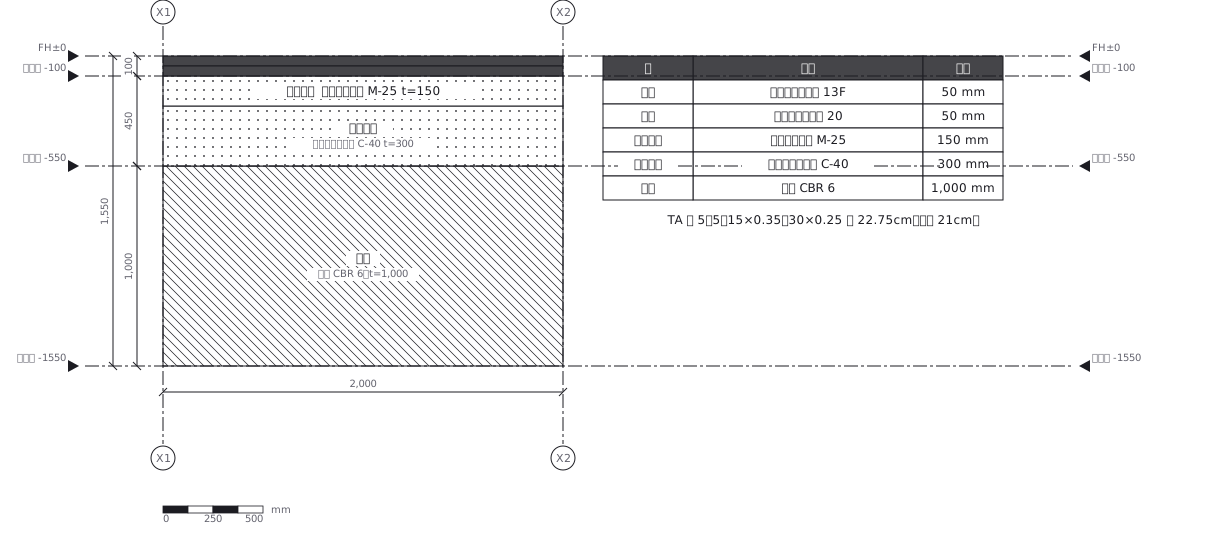
Road pavement structure section (N5 traffic, design CBR 6, required TA 21 cm)
A road pavement section stacking surface, binder, upper and lower base courses and subgrade, each with its thickness
This drawing comes from one YAML file. No shape was moved by hand.
Notes in the source (in Japanese)
1 px = 5 mm。断面なので y は深さ(下が深い)
TA(等値換算厚)で確かめる。 TA = Σ(層の厚さ × 等値換算係数)。係数は 加熱アスファルト混合物 1.00、粒度調整砕石 0.35、クラッシャラン 0.25 なので5 + 5 + 15 × 0.35 + 30 × 0.25 = 22.75cm。N5 交通・設計 CBR 6 の必要 TA 21cm を満たす(係数と必要 TA は日本道路協会『舗装設計施工指針』の TA 法の表による。この版の表は確かめていない)。路床は掘らない —— 舗装の下 1m の地盤のことなので、-1,550 は「路床下」で、掘削底ではない。
表層と基層は 50 mm = 10 px しかない。 名前を層の中へ書くと、隣の層の名前とぶつかる(文字は 12 px ある)。縮尺を崩して層を厚く描けば名前は入るが、縮尺が正しいことがこの図の中身なので崩さない。実物の舗装構成図と同じく、薄い層の名前は右の構成表で読む。
Source (YAML)
examples/gallery/43-舗装構成の断面図.zumen.yaml
More in this field
 A two-bedroom apartment plan with room dimensions, which way each door swings, and where the wet rooms and storage sit
 A reinforced concrete framing plan for a second floor, with the grid lines and the mark of every column, girder, beam and slab
 School floor plan (walls, door swings, grid lines, dimensions)
 A farmland consolidation plan laying out 30-are plots, with the irrigation channels, the drainage channels and the farm roads that serve them
 The plan of a concrete gravity dam: the body, the spillway, the intake works and the access road for maintenance
 Site logistics plan with the crane radius
 The typical floor of a business hotel with nine rooms, a central corridor, two direct stairs, and two lifts with their hall
 A surface car park set out for fourteen cars, with bay dimensions, aisle width and where the entrance and exit sit