Building and civil
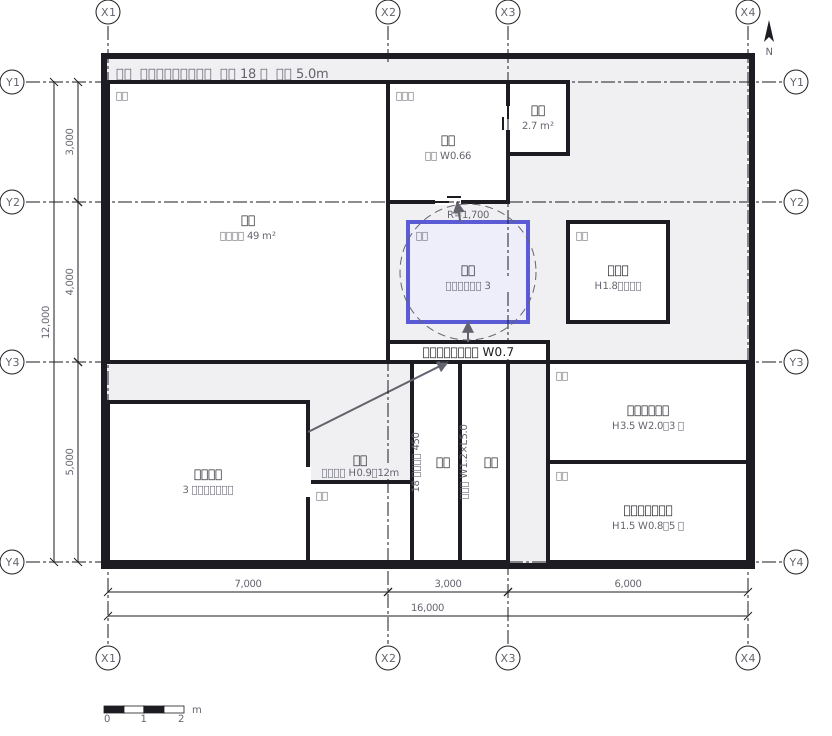
Elementary school building, third-floor plan (two standard classrooms, one specialist room)
School floor plan (walls, door swings, grid lines, dimensions)

This drawing comes from one YAML file. No shape was moved by hand.
Notes in the source (in Japanese)
片廊下型は、全部の教室に窓を取るための形。中廊下にすると廊下が短くて済むが、片側の教室が北向きになる。採光と換気の基準があるので、平面の形はそこから決まる。
ガス・水道・排気が要るので、縦に積む(各階の同じ位置に置く)。準備室が隣にあるのは、薬品を教室から離して管理するため。理科室にも準備室にも、廊下から直に入れる。 準備室を通らないと理科室へ入れない形にすると、薬品の部屋が通り道になる(2026-10-02 まで、そうなっていた)。
二方向避難が要るので、階段は離して 2 か所。廊下の端から端まで、どこにいても両方へ行けることを図で確かめる。1 px = 25 mm。普通教室は 8m×7m(56 m²)。
階高を 3,840 と置くと、蹴上 160 で 24 段。1 本の踏み段(フライト)は 12 段・踏面 11 枚 = 3,080、奥の踊場は壁心まで 1,320(踏み段は廊下の壁心から 100 下がって始まる)。令 第 24 条第 1 項(小学校の階段は高さ 3 m 以内ごとに踊場)は、1 本 1,920 なので満たす。同条第 2 項の「踏幅 1.2 m 以上」は直階段の踊場の決まりで、折り返しの踊場の奥行に法令の数値は無い。昇り表示は JIS A 0150:1999 の書き方(下の段に白丸、上の段に矢印)。最上階なので、2 階から上がってくる踏み段も切らずに全部見える。廊下から下へ落ちる側は壁で塞いだ。
- 教室 64 m² → 56 m²(8,000 × 7,000)。理科室 80 → 34 m²(2026-10-02 に廊下へ直に面させて 38.5 m²)、準備室 30 → 19 → 14 m²、床面積 480 → 329 m²(23,500 × 14,000)。題の「普通教室 4・特別教室 2」も、描いてある数に合わせた- 北を下にした。 窓は教室の上の辺にしか無いので、北が上だと全部の教室が北向きになり、上の「片廊下型は全部の教室に窓を取るための形」と食い違っていた。日本の片廊下型は北側廊下・南側教室が定石- X4 の通り芯を建物の端(23,500)へ。前は 20,000 の位置にあり、どの壁にも当たっていなかった- 蹴上 160・踏面 280 は、建築基準法施行令 第 23 条の表(一)小学校児童用「蹴上 16 以下・踏面 26 以上・幅 140 以上」に適合。廊下は壁心 2,500・有効 2,350(間仕切 150 を引く)。令 第 119 条の児童用(片側居室 1.8 m・両側居室 2.3 m 以上)のどちらにも適合(出典 e-Gov 法令検索 https://laws.e-gov.go.jp/law/325CO0000000338 取得 2026-09-29)
Source (YAML)
examples/gallery/24-校舎の平面図.zumen.yaml
More in this field
 A two-bedroom apartment plan with room dimensions, which way each door swings, and where the wet rooms and storage sit
 A reinforced concrete framing plan for a second floor, with the grid lines and the mark of every column, girder, beam and slab
 A farmland consolidation plan laying out 30-are plots, with the irrigation channels, the drainage channels and the farm roads that serve them
 The plan of a concrete gravity dam: the body, the spillway, the intake works and the access road for maintenance
 Site logistics plan with the crane radius
 The typical floor of a business hotel with nine rooms, a central corridor, two direct stairs, and two lifts with their hall
 A surface car park set out for fourteen cars, with bay dimensions, aisle width and where the entrance and exit sit
 The garden path to a tea house: outer and inner roji, with the stepping stones, water basin, middle gate, waiting bench and planting