Building and civil
Site plan — setbacks and the buildable envelope (fictional)
Site plan: the envelope is the lot with the yards taken out
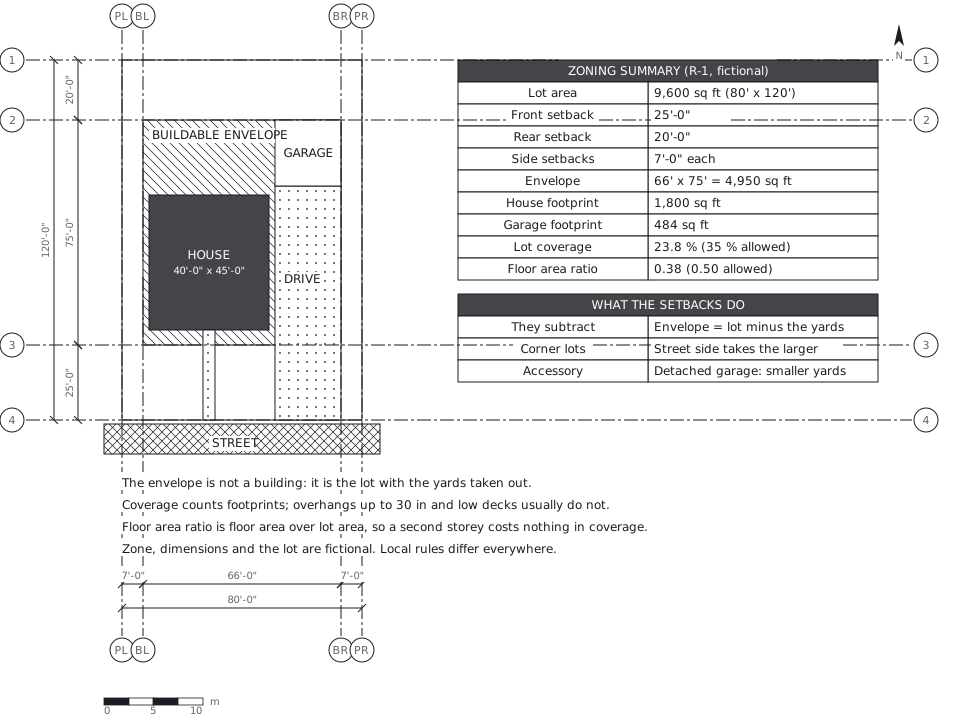
This drawing comes from one YAML file. No shape was moved by hand.
Notes in the source (in Japanese)
The envelope is not a building. It is what is left of the lot once thefront, rear and side yards are taken out —— everything else on the sheet(house, garage, drive)is a choice made inside it.
Coverage counts footprints; a second storey costs nothing in coverage butdoes count in floor area ratio. That is why the two numbers are both here.
Zone, dimensions and the lot are fictional. Local rules differ everywhere.
Source (YAML)
examples/gallery/147-Site-plan-setbacks.zumen.yaml
More in this field
 A two-bedroom apartment plan with room dimensions, which way each door swings, and where the wet rooms and storage sit
 A reinforced concrete framing plan for a second floor, with the grid lines and the mark of every column, girder, beam and slab
 School floor plan (walls, door swings, grid lines, dimensions)
 A farmland consolidation plan laying out 30-are plots, with the irrigation channels, the drainage channels and the farm roads that serve them
 The plan of a concrete gravity dam: the body, the spillway, the intake works and the access road for maintenance
 Site logistics plan with the crane radius
 The typical floor of a business hotel with nine rooms, a central corridor, two direct stairs, and two lifts with their hall
 A surface car park set out for fourteen cars, with bay dimensions, aisle width and where the entrance and exit sit