Retail and logistics
Pallet rack layout — aisle widths (fictional)
Pallet rack: the truck decides the aisle
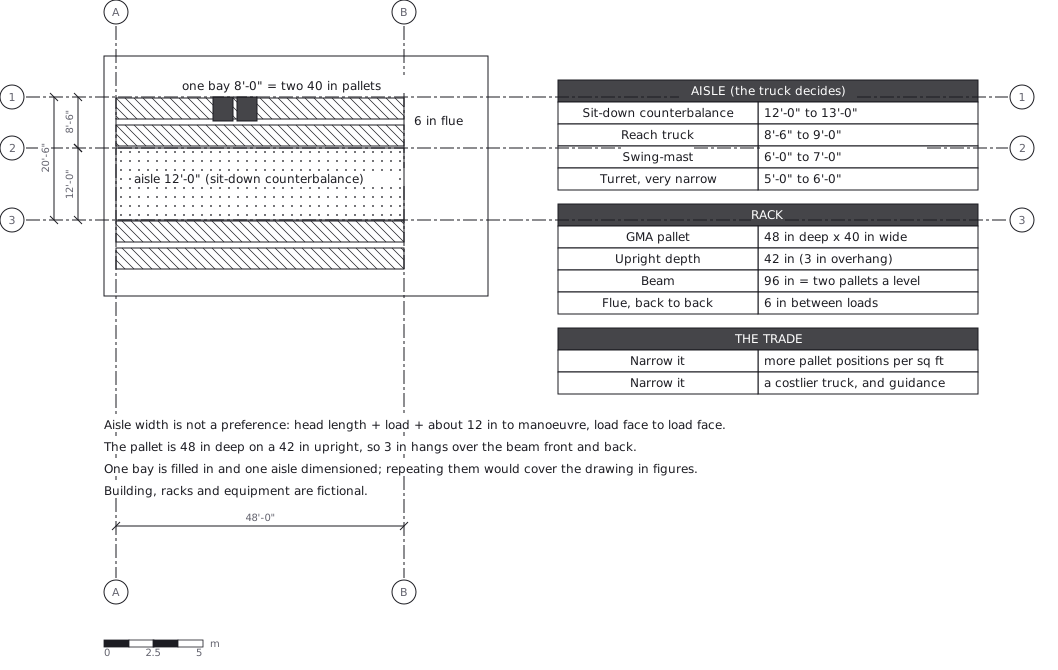
This drawing comes from one YAML file. No shape was moved by hand.
Notes in the source (in Japanese)
The truck decides the aisle, and the aisle decides the building.
Aisle width is not a preference: head length + load length + about 12 in tomanoeuvre (right-angle stacking). The overhang is not added again, becauseaisles and flues are measured betweenloads, not between uprights —— with 3 in of overhang front and back, theuprights of a back-to-back pair stand 12 in apart to leave a 6 in flue. Narrow it and you gain pallet positionsper square foot —— and you pay for a more expensive truck.
日本語の見本 34(倉庫のロケーション)と対。 あちらは番地の付け方、こちらは寸法の決まり方。
Building, racks and equipment are fictional.
Source (YAML)
examples/gallery/149-Pallet-rack-layout.zumen.yaml
More in this field
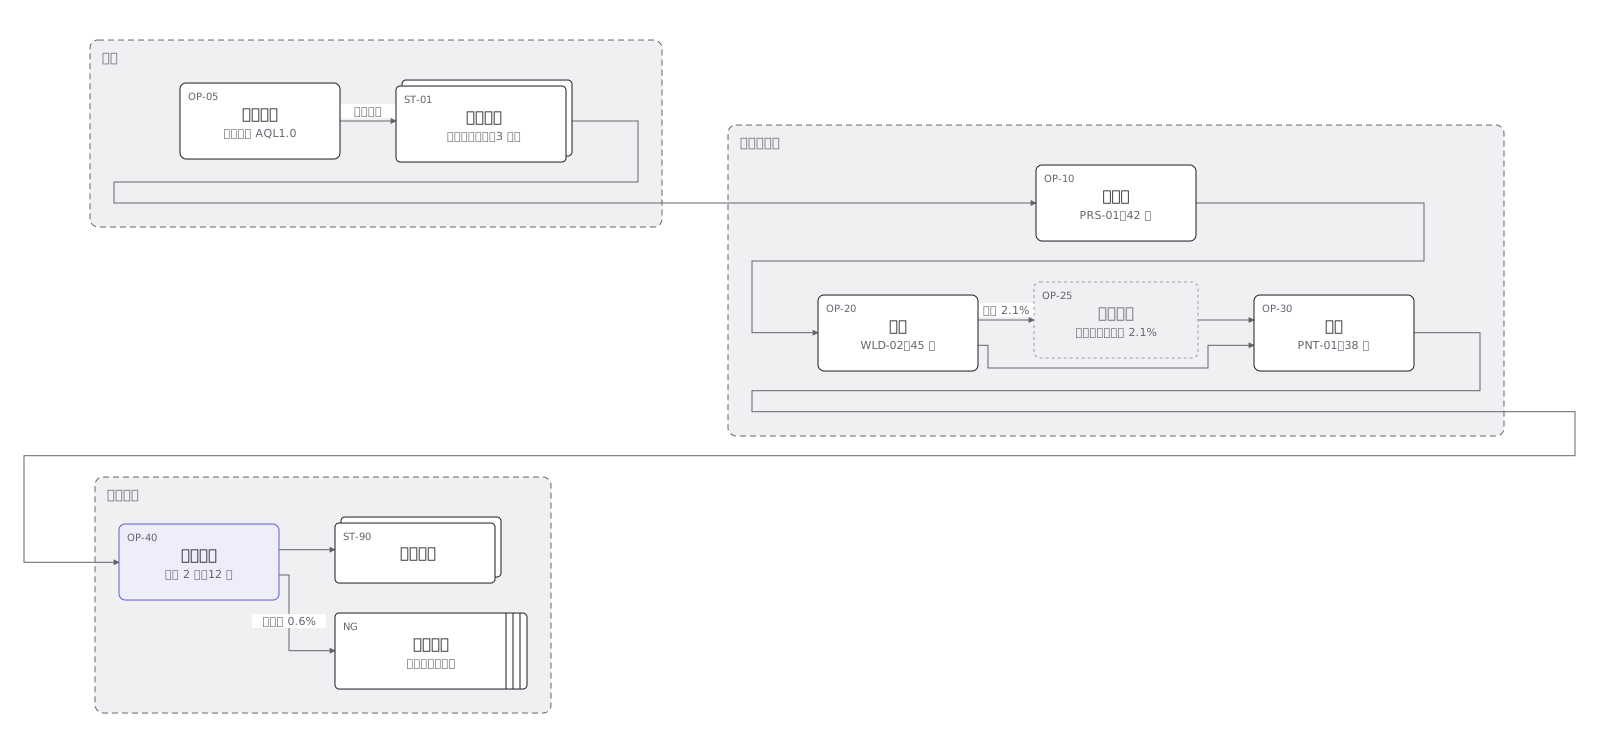 An assembly line with what happens at each station, and the route a part takes back when inspection rejects it
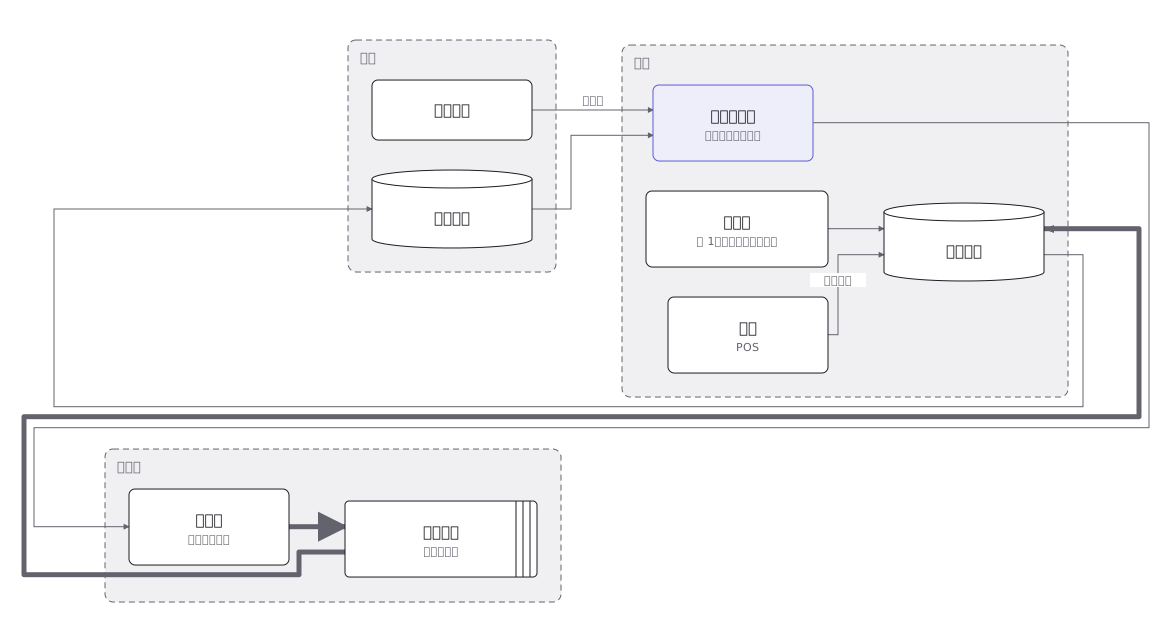 How a shop restocks: the reorder point, the safety stock, and the lead time that has to be covered until goods arrive
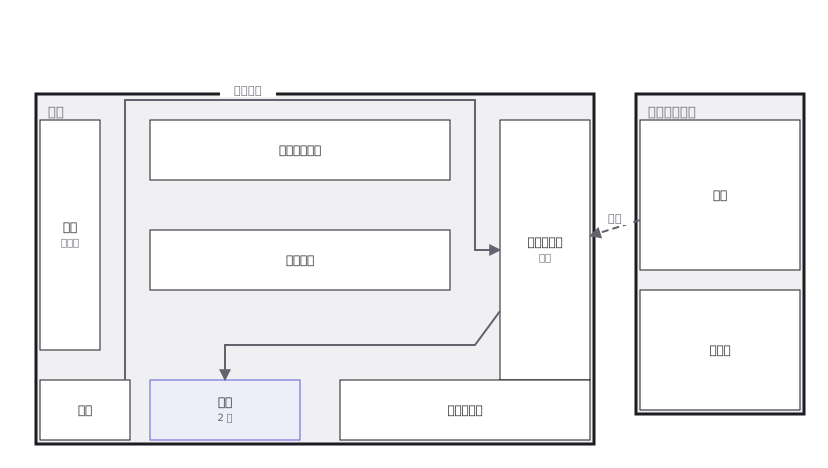 A convenience store floor layout: the fixtures, the main aisle, the till and chilled cases, and the path a customer takes from the door
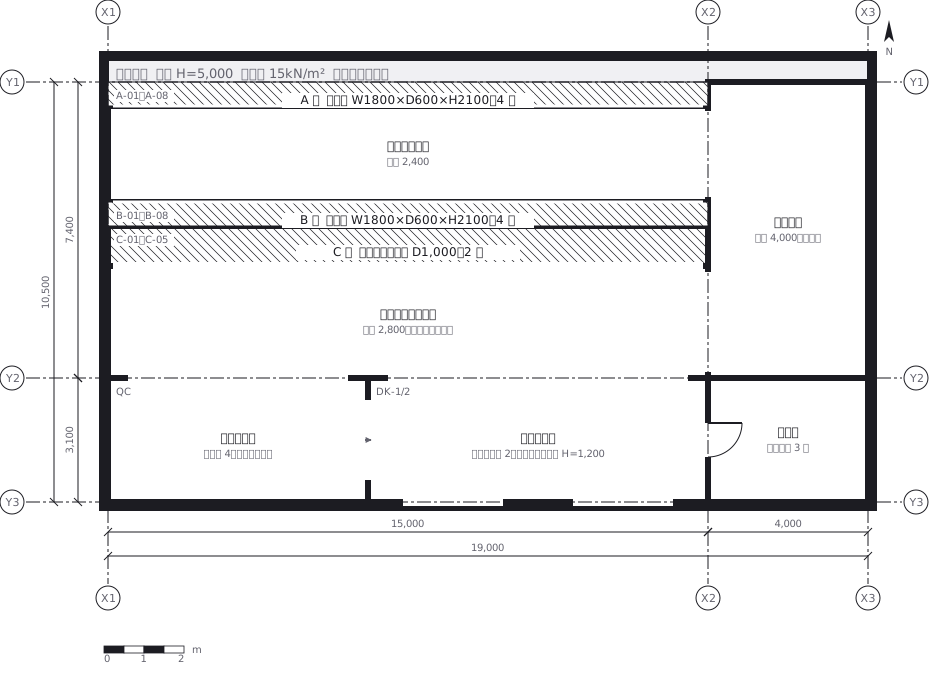 A warehouse where every rack bay, level and position carries an address, overlaid with the aisles and the picking route
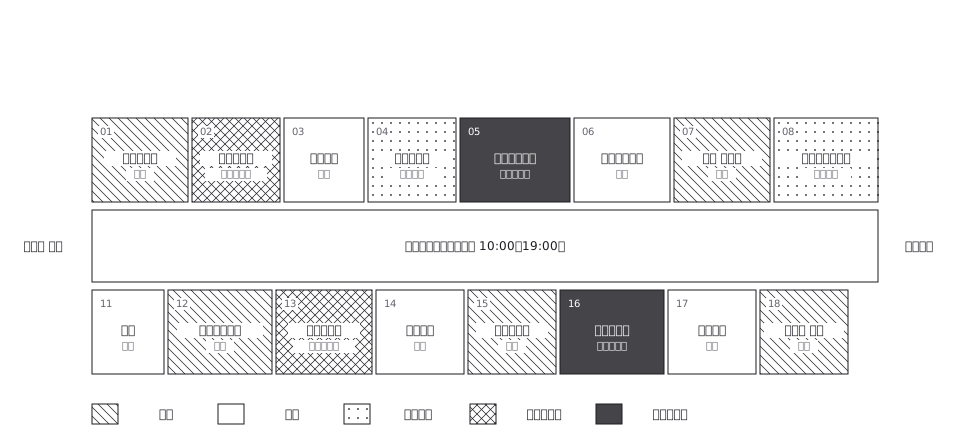 Shopping street directory, trade by hatch
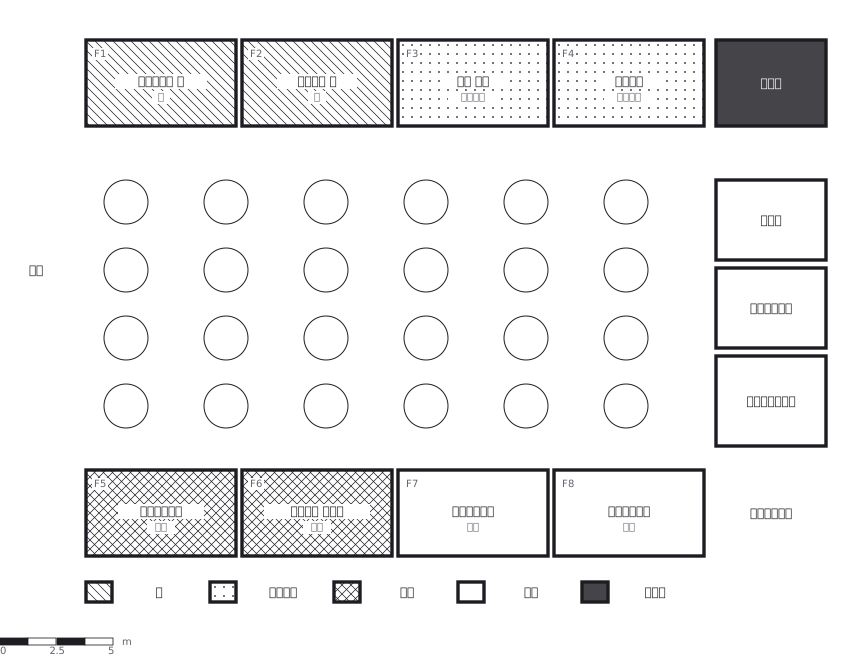 A food court laid out with 240 seats in the middle and the outlets around the edge, each cuisine distinguished by hatch rather than colour
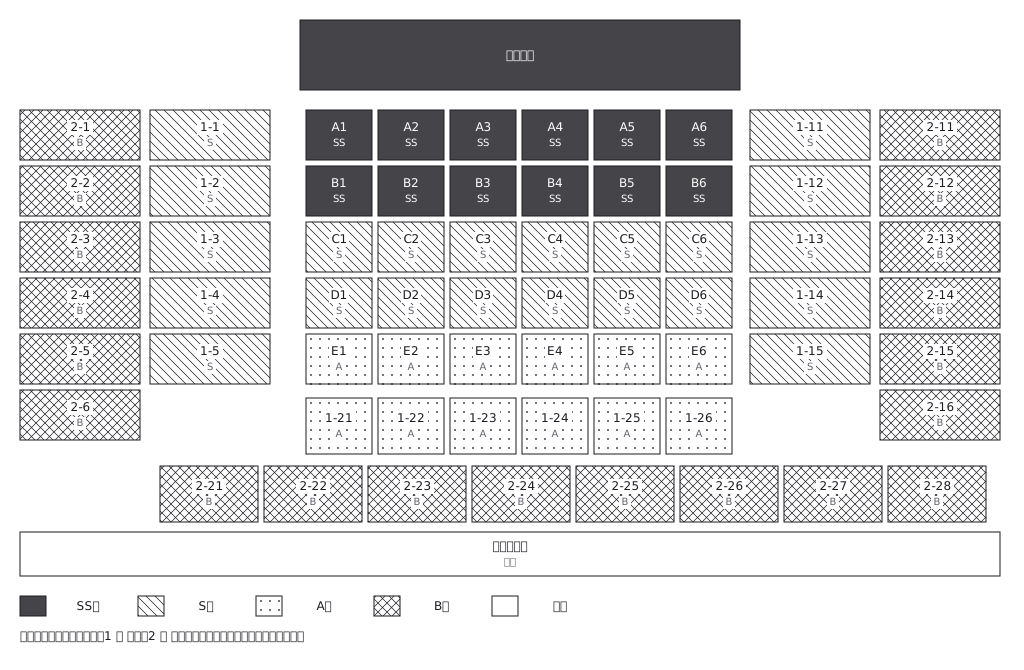 A domed stadium with its seats divided into five price bands, including standing room
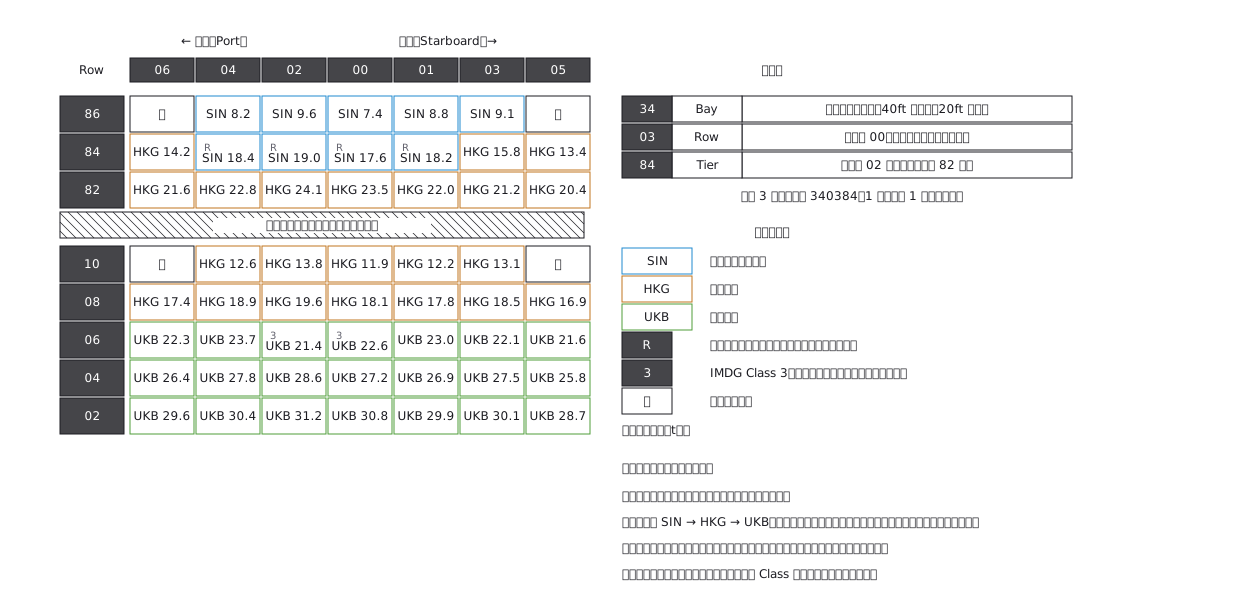 Container stowage: bay, row and tier are the address