建築・土木
Exterior wall framing, platform framing (fictional)
外壁の軸組(英語圏の同じ主題。大工が建てる順に積む)
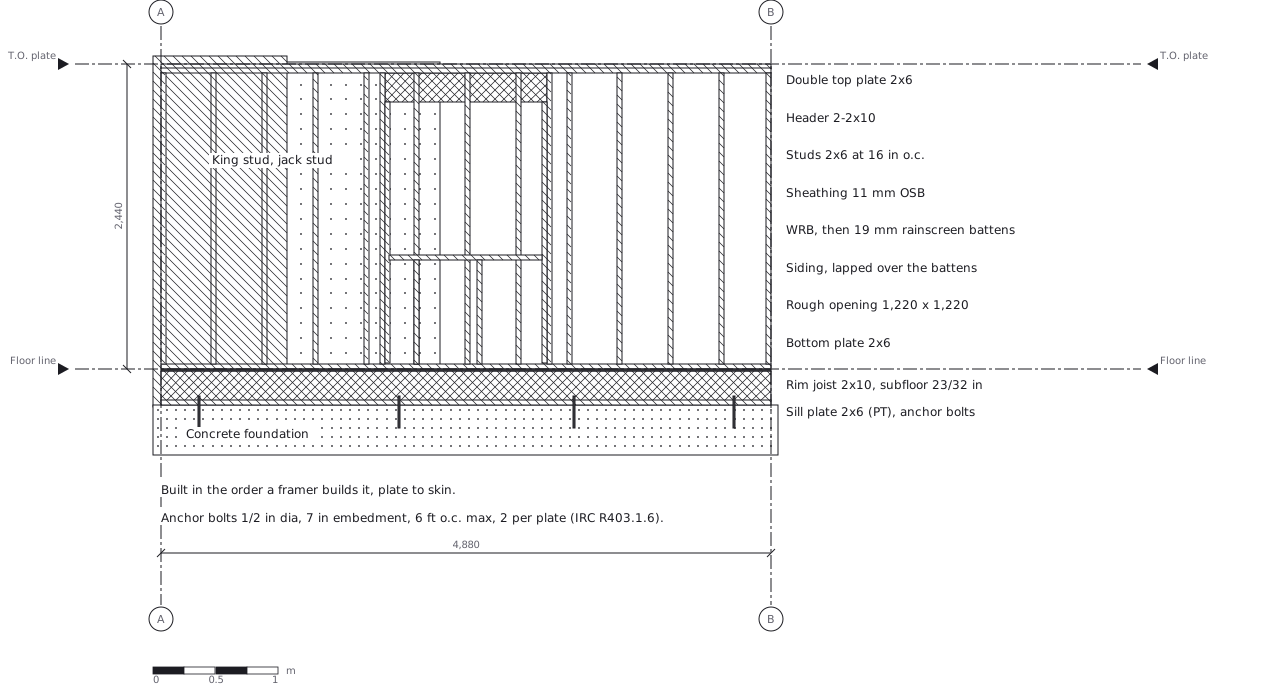
この図は、下の 1 枚の YAML から描かれています。手で図形を動かしてはいません。
正本に書いてある決まりごと
Built in the order a framer builds it — the same wall as 見本 139(矩計図), but in the other building culture.
Sill plate (pressure treated) on anchor bolts, rim joist and subfloor(the platform), then the bottom plate, studs at 16 ino.c., the rough opening (king stud, jack stud, header, cripples, rough sill),the double top plate, then the skin: sheathing, WRB, rainscreen battens, siding.
The skin is drawn part way across on purpose —— that is how a wall lookswhile it is being built, and it keeps the framing visible behind it.
| Anchor bolts | 1/2 in dia, 7 in embedment, 6 ft o.c. max, 2 per plate (IRC R403.1.6) |
| Studs | 2x6 at 16 in o.c. |
日本語の同じ主題は見本 139(矩計図)。 同じ「壁の作り方」を、尺貫法と通り芯で書くか、フィートと o.c. で書くかの違いとして並べてある。
1 px = 8 mm。寸法・建物はすべて架空。
正本(YAML)
examples/gallery/140-Exterior-wall-platform-framing.zumen.yaml







