建築・土木
Two-story house, first and second floor (fictional)
2 階建ての平面図(英語・フィート寸法・吹き抜け)
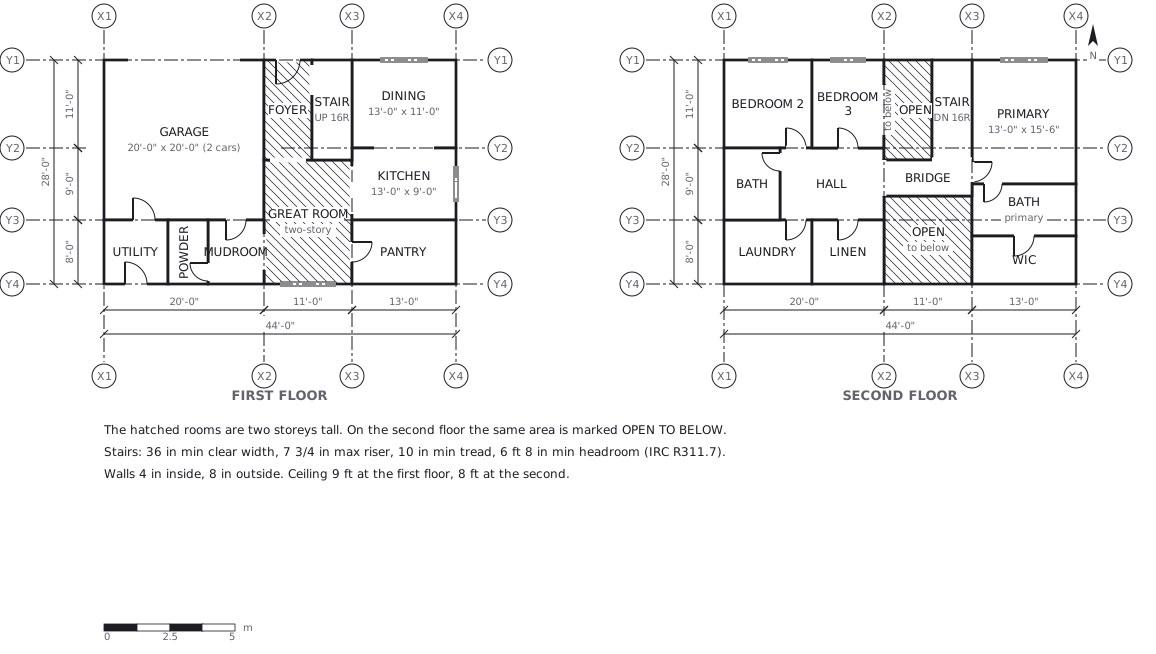
この図は、下の 1 枚の YAML から描かれています。手で図形を動かしてはいません。
正本に書いてある決まりごと
A US floor plan, dimensioned in feet and inches.
scale: { in: 1.5 } makes 1 px = 1.5 in, and the dimensions come out as20'-0" / 44'-0" —— the unit follows the scale, not the locale.Walls are 4 in inside and 8 in outside (wall: { in: 4, outer: 8 }).
The hatched rooms on the first floor (FOYER and GREAT ROOM) are two storeystall. The same area on the second floor is marked OPEN TO BELOW and linesup with them —— that pair is how a two-storey volume is written on a set ofplans. views で 2 面を 1 枚に置き、通り芯を両方へ同じ位置で付けてある。
16 risers at about 7 9/16 in (9 ft ceiling + floor framing) need 15 treadsat 10 in = 12'-6" of run, so the stair box is 100 px (12'-6") long.
Stairs follow IRC R311.7: 36 in min clear width, 7 3/4 in max riser,10 in min tread, 6 ft 8 in min headroom.
1 px = 1.5 in。寸法・間取りはすべて架空。1 px = 1.5 in. House 44'-0" x 28'-0" (fictional).
正本(YAML)
examples/gallery/141-Two-story-house-plan.zumen.yaml







