建築・土木
Septic system site plan (fictional)
浄化槽の敷地図(平面を決めているのは、土が水を通す速さ)
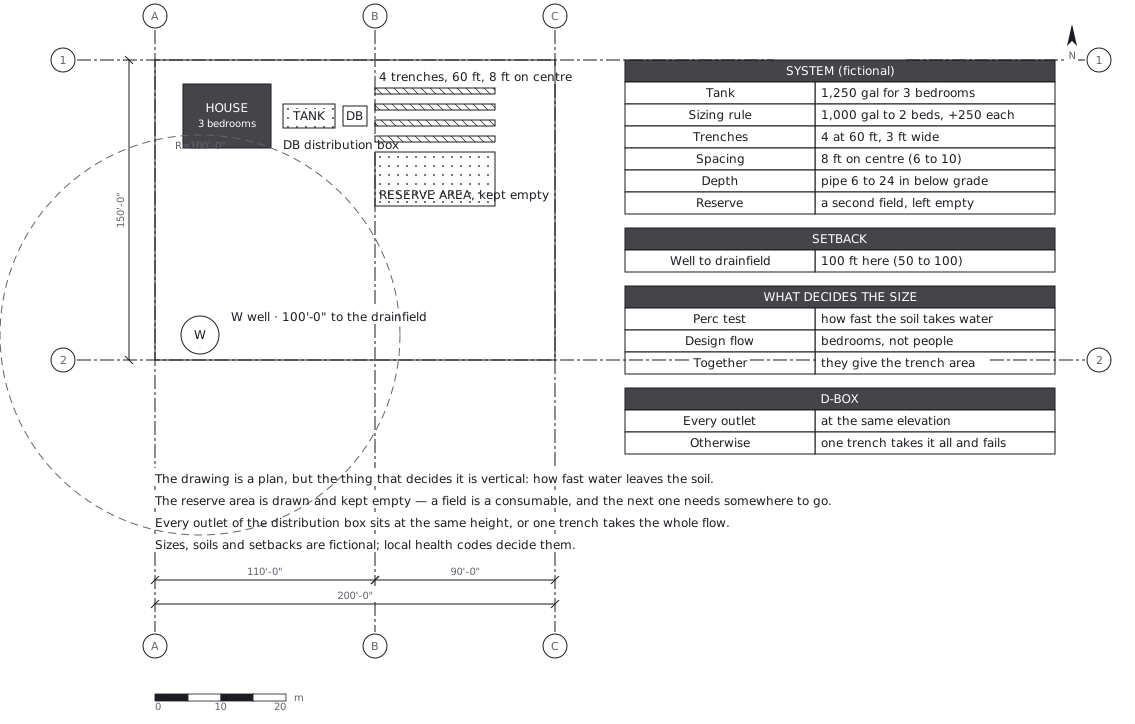
この図は、下の 1 枚の YAML から描かれています。手で図形を動かしてはいません。
正本に書いてある決まりごと
A plan drawing decided by something vertical —— how fast water leaves thesoil. The perc test gives the loading rate, the bedroom count gives the designflow, and together they give the trench area that the plan then arranges.
The reserve area is drawn and kept empty —— and it keeps the same well setback as thefield in use, because one day it will be the field in use. A drainfield is a consumable;the next one has to have somewhere to go.
Sizes, soils and setbacks are fictional; local health codes decide them.
正本(YAML)
examples/gallery/152-Septic-site-plan.zumen.yaml







