Health, food and farming
Operating room equipment layout (OR-3)
An operating room laid out around the table: surgical light, anaesthesia machine, electrosurgical unit and monitors, with the sterile field
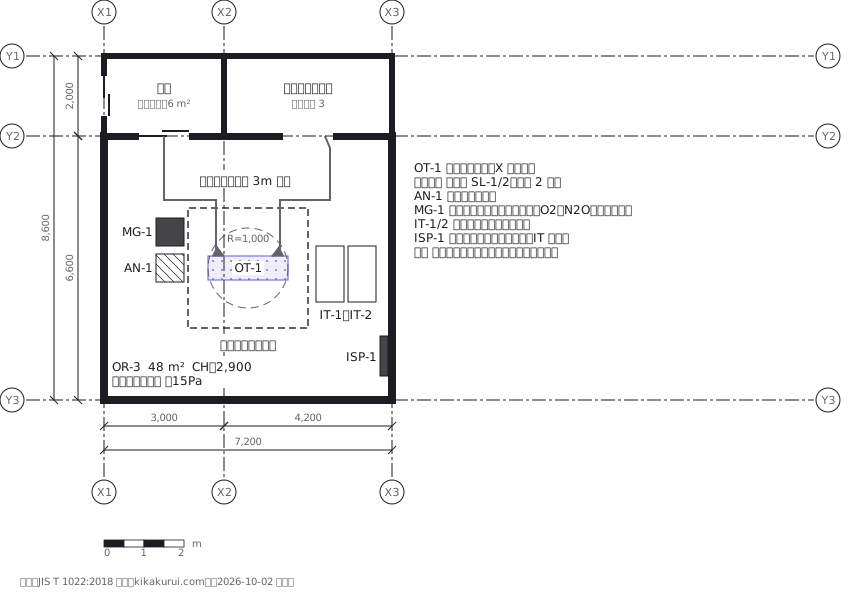
This drawing comes from one YAML file. No shape was moved by hand.
Notes in the source (in Japanese)
手術室の配置図は、清潔と不潔を分けるための図。室圧 +15Pa は中の空気を外へ押し出すためで、廊下の埃が入らないようにしている。前室があるのは、その圧を保つため。
天井から下へまっすぐ流す(層流)ので、手術台はその真下に置く。機器を吹出の下へ置くと、気流が乱れて清潔域が崩れる。
医療ガスと電気は壁・天井から来るので位置が固定される。麻酔器と器械台は動かせる。図で分けて描くのは、そこが手術の型で変わるから。
手術室は 1 室(7.2m × 6.6m ≒ 48m²)。前室と手洗いコーナーはその外に付く。麻酔器は患者の頭側、器械台は足側、医療ガスは天井のペンダント、非接地配線の絶縁監視盤(ISP)は壁付け。手術室の電源は非接地配線方式(JIS T 1022:2018「病院電気設備の安全基準」。絶縁変圧器の二次側を接地せず、対地インピーダンス 50kΩ 以下で表示灯と音で警報)。1 px = 25 mm出典:JIS T 1022:2018 本文(kikakurui.com、取得 2026-10-02)
Source (YAML)
examples/gallery/36-手術室の機器配置.zumen.yaml
More in this field
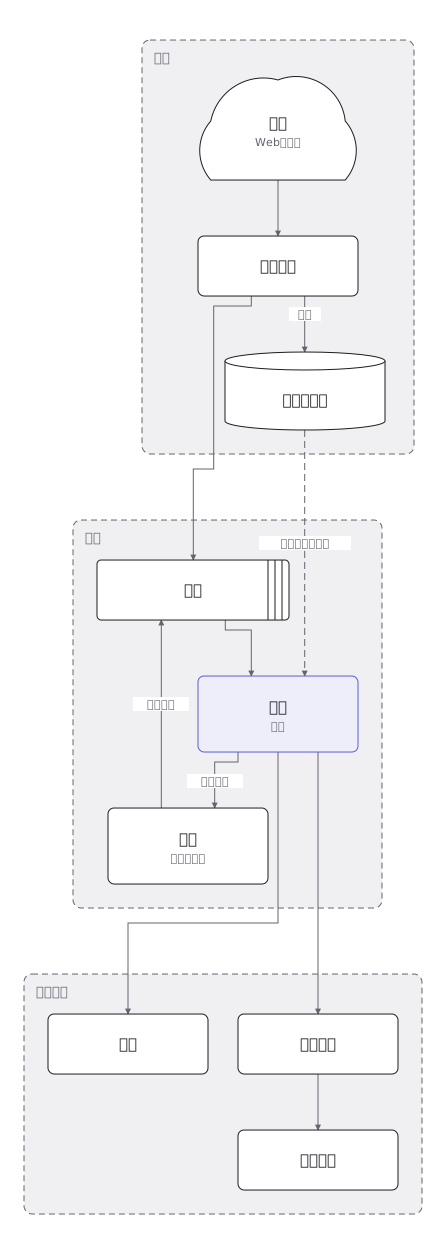 How an outpatient moves through a hospital — reception, consultation, tests, payment, prescription — and where each department keeps people waiting
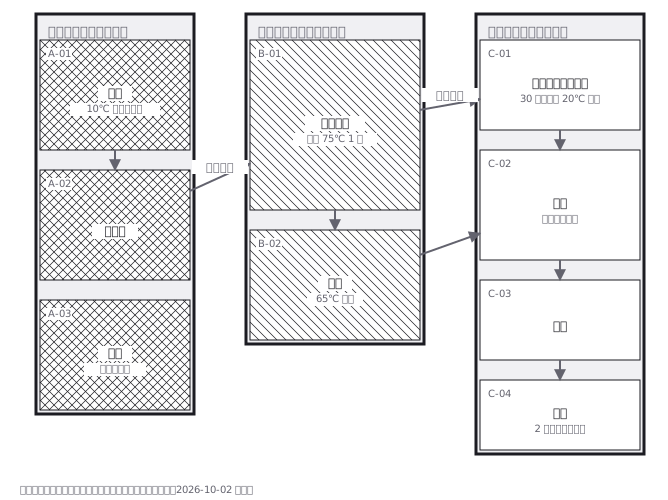 A school meal kitchen split into contaminated and clean zones, with the paths of food, people and crockery kept from crossing
 The fourteen meridians and their principal points, named to the WHO standard acupuncture point locations
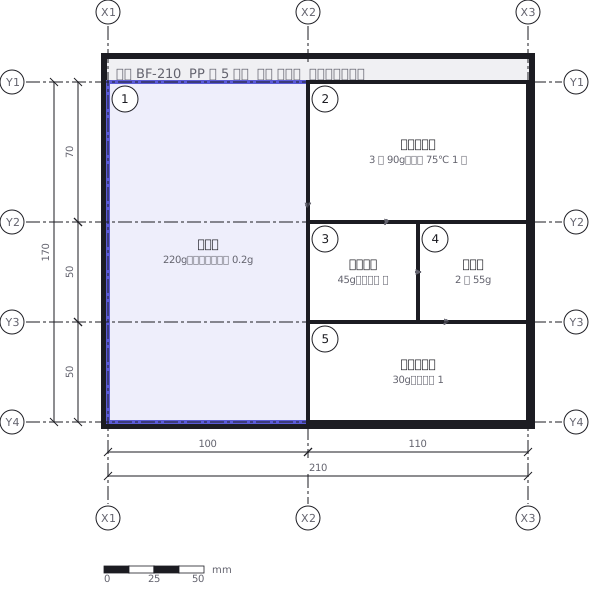 A packing instruction for a boxed lunch: what goes in each compartment, how much, which way up, and in what order
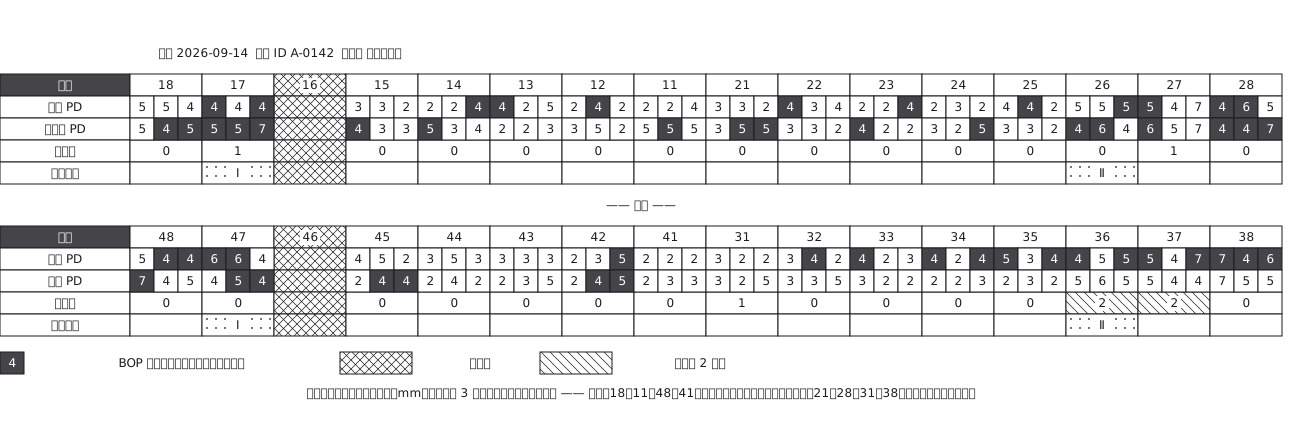 A periodontal chart where all 32 teeth are measured at six points each, recording pocket depth, bleeding and mobility
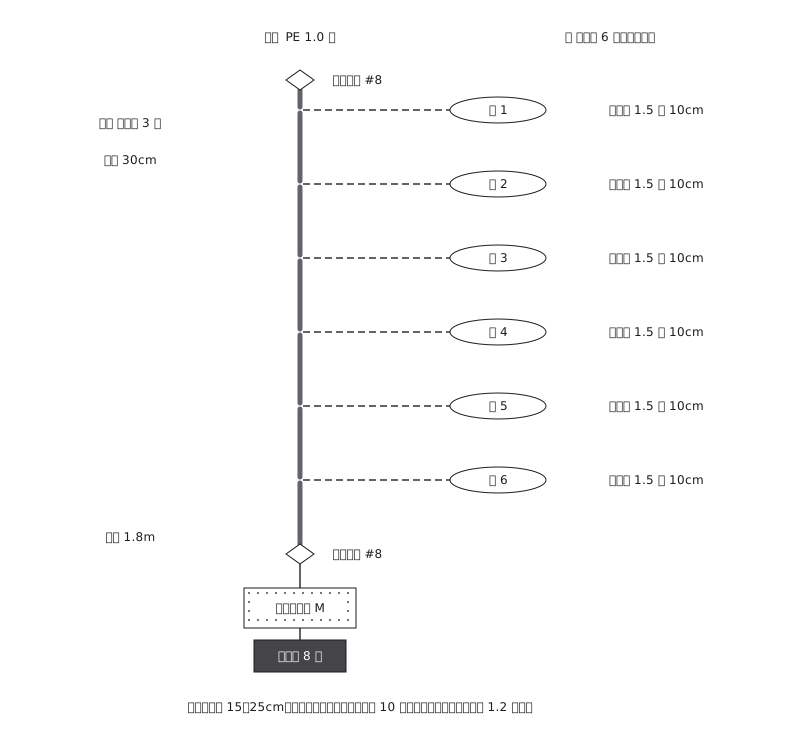 A sabiki fishing rig from main line to six hooks, feeder cage and sinker, with the gauge and length specified for every section
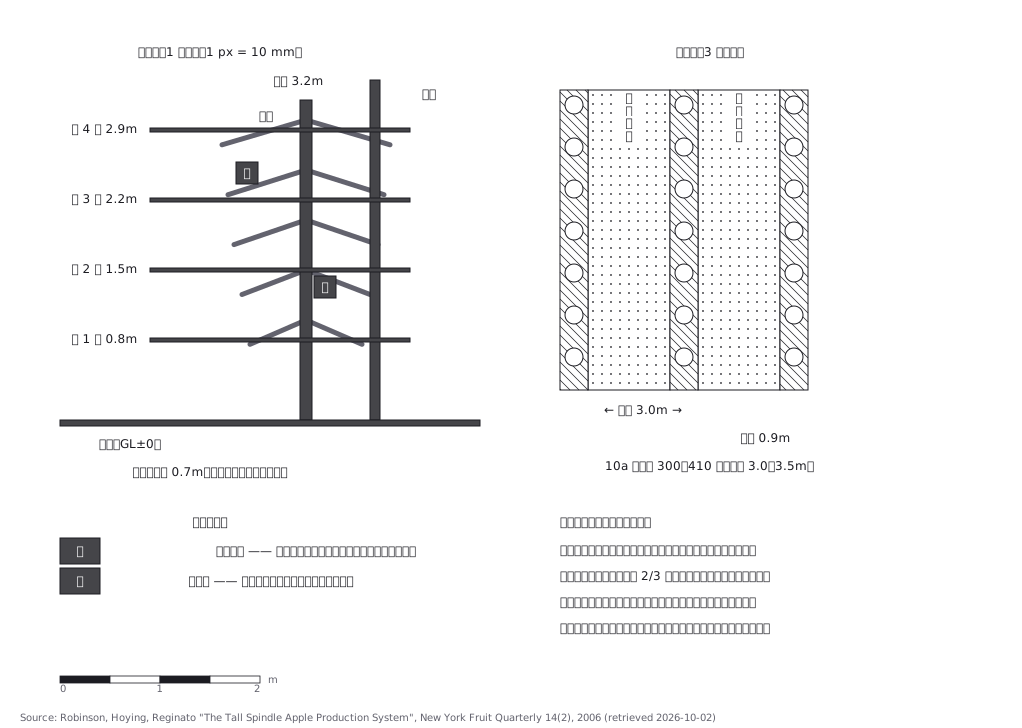 High-density apple training, with tree and row spacing
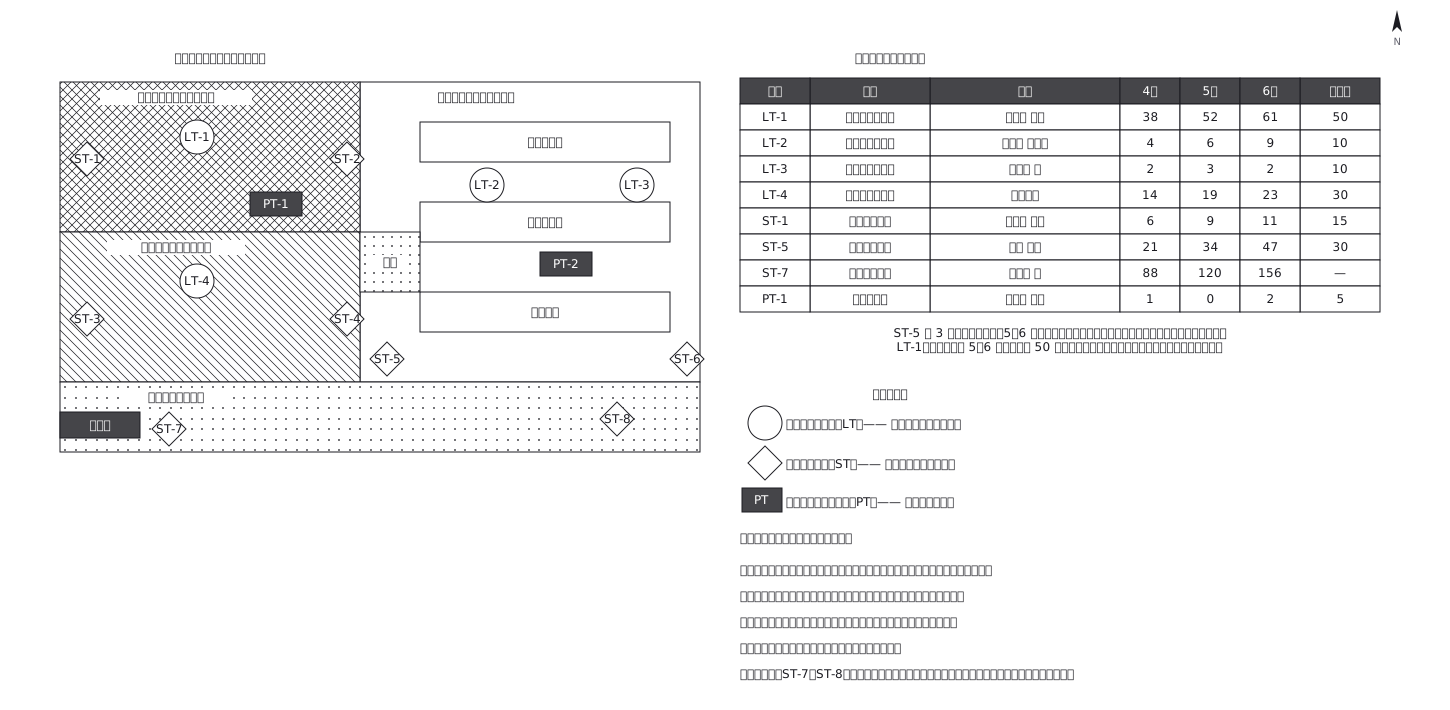 Pest monitoring: the stations never move