Events and games
Lighting plot for a dome concert (light plot plus patch schedule, in USITT RP-2 notation)
A stadium-scale lighting plot drawn to USITT RP-2: channel in a circle, circuit in a hexagon, colour at the lens, a dashed circle for a moving light’s swing. Positions count from downstage, units from stage left — which, with the audience at the bottom of the sheet, is the right-hand end. The patch table gives each unit a universe and start address, none straddling the 512-slot edge.
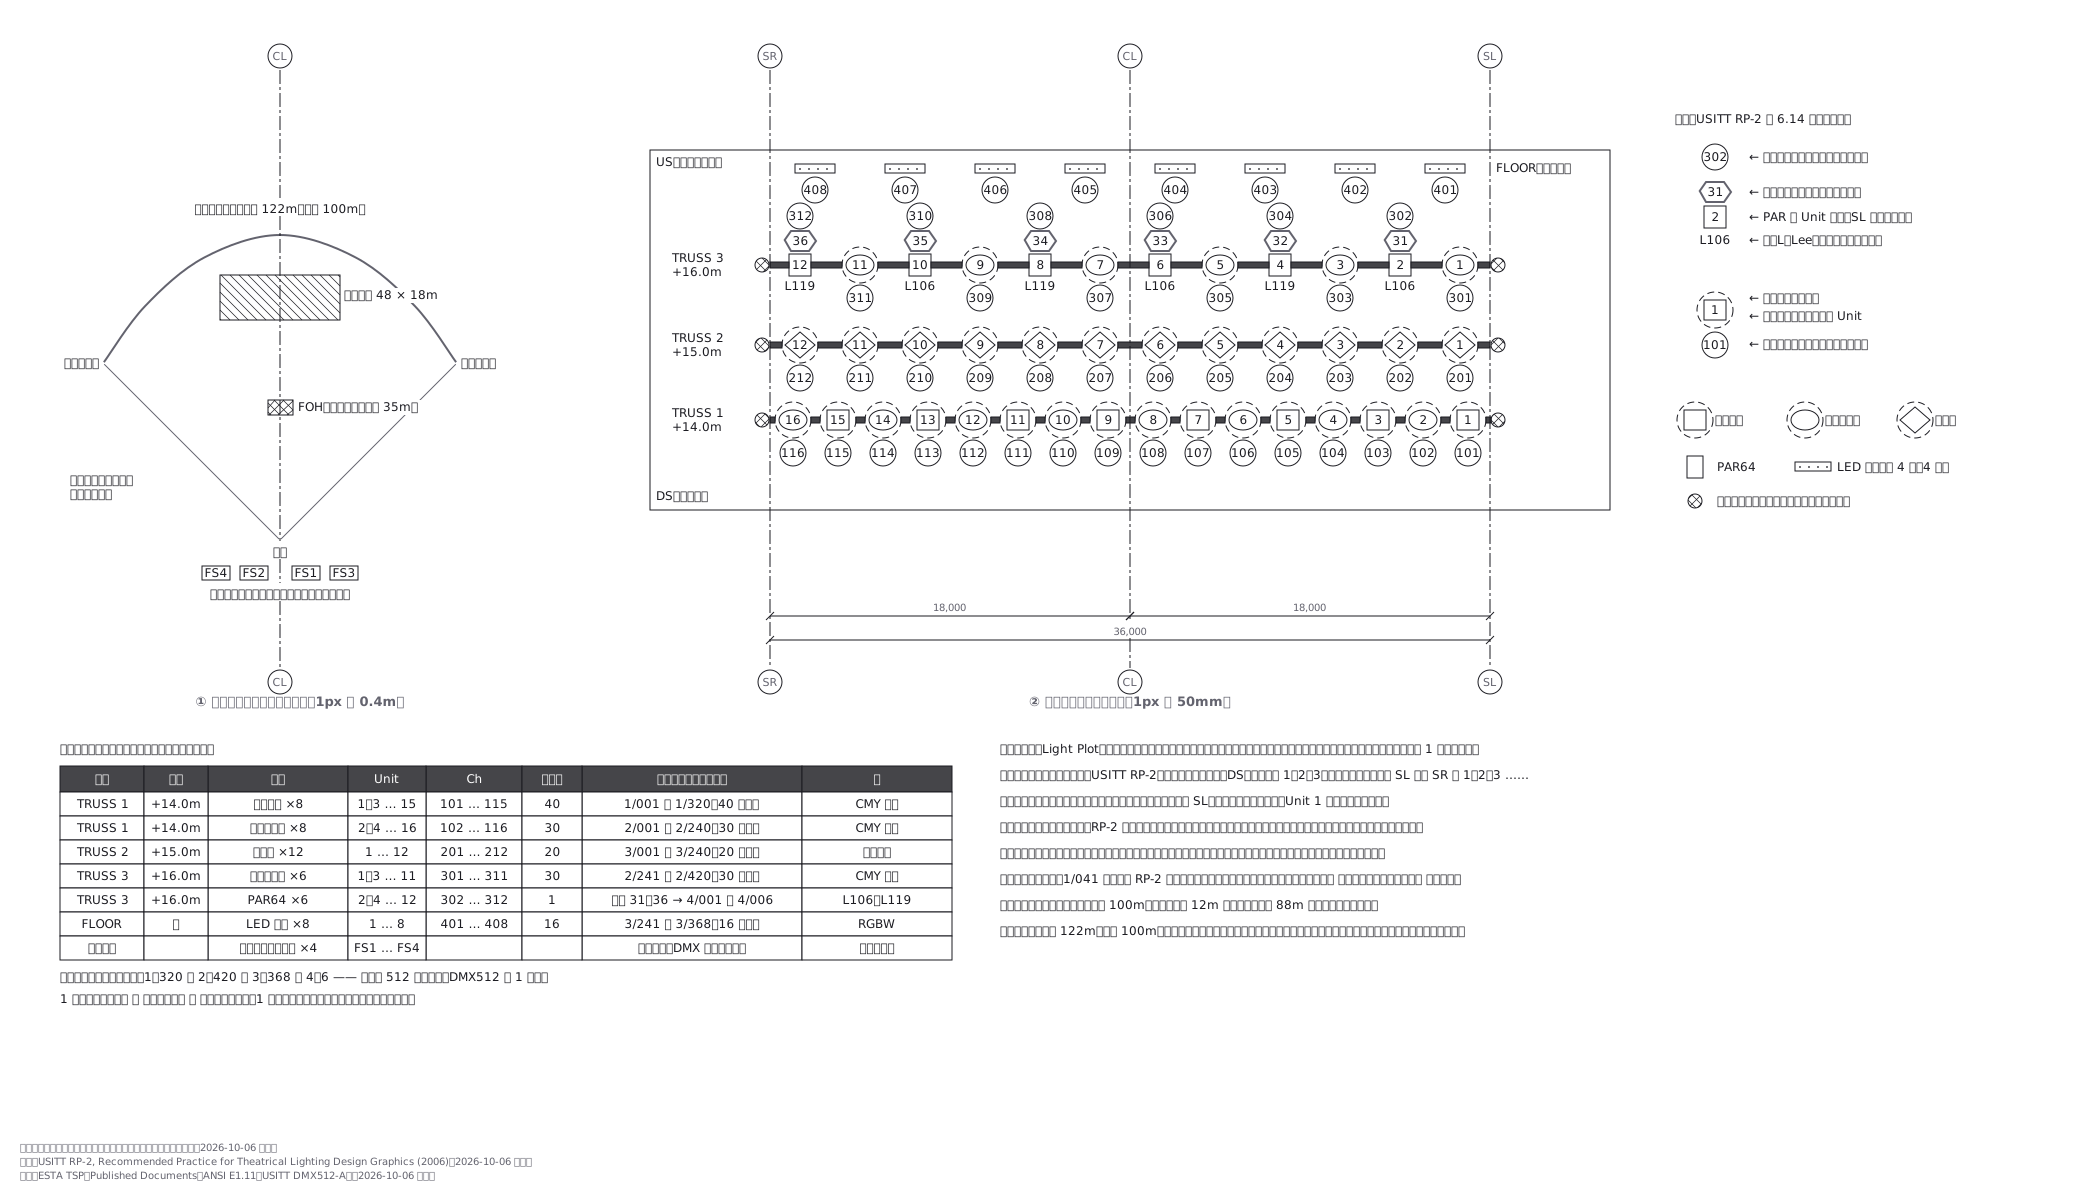
This drawing comes from one YAML file. No shape was moved by hand.
Notes in the source (in Japanese)
5 万人の会場でも、仕込図が言うことは劇場と同じ —— どこに・何を・何番で吊るか。違うのは数で、器具が 100 台を超え、ムービングライトが主になると、回路と調光器の代わりにユニバースとアドレスを管理することになる。
仕込む当日、電気の担当がこの紙だけで吊って、つないで、卓に呼び出せるようにする。中ホールの仕込図(見本 77)は電球の器具だけだった。この図はムービングライトのアドレスまで持つ。
| 決まり | |
|---|---|
| 記法 | チャンネルは丸、回路は六角形、調光器は長方形、色は器具の前(6.14) |
| ムービングライト | 本体の形 + 振り幅を点線の円で(6.8.2) |
| LED | 色の数だけ点を打つ(6.16) |
| 吊り点 | 円に十字(6.13 Rigging Point) |
| 吊り位置の番号 | 客席側から奥へ(2.3.1)。左右に分かれる位置は SL を先に |
| 器具の番号 | バトン(横に渡した吊り物)の上は SL から SR へ(2.3.2) |
| 高さ | 床から吊り位置まで(2.1 Trim measurements) |
| 線 | センターラインは一点鎖線(6.18) |
| 色の銘柄 | R=Rosco、L=Lee、G=GAM(5.1) |
| アドレス | 決まりは無い。「設計者が筋の通った書き方を決める」(6.0) |
器具の形は RP-2 の絵(電球の器具の輪郭)そのものではない。zumen には器具の輪郭を描く語が無いので、振り幅の点線の円 + 中の形(四角=スポット、楕円=ウォッシュ、菱形=ビーム)で分け、凡例で言った。RP-2 も「新しい器具は形を作ってよい、ただし凡例で言うこと」としている(6.0)。
1 系統(ユニバース)に 512 スロット(ANSI E1.11、名前の 512)。器具は自分の先頭アドレスから決まった数のスロットを使う。1 台がユニバースの境目をまたがないように割り付ける。この図の割り付けは 1=320、2=420、3=368、4=6。
東京ドームの公表値:建築面積 46,755m²、グラウンド面積 13,000m²、両翼 100m、中堅 122m、屋根の最高部はグラウンド面から 61.690m、空気膜構造(膜の屋根を 28 本のケーブルが押さえる)。外野フェンスの線は、ポール 2 本と中堅の 3 点(公表値)に、間の 4 点(中堅から 15° で 117m、30° で 108m。推定)を足した曲線で近似した。実物の形はこの曲線ではない。ファウル地域とスタンドは寸法が公表されていないので描いていない。
公演・ステージの大きさ(48 × 18m)・トラスの高さ・器具の台数と種類・チャンネル・アドレス・色は架空。屋根から吊ってよいかは確かめていない。だから、地上から立てたタワー(グラウンドサポート)で受ける形にした。
- フォーカス(どこを照らすか)—— RP-2 では「載せてもよい」。ムービングライトは本番中に動くので、平面図では言えない- 電源の容量と配線の経路 —— 別の図(電源系統)の話- 実在の製品名・型番 —— 器具は種類(スポット・ウォッシュ・ビーム)で書いた- 吊り荷重と吊り点の強度 —— 構造の計算が要り、架空の数字を書くと害になる- 照明の断面図(Lighting Section)—— PA の断面は見本 370
中ホールの仕込図は見本 77、PA の配置は見本 101(野外)と 370(ドームの断面)。
Source (YAML)
examples/gallery/369-ドームライブの照明仕込図.zumen.yaml
More in this field
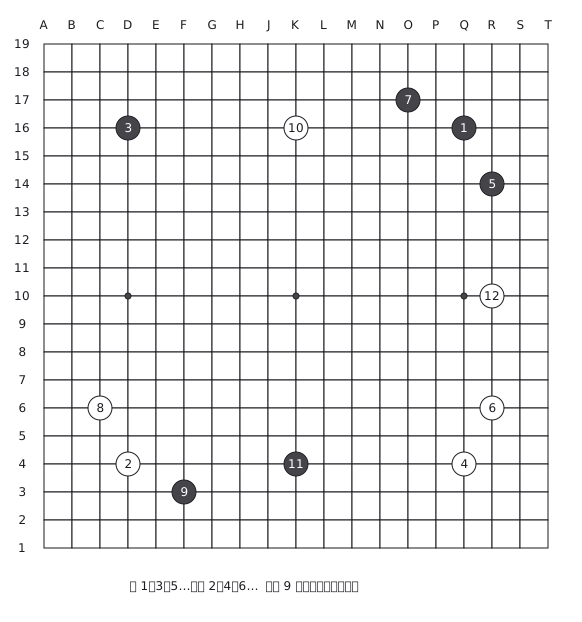 A game record on a 19-line go board where each stone carries the number of the move, showing the shape of the opening
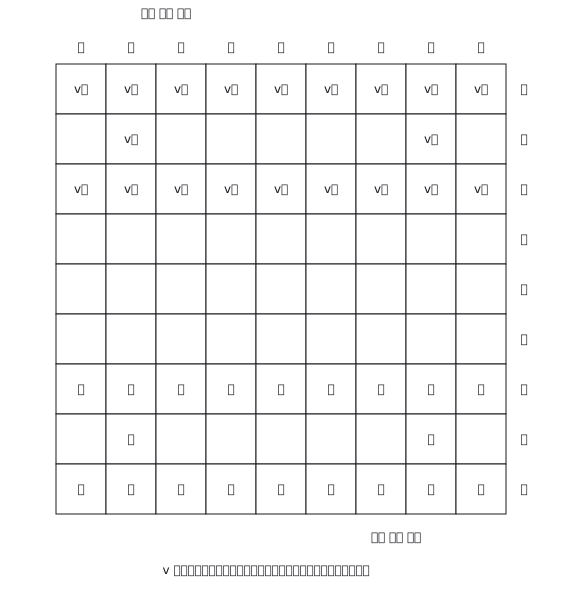 The starting position of shogi on a nine by nine board, the two sides told apart by which way the pieces point
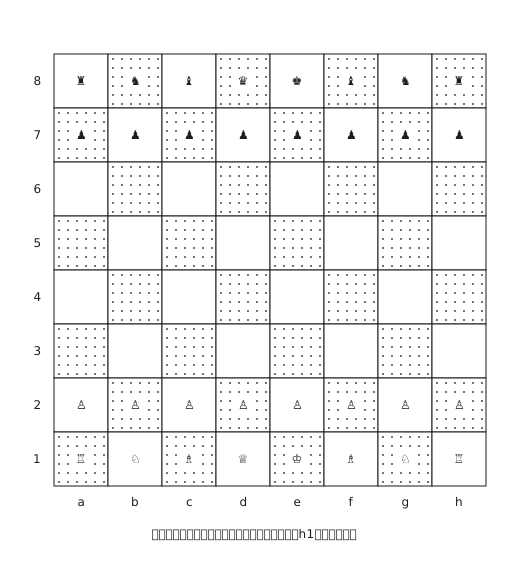 The starting position of chess on an eight by eight board, with the file and rank coordinates marked
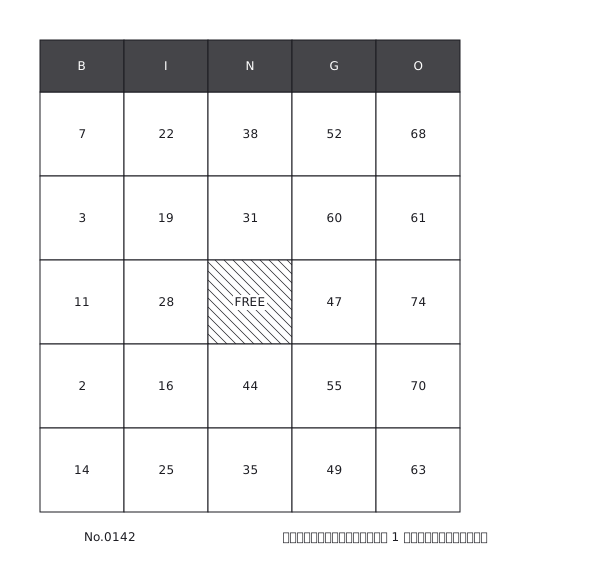 A bingo card, five by five with a free centre, where each column draws from its own range of numbers
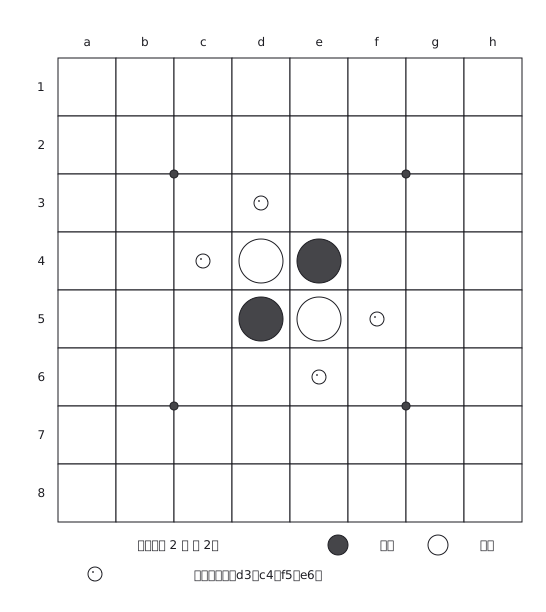 The opening position of reversi: four stones in the centre four squares, black and white alternating
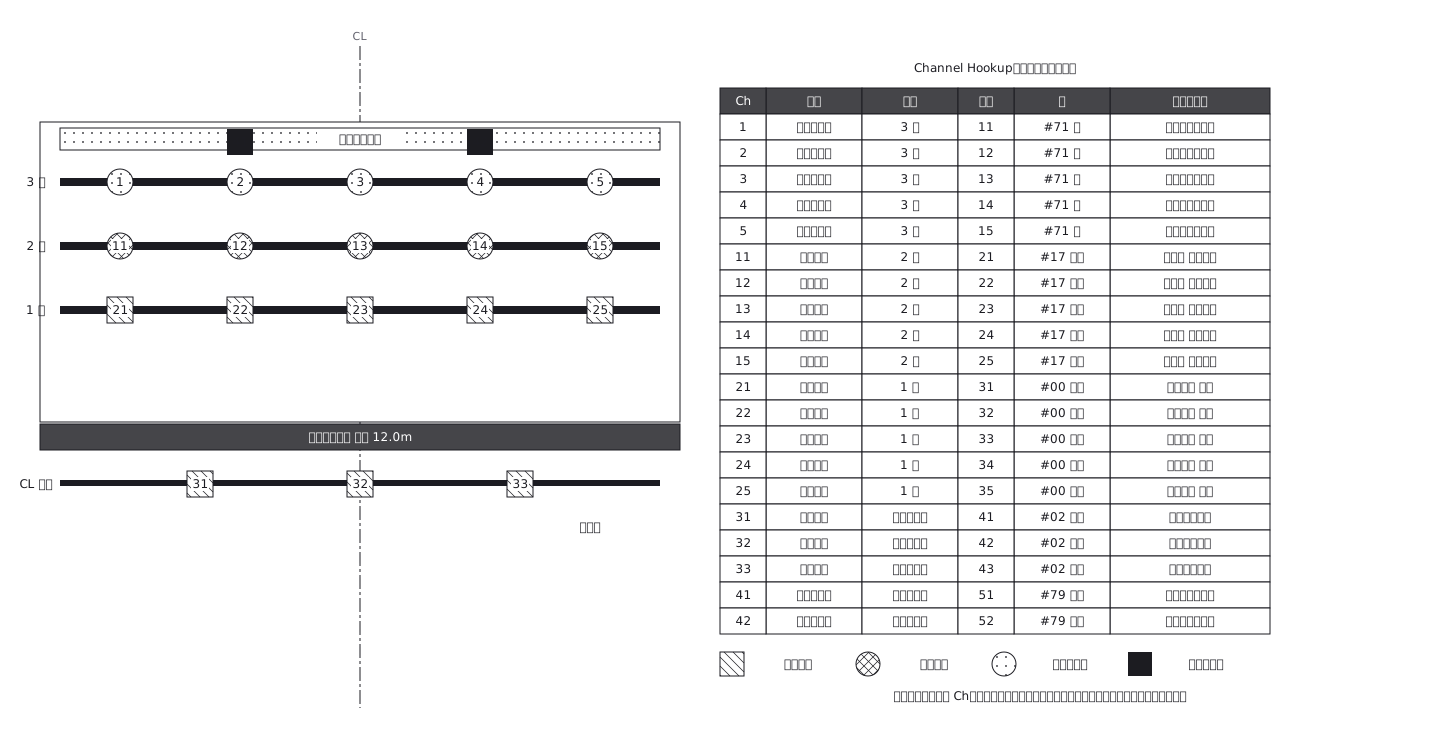 Theatrical lighting plot, with the channel schedule
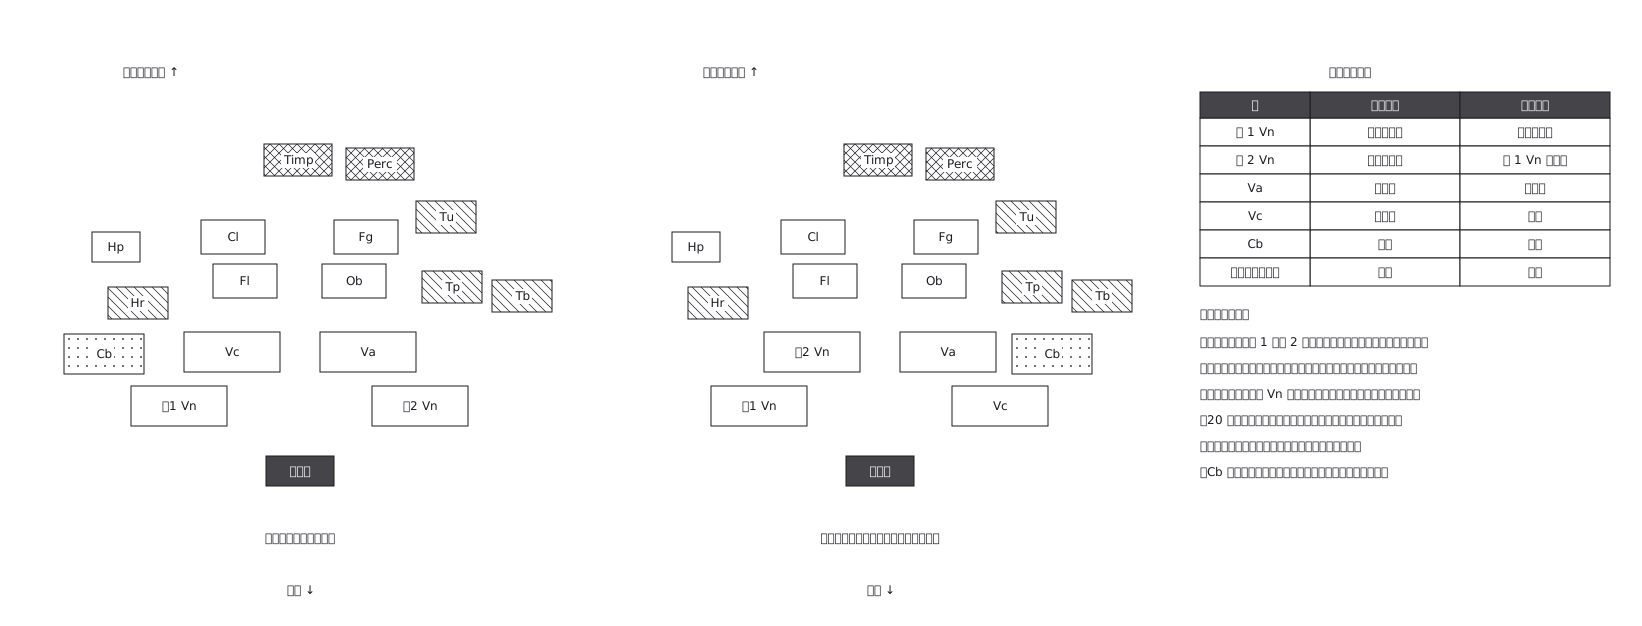 Orchestra seating, two traditions side by side
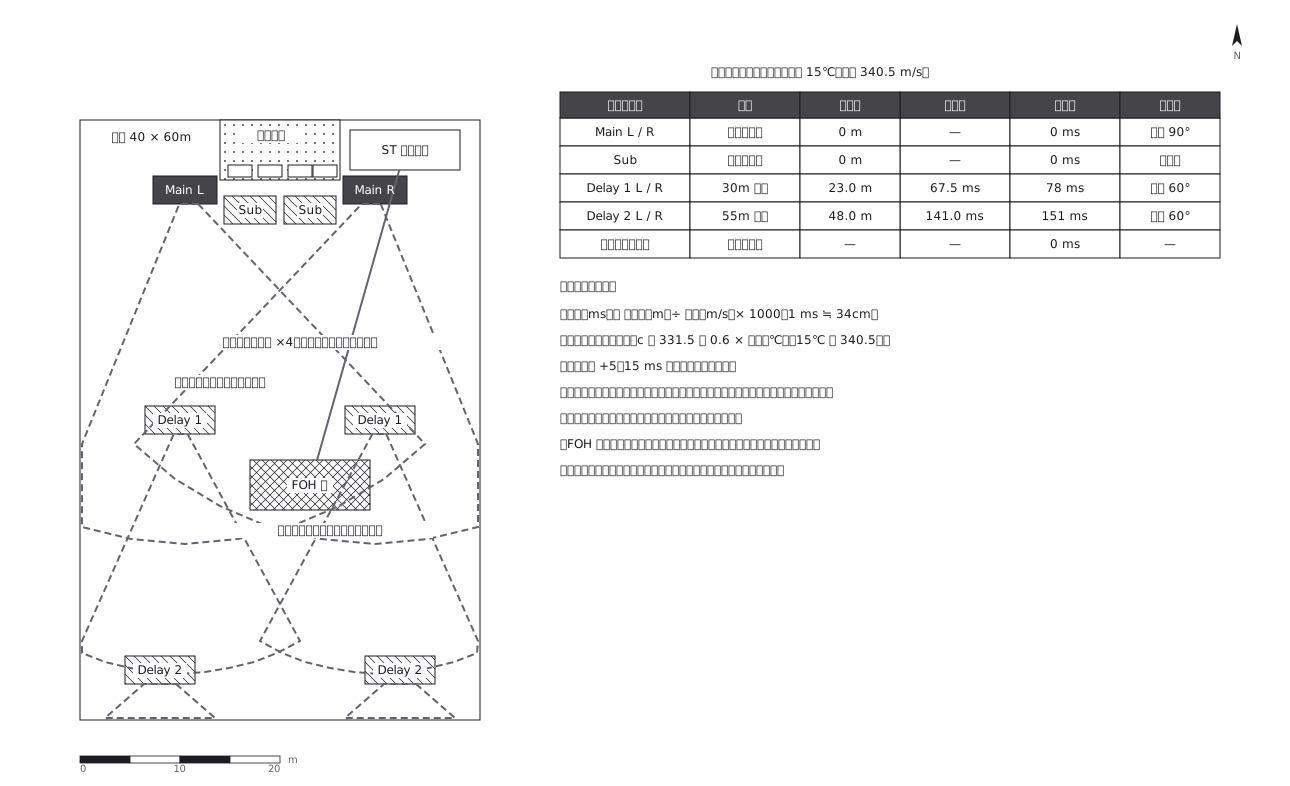 PA layout, where distance turns into delay