Building and civil
A rental listing sheet (maisoku) — a 1K and the 22 items of the labelling rules (fictional)
A Japanese rental listing sheet (maisoku) for a fictional 25 m² studio: the rent band on top, the plan and a fittings list, then the property summary with the 22 items the real-estate advertising code requires for a used rental, and the agent's strip at the foot that each agency swaps for its own. Walking time counts 80 m of road as one minute, rounding up. Every name and figure is a placeholder.
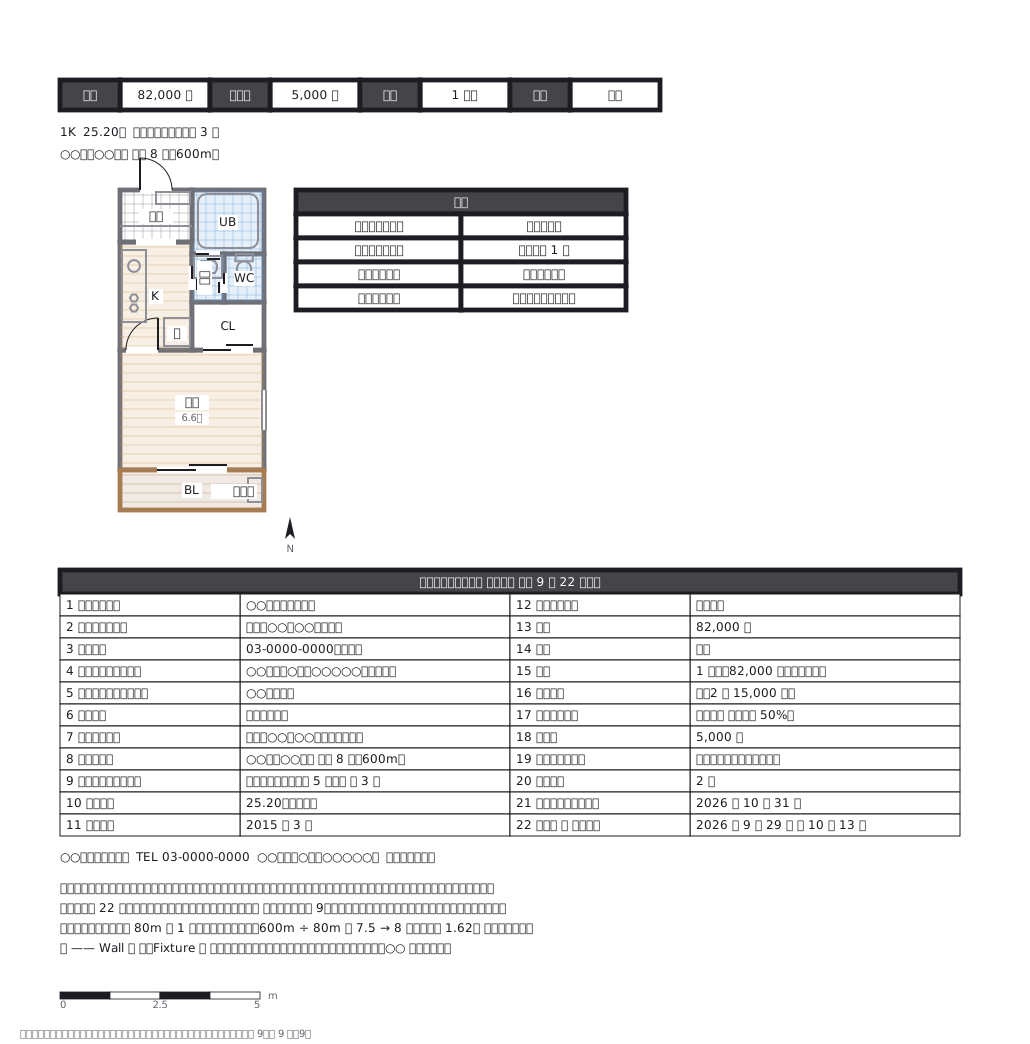
This drawing comes from one YAML file. No shape was moved by hand.
Notes in the source (in Japanese)
マイソク —— 間取りと、法で決まった 22 項目を 1 枚に。
賃貸の募集図面。不動産会社の店頭・ポータル・FAX で回る紙で、様式がほぼ決まっている。
| 上 | 家賃の帯(賃料・管理費・敷金・礼金)。借りる人が最初に見る |
| 中 | 間取り(帖数・略号 UB/CL/BL/冷)と設備の一覧 |
| 下 | 物件概要 —— 表示規約が「必ず書け」と決めた項目 |
| 最下 | 仲介する会社の帯。ここだけ差し替えて、各社が同じ紙を配る(だから「帯替え」と呼ぶ) |
物件概要の 22 項目は、不動産の表示に関する公正競争規約 施行規則の別表 9(中古賃貸マンション・貸家・中古賃貸アパート等)に並ぶ必要な表示事項。徒歩の分数は道路距離 80m につき 1 分、1 分未満は 1 分(同規則 第 9 条)—— 600m は 7.5 分なので 8 分。
出どころ —— 不動産公正取引協議会「不動産の表示に関する公正競争規約・同施行規則」別表 9、第 9 条(9)。物件・会社・免許番号・金額はすべて架空(○○ は伏せ字。実在の会社の体裁をとらない)。
Source (YAML)
examples/gallery/368-賃貸の募集図面-マイソク.zumen.yaml
More in this field
 A two-bedroom apartment plan with room dimensions, which way each door swings, and where the wet rooms and storage sit
 A reinforced concrete framing plan for a second floor, with the grid lines and the mark of every column, girder, beam and slab
 School floor plan (walls, door swings, grid lines, dimensions)
 A farmland consolidation plan laying out 30-are plots, with the irrigation channels, the drainage channels and the farm roads that serve them
 The plan of a concrete gravity dam: the body, the spillway, the intake works and the access road for maintenance
 Site logistics plan with the crane radius
 The typical floor of a business hotel with nine rooms, a central corridor, two direct stairs, and two lifts with their hall
 A surface car park set out for fourteen cars, with bay dimensions, aisle width and where the entrance and exit sit