Building and civil
A luxury condominium corner unit — a curved balcony (warm grey style; fictional)
A sales plan for a fictional 143 m² corner flat wrapped by a curved balcony: an arc on an 11.0 m chord bulging 2.2 m, cut into twenty straight segments, 16.64 m² by the segment formula. The living room opens on two sides; warm grey walls and columns, white rooms, a face only on the living area, no furniture.
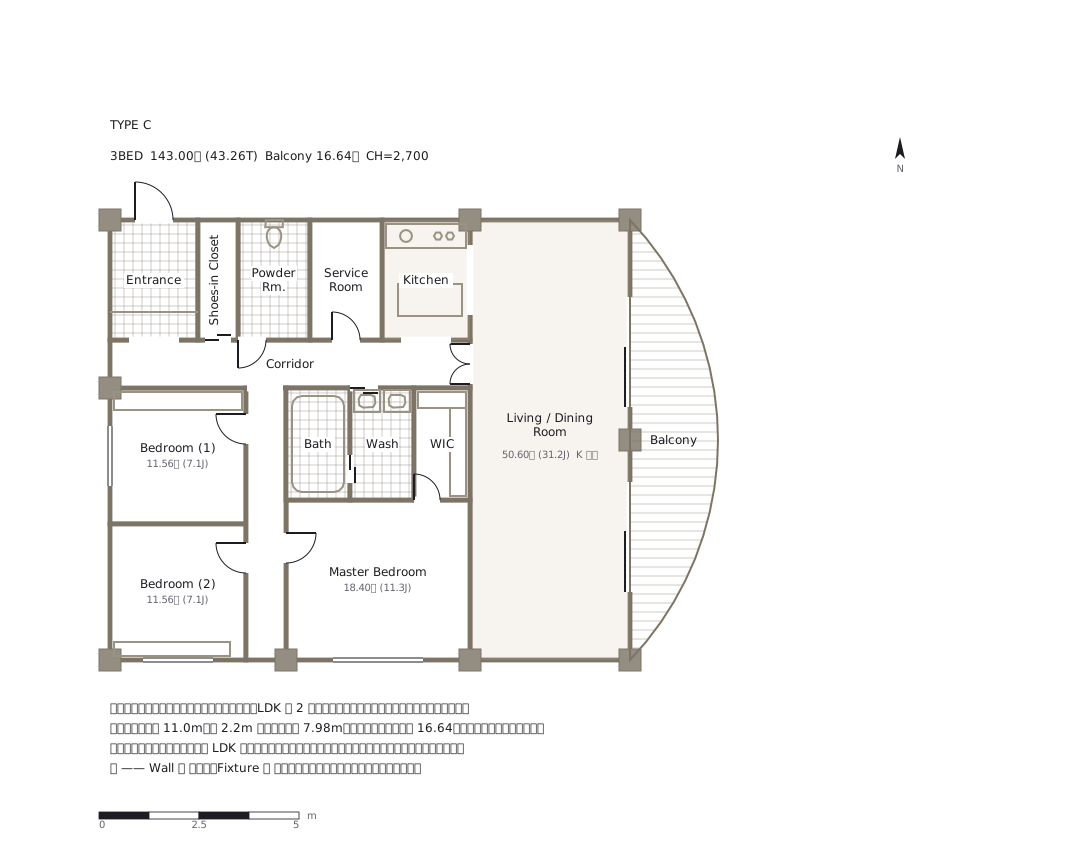
This drawing comes from one YAML file. No shape was moved by hand.
Notes in the source (in Japanese)
曲面は、円弧を折れ線に刻んで描く。
高級マンションの角住戸は、外周を曲面のバルコニーでくるむことが多い。zumen の部屋は矩形なので、建物の外壁(直線)と、バルコニーの手すり(円弧)を分けて描く。円弧は 20 本の折れ線に刻み、外壁の直線と合わせて閉じた輪にして、床に rows(デッキ)を敷いた。
| 弦(外壁の長さ) | 11.0m |
| 矢(いちばん張り出した所) | 2.2m |
| 半径 | R = (c²/4 + s²) ÷ 2s = 7.975m |
| 面積(弓形) | R²·acos((R−s)/R) − (R−s)·√(2Rs − s²) = 16.64㎡ |
専有 143.00㎡(43.26 坪)。帖(J)は ㎡ ÷ 1.62 を小数第 1 位で切り捨て(不動産の表示に関する公正競争規約施行規則 第 9 条第 16 号:1 帖 1.62㎡ 以上)。LDK はキッチンを含めて 50.60㎡。部屋は白、面は LDK だけ、壁と柱はウォームグレー、家具は描かない(高級賃貸・分譲の型)。
出どころ —— 実在の高級マンションの販売図面(提供資料、2026-09-28)の曲面のバルコニー。間取り・面積・物件はすべて架空。
Source (YAML)
examples/gallery/367-高級マンションの角住戸-曲面のバルコニー.zumen.yaml
More in this field
 A two-bedroom apartment plan with room dimensions, which way each door swings, and where the wet rooms and storage sit
 A reinforced concrete framing plan for a second floor, with the grid lines and the mark of every column, girder, beam and slab
 School floor plan (walls, door swings, grid lines, dimensions)
 A farmland consolidation plan laying out 30-are plots, with the irrigation channels, the drainage channels and the farm roads that serve them
 The plan of a concrete gravity dam: the body, the spillway, the intake works and the access road for maintenance
 Site logistics plan with the crane radius
 The typical floor of a business hotel with nine rooms, a central corridor, two direct stairs, and two lifts with their hall
 A surface car park set out for fourteen cars, with bay dimensions, aisle width and where the entrance and exit sit