Building and civil
Condominium common areas — the floor with bowling, gym and lounge (beige style; fictional)
An amenity floor in a fictional residential tower, drawn the opposite way to a flat sales plan: the equipment is the selling point, so it is all shown. Two bowling lanes at USBC size (60 ft from foul line to head pin, 41.5 in wide), a gym with five treadmills and a boxing ring, a spin studio, a lounge with a billiard table, lockers and a kids room, in a beige house style.
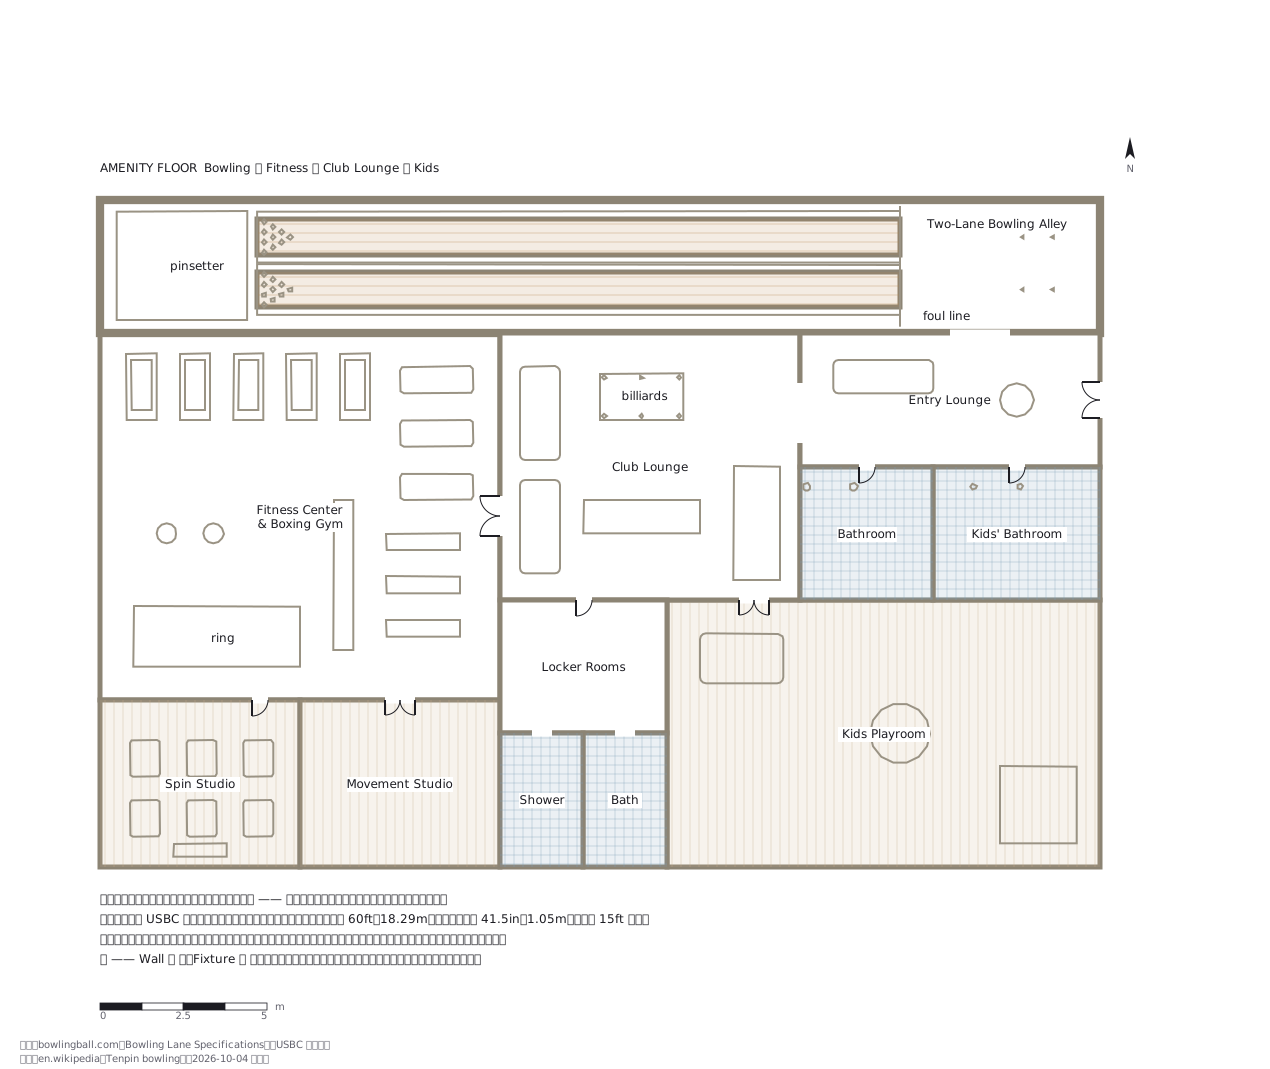
This drawing comes from one YAML file. No shape was moved by hand.
Notes in the source (in Japanese)
共用部の図は、器具を描く。
住戸の販売図面(見本 166・173・359〜361)は家具を描かない —— 置き家具は買う人が決めるから。共用部は逆で、ジムの台数、スタジオの広さ、ボウリングやビリヤードがあること自体が売り物になる。だから器具の並び(トレッドミル 5 台、バイク、サンドバッグ、リング、スピンバイク 6 台、ビリヤード台)を描く。
ボウリングは USBC の規格の寸法で描いた(ほかの器具と部屋は架空):
| ファウルラインから先頭のピンの中心まで | 60ft = 18.29m |
| レーンの幅 | 41.5in = 1.05m(板 39 枚) |
| 助走路 | 15ft = 4.57m 以上 |
| 助走路の目印(ドット) | ファウルラインの後ろ 12ft = 3.66m と 15ft = 4.57m(2026-10-05 まで 2.0m・3.5m に置いていた) |
| ピン | 10 本、中心どうし 12in の正三角形 |
見せ方はベージュの作風。見本 359〜361 の見せ方の表(styles)を差し替えただけで、同じ道具で描いた。
出どころ —— 高級マンションの共用部(アメニティ階)の図(提供資料、2026-09-28)。寸法は USBC の規格(bowlingball.com「Bowling Lane Specifications」、Wikipedia「Tenpin bowling」)。器具の配置と建物は架空。
Source (YAML)
examples/gallery/366-マンションの共用部-ボウリングとジム.zumen.yaml
More in this field
 A two-bedroom apartment plan with room dimensions, which way each door swings, and where the wet rooms and storage sit
 A reinforced concrete framing plan for a second floor, with the grid lines and the mark of every column, girder, beam and slab
 School floor plan (walls, door swings, grid lines, dimensions)
 A farmland consolidation plan laying out 30-are plots, with the irrigation channels, the drainage channels and the farm roads that serve them
 The plan of a concrete gravity dam: the body, the spillway, the intake works and the access road for maintenance
 Site logistics plan with the crane radius
 The typical floor of a business hotel with nine rooms, a central corridor, two direct stairs, and two lifts with their hall
 A surface car park set out for fourteen cars, with bay dimensions, aisle width and where the entrance and exit sit