Building and civil
A bubble-era ready-built two-storey house — 4LDK plus storage on a narrow plot (fictional)
A fictional ready-built two-storey house of the late-1980s bubble era, squeezing a parking bay, a small garden and four bedrooms plus a tatami room onto a 132 m² plot. A corridor runs north from the south entrance with the stairs on its right and the bath and toilet at the back. Not a copy of any real or fictional house.
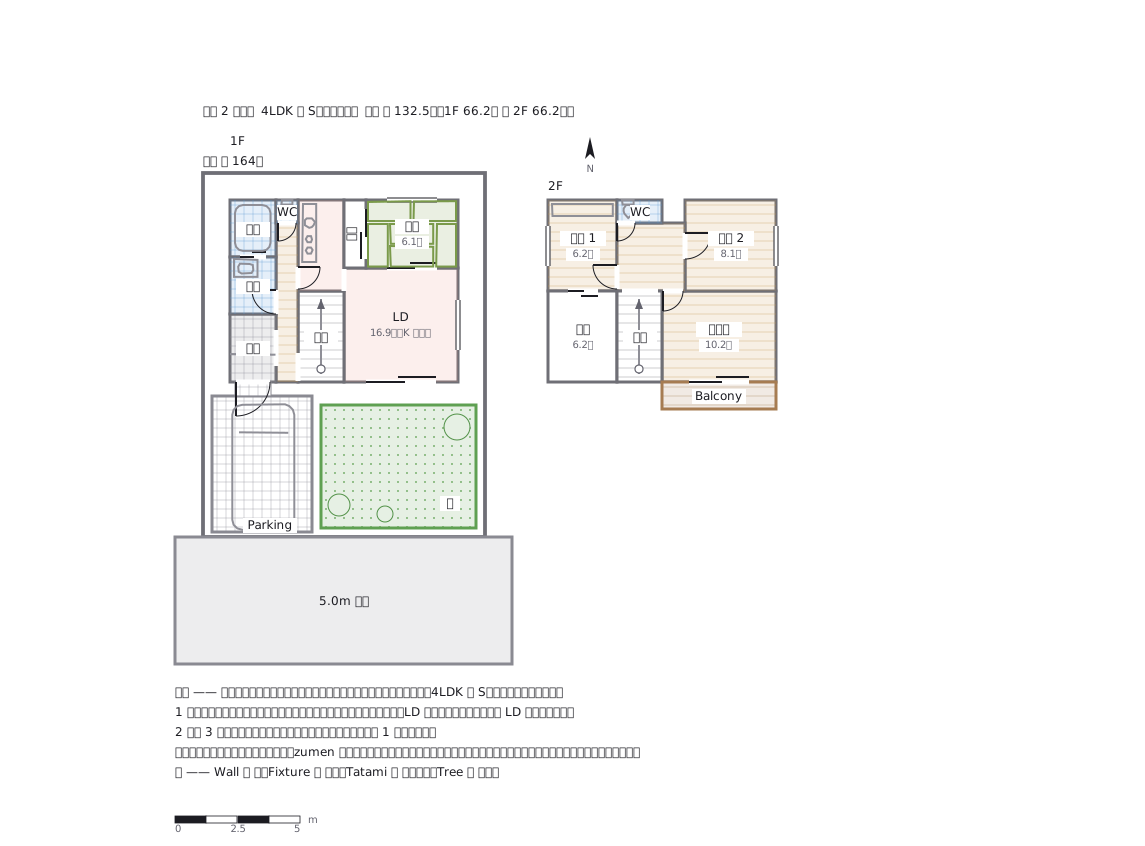
This drawing comes from one YAML file. No shape was moved by hand.
Notes in the source (in Japanese)
建売 —— 狭い敷地に、駐車場と庭と 4LDK + S を詰める。納戸は採光の足りない部屋なので居室に数えず「S」(サービスルーム)と書く(不動産の表示に関する公正競争規約施行規則)。
土地と建物を一緒に売る家(建売)。都市の近郊で、狭い敷地にも「車 1 台・小さな庭・部屋数」を揃える型。
| 1 階 | 南の玄関から北へ廊下。廊下の右に階段、奥(北)に浴室・洗面・WC。廊下の北の端から台所へ入り、LD は南の庭に向ける |
| 和室 | 6 帖。LD と襖でつなぐ(来客と、親が泊まる部屋を兼ねる) |
| 2 階 | 主寝室・洋室 2 つ・納戸。バルコニーは南 |
| 外 | 前の駐車場(車 2.5m × 5.0m)、アプローチ、小さな庭 |
2026-10-02 に組み直した。前は廊下から台所・LD へ入る戸が無く(廊下の戸は階段の途中の段に開いていた)、LD が北・和室が南で「LD は庭に向ける」と食い違っていた。洋室 1 と納戸は 69 × 91px = 10.05㎡ ÷ 1.62 = 6.2 帖(前は 6.1)。
出どころ —— よく知られた家族ものの作品の家について語られる「バブル期の建売 2 階建て」という考察を手がかりに、zumen が自分で間取りを組んだ。特定の作品・実在の家の間取りを写したものではない(名前も出さない)。架空。
Source (YAML)
examples/gallery/365-バブル期の建売2階建て.zumen.yaml
More in this field
 A two-bedroom apartment plan with room dimensions, which way each door swings, and where the wet rooms and storage sit
 A reinforced concrete framing plan for a second floor, with the grid lines and the mark of every column, girder, beam and slab
 School floor plan (walls, door swings, grid lines, dimensions)
 A farmland consolidation plan laying out 30-are plots, with the irrigation channels, the drainage channels and the farm roads that serve them
 The plan of a concrete gravity dam: the body, the spillway, the intake works and the access road for maintenance
 Site logistics plan with the crane radius
 The typical floor of a business hotel with nine rooms, a central corridor, two direct stairs, and two lifts with their hall
 A surface car park set out for fourteen cars, with bay dimensions, aisle width and where the entrance and exit sit