Building and civil
A Showa-era two-storey wooden house with a Western-style reception room (fictional)
A fictional two-storey Showa-era house with a Western-style reception room beside the entrance, so that guests never enter the family rooms. Tatami rooms of six and eight mats are drawn mat by mat; upstairs there is only a single child's room and a drying deck. Not a copy of any real or fictional house.
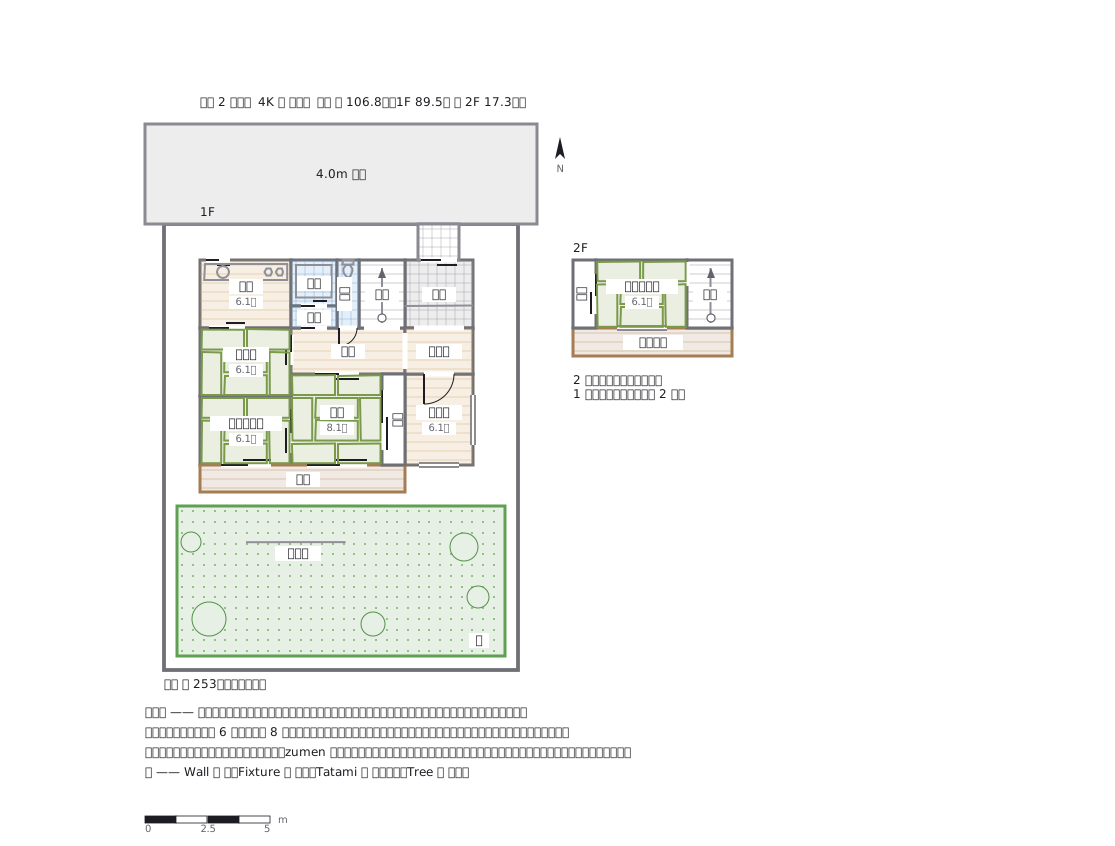
This drawing comes from one YAML file. No shape was moved by hand.
Notes in the source (in Japanese)
応接間 —— 家族の奥に通さずに、客を迎える洋間。
昭和の木造 2 階建てによくある型。玄関のすぐ脇に洋間(応接間)を置き、客はそこで迎える。家族の暮らし(茶の間・台所)は奥にあり、客の目に触れない。家の中で「洋」がこの一部屋だけ、ということが多い。
| 応接間 | 玄関の脇。ソファを置く洋間。家族はふだん使わない |
| 茶の間 | 6 帖。家族が集まり食べる。台所の隣 |
| 客間 | 8 帖に押入。泊まり客と冠婚葬祭 |
| 2 階 | 子ども部屋ひとつと物干し台。1 階の屋根に載る小さな 2 階 |
畳は 1 枚 0.91m × 1.82m。6 帖(2 間 × 1.5 間)と 8 帖(2 間 × 2 間)の敷き方を描いた。帖数の数字は、不動産の表示に関する公正競争規約施行規則 第 9 条第 16 号(1 帖 1.62㎡ 以上)に合わせて切り捨てた(6 帖 9.90㎡ → 6.1、8 帖 13.25㎡ → 8.1)。便所と風呂は玄関からの廊下に面して置き、茶の間を通らずに入れる。中廊下型住宅(廊下を挟んで南に居室、北に台所・便所)と同じ考え方(講談社『家とインテリアの用語がわかる辞典』「中廊下型住宅」)。便所の戸は廊下へ外開き。
出どころ —— よく知られた家族ものの作品の家について語られる「昭和の、応接間のある木造 2 階建て」という考察を手がかりに、zumen が自分で間取りを組んだ。特定の作品・実在の家の間取りを写したものではない(名前も出さない)。架空。
Source (YAML)
examples/gallery/364-昭和の木造2階建て-応接間のある家.zumen.yaml
More in this field
 A two-bedroom apartment plan with room dimensions, which way each door swings, and where the wet rooms and storage sit
 A reinforced concrete framing plan for a second floor, with the grid lines and the mark of every column, girder, beam and slab
 School floor plan (walls, door swings, grid lines, dimensions)
 A farmland consolidation plan laying out 30-are plots, with the irrigation channels, the drainage channels and the farm roads that serve them
 The plan of a concrete gravity dam: the body, the spillway, the intake works and the access road for maintenance
 Site logistics plan with the crane radius
 The typical floor of a business hotel with nine rooms, a central corridor, two direct stairs, and two lifts with their hall
 A surface car park set out for fourteen cars, with bay dimensions, aisle width and where the entrance and exit sit