Services and electrical
House electrical system diagram (consumer unit L-1)
A house wiring layout from the service entrance to the consumer unit, then breaker by breaker to the sockets and lights in each room
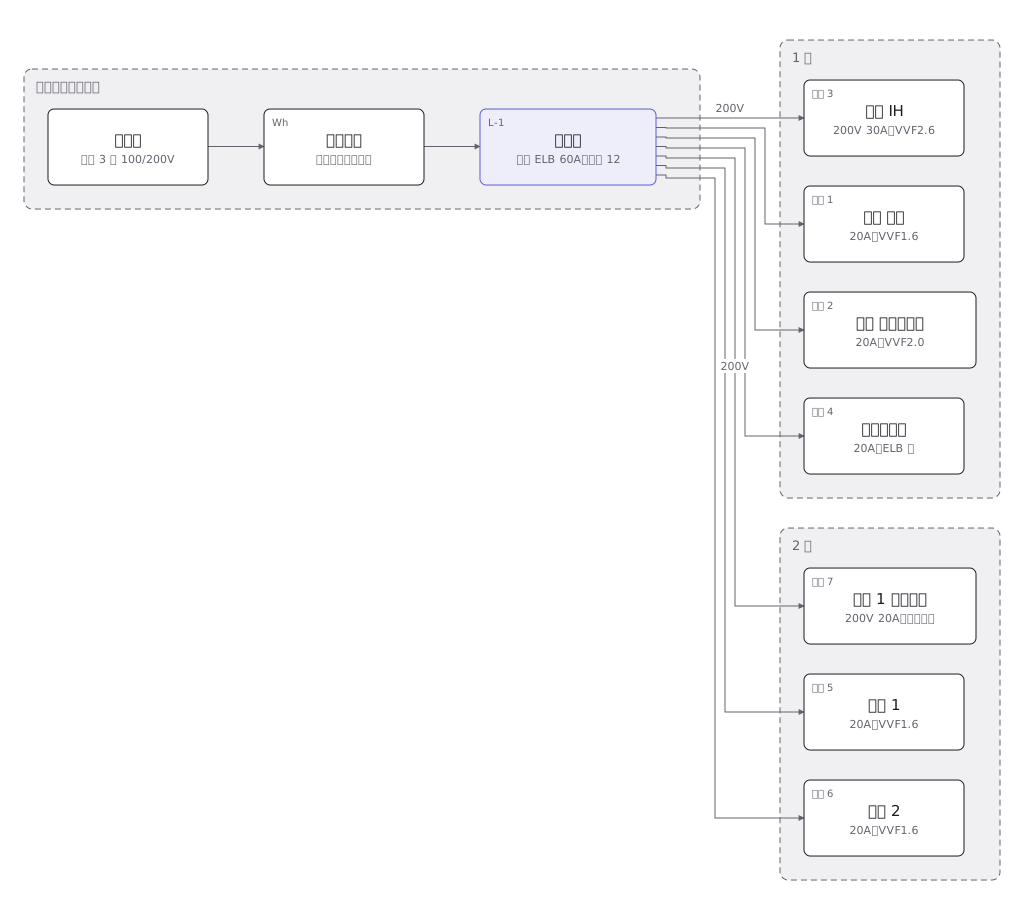
This drawing comes from one YAML file. No shape was moved by hand.
Notes in the source (in Japanese)
系統図に、長さは無い。 平面図には配線の長さが出るが、系統図に出るのは分かれ方だけ —— どの回路が、どこから、いくつに分かれるか。
中性線と 2 本の電圧線が来ているので、電圧線どうしから 200V が取れる。IH とエアコンが 200V なのはこれ。単相 2 線の家では取れない。
1 回路にまとめれば安く済むが、ブレーカーが 1 つ落ちると全部消える。台所・洗面・エアコンを別回路にするのは、消える範囲をそこで止めるため。
Source (YAML)
examples/gallery/06-家の電気系統.zumen.yaml
More in this field
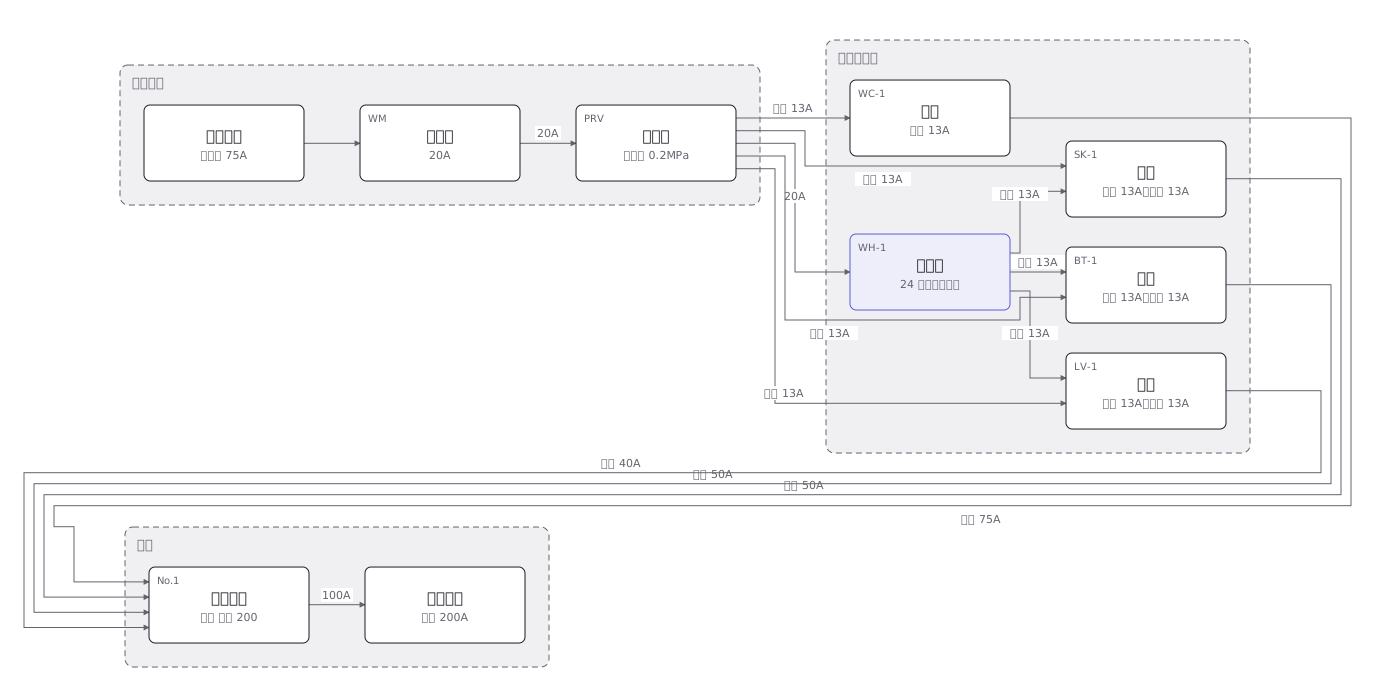 The four plumbing systems of a house — cold supply, hot supply, drainage and venting — separated out fixture by fixture
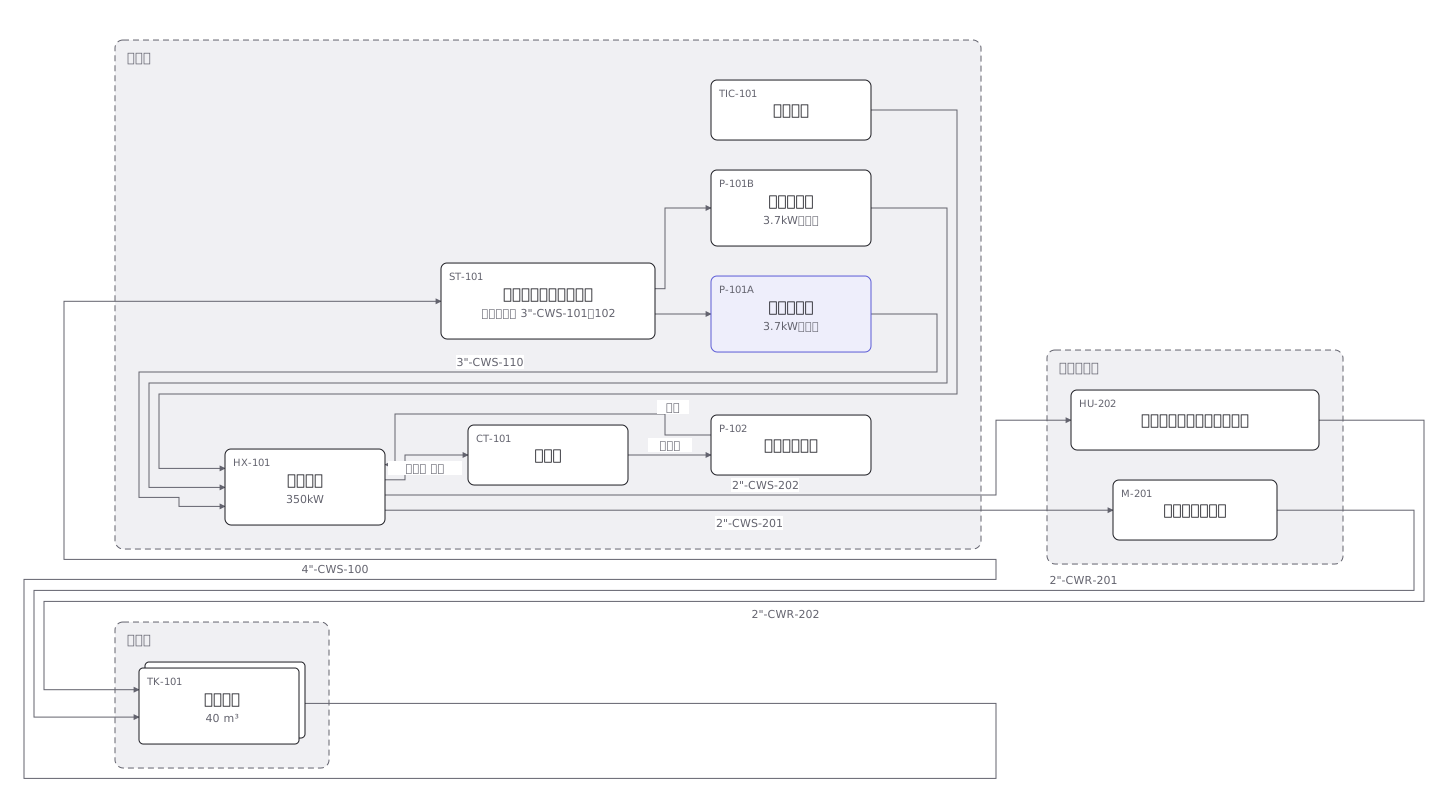 A cooling water P&ID where pumps, heat exchangers, valves and instruments are joined by pipes distinguished by line type
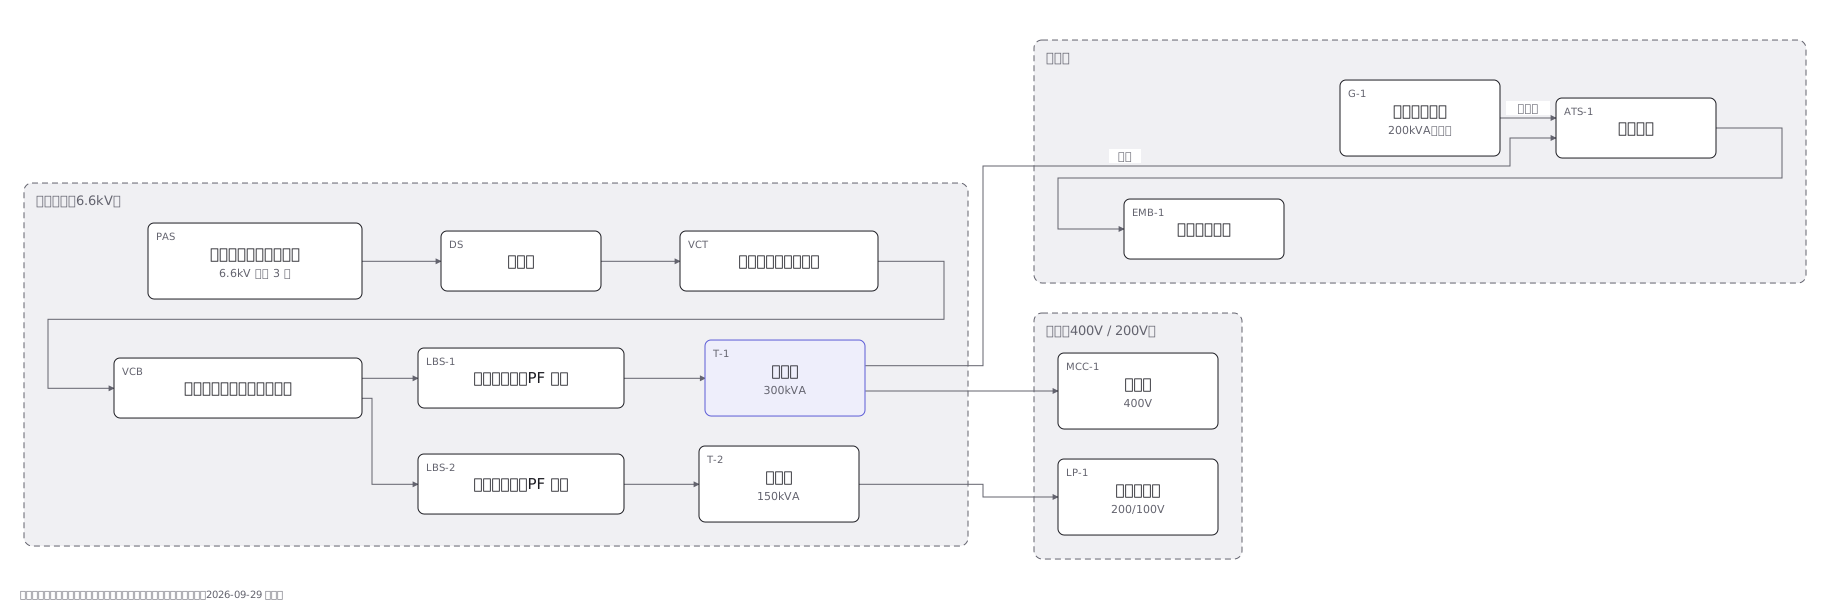 A substation single-line diagram from the incoming supply through disconnector, breaker and transformer to the low voltage boards
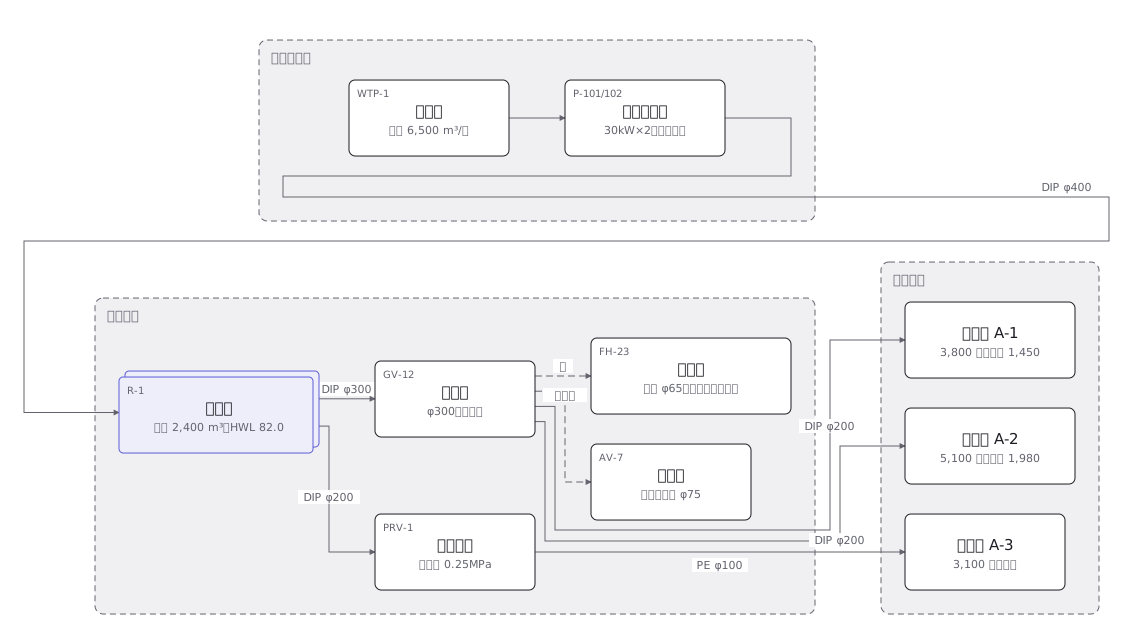 A town water distribution network from treatment works through service reservoirs and trunk mains to each supply zone, with the ground level of every zone
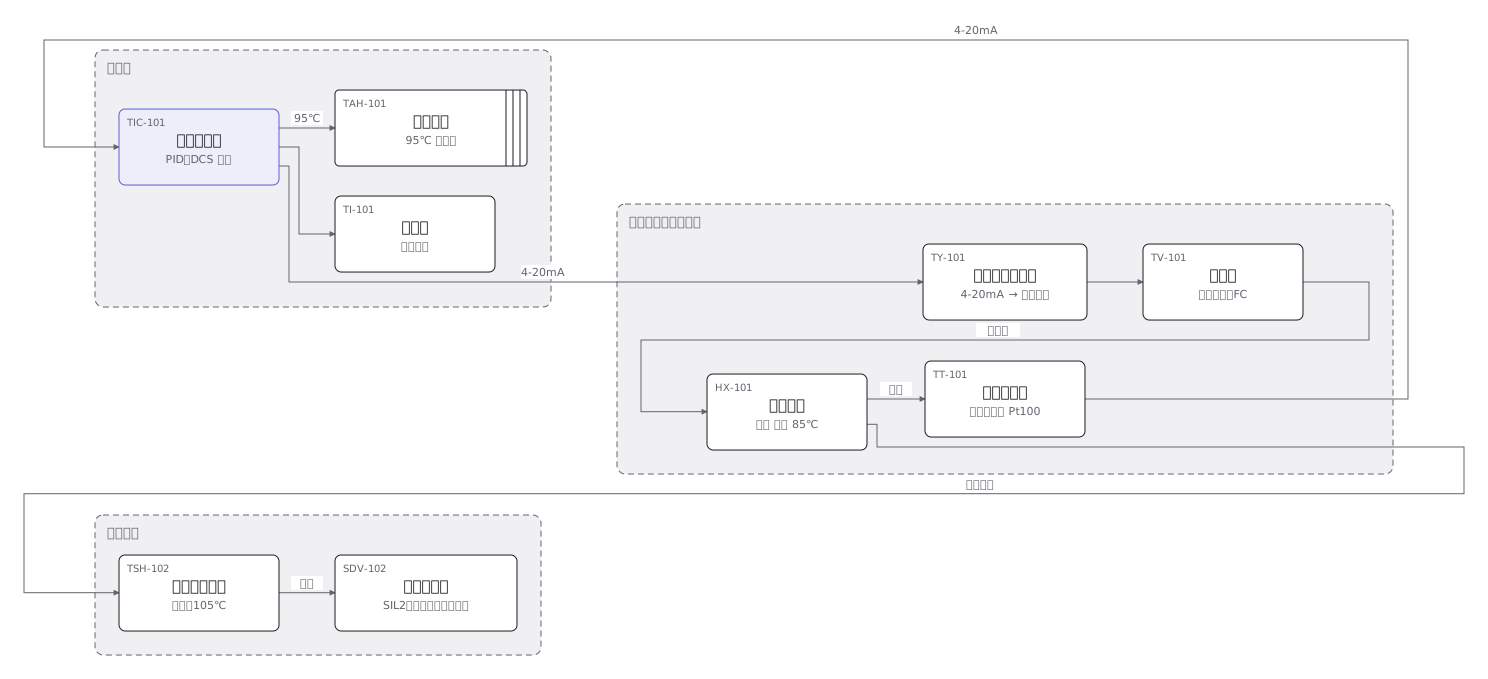 An instrument loop from sensing element through transmitter and controller to final element, every device carrying its ISA tag
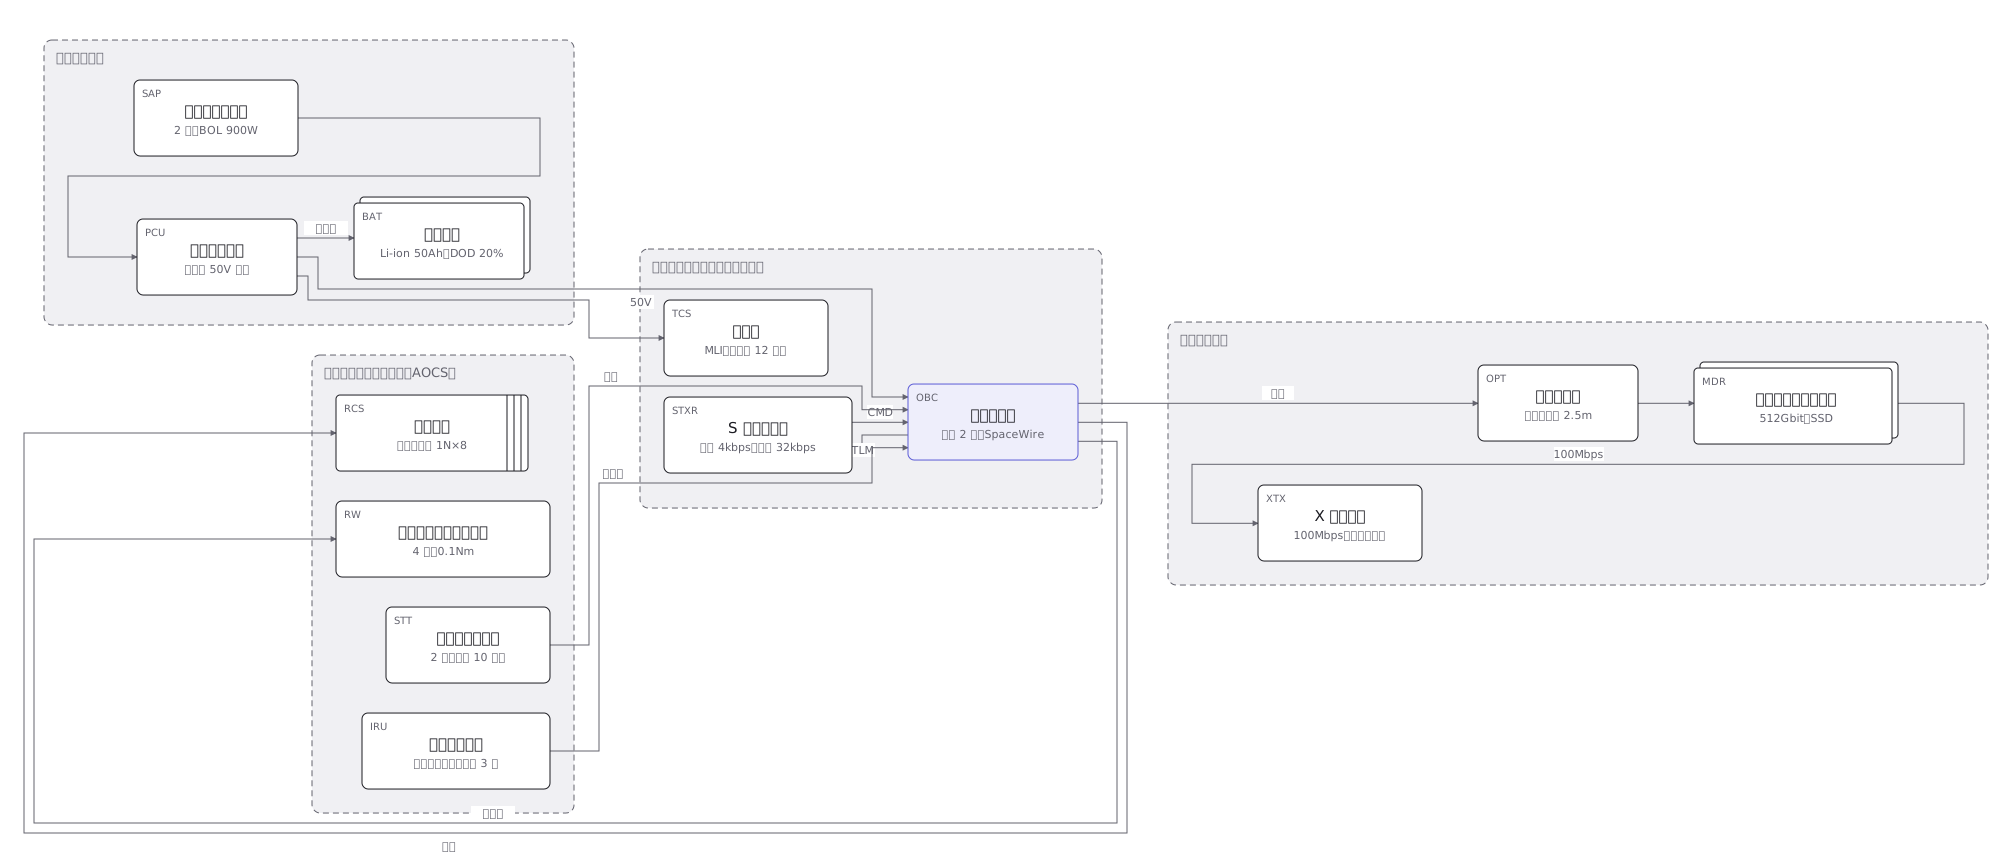 The subsystems of a 150kg satellite and how they connect: power, communications, attitude control, data handling and the mission payload
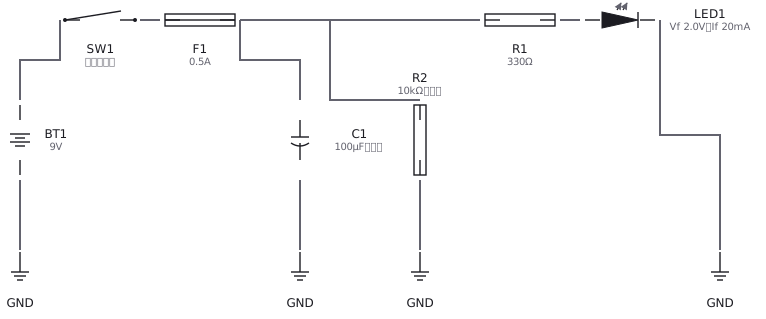 An LED circuit drawn with IEC and JIS symbols: supply, resistor, LED and switch
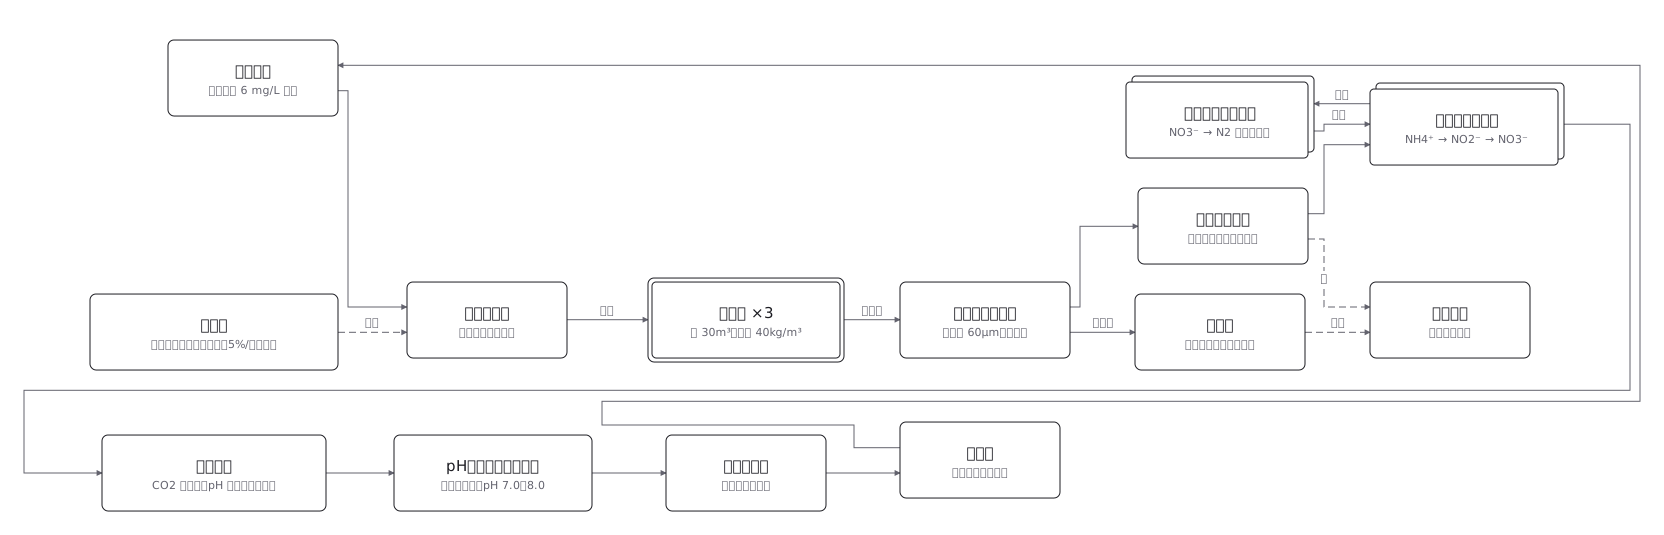 Land-based aquaculture: the water is cleaned, not replaced