Services and electrical
Plumbing and sanitary system diagram for a house
The four plumbing systems of a house — cold supply, hot supply, drainage and venting — separated out fixture by fixture
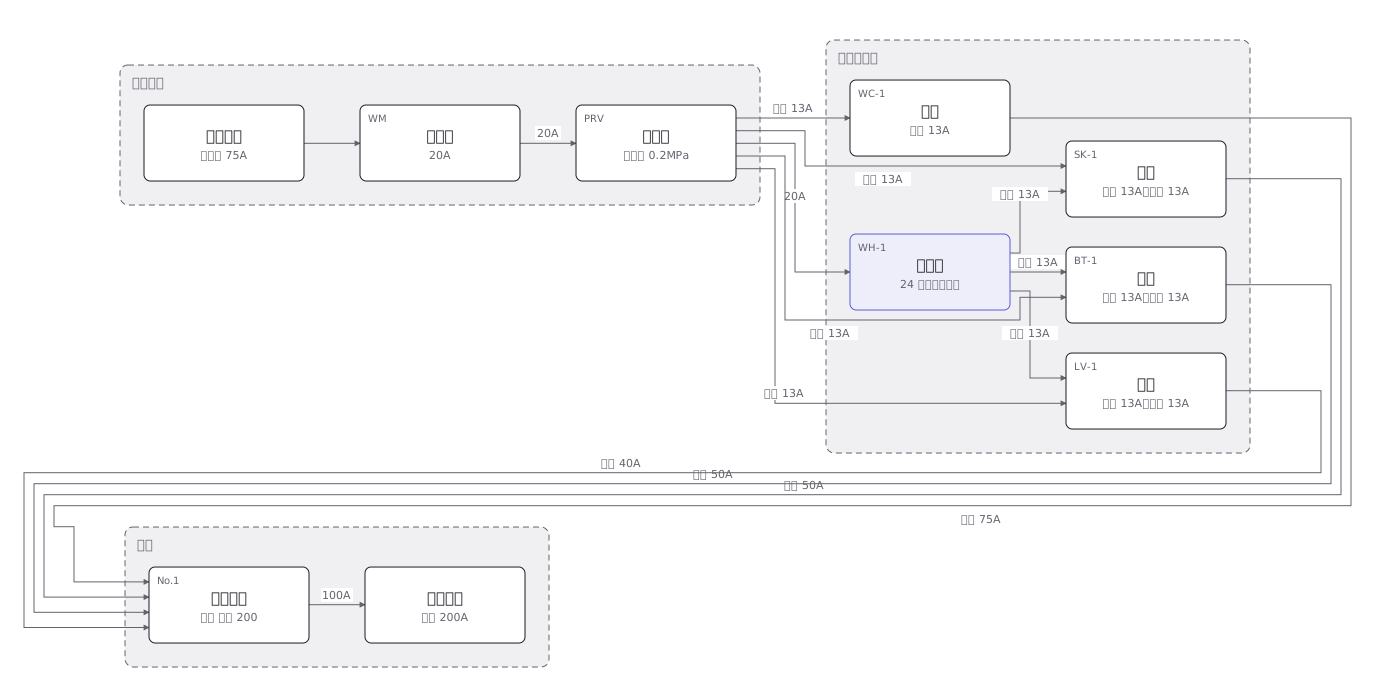
This drawing comes from one YAML file. No shape was moved by hand.
Notes in the source (in Japanese)
給水は押し、排水は落ちる。 だから太さの決まり方が逆になる。
水道本管の圧力で押すので、同時に何個使うかで口径を決める。全部の器具を足した量では決めない(全部を同時には使わない)。
落ちるだけなので、勾配と、空気の通り道が要る。満管になると封水を引っ張って臭いが上がるため、給水より 2 段も 3 段も太くする。
汚水ますは方向が変わる所と合流する所。掃除できない配管は、詰まったら掘る。
Source (YAML)
examples/gallery/10-給排水の系統.zumen.yaml
More in this field
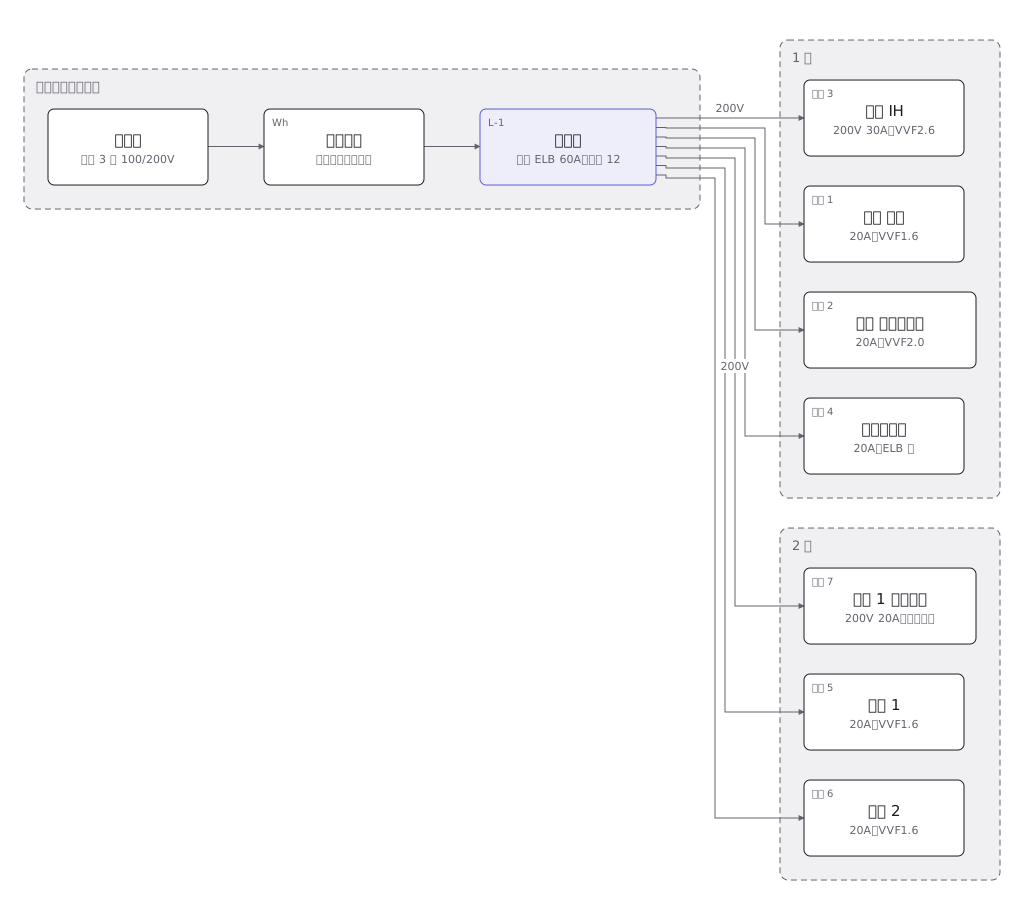 A house wiring layout from the service entrance to the consumer unit, then breaker by breaker to the sockets and lights in each room
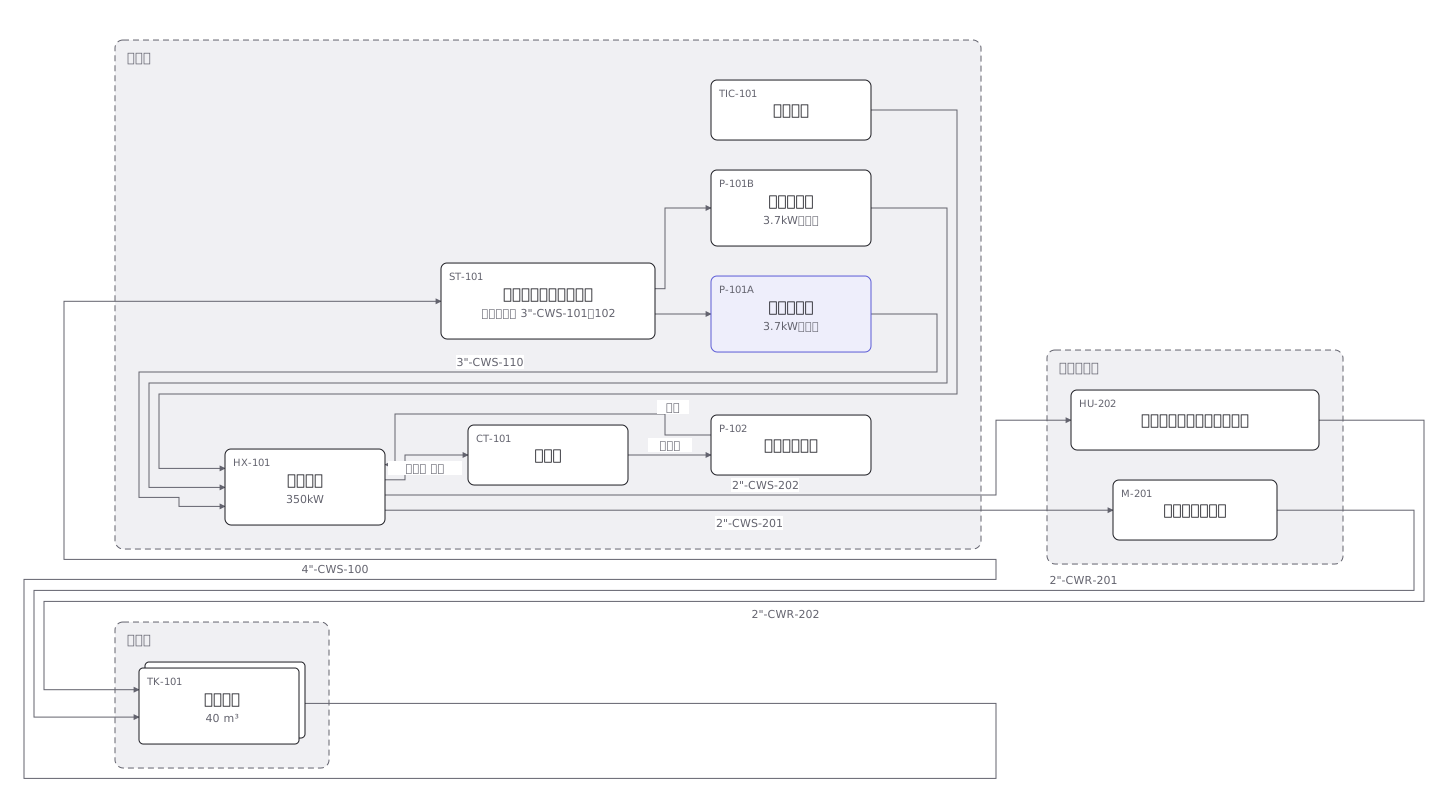 A cooling water P&ID where pumps, heat exchangers, valves and instruments are joined by pipes distinguished by line type
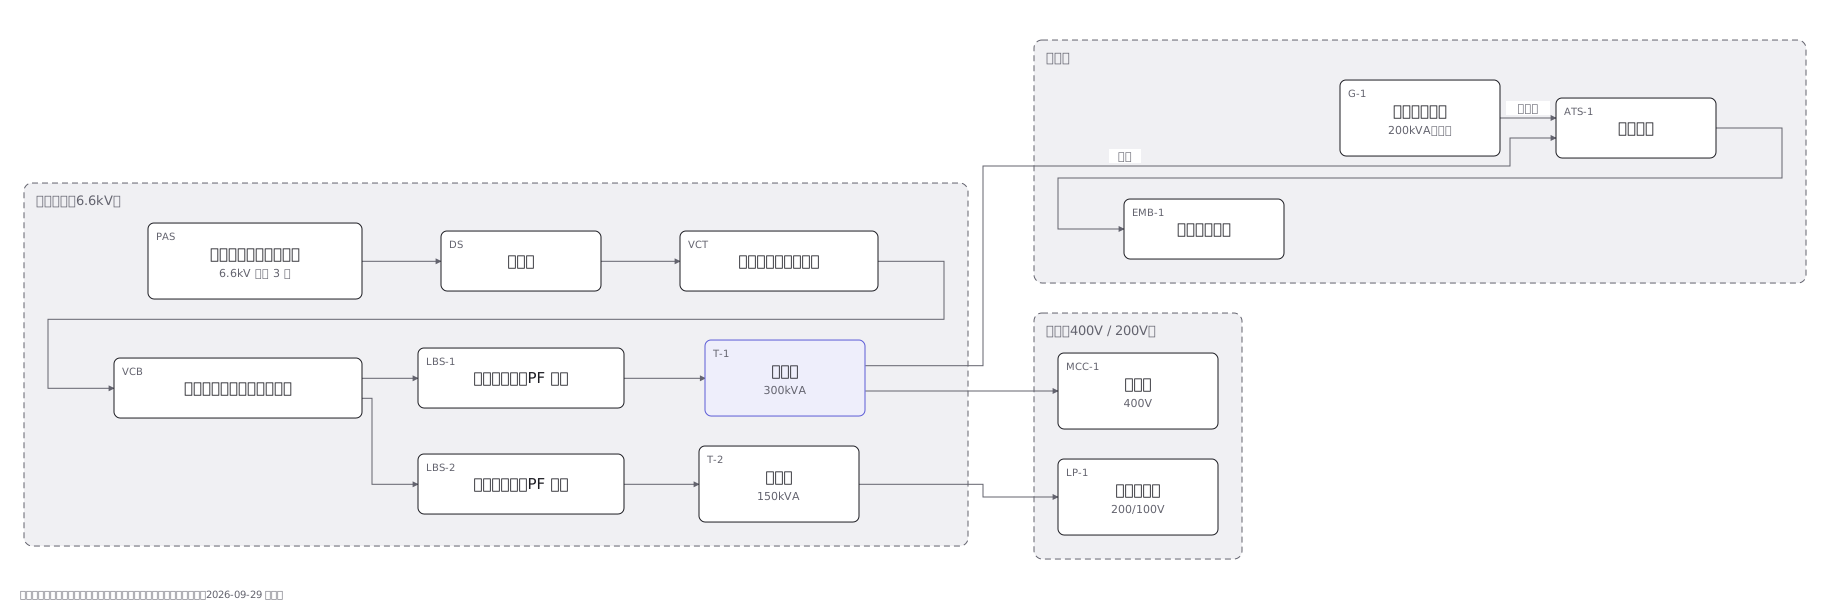 A substation single-line diagram from the incoming supply through disconnector, breaker and transformer to the low voltage boards
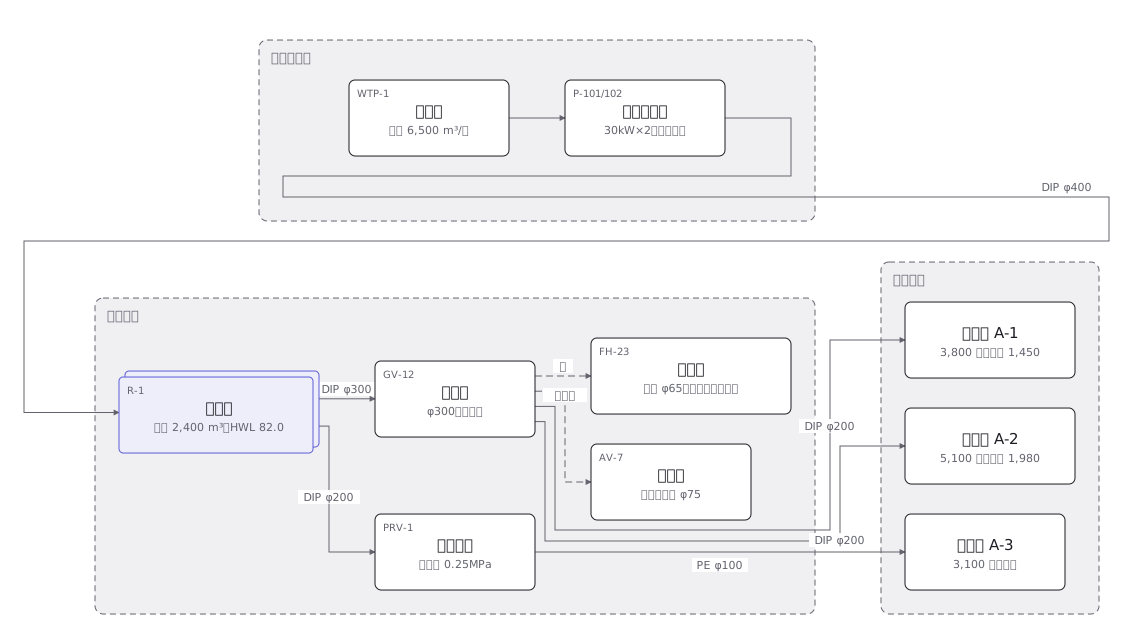 A town water distribution network from treatment works through service reservoirs and trunk mains to each supply zone, with the ground level of every zone
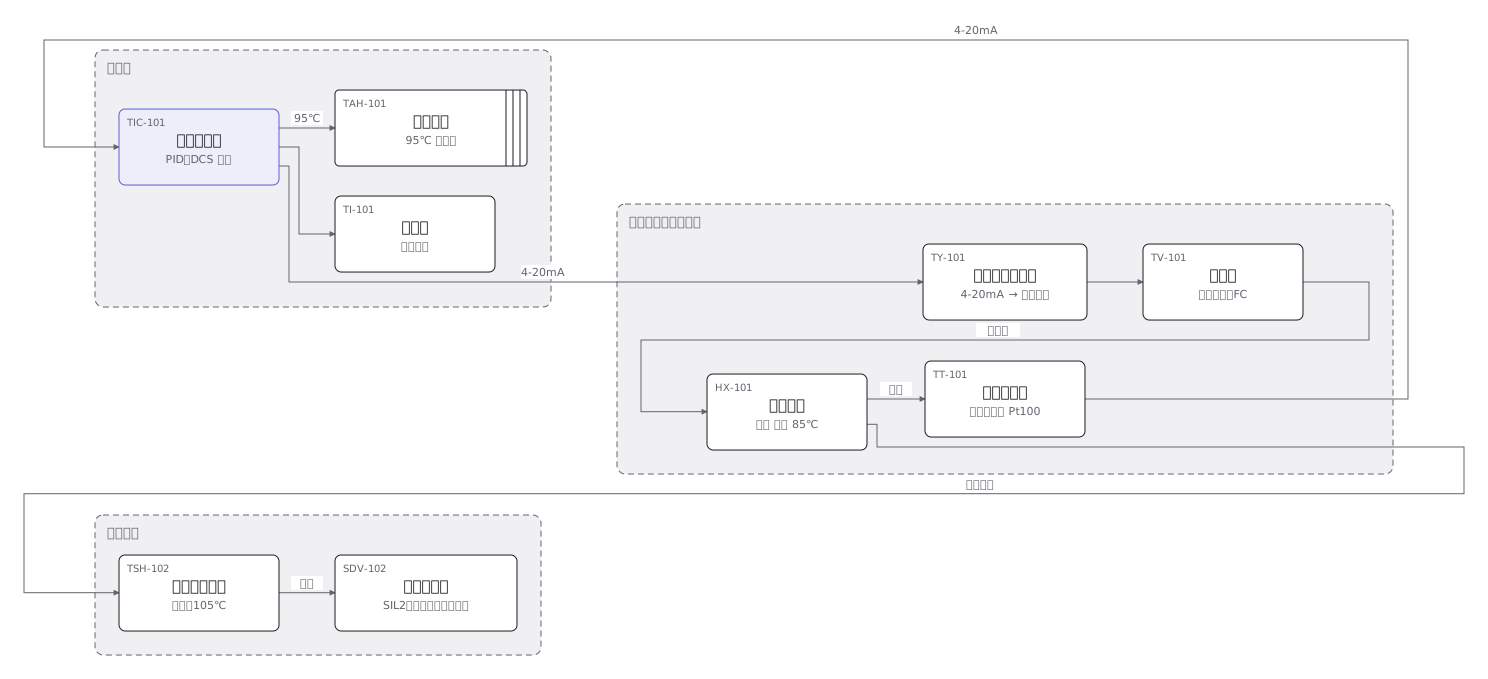 An instrument loop from sensing element through transmitter and controller to final element, every device carrying its ISA tag
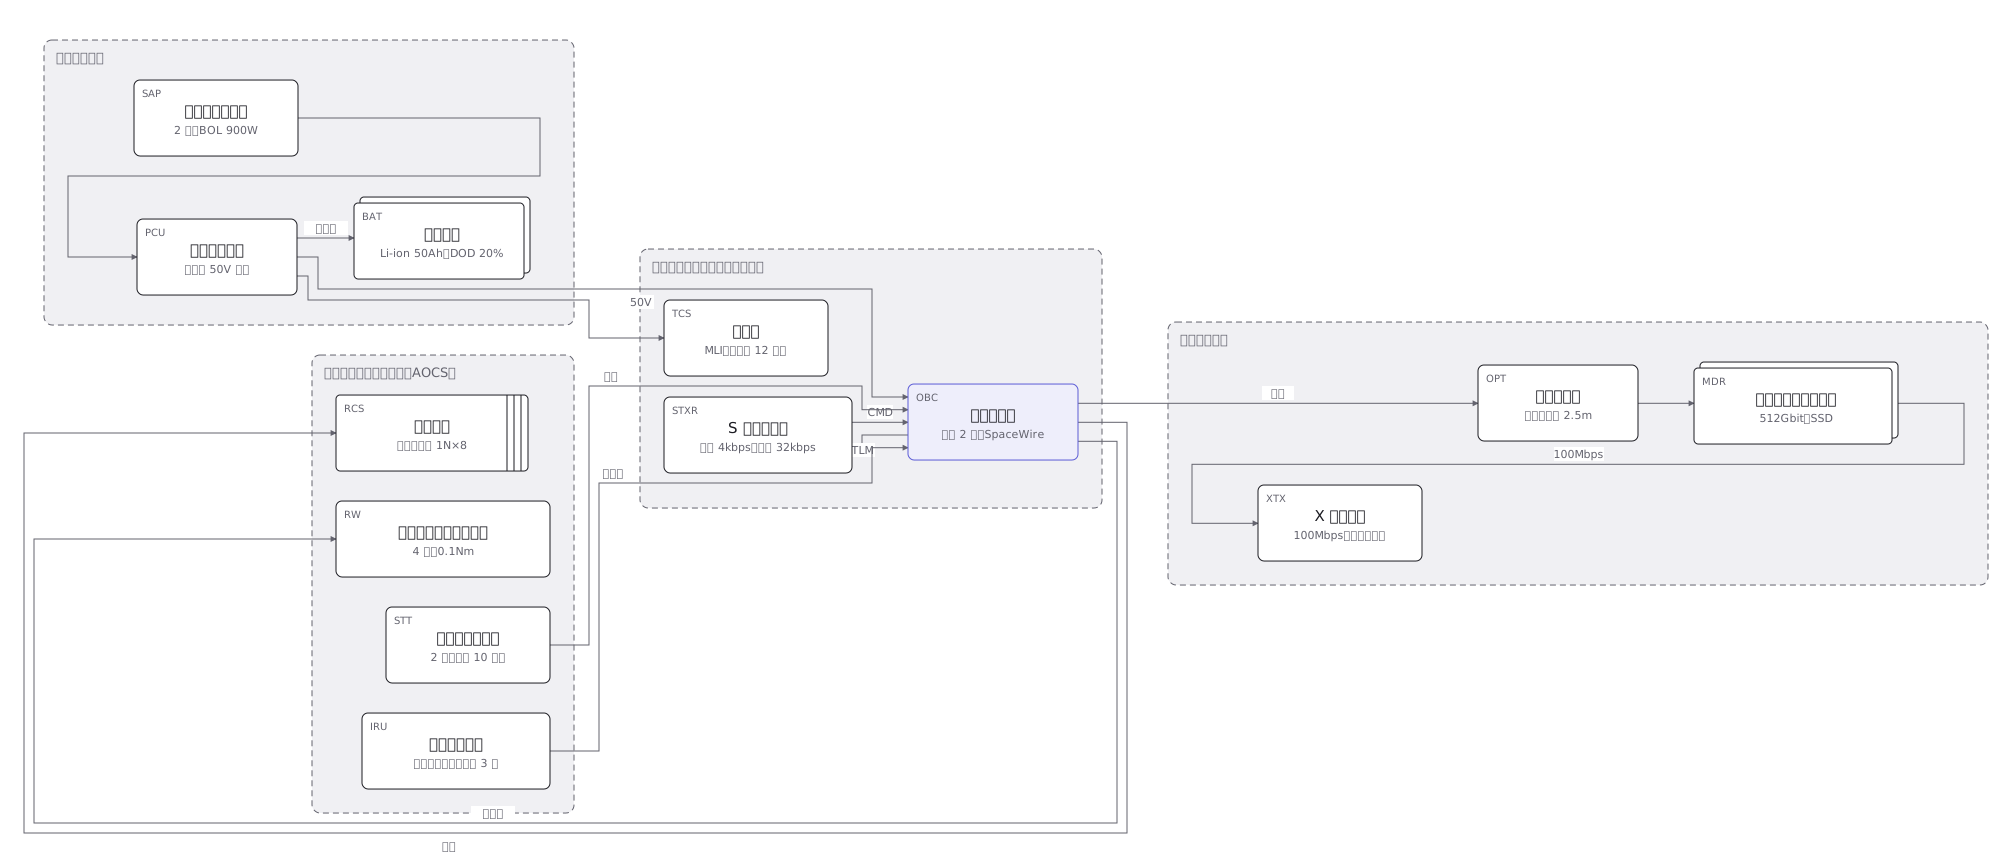 The subsystems of a 150kg satellite and how they connect: power, communications, attitude control, data handling and the mission payload
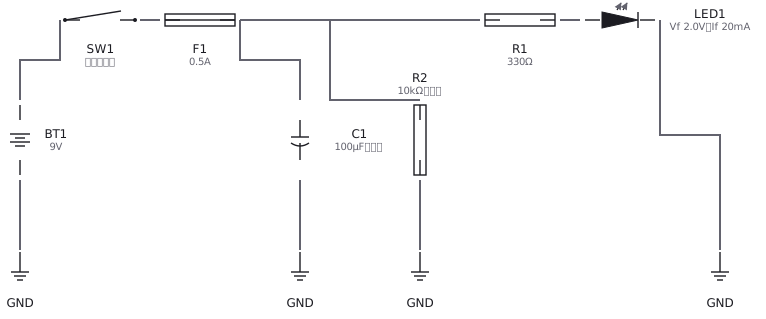 An LED circuit drawn with IEC and JIS symbols: supply, resistor, LED and switch
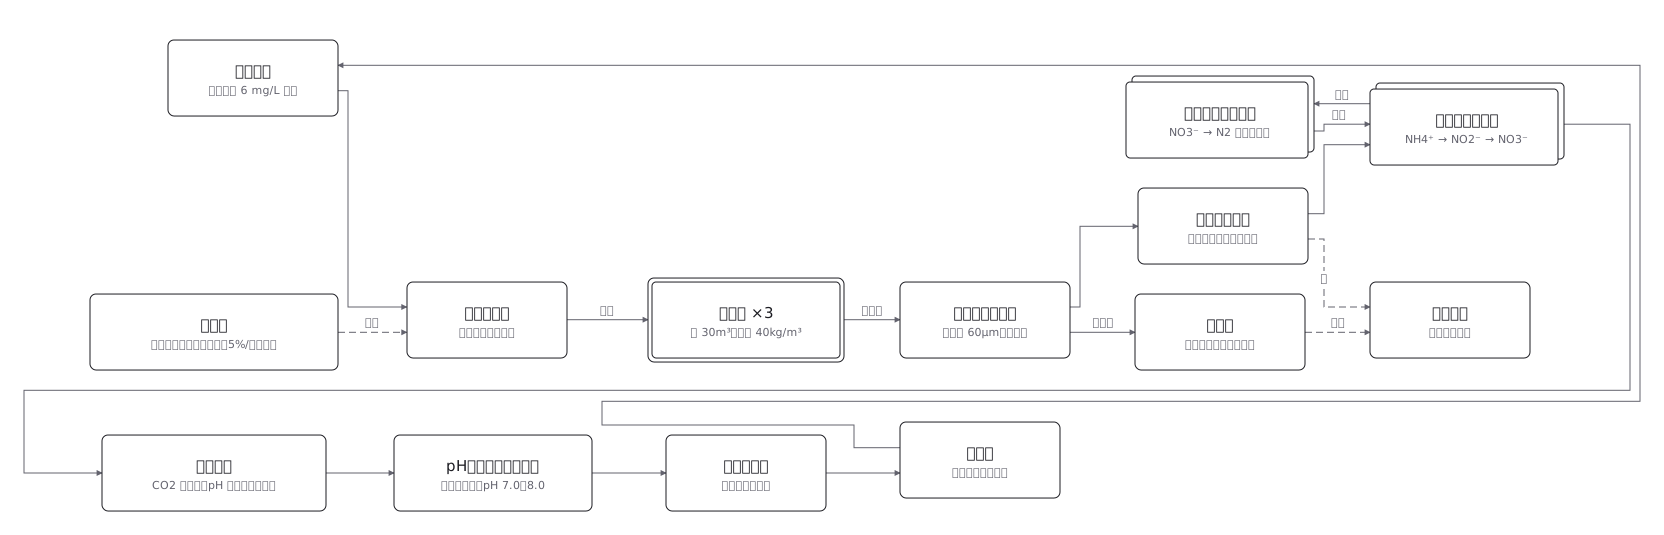 Land-based aquaculture: the water is cleaned, not replaced