IT and software
Data center airflow (aisles are separated so exhaust is not drawn back in)
If every rack faces the same way, each row breathes in the exhaust of the row in front. Turning alternate rows around creates a cold aisle between the fronts and a hot aisle between the backs, so cold air rises through floor grilles into the fronts and hot air leaves the backs for the ceiling. Air cooling tops out around 15kW a rack, and PUE of 1.0 is the theoretical floor.
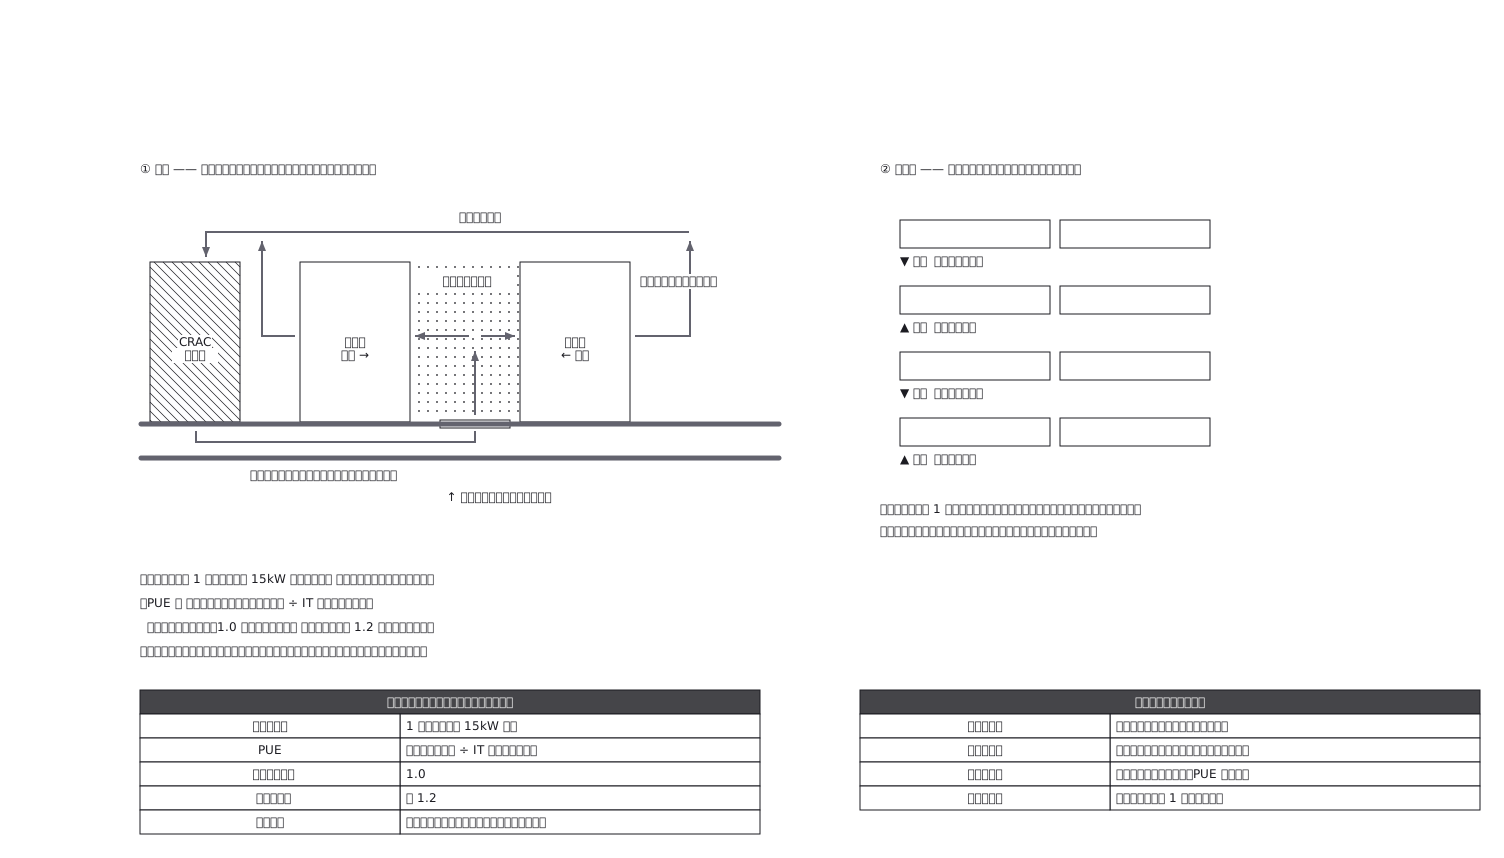
This drawing comes from one YAML file. No shape was moved by hand.
Notes in the source (in Japanese)
ラックを全部同じ向きに並べると、前の列が出した熱気を次の列が吸い込む。だから1 列おきに向きを返して、前面どうしの通路(コールドアイル)と背面どうしの通路(ホットアイル)を作る。
空調機(CRAC)が床下(フリーアクセスフロア)へ冷気を送り、コールドアイルの穴あきパネルから上がって、両側のラックの前面から吸い込まれる。背面から出た熱気はホットアイルを通って天井へ戻る。
吸気温度が上がる。 同じ風量では冷えないので空調をさらに回すことになり、PUE が上がる。 通路を分けるのは、風量を増やさずに吸気温度を下げるための置き方。
空冷で冷やせるのは 1 ラックあたり 15kW 前後が目安。 それ以上は水を使う話になる。
PUE = データセンター全体の消費電力 ÷ IT 機器の消費電力。低いほど効率がよく、1.0 が理論上の最良。最新のもので約 1.2 と見られている。
寒い土地では外気をそのまま使える。空調の電力が減るが、減り方は土地と設備で違う(以前は出典の無い「ある事例で約 4 割」を書いていたので外した)。
この節の数は、一次資料で確かめていない(2026-09-29 の見直しで出典を辿れなかった)。空冷の上限は資料によって 15〜20kW/ラックと幅があり、封じ込め(コンテインメント)の有無でも変わる。表の見出しを「出典に書かれている値」から「目安」に改めた。平均の PUE(1.54)は見本 241 に出典つきで載せている。
電力の系統は見本 241、ラックと 1U は見本 235、PoE は見本 236。
Source (YAML)
examples/gallery/330-データセンターの気流.zumen.yaml
More in this field
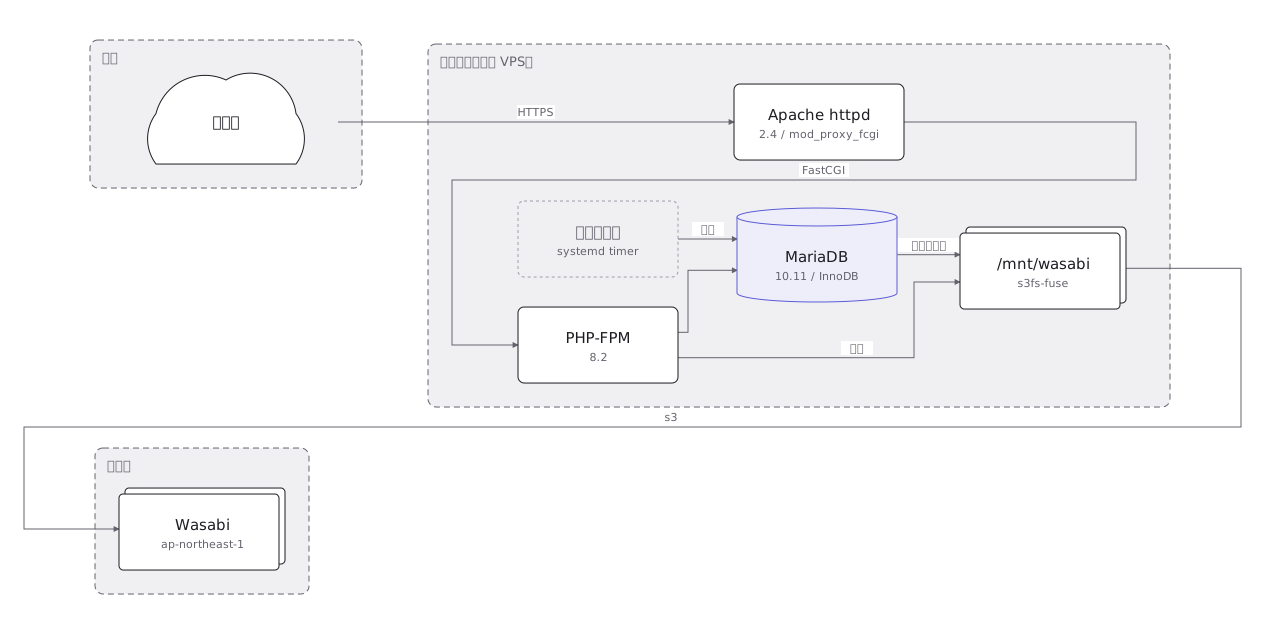 An on-premise server layout rack by rack, with the redundant power feeds and network links drawn as separate paths
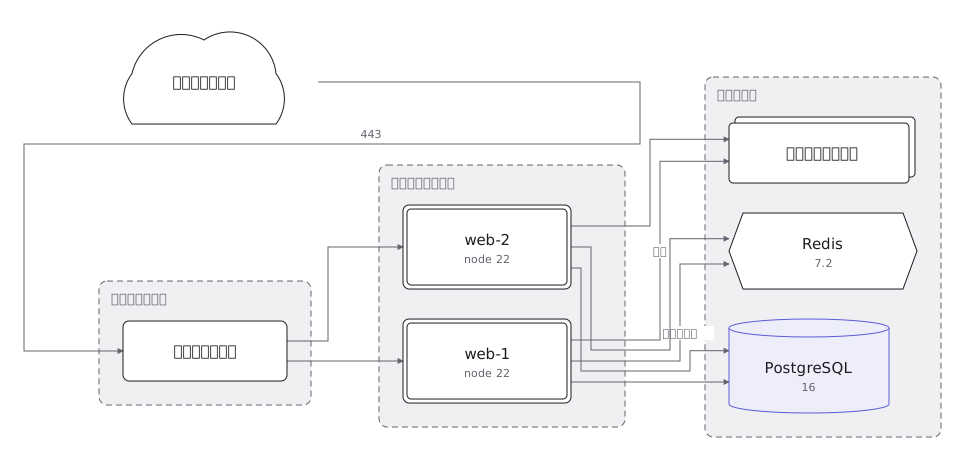 A cloud architecture showing the VPC and its subnets, and where the load balancer, application, database and object store sit
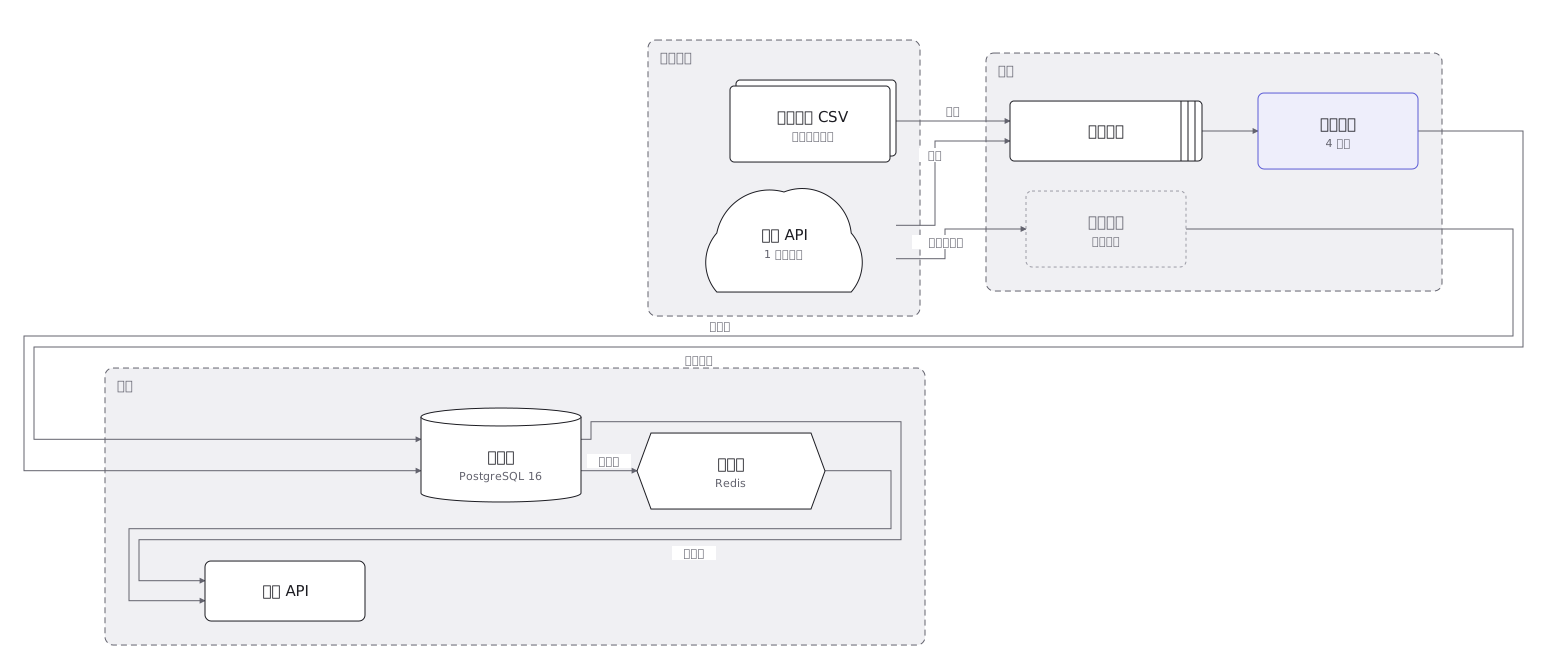 Where data goes from collection through transformation, storage and aggregation to display, and what kind of container holds it at each step
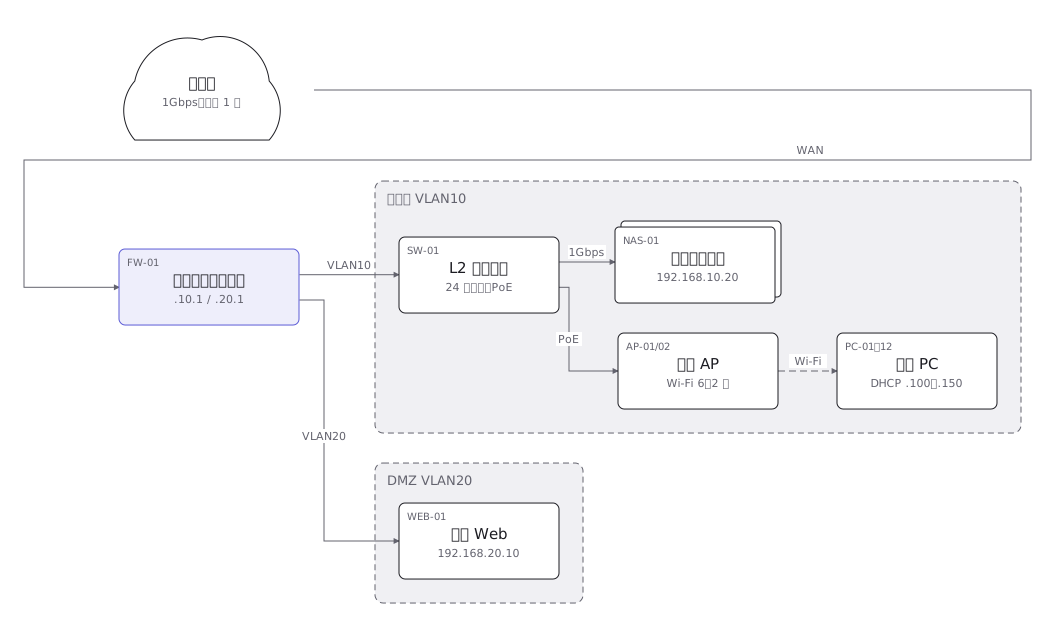 A network layout of the links and equipment between sites, with the address range carried by each segment
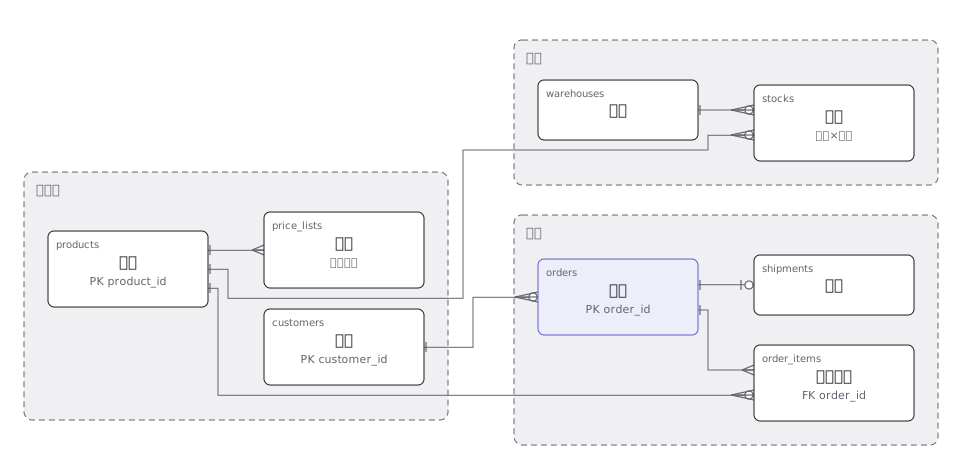 An order management ER diagram with primary and foreign keys, and the one-to-many relationships drawn as crow feet
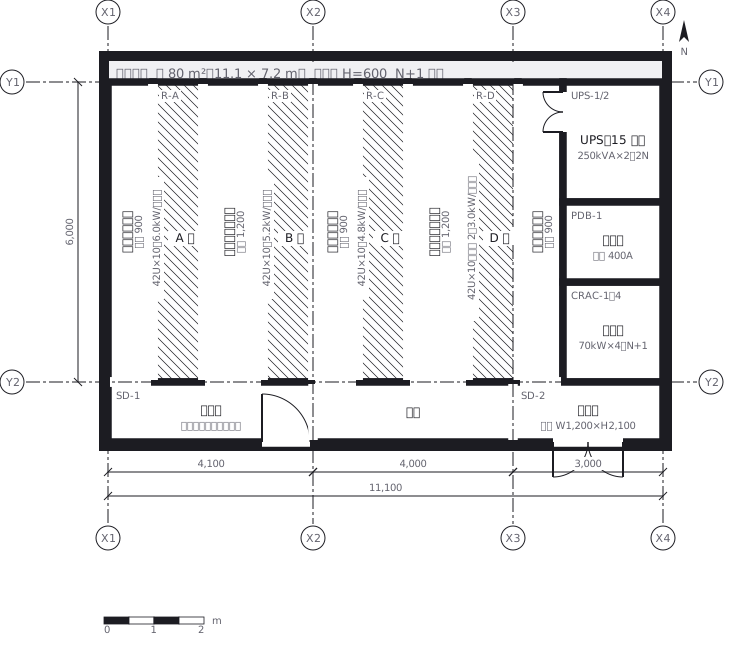 A server room where racks face each other to make hot and cold aisles, with the clearance of each aisle written in
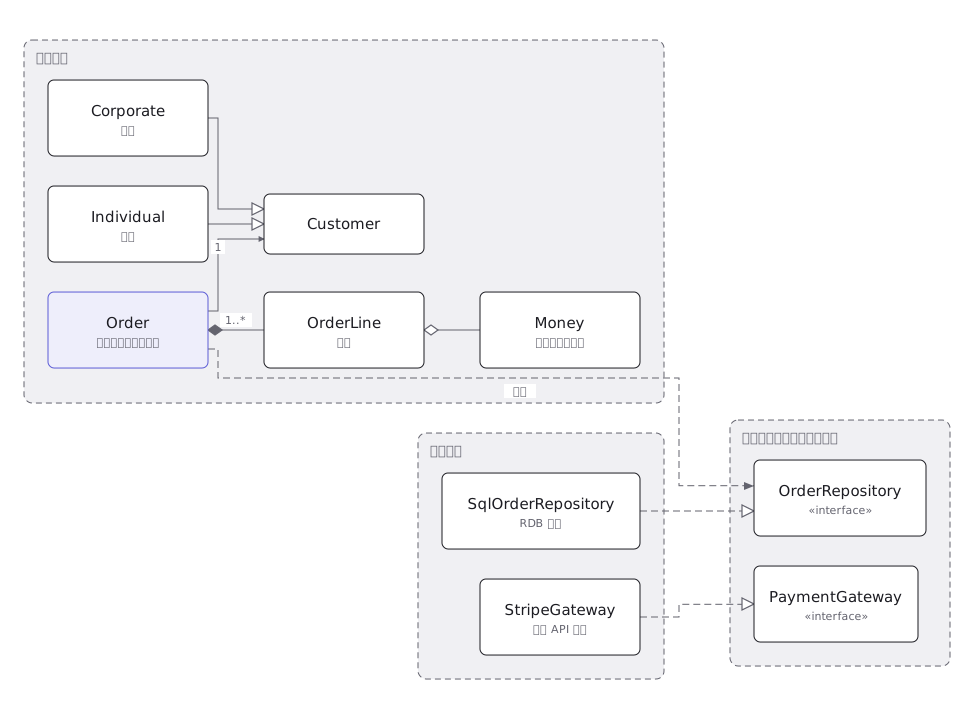 A UML class diagram where inheritance, realisation, association and aggregation are told apart by line type and end symbol
 A UML state machine with transitions, the events and guards that fire them, and the pseudostates that begin and end it