Transit and transport
Station floor plan (ground-floor gate level and B1 platform level)
A station on two levels — ground floor and concourse — showing how the gates, stairs, lifts and exits line up with each other
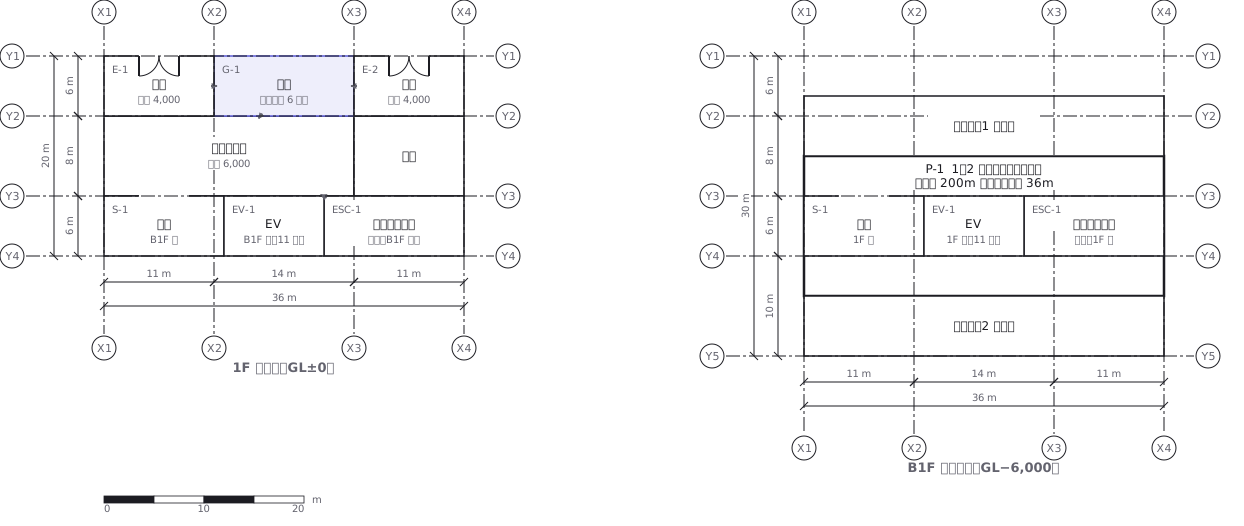
This drawing comes from one YAML file. No shape was moved by hand.
Notes in the source (in Japanese)
1 px = 100 mm。
2026-09-15 に直した。 それまで scale を書いていなかった ——1 枚に 2 つの図があるのに寸法系が 1 組しかなく、通しで測ると「2 階を合わせた全長 36m+36m」という意味のない数字が出たため。通り芯も 2 階分を貫いた。scale が無いので壁の厚みも効かなかった。
views で図ごとの寸法系を持てるようになったので、階を囲み(groups)ではなく図(views)にして、寸法と通り芯を入れ直した。階段・EV・エスカレータは島式ホームの上にある(線路との間に挟まない)。しかもホームの中ほどに置き、両側に歩ける幅(各 4m)を残す —— 昇降口をホームの縁に付けると、その前を歩けなくなる。EV は上下の階で同じ位置(昇降路は 1 本)なので、B1F は線路とホームを 4m 南へずらして、EV・階段の位置を 1F に合わせている。改札(G-1)より内側のコンコースは改札内なので、みどりの窓口は置かない(窓口は改札外に置く)。矢印は、入る人(出入口 → 改札 → コンコース)と、エスカレータで上がってくる人の向き。エスカレータ ESC-1 は 1 基なので、両階とも同じ向き(上り:B1F → 1F)。通り芯の符号 X1〜X4・Y1〜Y5 は両方の階で同じ(同じ建物の芯なので当然)。それでも寸法は図ごとに測られる —— そこが views の役目。
Source (YAML)
examples/gallery/45-駅の構内図.zumen.yaml
More in this field
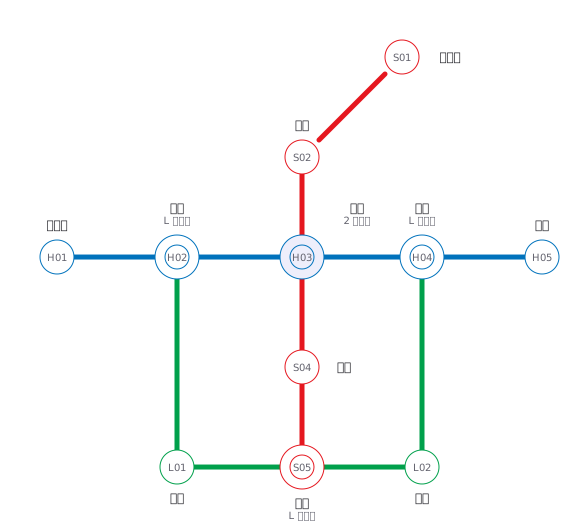 A fictional transit map of three lines told apart by colour and station numbering, drawn only in horizontal, vertical and 45° segments, with interchange stations marked by a double circle
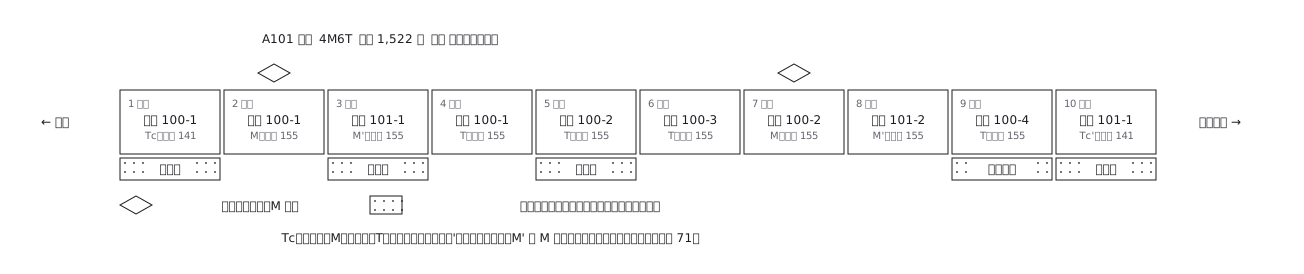 A ten-car commuter train set out car by car: which are motored and which are trailers, where the pantographs are, and what each car carries inside
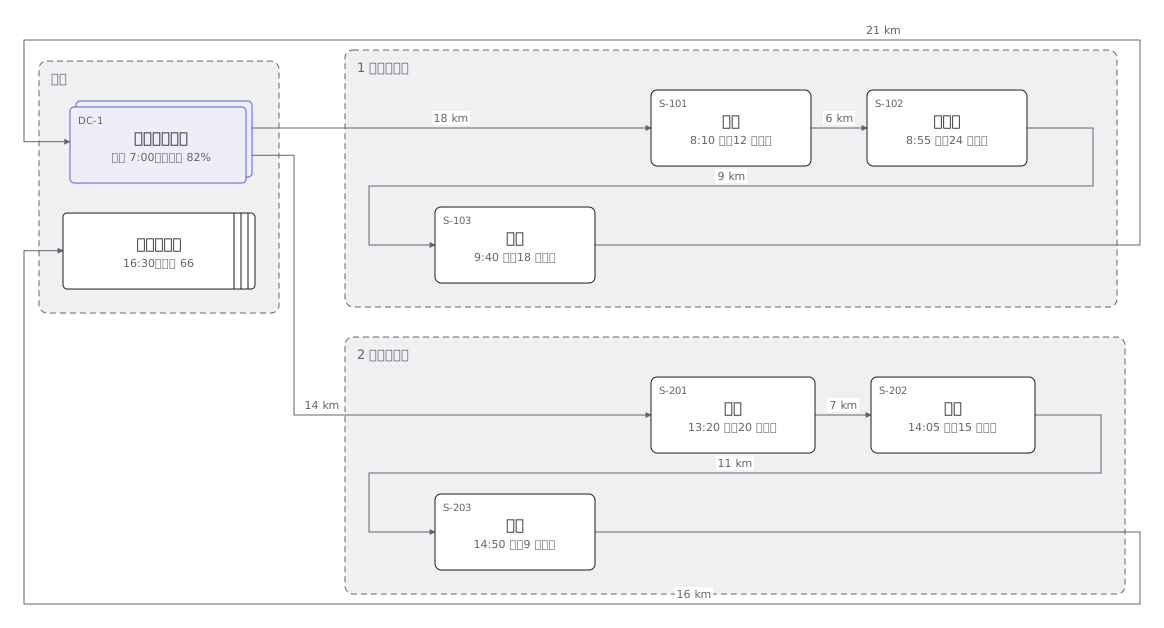 Delivery rounds for one two-tonne van split into a morning and an afternoon run: the order of calls and the stops themselves
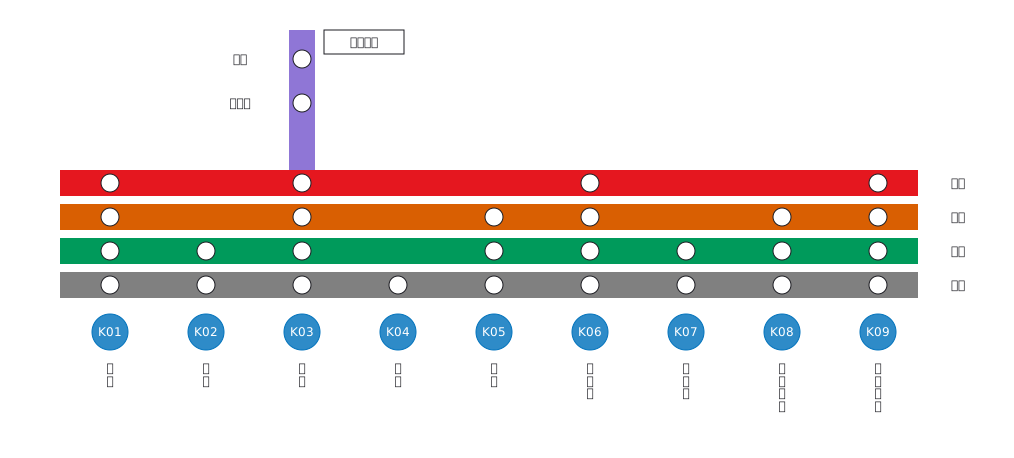 Stopping pattern chart: a band per service, a circle per stop
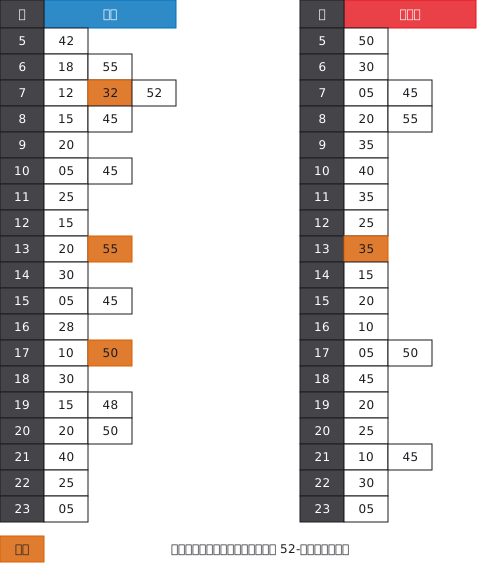 A station timetable with hours down the side and minutes across, weekday and weekend separated, and train types shown by symbol
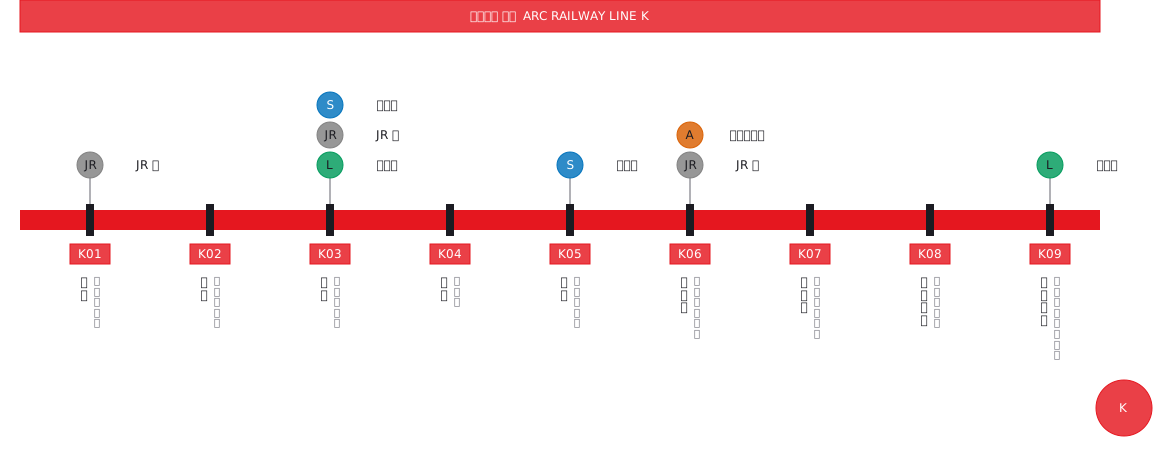 Interchange guide with station names set vertically
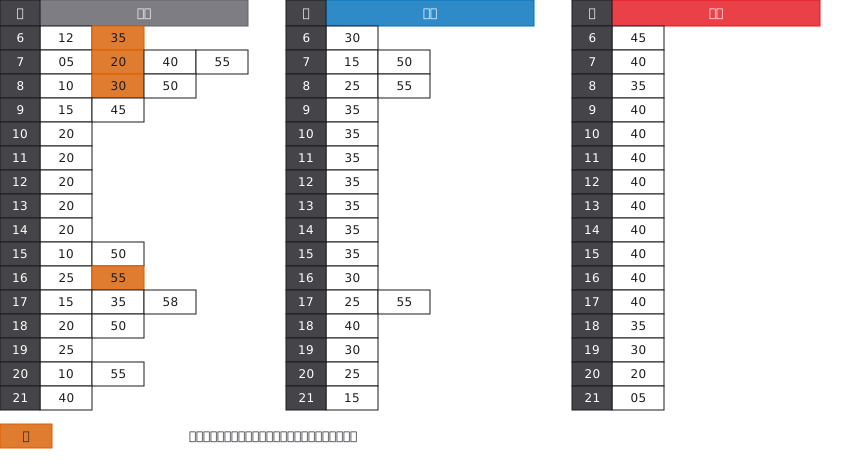 A bus stop timetable in three columns — weekday, Saturday, Sunday and holiday — with the departure minutes listed under each hour
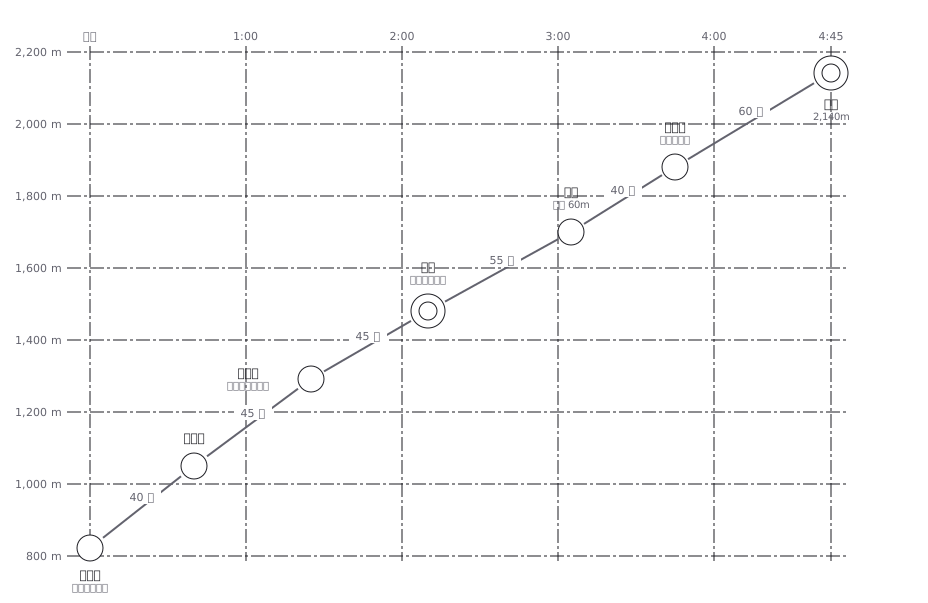 A hiking profile with distance across and elevation up, annotated with how long each section takes to walk