Services and electrical
Residential duct layout (fictional)
Ducts are sized by a pressure budget, not by the room
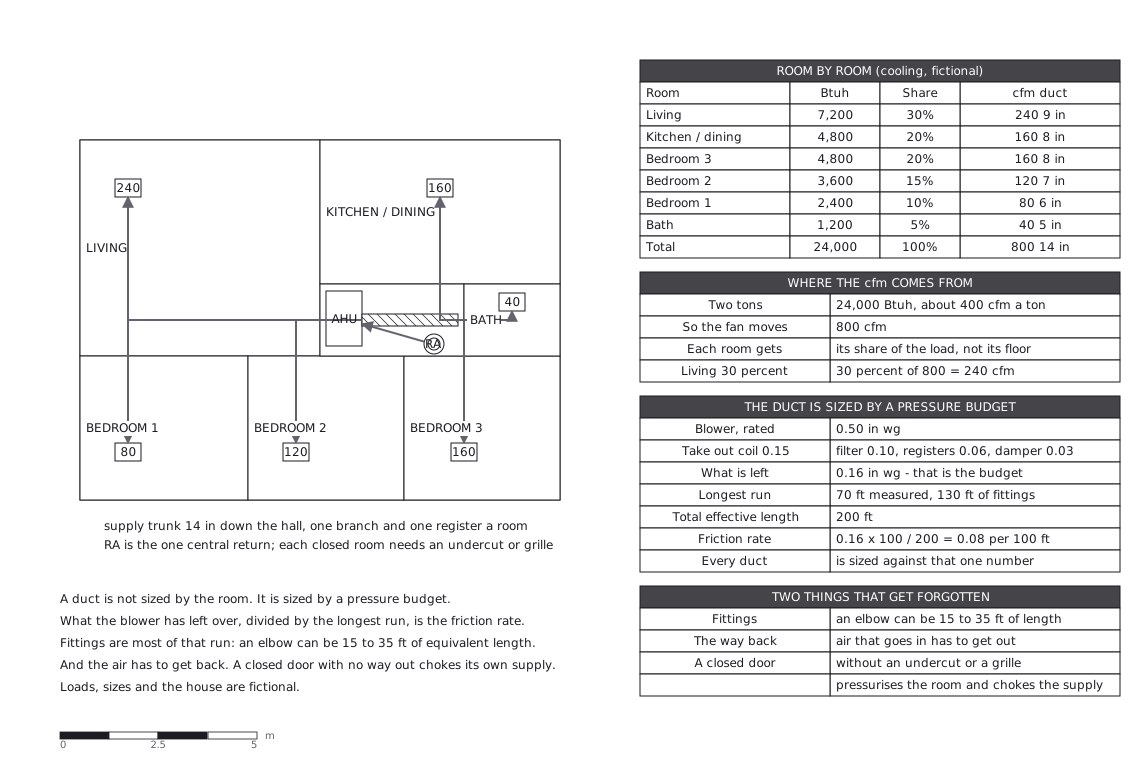
This drawing comes from one YAML file. No shape was moved by hand.
Notes in the source (in Japanese)
A duct is not sized by the room. It is sized by a pressure budget.
Take what the blower is rated to produce, subtract the things that are notduct - coil, filter, registers, damper - and what is left is the budget.Divide it by the longest run, fittings included, and that is the frictionrate: one number that every duct in the house is then sized against.
The rooms only decide how the air is split. A room that is 30 percent ofthe load gets 30 percent of the air, whatever its floor area.
Two things get forgotten. Fittings are most of the length (an elbow can be15 to 35 ft of equivalent length), and the air has to get back: a closeddoor with no undercut or transfer grille pressurises the room and chokes thesupply it was sized for.
1 px = 1 in. Loads, sizes and the house are fictional.
Source (YAML)
examples/gallery/163-Residential-duct-layout.zumen.yaml
More in this field
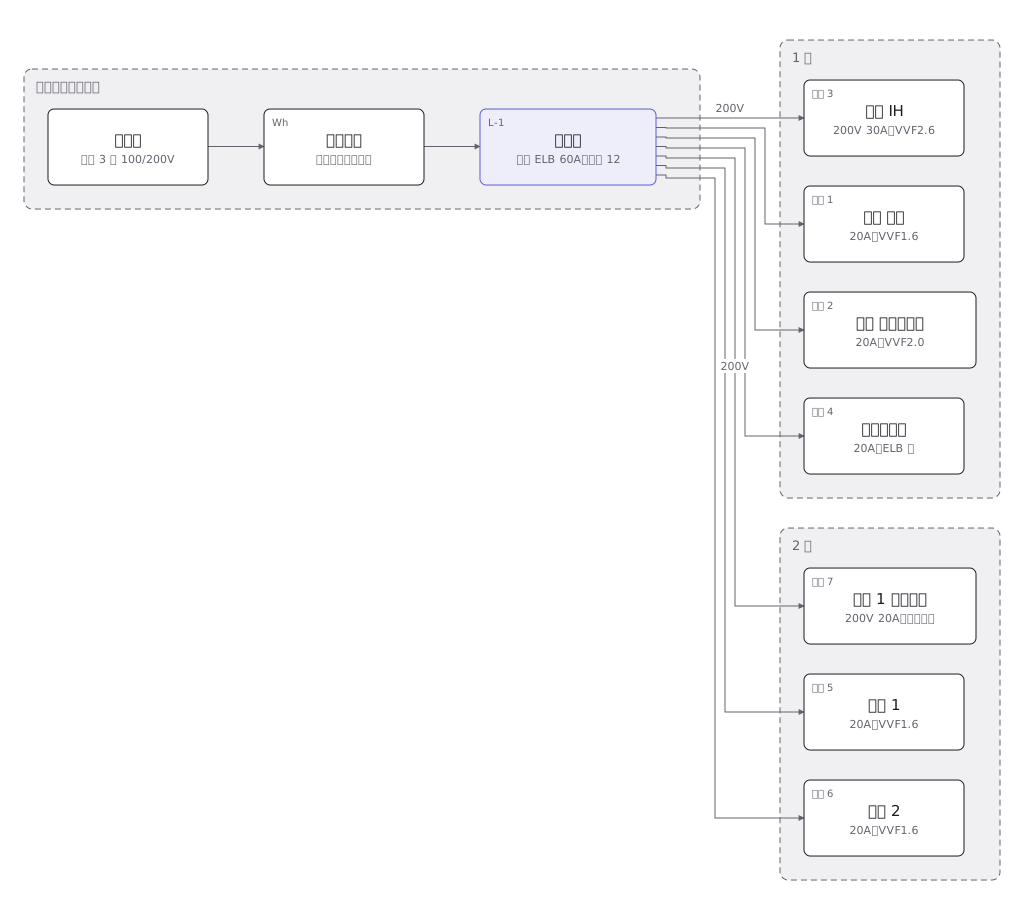 A house wiring layout from the service entrance to the consumer unit, then breaker by breaker to the sockets and lights in each room
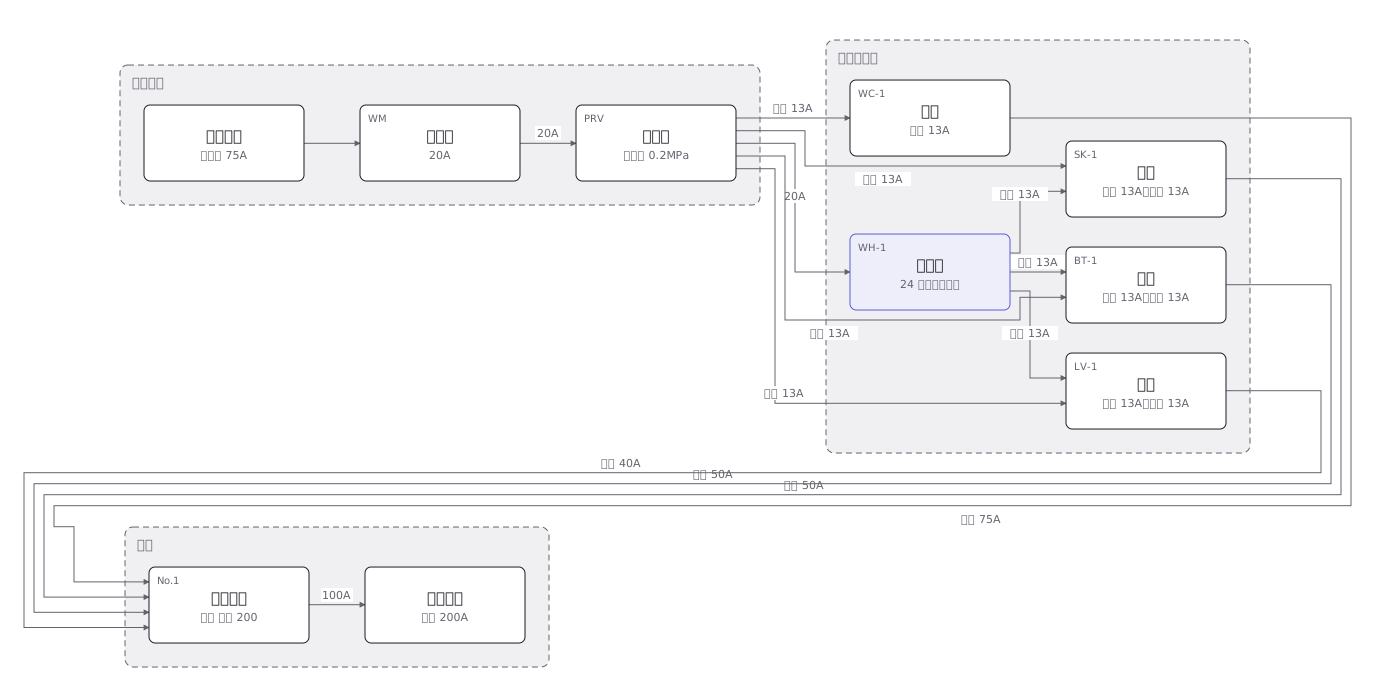 The four plumbing systems of a house — cold supply, hot supply, drainage and venting — separated out fixture by fixture
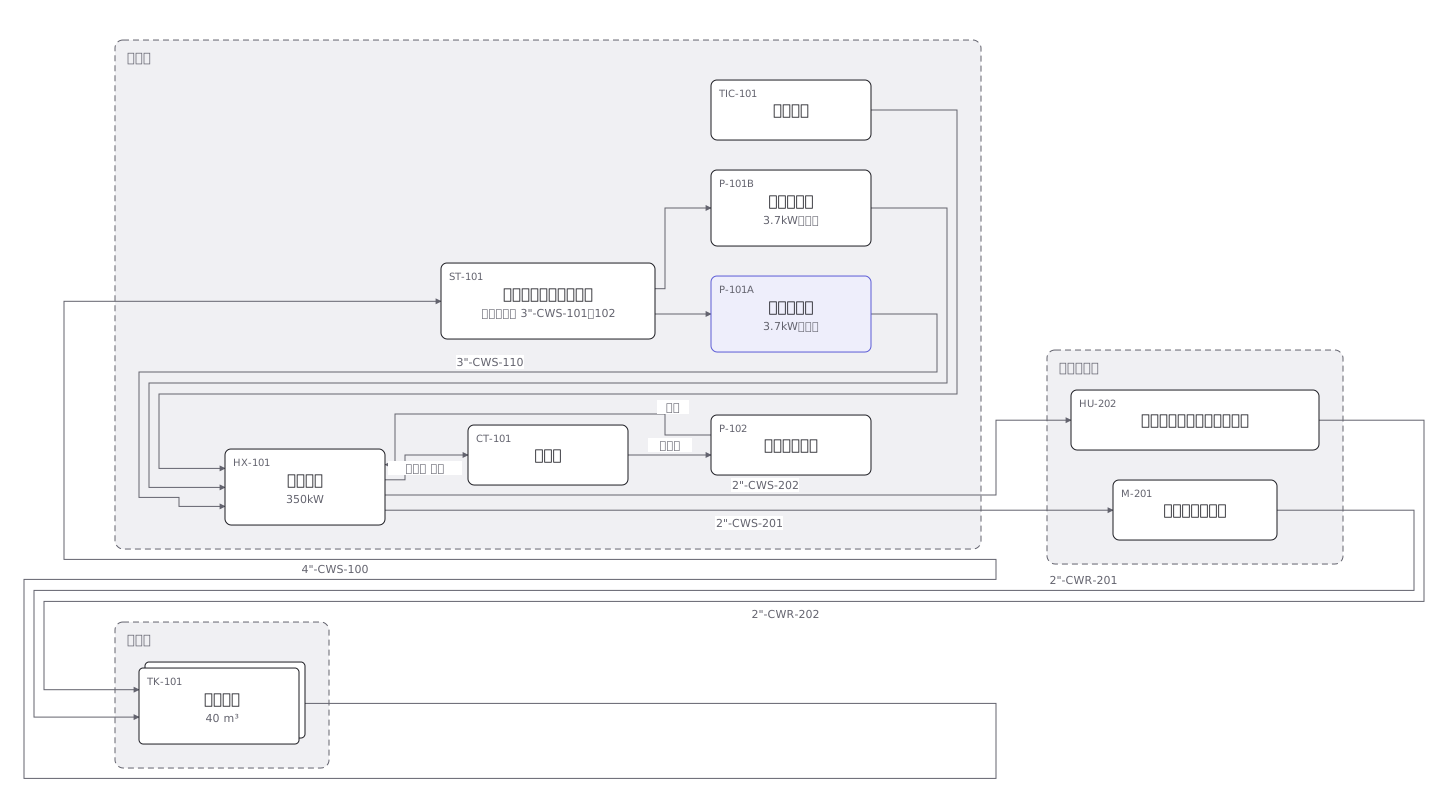 A cooling water P&ID where pumps, heat exchangers, valves and instruments are joined by pipes distinguished by line type
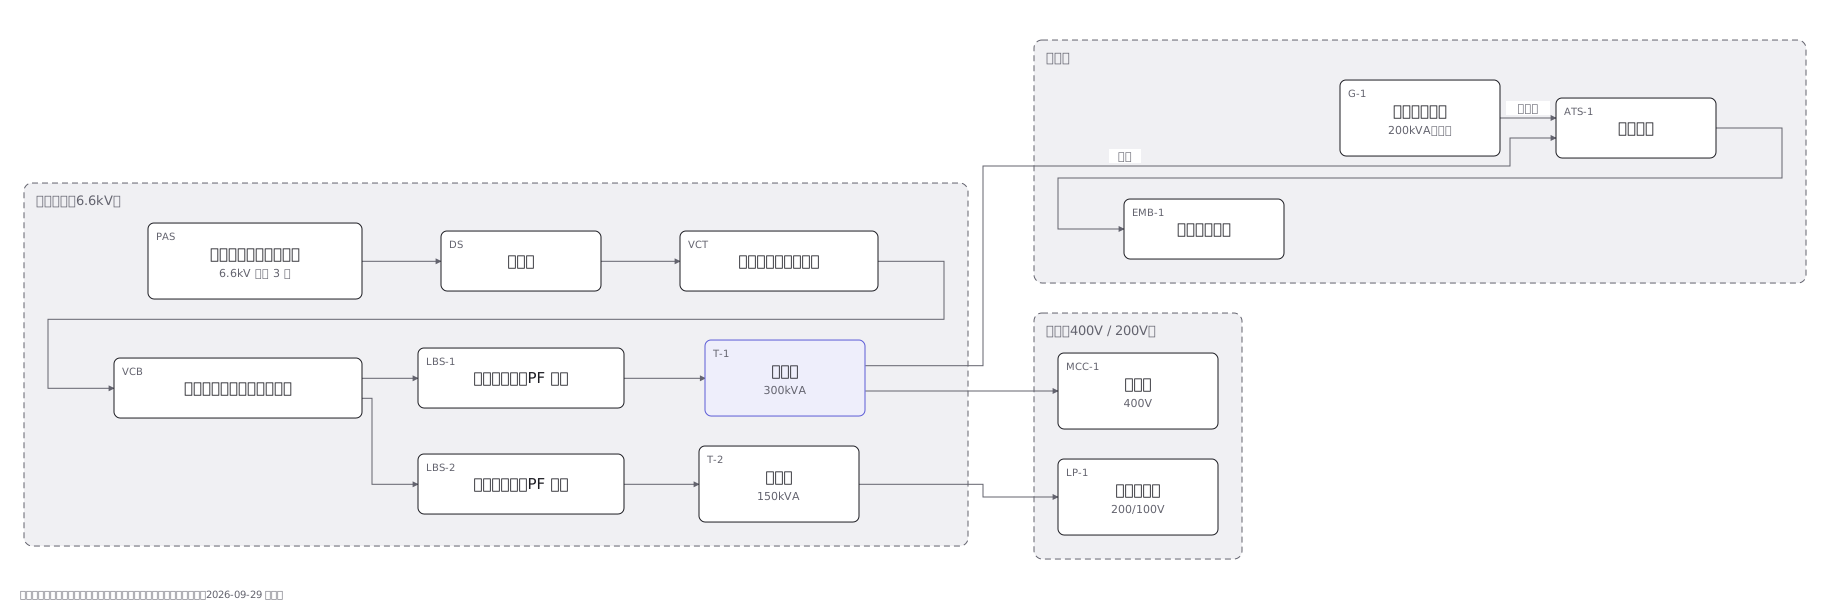 A substation single-line diagram from the incoming supply through disconnector, breaker and transformer to the low voltage boards
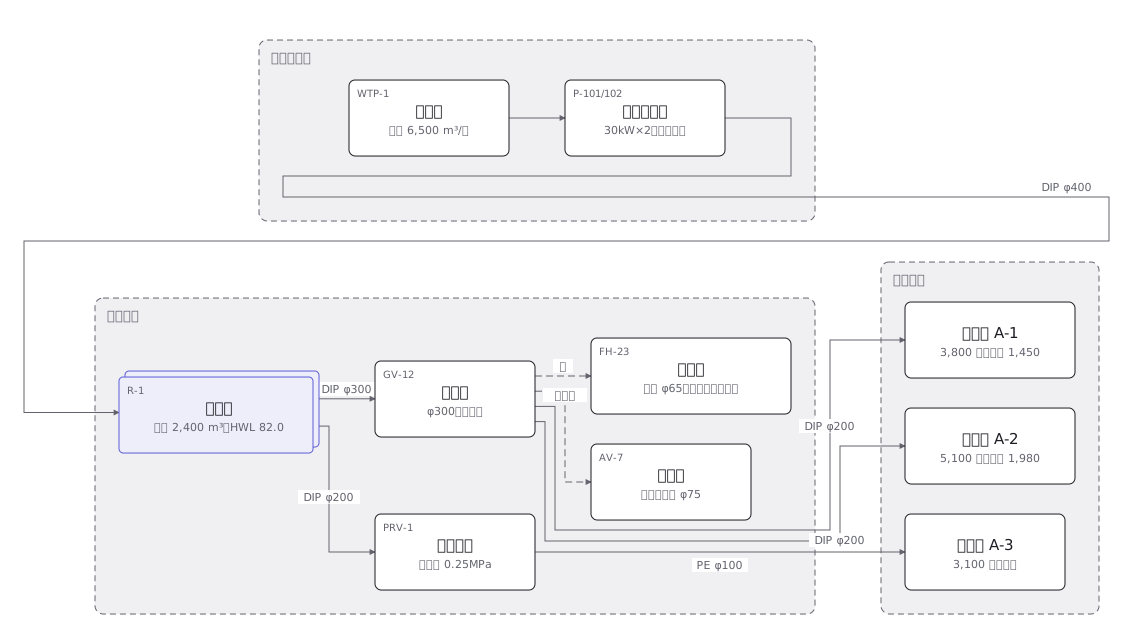 A town water distribution network from treatment works through service reservoirs and trunk mains to each supply zone, with the ground level of every zone
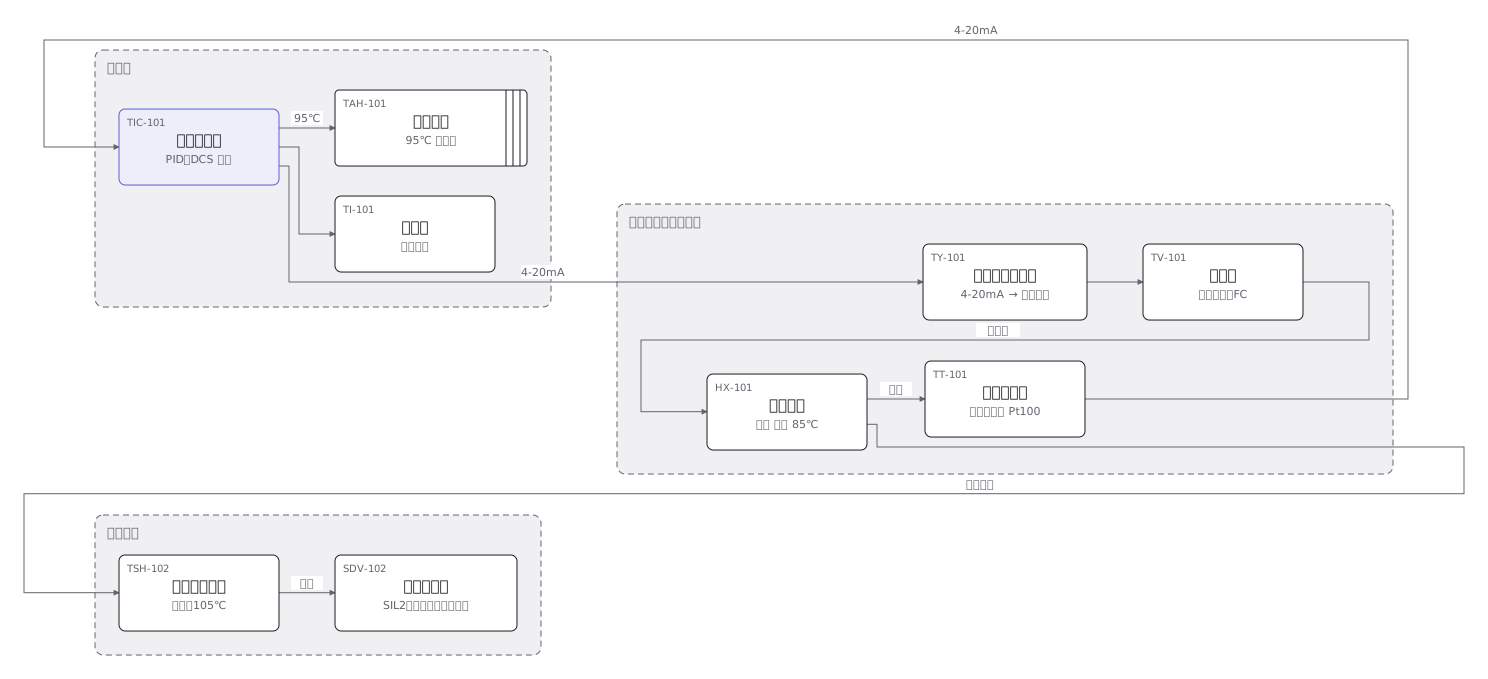 An instrument loop from sensing element through transmitter and controller to final element, every device carrying its ISA tag
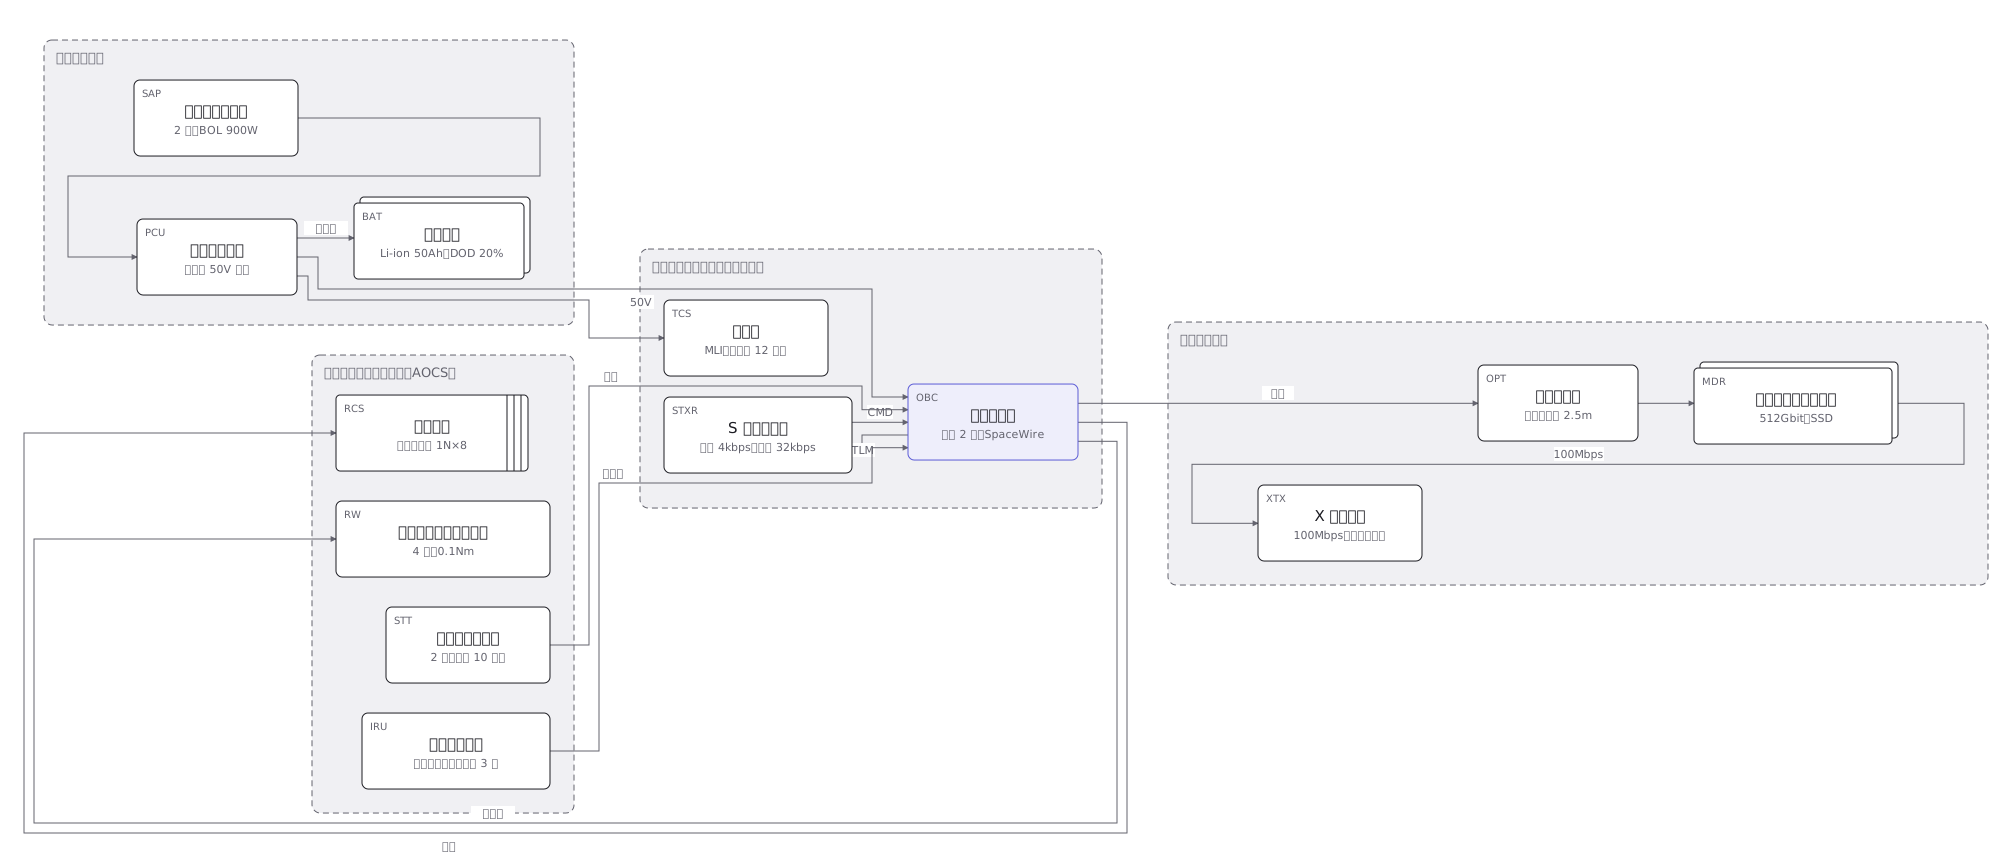 The subsystems of a 150kg satellite and how they connect: power, communications, attitude control, data handling and the mission payload
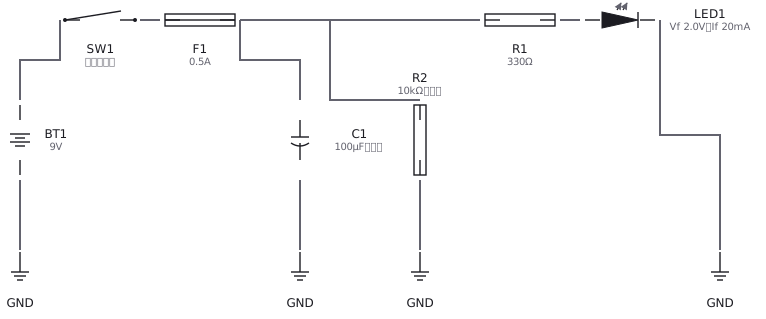 An LED circuit drawn with IEC and JIS symbols: supply, resistor, LED and switch