設備・電気
Residential duct layout (fictional)
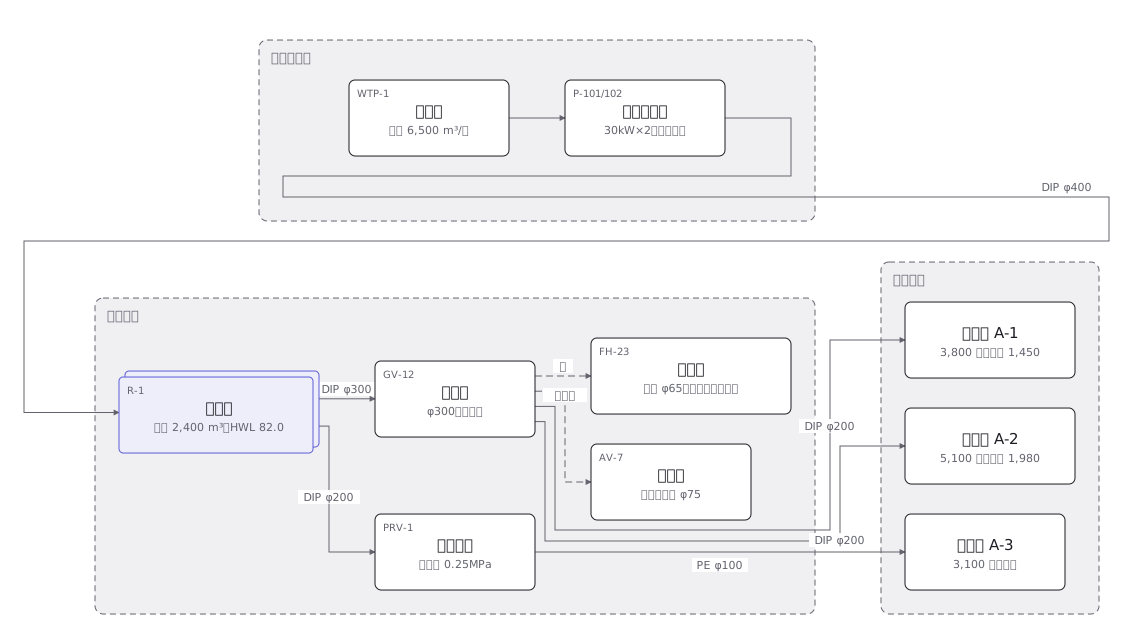
ダクトの配置(部屋ではなく、圧力の予算で太さが決まる)
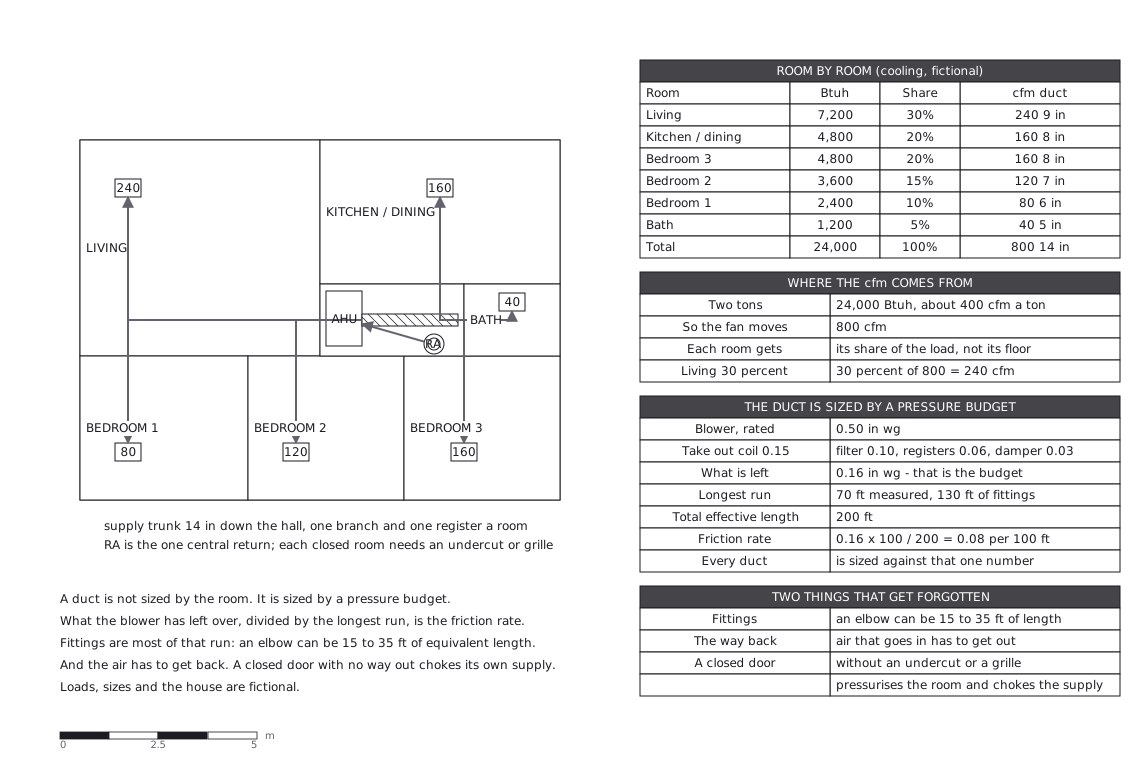
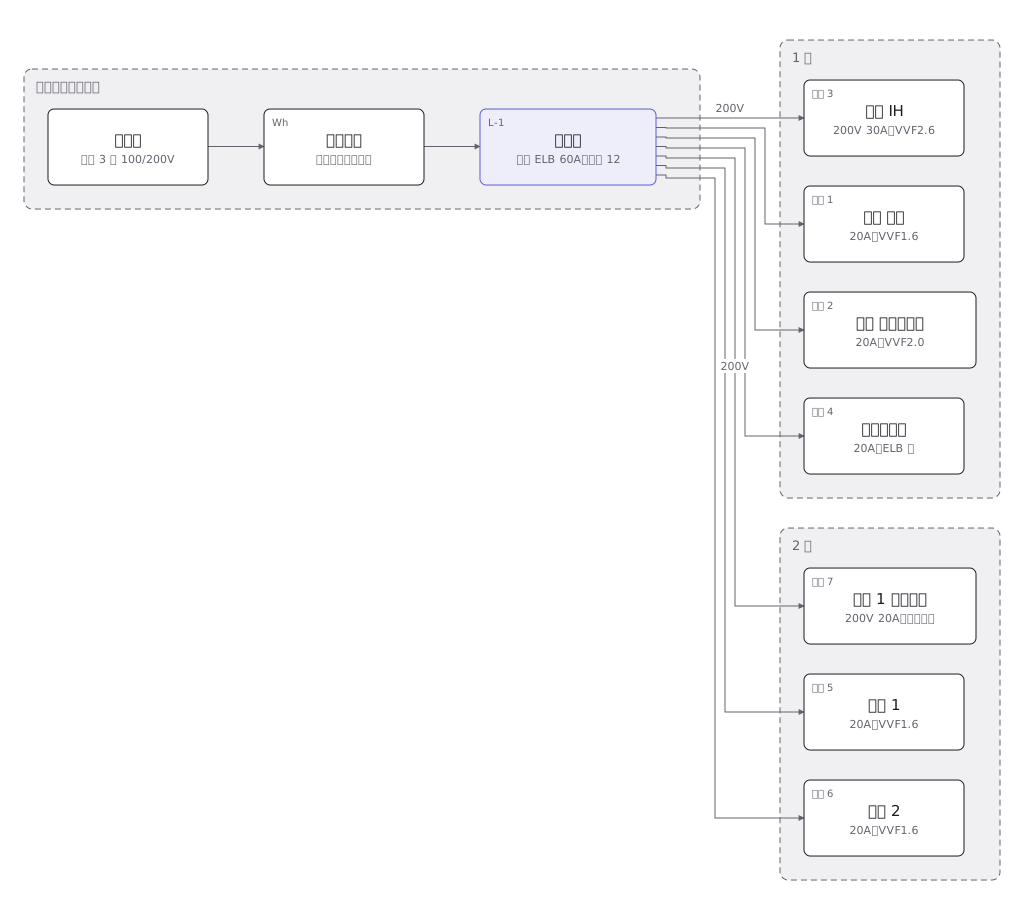
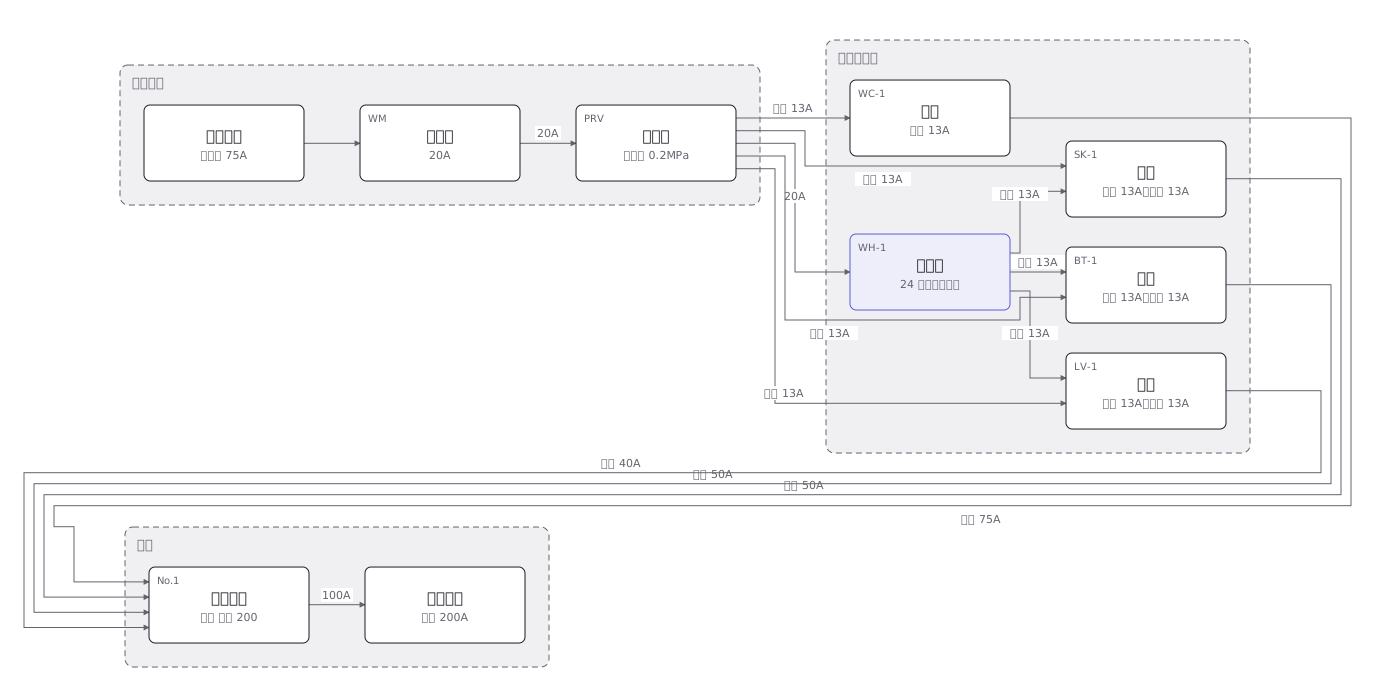
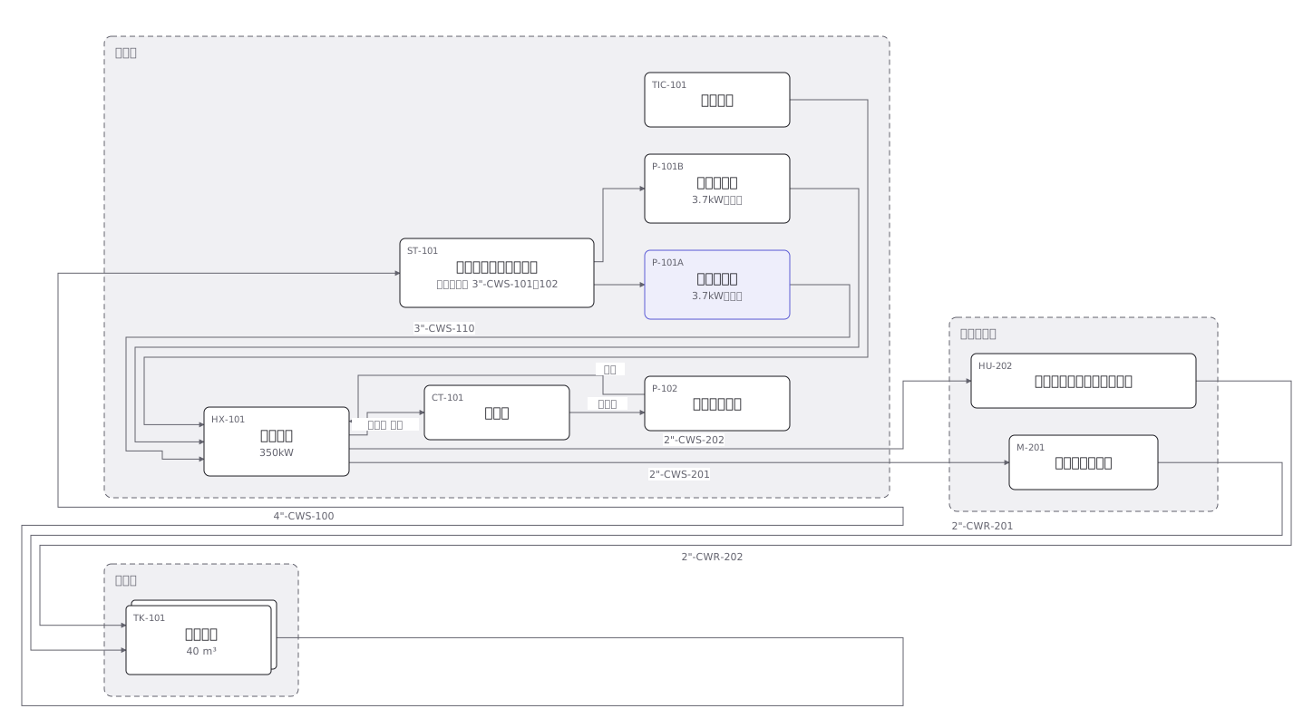
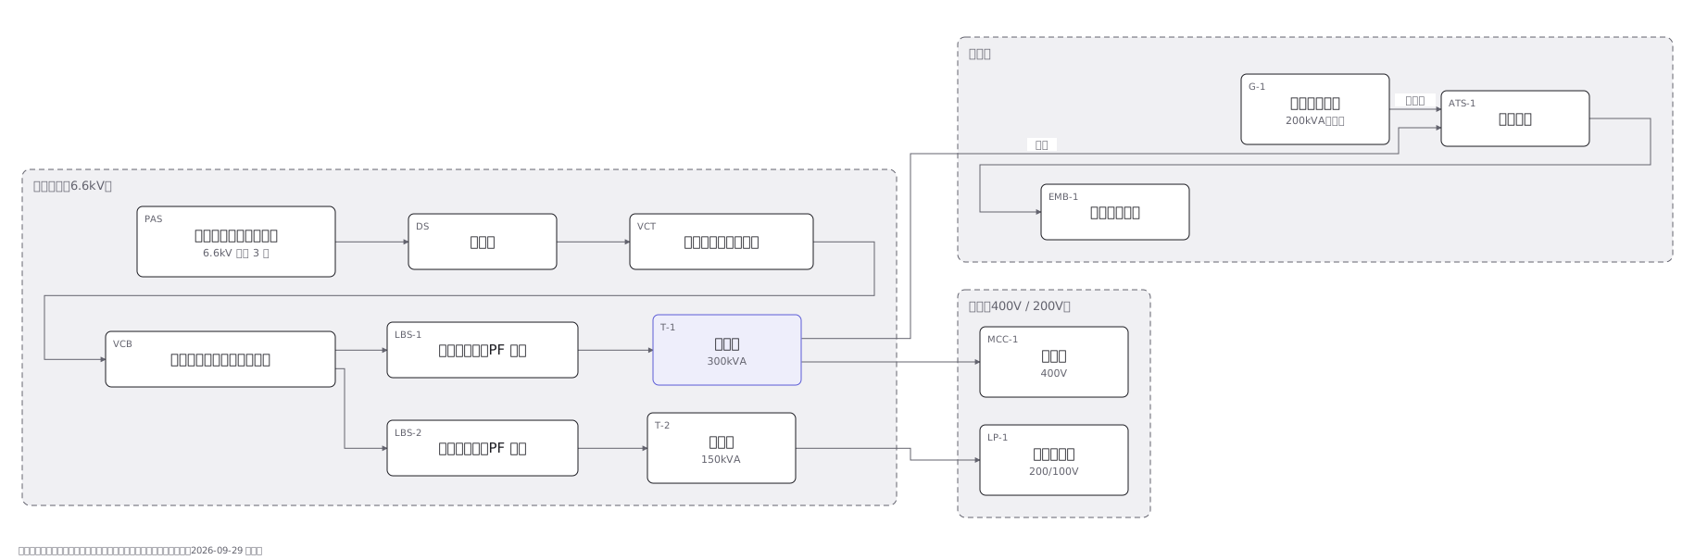
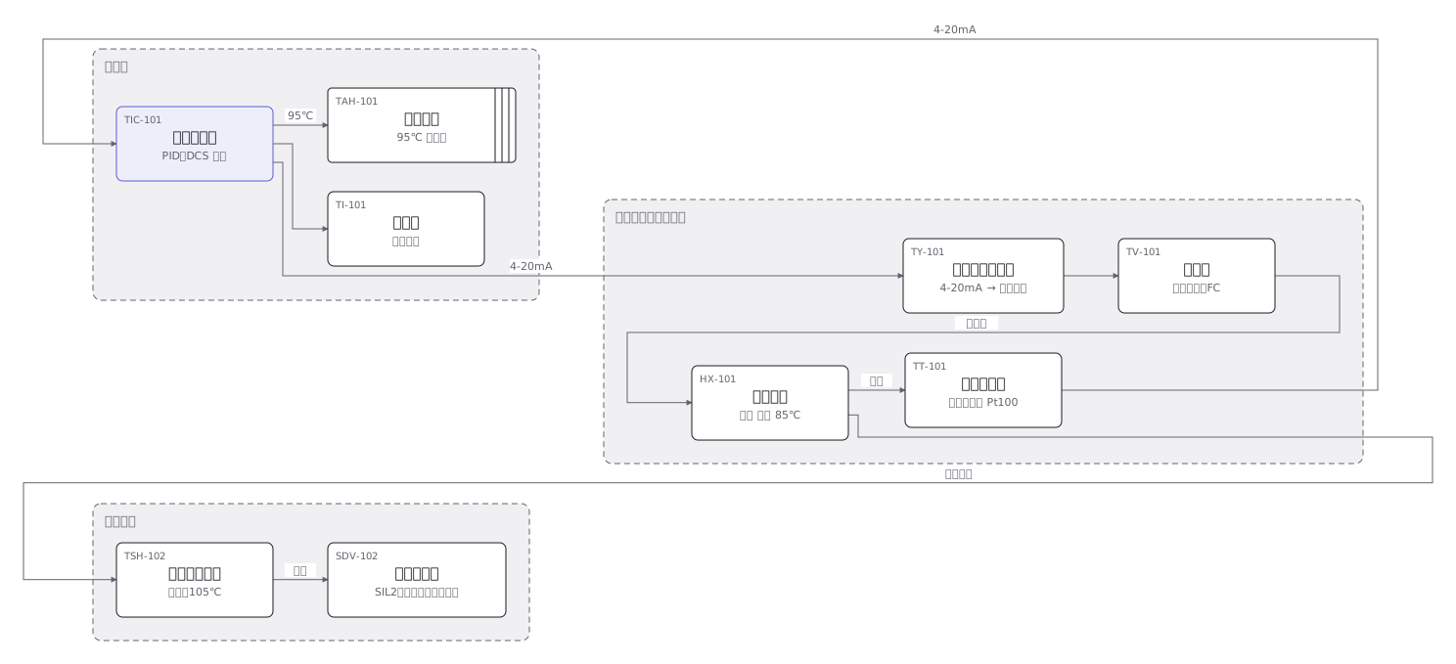
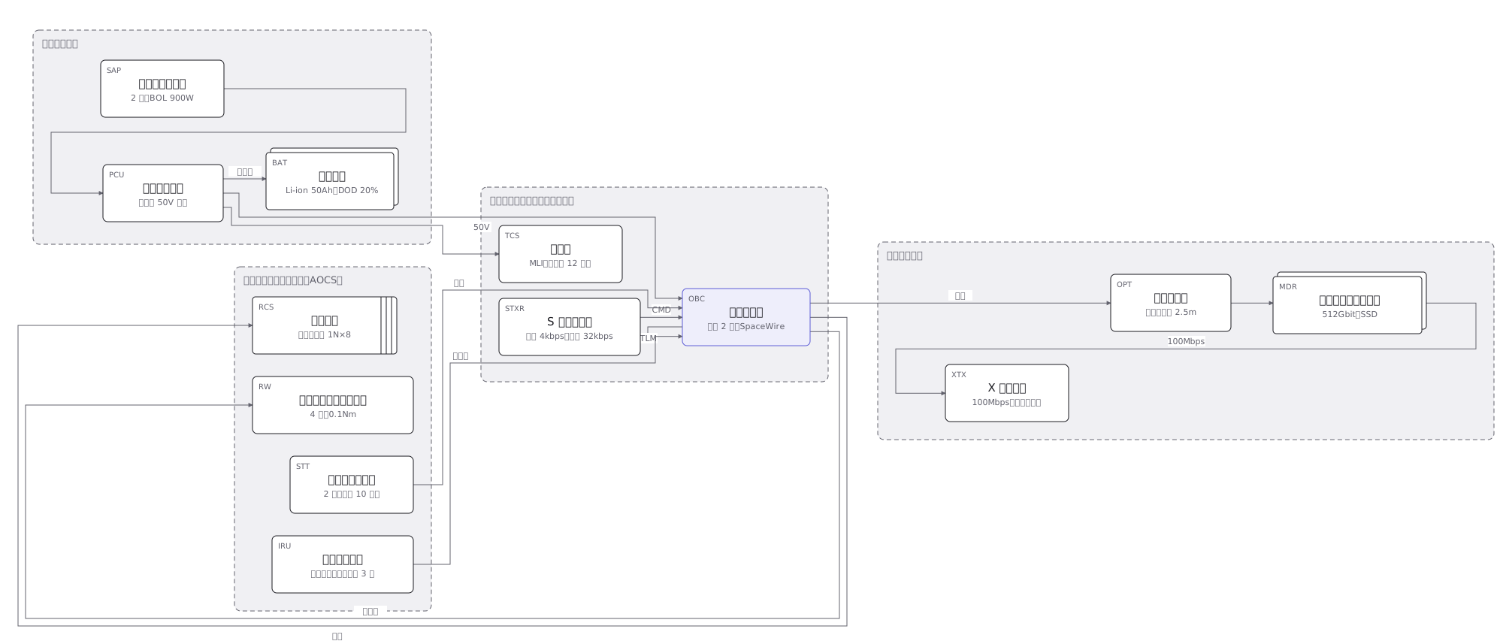
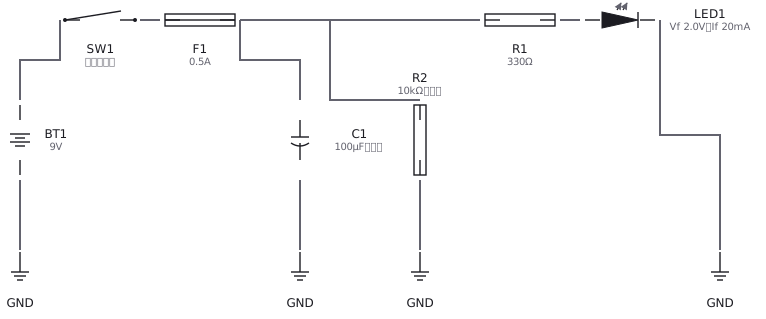
この図は、下の 1 枚の YAML から描かれています。手で図形を動かしてはいません。
正本に書いてある決まりごと
A duct is not sized by the room. It is sized by a pressure budget.
Take what the blower is rated to produce, subtract the things that are notduct - coil, filter, registers, damper - and what is left is the budget.Divide it by the longest run, fittings included, and that is the frictionrate: one number that every duct in the house is then sized against.
The rooms only decide how the air is split. A room that is 30 percent ofthe load gets 30 percent of the air, whatever its floor area.
Two things get forgotten. Fittings are most of the length (an elbow can be15 to 35 ft of equivalent length), and the air has to get back: a closeddoor with no undercut or transfer grille pressurises the room and chokes thesupply it was sized for.
1 px = 1 in. Loads, sizes and the house are fictional.
正本(YAML)
examples/gallery/163-Residential-duct-layout.zumen.yaml