鉄道・交通
Cabin layout - LOPA (fictional single aisle)
客室配置図(座席数は、入る数ではなく非常口の和)
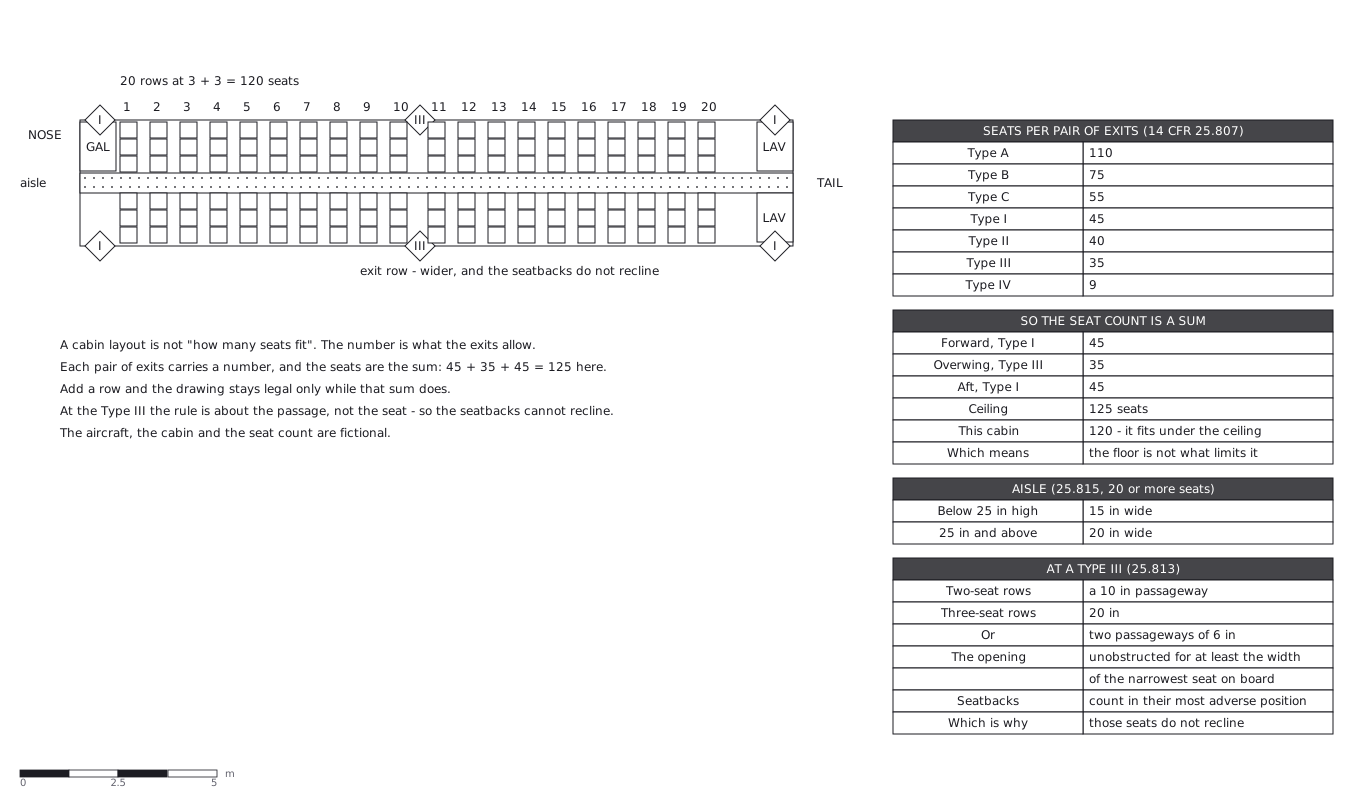
この図は、下の 1 枚の YAML から描かれています。手で図形を動かしてはいません。
正本に書いてある決まりごと
A cabin layout is not "how many seats fit".
Every pair of emergency exits carries a number of seats it is allowed toserve (14 CFR 25.807: Type A 110, Type I 45, Type III 35, Type IV 9), and theseat count of the cabin is the sum of those numbers. This cabin has aType I pair forward, a Type III pair over the wing and a Type I pair aft:45 + 35 + 45 = 125. It carries 120, so it fits.
The floor is not what limits it. Add a row and the drawing stays legalonly while that sum does; to seat more, you change the exits, not the pitch.
At a Type III the rule is about the passage, not the seat: 10 in betweentwo-seat rows, 20 in for three-seat rows, and the opening must stay clear forat least the width of the narrowest seat on board - with every seatback inits most adverse position. That is why those seats do not recline.
1 px = 1 in. The aircraft, the cabin and the seat count are fictional.
正本(YAML)
examples/gallery/162-Cabin-LOPA.zumen.yaml