Services and electrical
Escalator structure (truss side view)
The tread is always horizontal: the staircase appears because the front and rear rollers run on separate rails, and where those two rails come together the steps flatten out at the landing
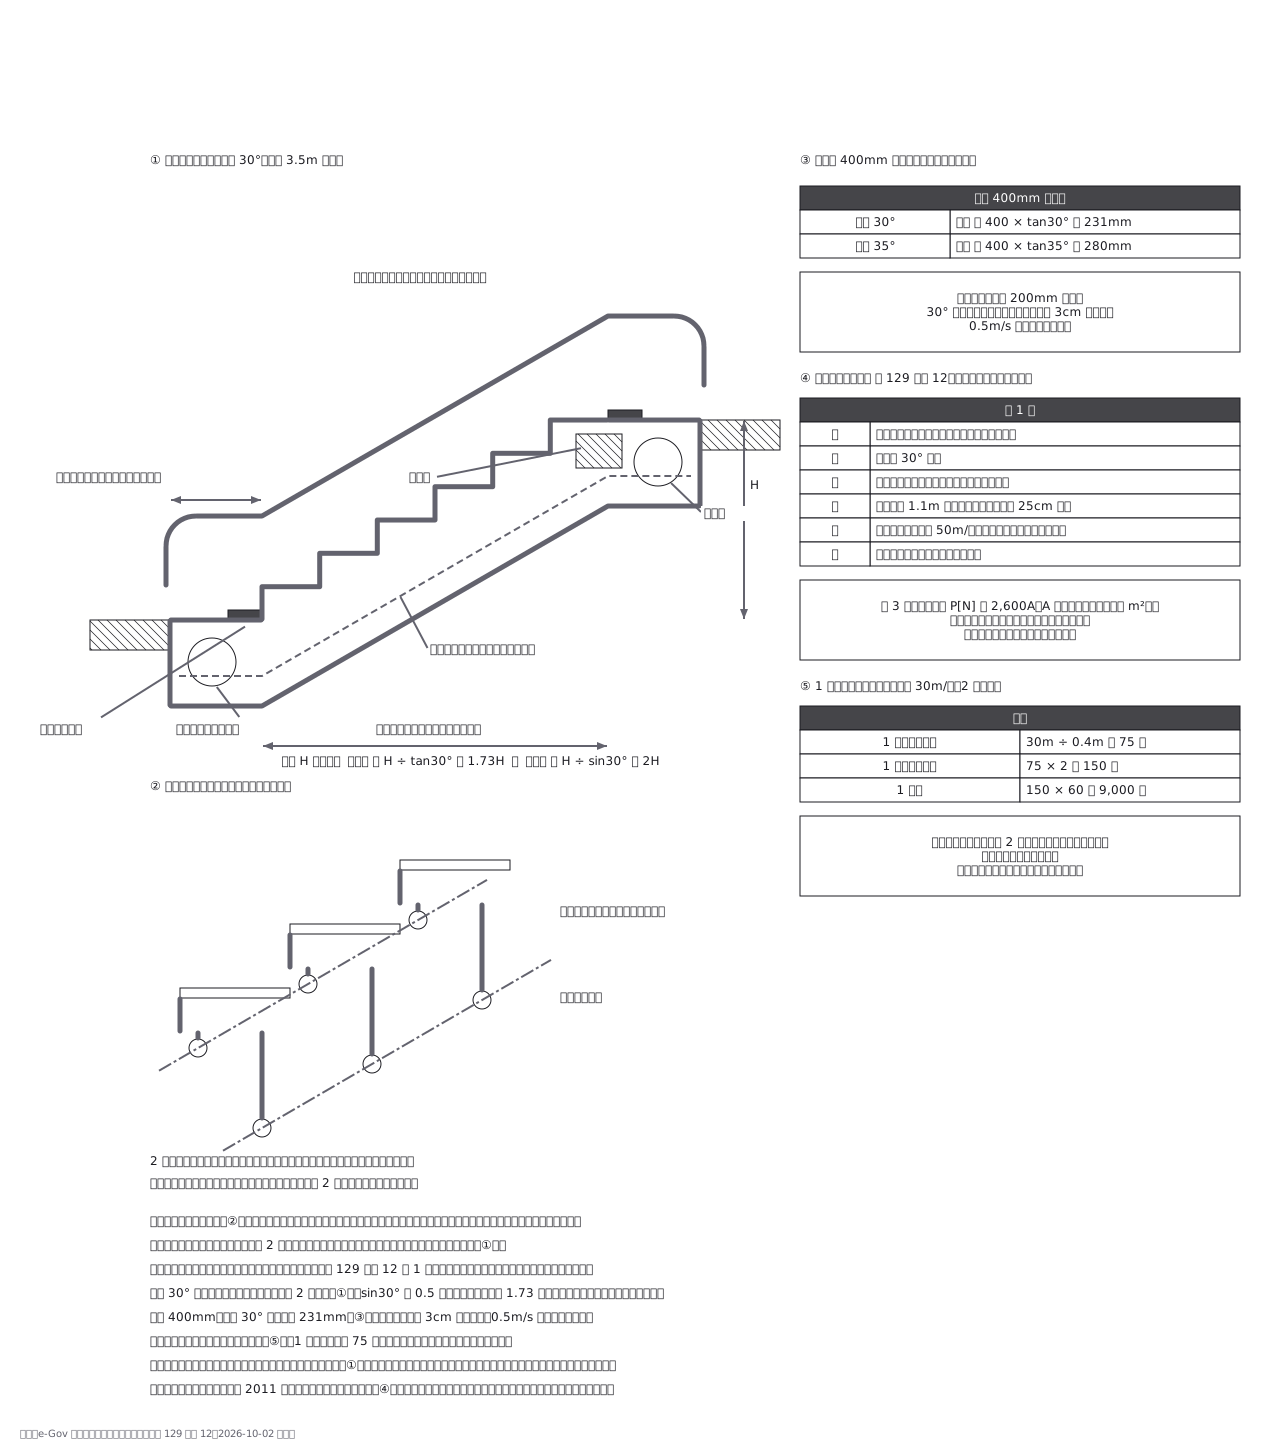
This drawing comes from one YAML file. No shape was moved by hand.
Notes in the source (in Japanese)
踏面はいつも水平。 階段になったり平らになったりするのは、前輪と後輪が別のレールを走り、その間隔が変わるから。2 本が揃う区間が乗降口の「水平部」で、そこで段差が消える。
勾配 30° なら、斜め長は揚程のちょうど 2 倍(sin30° = 0.5)。水平長は 1.73 倍。踏面 400mm なら蹴上は 400 × tan30° = 231mm で、家の階段より 3cm 高い段が 0.5m/s で動いている。
建築基準法施行令 第 129 条の 12 —— 勾配 30° 以下、手すりは踏段と同一方向・同一速度、踏段の幅 1.1m 以下、手すり上端部の中心まで 25cm 以下(以上 第 1 項)、積載荷重 P = 2,600A(第 3 項)。
第六号「地震で脱落しないこと」は、東日本大震災のあとに足された。トラスは上下階の梁に掛けてあるだけなので、揺れると外れた。
出典:建築基準法施行令 第 129 条の 12(e-Gov 法令検索 lawid 325CO0000000338、取得 2026-10-02)
Source (YAML)
examples/gallery/245-エスカレーターの構造.zumen.yaml
More in this field
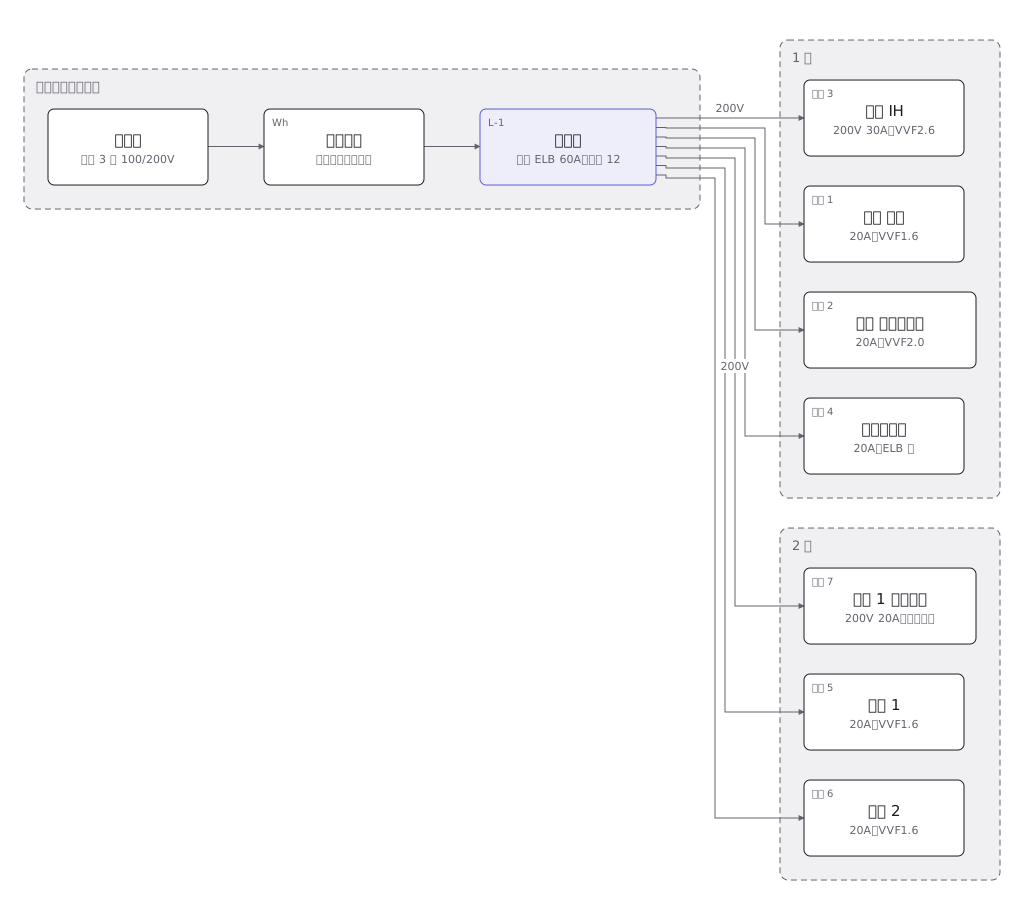 A house wiring layout from the service entrance to the consumer unit, then breaker by breaker to the sockets and lights in each room
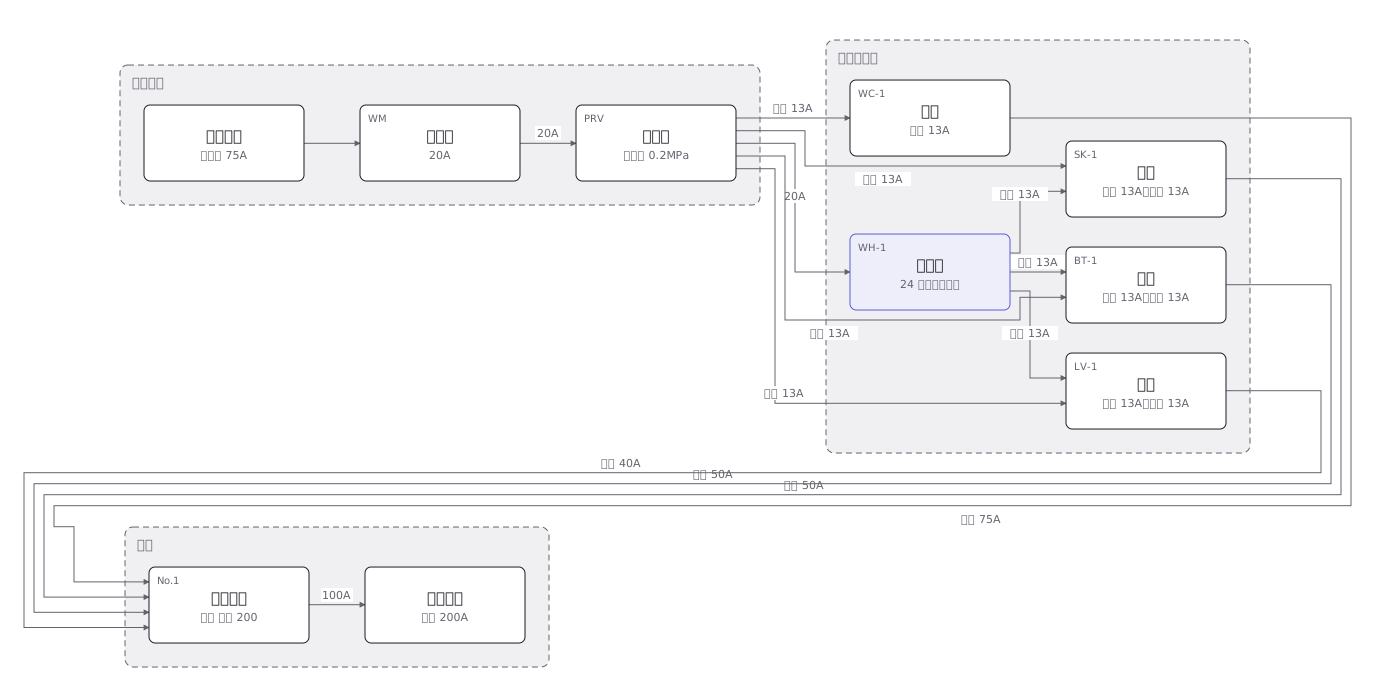 The four plumbing systems of a house — cold supply, hot supply, drainage and venting — separated out fixture by fixture
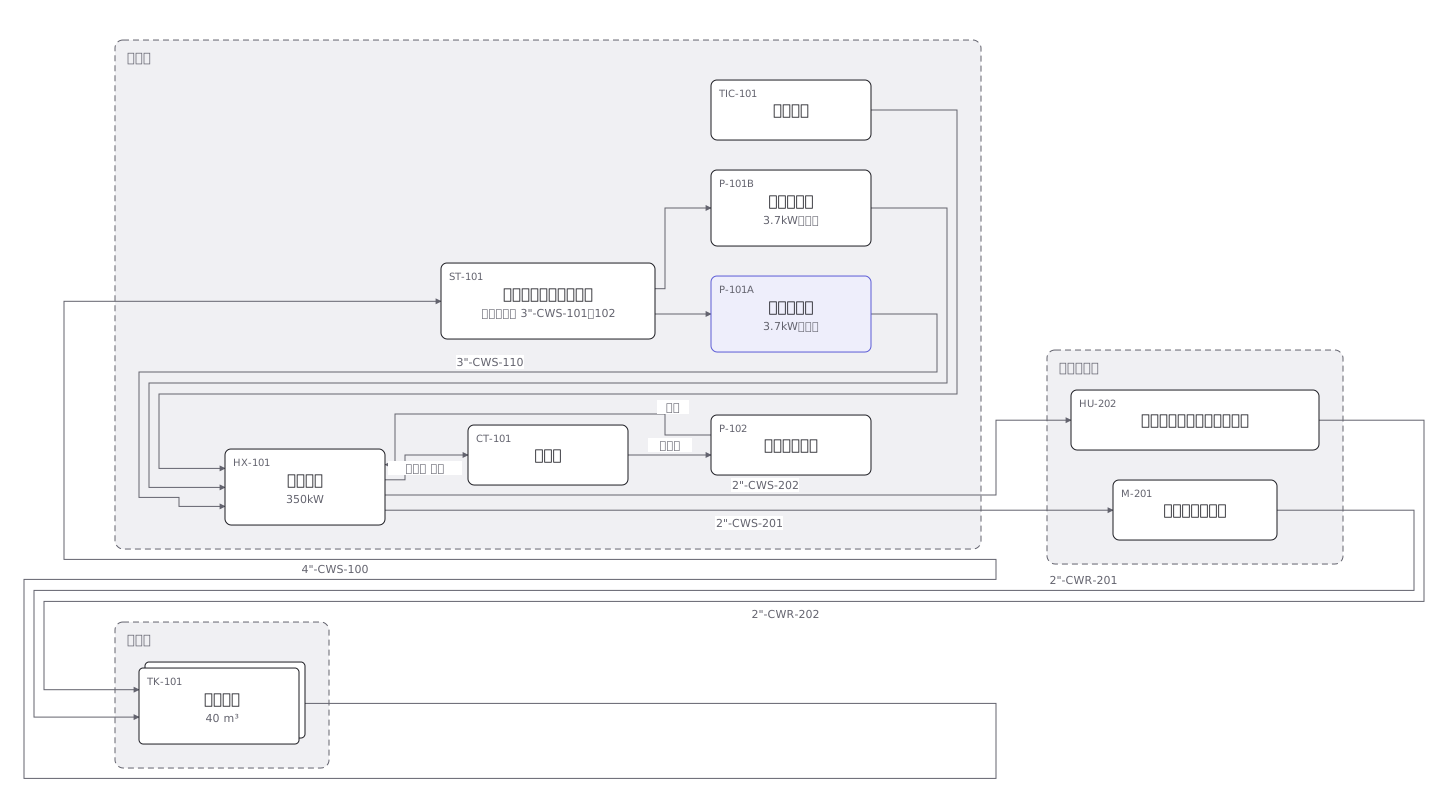 A cooling water P&ID where pumps, heat exchangers, valves and instruments are joined by pipes distinguished by line type
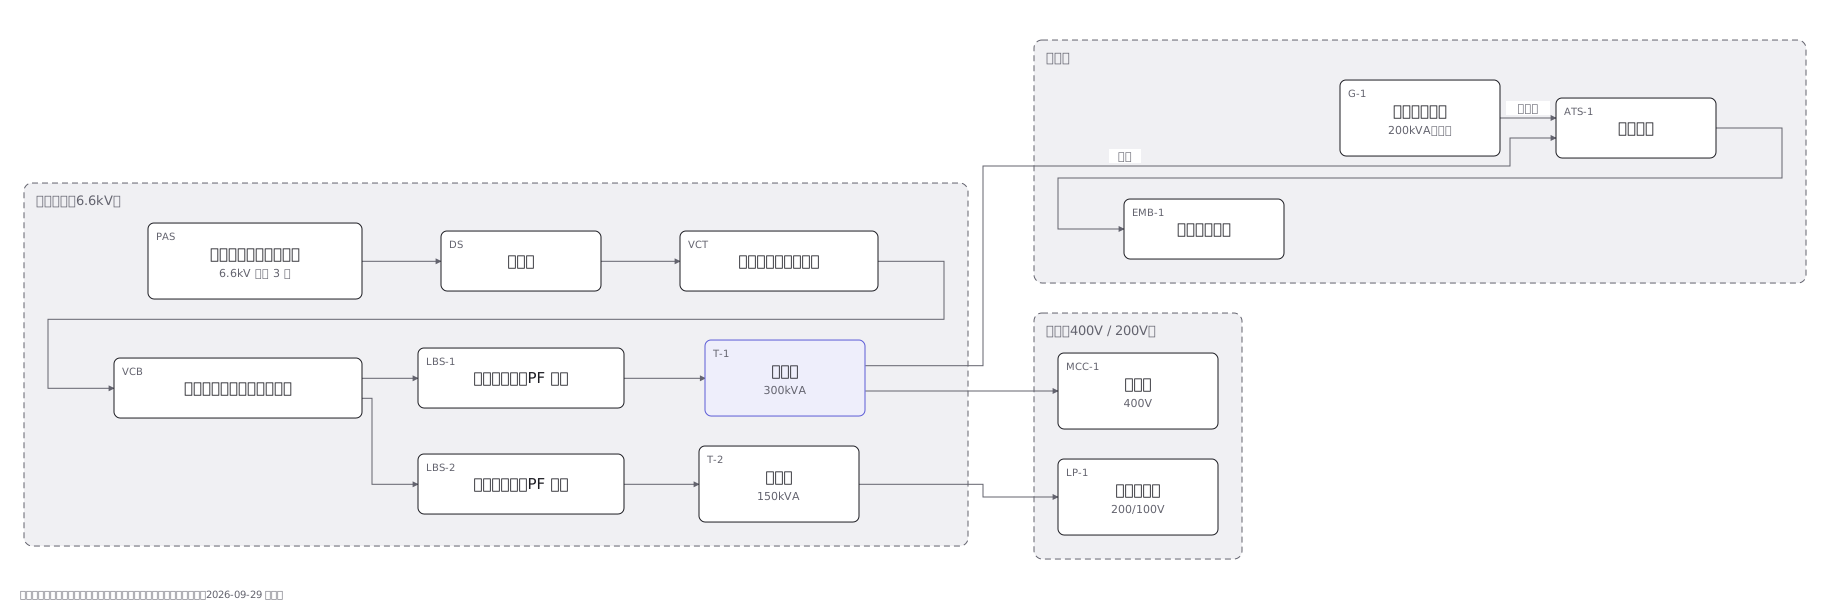 A substation single-line diagram from the incoming supply through disconnector, breaker and transformer to the low voltage boards
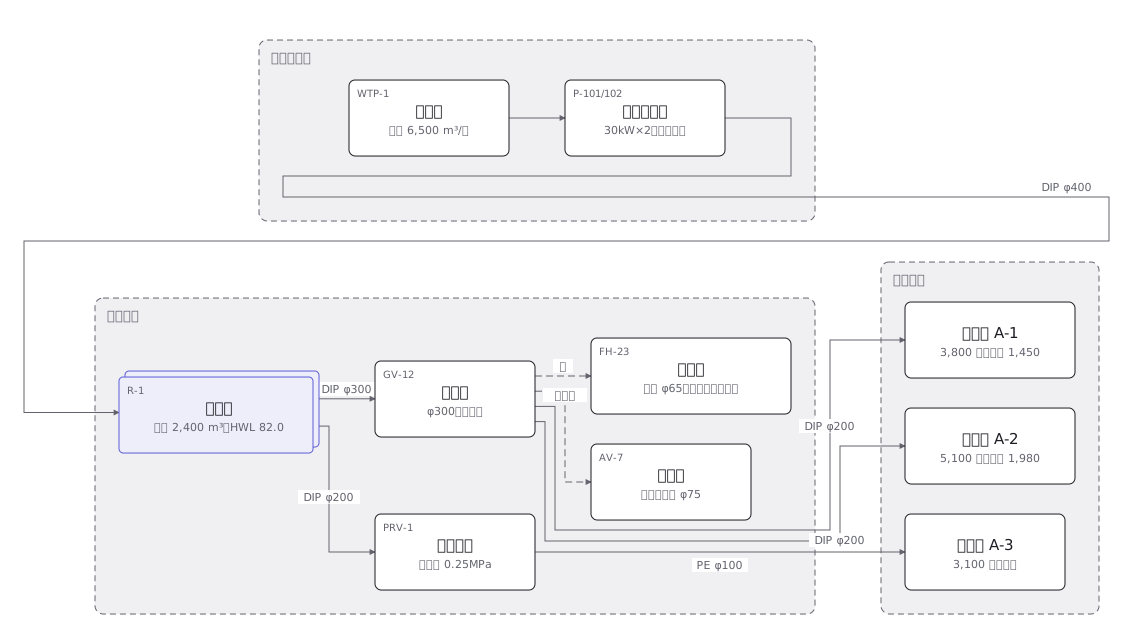 A town water distribution network from treatment works through service reservoirs and trunk mains to each supply zone, with the ground level of every zone
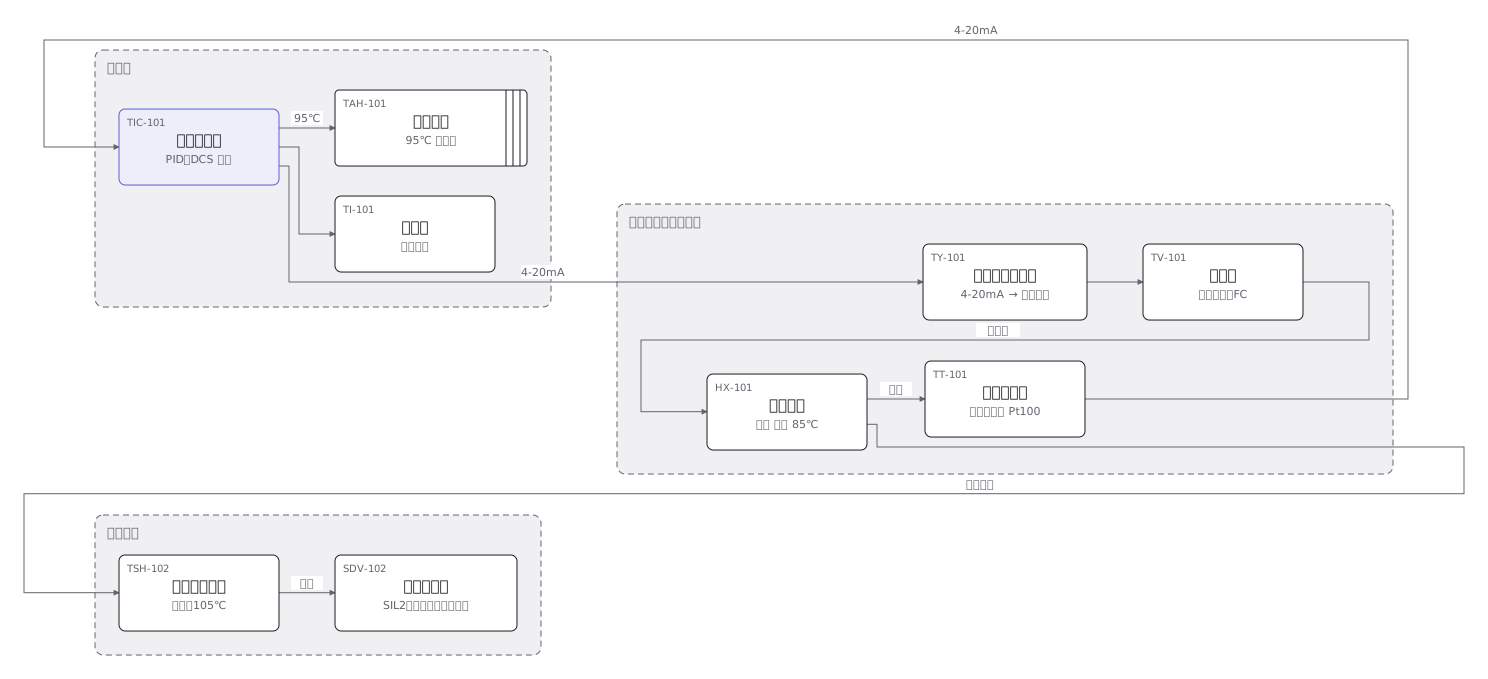 An instrument loop from sensing element through transmitter and controller to final element, every device carrying its ISA tag
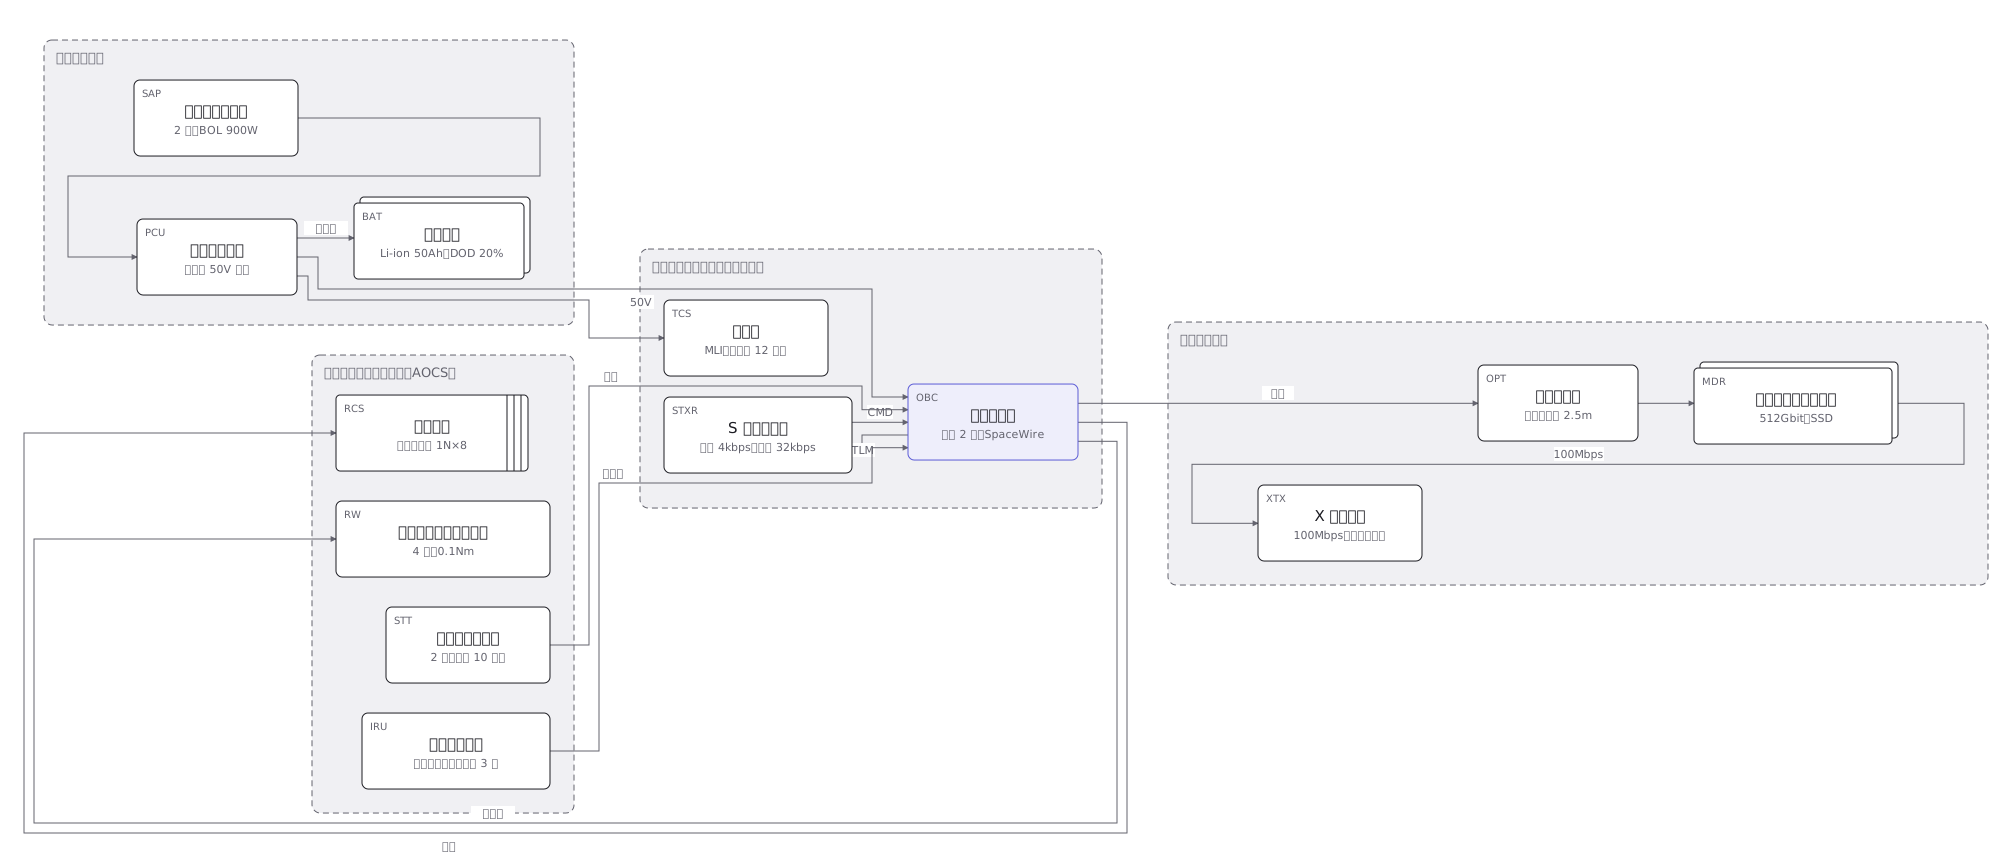 The subsystems of a 150kg satellite and how they connect: power, communications, attitude control, data handling and the mission payload
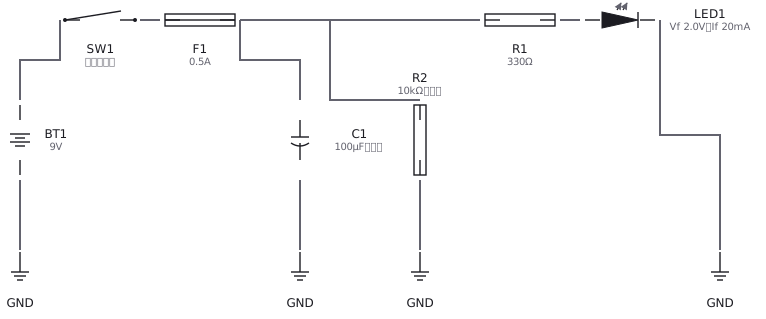 An LED circuit drawn with IEC and JIS symbols: supply, resistor, LED and switch