Building and civil
Styles of sales floor plans (colour-coded, the condominium for-sale type; fictional)
The same flat as example 359 in the colour-coded sales style: pink living-dining-kitchen, bedrooms with floorboards, wet areas and hall in blue tile. Not one room was moved; only the palette and the style table were swapped.
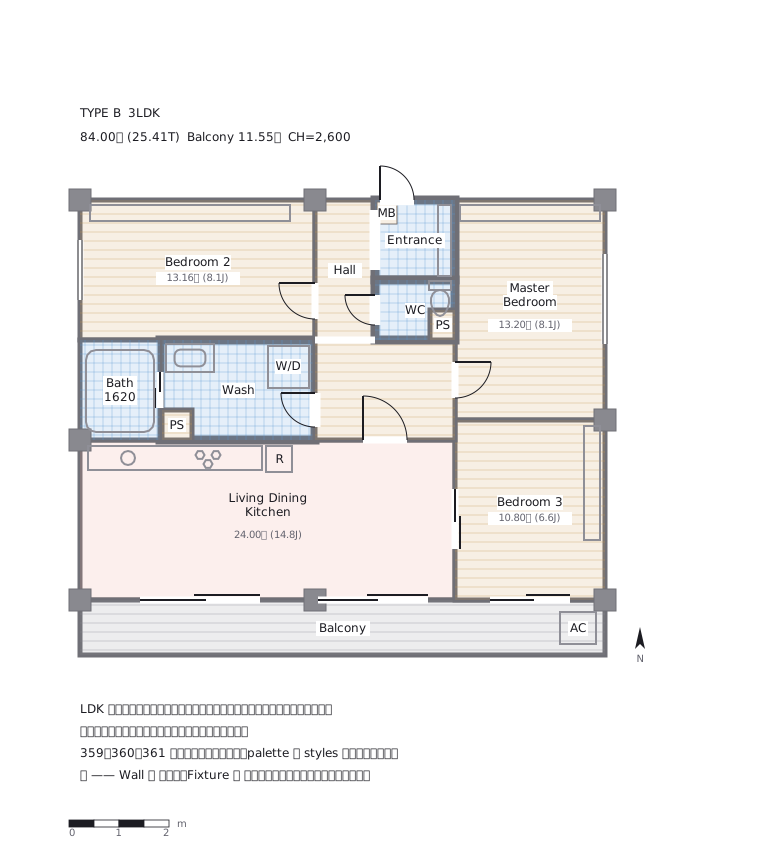
This drawing comes from one YAML file. No shape was moved by hand.
Notes in the source (in Japanese)
同じ間取りを、見せ方だけ変えて描く。
見本 359・360・361 は nodes と edges が 1 行も違わない。 違うのは palette と styles(見せ方の表)だけ。販売図面の作風の差は、間取りではなく見せ方にある —— 業者ごとの個性(グレースケールの高級賃貸、色分けの分譲)は、表を差し替えるだけで出せる。合わせ技(361)も表の組み合わせで作れる。
| 359 グレースケール | 360 色分け | 361 合わせ技 | |
|---|---|---|---|
| 壁・柱 | 濃い灰 | 濃い灰 | 濃い灰 |
| LDK | 淡い面 | 淡い桃 | 淡い面 + 縦張り |
| 洋室 | 白 | 生成り + 横張り | 縦張り |
| 水まわり・玄関 | 白 | 淡い青 + タイル | タイル |
| バルコニー | デッキ | デッキ | デッキ |
床の模様は rows(横張り)・columns(縦張り)・grid(タイル)。45 度の lines は製図で地盤・撤去の記号なので、床には使わない。
面積は壁芯。帖(J)は ㎡ ÷ 1.62 を小数第 1 位で切り捨て(不動産の表示に関する公正競争規約施行規則 第 9 条第 16 号:1 帖 1.62㎡ 以上)、坪(T)は ㎡ ÷ 3.30578。CH は天井の高さ(mm)。家具は描かない(置き家具は買う人が決める)。設備(天板・シンク・加熱機器・浴槽・洗面・便器・収納)は細い線で。
出どころ —— 実在の高級賃貸・分譲マンション・戸建ての販売図面 8 枚(提供資料、2026-09-28)を見比べて、作風の差を「壁と柱の濃さ/面を敷く部屋/床の張り方/水まわりの色」に分けた。間取り・面積・物件はすべて架空。
Source (YAML)
examples/gallery/360-販売図面の作風-色分け.zumen.yaml
More in this field
 A two-bedroom apartment plan with room dimensions, which way each door swings, and where the wet rooms and storage sit
 A reinforced concrete framing plan for a second floor, with the grid lines and the mark of every column, girder, beam and slab
 School floor plan (walls, door swings, grid lines, dimensions)
 A farmland consolidation plan laying out 30-are plots, with the irrigation channels, the drainage channels and the farm roads that serve them
 The plan of a concrete gravity dam: the body, the spillway, the intake works and the access road for maintenance
 Site logistics plan with the crane radius
 The typical floor of a business hotel with nine rooms, a central corridor, two direct stairs, and two lifts with their hall
 A surface car park set out for fourteen cars, with bay dimensions, aisle width and where the entrance and exit sit