Building and civil
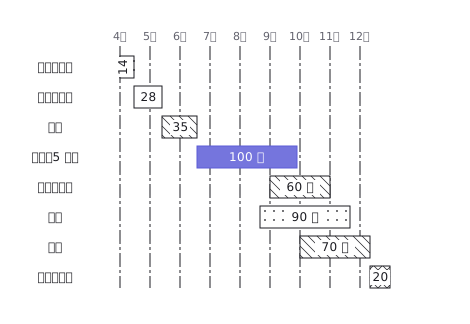
Construction schedule (5-storey reinforced concrete, 9-month term, bar chart)
A construction bar chart with a bar per trade, showing where the work overlaps and where the labour piles up
This drawing comes from one YAML file. No shape was moved by hand.
Notes in the source (in Japanese)
工程表の主役は、棒ではなく「重なり」。躯体が終わってから外壁を始めるのではなく、下の階から追いかけて始める。重ねられる所を見つけるために描く図。
「躯体 5 階で 100 日」は 1 階 20 日の積み上げ。階を工区に割って、同じ職方が順に回るから、この日数になる。
竣工日から逆に引くと、是正のための日数を先に確保しておかないと間に合わない。工程表の最後の棒は、余裕ではなく必要日数。
Source (YAML)
examples/gallery/51-工事工程表.zumen.yaml
More in this field
 A two-bedroom apartment plan with room dimensions, which way each door swings, and where the wet rooms and storage sit
 A reinforced concrete framing plan for a second floor, with the grid lines and the mark of every column, girder, beam and slab
 School floor plan (walls, door swings, grid lines, dimensions)
 A farmland consolidation plan laying out 30-are plots, with the irrigation channels, the drainage channels and the farm roads that serve them
 The plan of a concrete gravity dam: the body, the spillway, the intake works and the access road for maintenance
 Site logistics plan with the crane radius
 The typical floor of a business hotel with nine rooms, a central corridor, two direct stairs, and two lifts with their hall
 A surface car park set out for fourteen cars, with bay dimensions, aisle width and where the entrance and exit sit