Transit and transport
Multi-level terminal interchange guide (fictional station, 1F / B1 / B2 and vertical movement)
Interchange across three levels, with the vertical moves
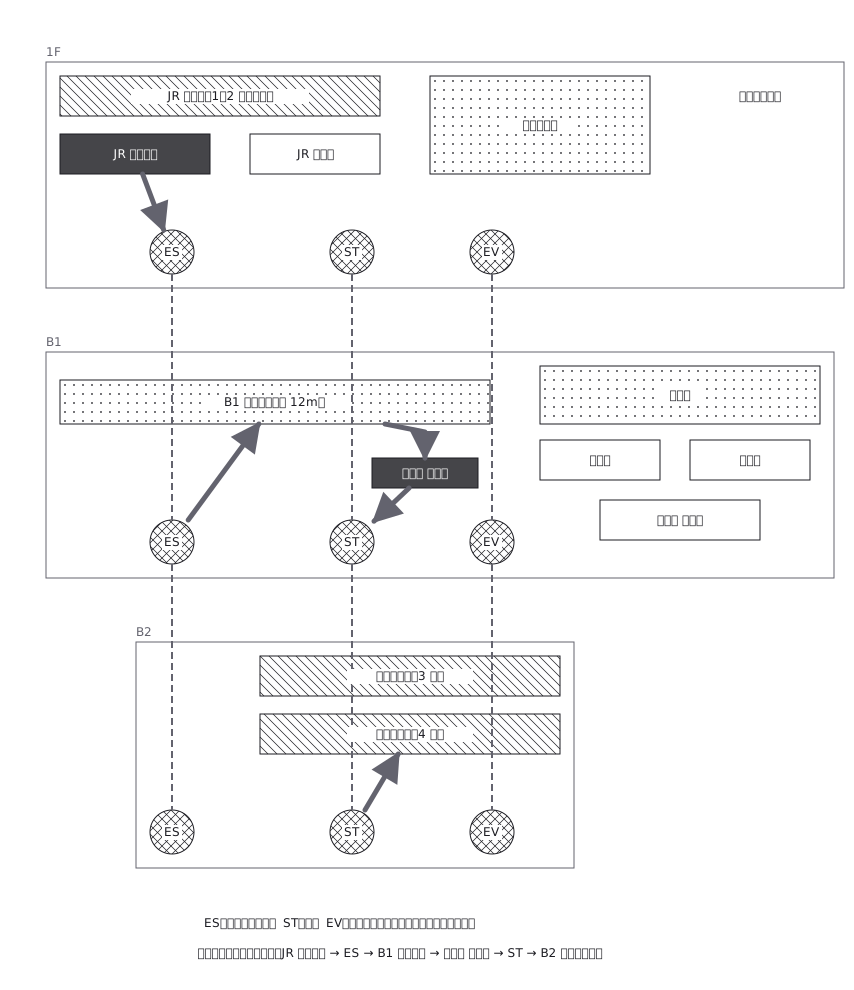
This drawing comes from one YAML file. No shape was moved by hand.
Notes in the source (in Japanese)
階が正本の言葉になった(floors + nodes[].floor)。階の枠と階名は機械が描く —— 箱を足しても枠がずれない。箱は 1 px も動かない(floor は「どの枠に属するか」を言うだけ)。
縦動線は edges[].vertical(stair / escalator / elevator。JIS Z 8210:2022(追補 1:2024) の語)。同じ階どうしを結ぶと検証器が知らせる —— またがないものは縦動線ではない。
太い矢印が案内する経路:JR 中央改札 → ES → B1 中央通路 → 地下鉄 北改札 → 階段 → B2 南行ホーム。地下鉄の改札は B1(コンコース階)に置いた —— 乗り換えは必ず改札を通る。1 枚の中に、向きのある線と無い線が混ざるので、縦動線は ends で矢印を消してある。
凡例と注記には floor を書いていない —— 階に属さないものは、どの枠にも入らない。
実在の駅では描いていない。各階の正確な配置が手元に無いため(調べずに描かない)。
Source (YAML)
examples/gallery/82-多層ターミナルの乗換案内図.zumen.yaml
More in this field
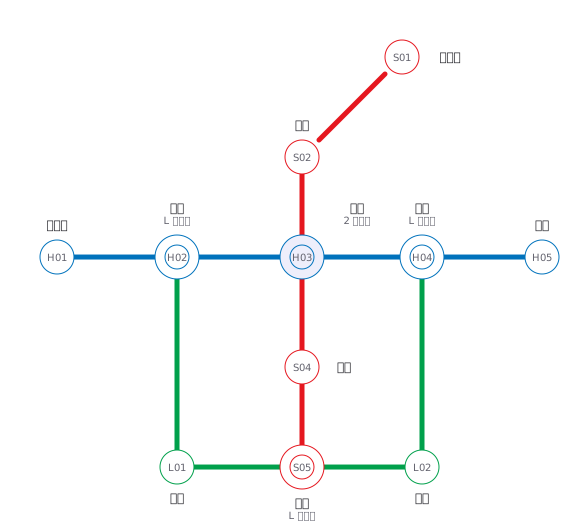 A fictional transit map of three lines told apart by colour and station numbering, drawn only in horizontal, vertical and 45° segments, with interchange stations marked by a double circle
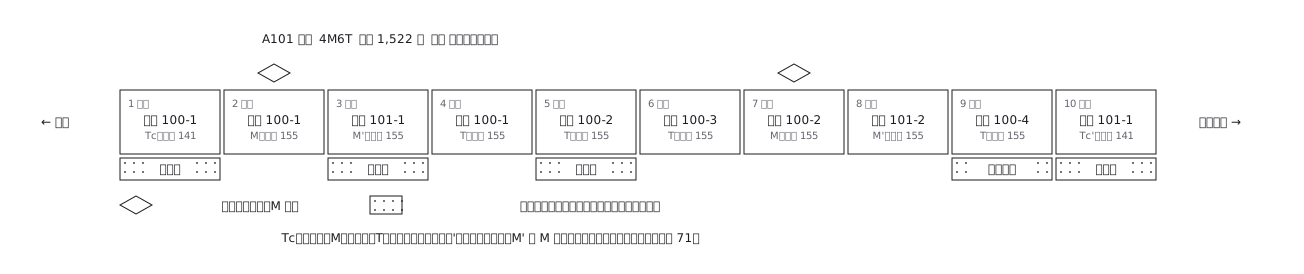 A ten-car commuter train set out car by car: which are motored and which are trailers, where the pantographs are, and what each car carries inside
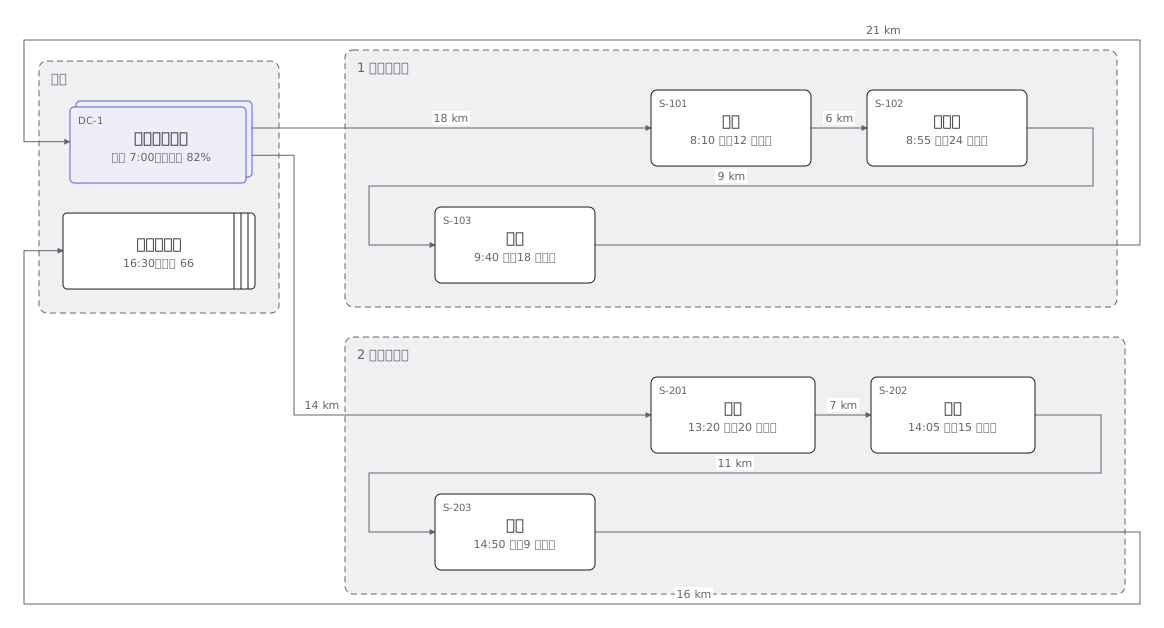 Delivery rounds for one two-tonne van split into a morning and an afternoon run: the order of calls and the stops themselves
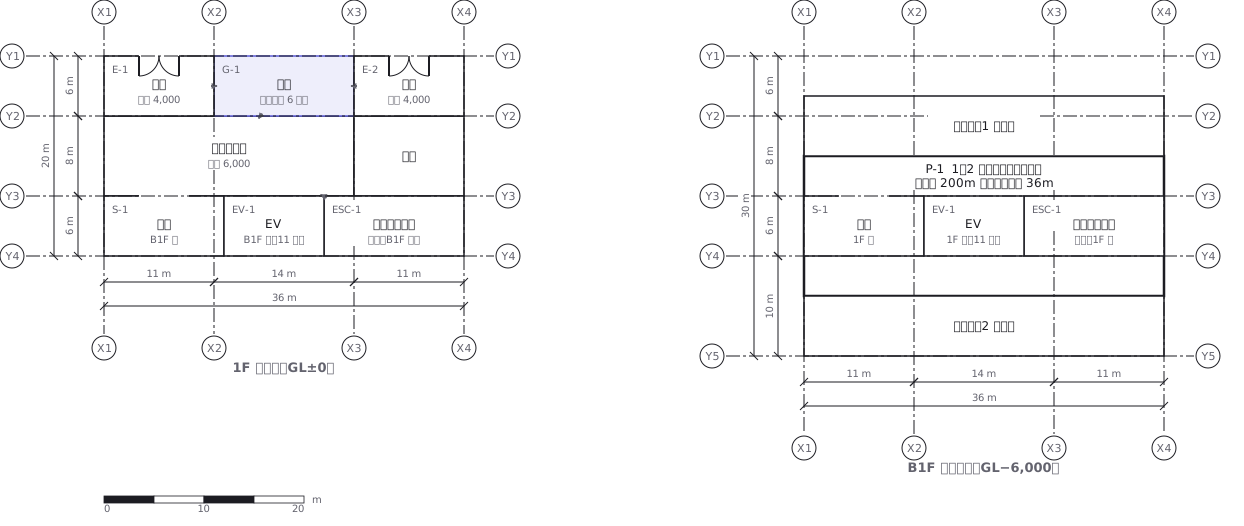 A station on two levels — ground floor and concourse — showing how the gates, stairs, lifts and exits line up with each other
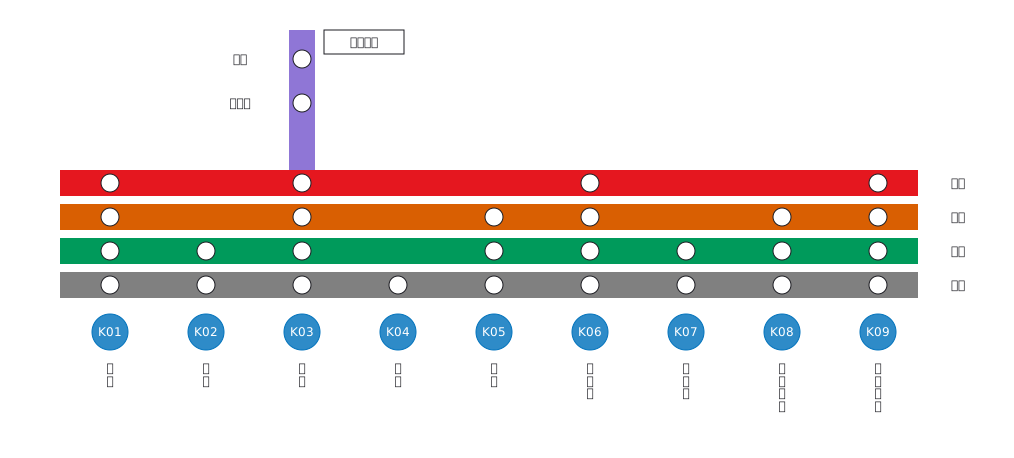 Stopping pattern chart: a band per service, a circle per stop
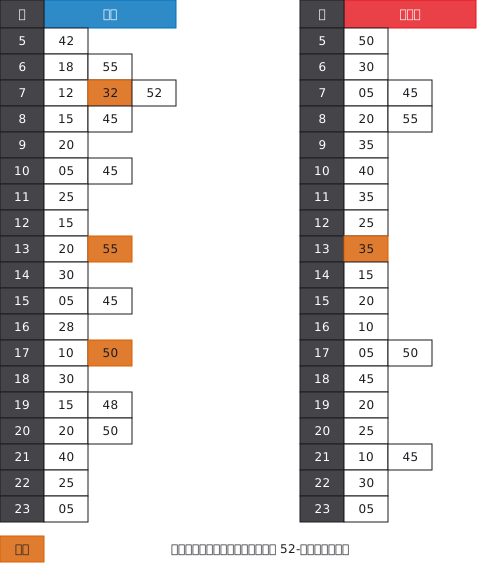 A station timetable with hours down the side and minutes across, weekday and weekend separated, and train types shown by symbol
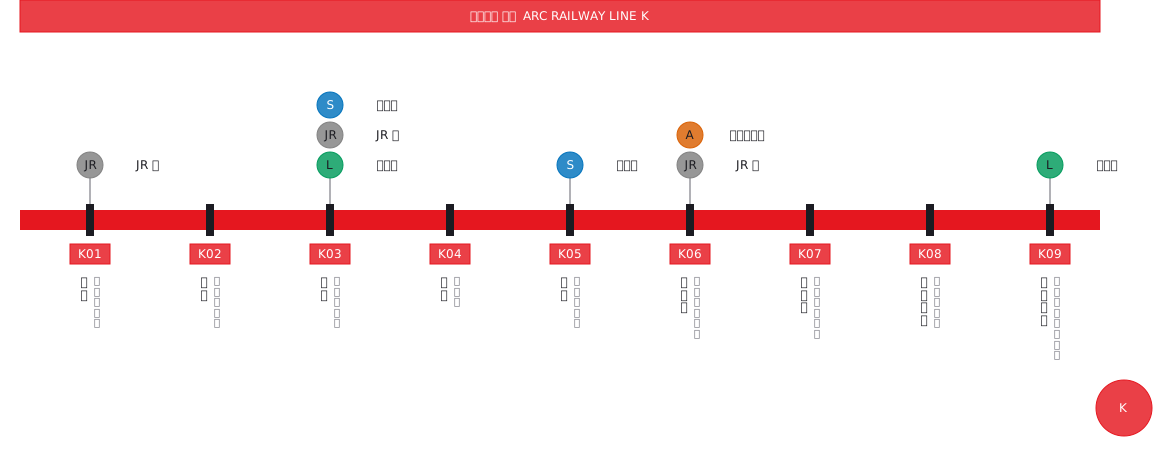 Interchange guide with station names set vertically
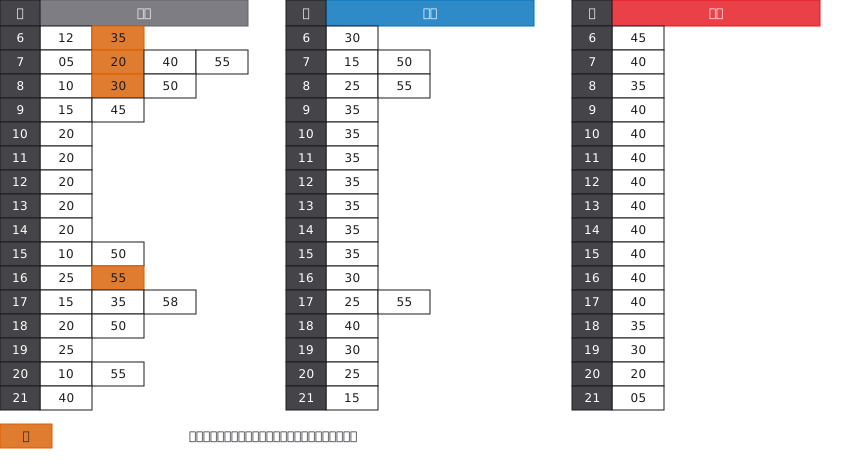 A bus stop timetable in three columns — weekday, Saturday, Sunday and holiday — with the departure minutes listed under each hour