Transit and transport
Fictional railway Chuo Station track layout diagram (two island platforms, four tracks, passing possible, one siding)
Track layout: two islands, four roads, passing possible
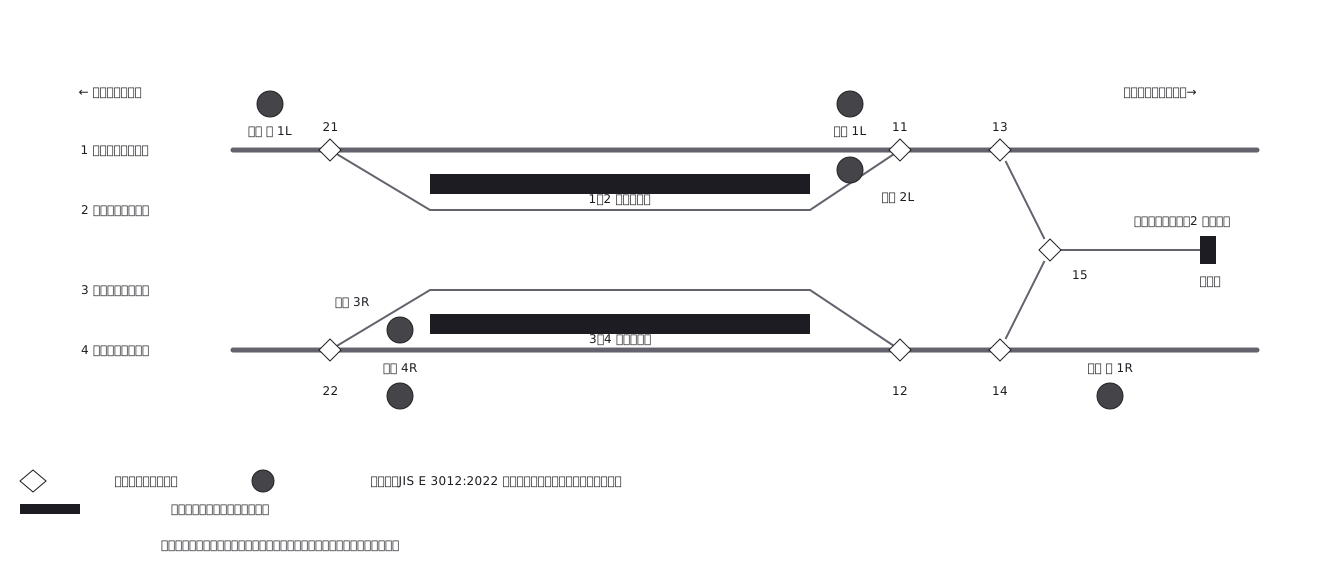
This drawing comes from one YAML file. No shape was moved by hand.
Notes in the source (in Japanese)
駅の線路のつながりを描いた図。線が主役で、駅の形ではない。左が港町方(上り)、右が海浜公園方(下り)。上下の並びは番線であって、実際の高さや距離ではない(略図なので縮尺を持たない)。
1・4 番線が本線、2・3 番線が待避線。両端の分岐器で出入りする。日本の鉄道は左側通行なので、左が上り方の図では下り線が上、上り線が下に来る。信号機も進行方向の左側に立つ(下り用は線の上、上り用は線の下)。引上線は上下本線の間に置き、両方の本線から分岐器(13・14)で入れる ——下りで着いた列車が引上線で折り返して上りへ出るには、両方につながっている必要がある。13 と 14 から来た線が合わさる所も分岐器(15)—— 線が分かれる・合わさる所は、どこも分岐器になる。分岐器の番号(11〜15・21・22)と信号機の識別は、実物と同じく図の中に書く。
信号機の図記号は JIS E 3012:2022(鉄道信号用図記号)で決まっているが、まだ持っていない。ここでは丸と識別名で代用している(凡例で対応を言う)。なお「配線略図.net」などで使われている記号は作者独自のもので、業界標準ではない。
Source (YAML)
examples/gallery/83-駅の配線略図.zumen.yaml
More in this field
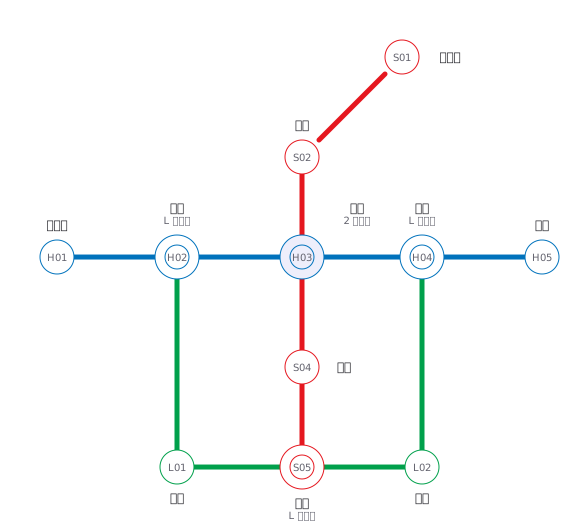 A fictional transit map of three lines told apart by colour and station numbering, drawn only in horizontal, vertical and 45° segments, with interchange stations marked by a double circle
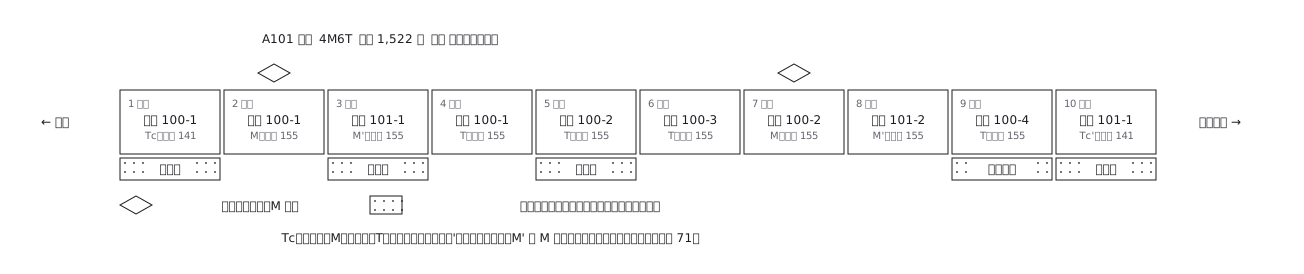 A ten-car commuter train set out car by car: which are motored and which are trailers, where the pantographs are, and what each car carries inside
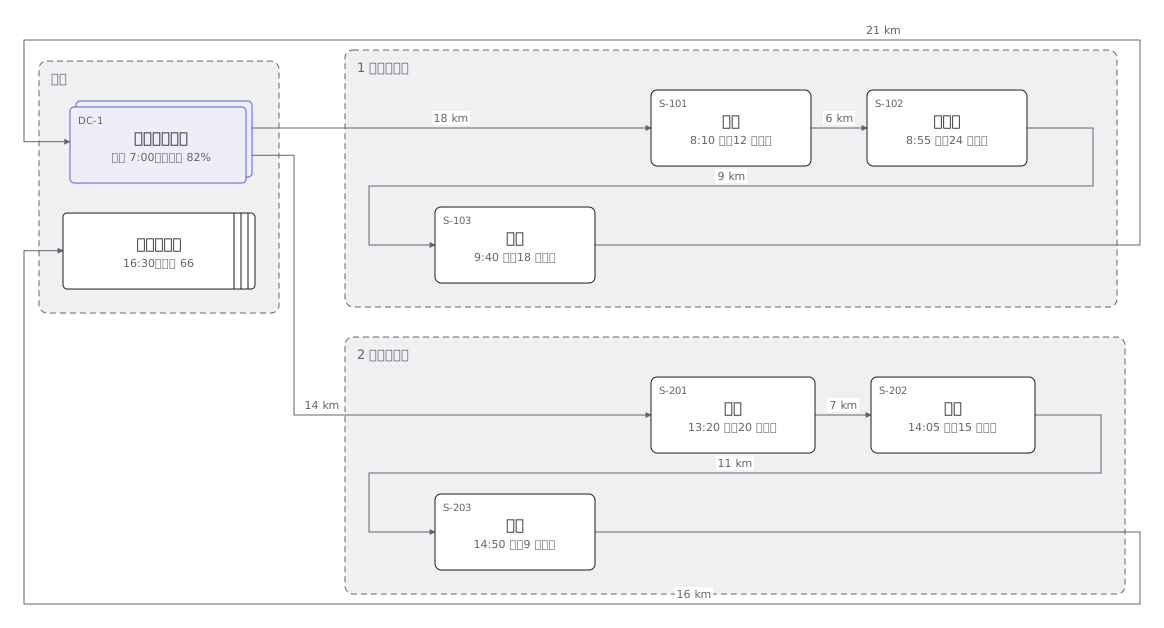 Delivery rounds for one two-tonne van split into a morning and an afternoon run: the order of calls and the stops themselves
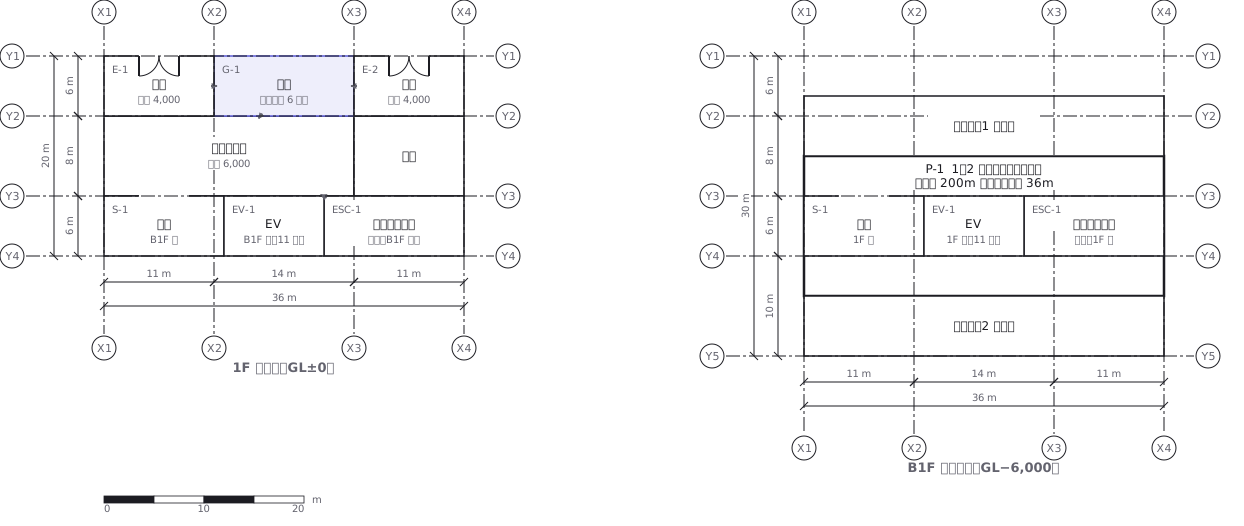 A station on two levels — ground floor and concourse — showing how the gates, stairs, lifts and exits line up with each other
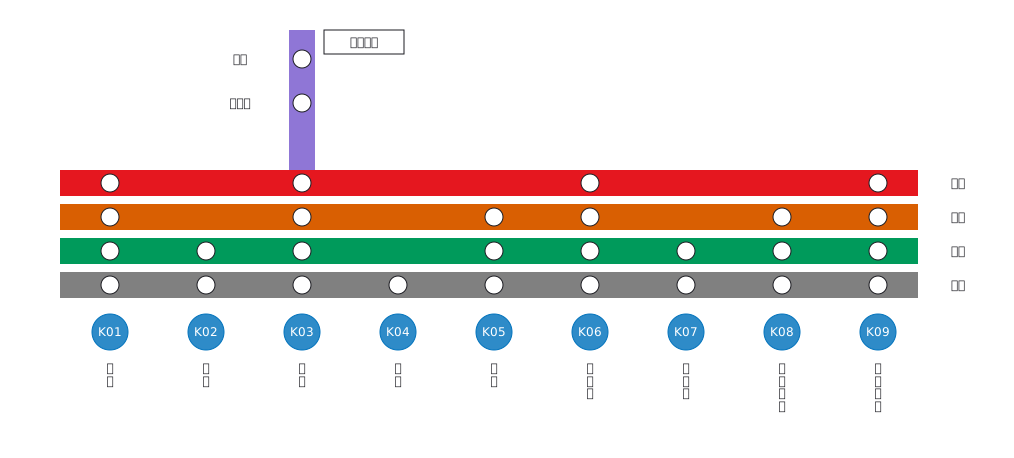 Stopping pattern chart: a band per service, a circle per stop
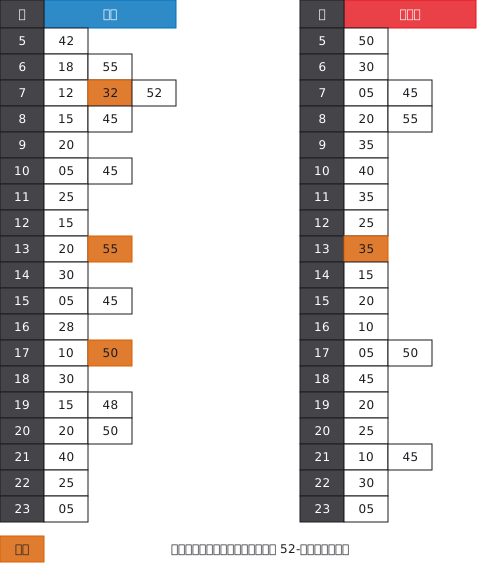 A station timetable with hours down the side and minutes across, weekday and weekend separated, and train types shown by symbol
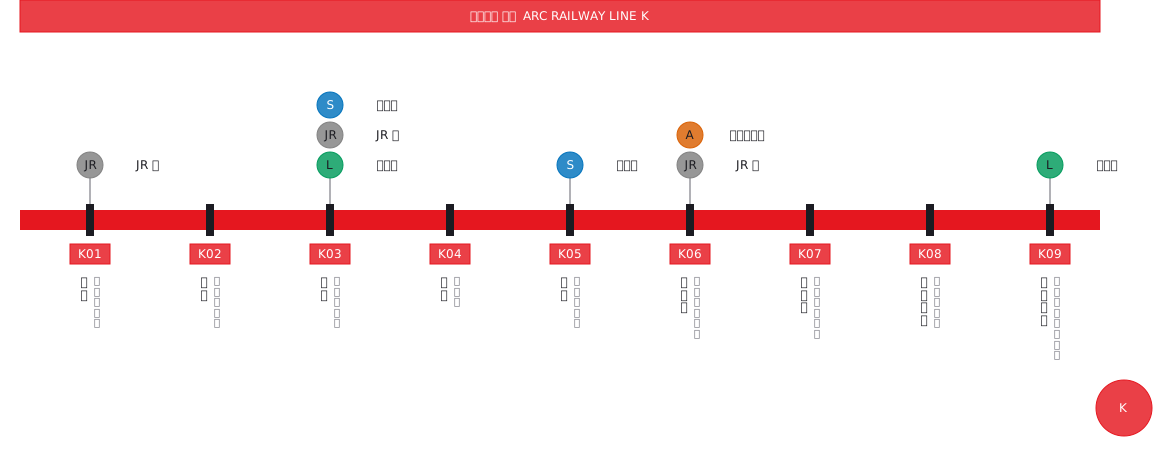 Interchange guide with station names set vertically
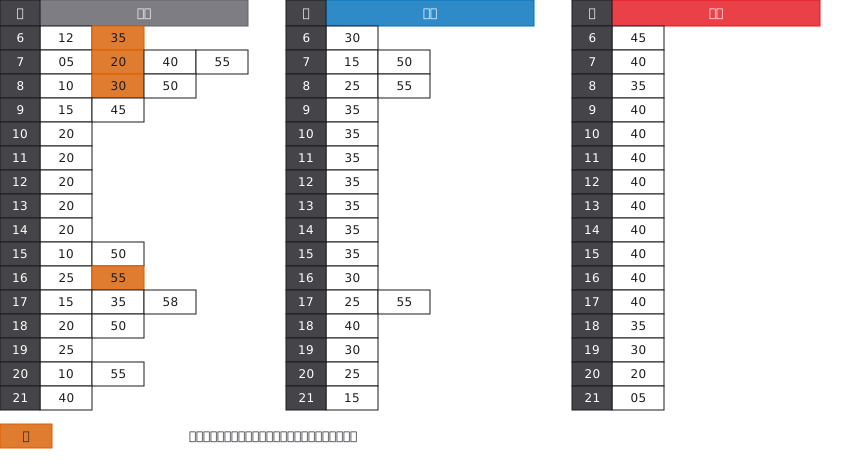 A bus stop timetable in three columns — weekday, Saturday, Sunday and holiday — with the departure minutes listed under each hour