Building and civil
Beam reinforcement drawing (G1, cross-section and elevation — fictional)
Beam reinforcement: the last moment it can be changed is before the pour
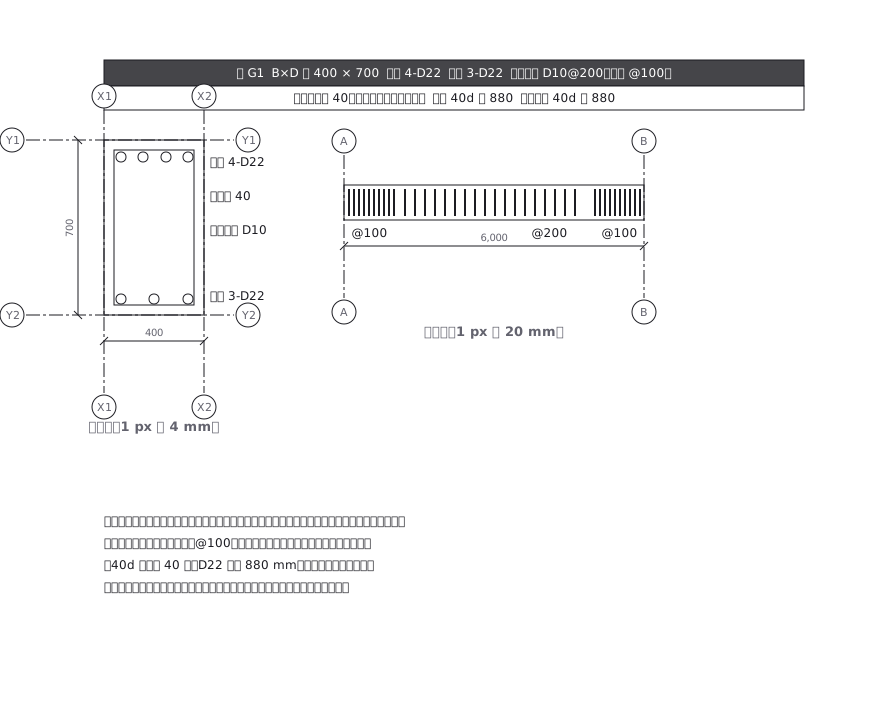
This drawing comes from one YAML file. No shape was moved by hand.
Notes in the source (in Japanese)
検査で見るのはこの図。 コンクリートを打つ前に、鉄筋が図のとおりかを確かめる。打ってしまえば中は見えないので、打設前がやり直せる最後の時になる。
D22 | 鉄筋の径(異形鉄筋 22 mm) |
4-D22 | D22 が 4 本 |
@200 | 配置の間隔 200 mm |
40d | 径の 40 倍(D22 なら 880 mm)。定着と重ね継手の長さ |
コンクリート表面から、いちばん外側の鉄筋の表面まで。梁ではあばら筋が外側にあるので、あばら筋の外面から測る。主筋から測ると、あばら筋の径のぶん足りなくなる。
せん断力は端部で大きいので、あばら筋は端を詰めて中央を空ける(@100 / @200)。一定間隔で並べると、いちばん要る所が足りない。
断面は 1 px = 4 mm、側面は 1 px = 20 mm。側面の通り芯は A・B の 2 本(柱芯)。2026-09-29 まで中央に B を立てていたが、通り芯があれば柱があることになり、中央で @200 に空けるのと食い違う。断面の主筋は、読めるように径を太く描いている(D22 を 9px = 36mm)。位置は、あばら筋の内側に沿わせて左右対称に並べる。同じ梁でも、断面は鉄筋の並びを、側面は長さ方向の配置を見せるので、要る細かさが違う(views)。
Source (YAML)
examples/gallery/134-梁の配筋図.zumen.yaml
More in this field
 A two-bedroom apartment plan with room dimensions, which way each door swings, and where the wet rooms and storage sit
 A reinforced concrete framing plan for a second floor, with the grid lines and the mark of every column, girder, beam and slab
 School floor plan (walls, door swings, grid lines, dimensions)
 A farmland consolidation plan laying out 30-are plots, with the irrigation channels, the drainage channels and the farm roads that serve them
 The plan of a concrete gravity dam: the body, the spillway, the intake works and the access road for maintenance
 Site logistics plan with the crane radius
 The typical floor of a business hotel with nine rooms, a central corridor, two direct stairs, and two lifts with their hall
 A surface car park set out for fourteen cars, with bay dimensions, aisle width and where the entrance and exit sit