Building and civil
Reflected ceiling plan (office, 600 mm grid system ceiling — fictional)
Reflected ceiling plan: you look up by drawing it looking down
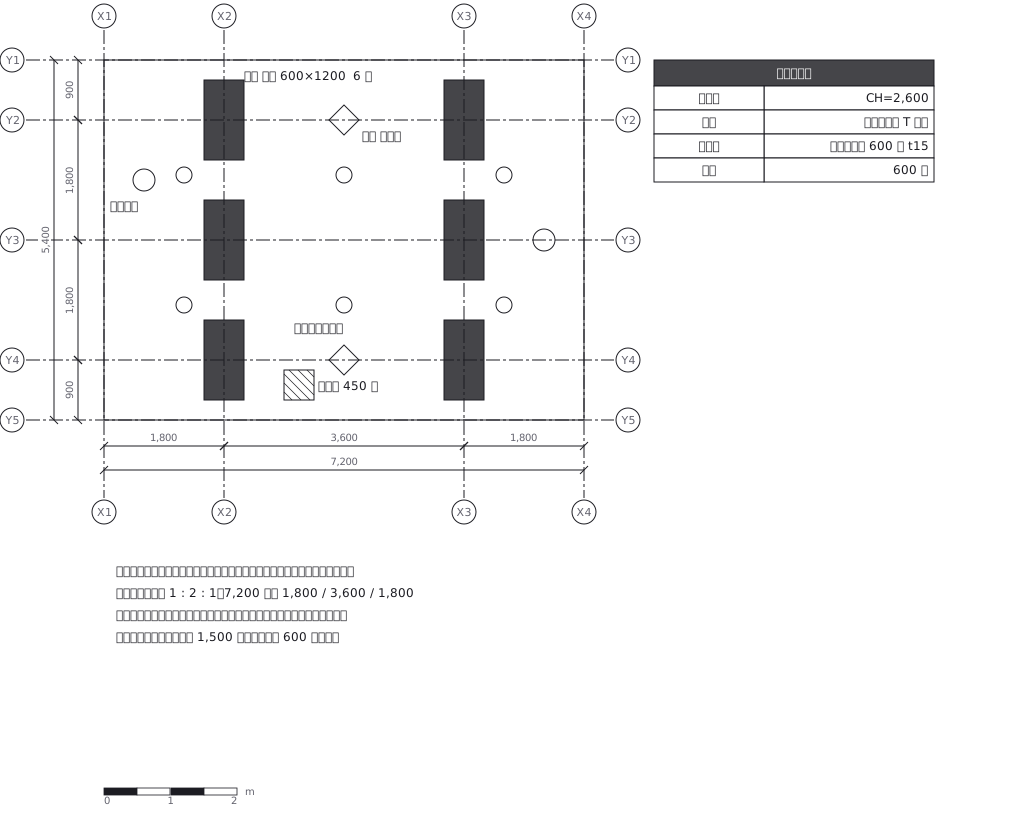
This drawing comes from one YAML file. No shape was moved by hand.
Notes in the source (in Japanese)
見上げるものを、見下ろして描く。 それが「伏図」。天井を下から見上げた形をそのまま描くと左右が反転するので、床を見下ろすのと同じ向きで描き、天井を透かして見た形にする。
天井スラブのコンクリートを打つ前に描く。吊りボルトを留めるインサートを、打設前にスラブへ仕込むため。打ってしまえば入れられない(見本 134 の配筋図と同じで、打設前が最後の時)。
壁から器具まで:器具どうし:器具から壁 = 1 : 2 : 1 に置く。端が暗くなるのを防ぐ決め方で、7,200 なら 1,800 / 3,600 / 1,800。5,400 なら 900 / 1,800 / 1,800 / 900。天井板の目地か芯に合わせる —— 割付を崩すと、板を切ることになる。
| 煙感知器 ← 空調の吹出口 | 1,500 以上 |
| 煙感知器 ← 壁 | 600 以上 |
| スプリンクラー(標準型・耐火建築物) | 天井の各部分からヘッドまで 2.3m 以内(消防法施行令 第 12 条 第 2 項)。7,200×5,400 は 3 列 × 2 行の 6 個(どの隅からも 2.1m) |
| 煙感知器・吹出口・壁の離隔 | 消防法施行規則 第 23 条 第 4 項 第 7 号ニ・第 8 号 |
2026-09-29 まで、ヘッドを 4 個(部屋の中央寄り)に置いていて、四隅が 3.2m 離れていた。仕様表も在来の LGS + PB 捨て張りになっていて、題の「システム天井」と食い違っていた。
CH = 天井高(CH=2,600)/FL = 仕上げ床/T バー = システム天井の吊り下地(板を落とし込む)
1 px = 15 mm。寸法・器具はすべて架空。通り芯は天井の伏図の中だけ。views で囲っておかないと、芯が紙の端まで伸びて、注記と仕様表の文字を貫く。
Source (YAML)
examples/gallery/136-天井伏図.zumen.yaml
More in this field
 A two-bedroom apartment plan with room dimensions, which way each door swings, and where the wet rooms and storage sit
 A reinforced concrete framing plan for a second floor, with the grid lines and the mark of every column, girder, beam and slab
 School floor plan (walls, door swings, grid lines, dimensions)
 A farmland consolidation plan laying out 30-are plots, with the irrigation channels, the drainage channels and the farm roads that serve them
 The plan of a concrete gravity dam: the body, the spillway, the intake works and the access road for maintenance
 Site logistics plan with the crane radius
 The typical floor of a business hotel with nine rooms, a central corridor, two direct stairs, and two lifts with their hall
 A surface car park set out for fourteen cars, with bay dimensions, aisle width and where the entrance and exit sit