Building and civil
Wall section detail (kanabakari-zu: timber post-and-beam, exterior wall of a single-storey house — fictional)
Japanese wall section, where seven heights are fixed at once
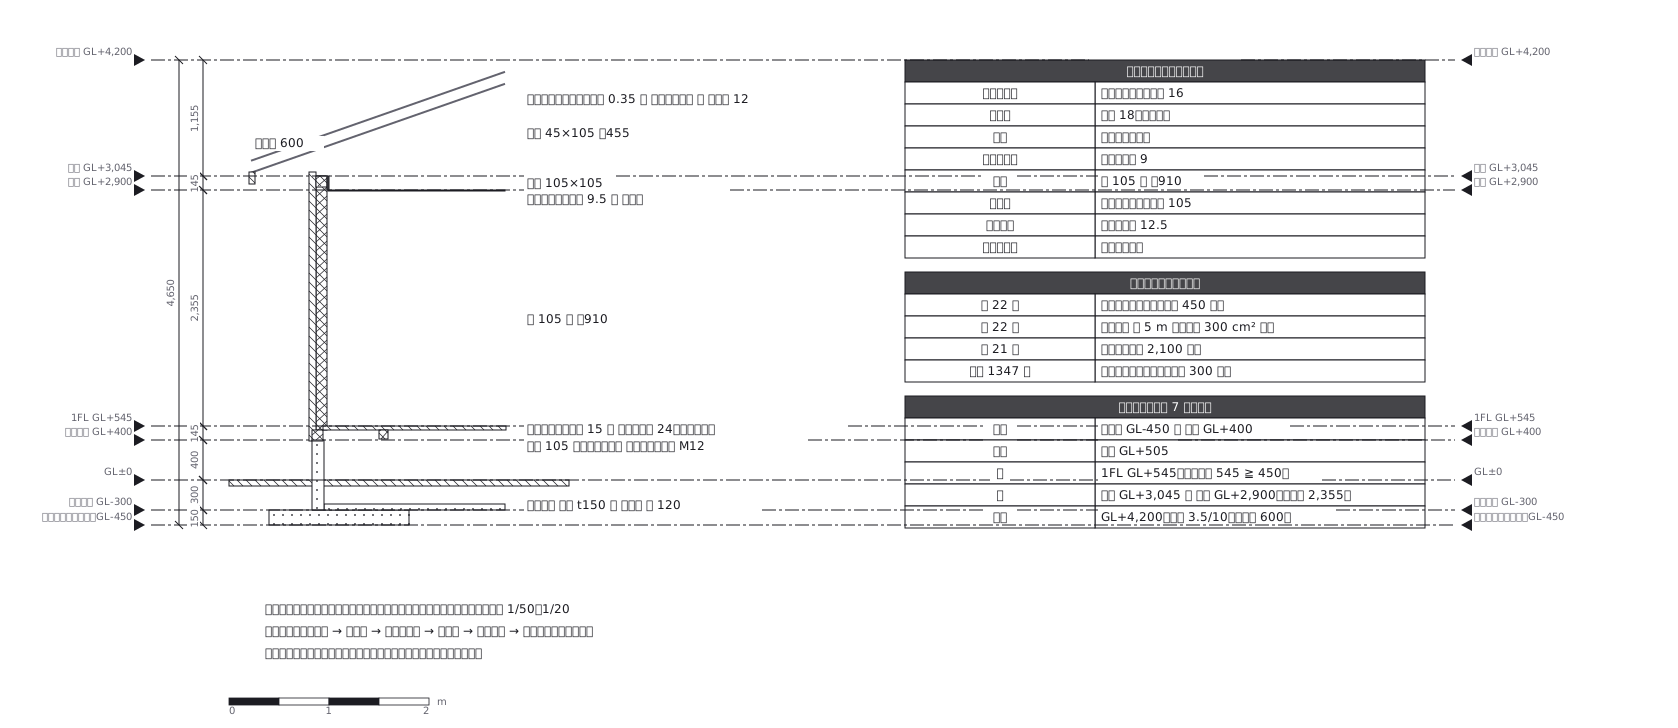
This drawing comes from one YAML file. No shape was moved by hand.
Notes in the source (in Japanese)
矩計図(かなばかりず)は、建物を垂直に切って基礎から軒まで通しで見る図。縮尺は 1/50〜1/20(住宅は 1/30 が多い)。
根入れ/基礎天端/土台上端/1FL/天井/軒高(軒桁の上端)/最高高さ ——(平屋なので 2FL は無い)施工の基準はここで決まる。 だから mark: level で書く。
外装仕上げ → 通気層 → 構造用面材 → 断熱材 → 内装下地 → 内装仕上げ。縮尺 1/30 では層ごとに線を引けないので、厚みは表で言う(実物もそうする)。
| 令 22 条 | 最下階の木造の居室の床は、直下の地面から床上面まで 450 以上 |
| 令 22 条 | 床下換気は壁の長さ 5 m 以下ごとに 300 cm² 以上(ねずみの侵入を防ぐ) |
| 令 21 条 | 居室の天井高 2,100 以上 |
| 告示 1347 号 | 基礎の立上りは地盤面から 300 以上 |
1 px = 10 mm。寸法・仕様はすべて架空。
2026-09-29 に直したこと:- 屋根の線の傾きが 3.14/10 で、表の「勾配 3.5/10」と合っていなかった(256px で 89.6px 上げる)- 天井を GL+2,945 に置いていたが、軒桁(上端 3,045・成 105)の下端 2,940 より上で、桁に食い込む。GL+2,900 へ- 「根入れ」を底盤の上端に書いていた。根入れは地盤面から基礎の底(底盤下端)まで —— GL-450
Source (YAML)
examples/gallery/139-矩計図.zumen.yaml
More in this field
 A two-bedroom apartment plan with room dimensions, which way each door swings, and where the wet rooms and storage sit
 A reinforced concrete framing plan for a second floor, with the grid lines and the mark of every column, girder, beam and slab
 School floor plan (walls, door swings, grid lines, dimensions)
 A farmland consolidation plan laying out 30-are plots, with the irrigation channels, the drainage channels and the farm roads that serve them
 The plan of a concrete gravity dam: the body, the spillway, the intake works and the access road for maintenance
 Site logistics plan with the crane radius
 The typical floor of a business hotel with nine rooms, a central corridor, two direct stairs, and two lifts with their hall
 A surface car park set out for fourteen cars, with bay dimensions, aisle width and where the entrance and exit sit